

Society as a Renewable Energy: Turning Footsteps into Power on a Kinetic Bridge
A pedestrian bridge converts the collective motion of thousands of daily crossings into electricity through embedded pumps and turbines.


What if the most undervalued renewable energy source in a city is the crowd itself? Society as a Renewable Energy starts with a provocation that sounds like a physics thought experiment: embed pressure-sensitive pumps into a bridge deck, let pedestrians and cyclists do what they already do, and harvest the kinetic energy of their weight and motion to generate electricity. The output of one person is negligible. The output of thousands of daily crossings is not. The project reframes public infrastructure as a micro power plant whose fuel supply is guaranteed by the simple fact that people need to get from one side of a canal to the other.
Designed by Tomasz Bekas and Joanna Piasecka, the proposal sits at the intersection of structural engineering, urban design, and environmental activism. The bridge is not merely a connector between two banks; it is a kinetic architectural system that opens for boat traffic, separates pedestrian and cyclist flows for optimized energy capture, and exposes its own mechanics through glass panels so that every crossing becomes an act of visible, participatory sustainability.
A Canal Crossing That Generates Its Own Power

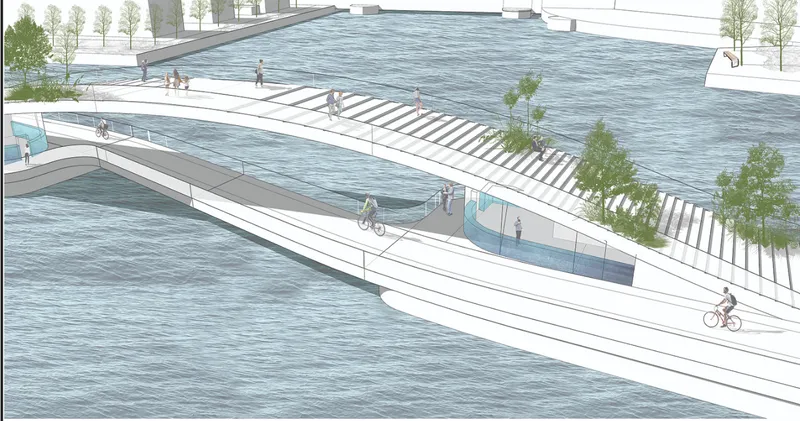
The site plan reveals the bridge's urban footprint: a yellow pedestrian zone threads between two grey building volumes, lined with trees, drawing foot traffic across the water. In the rendering, the bridge materializes as a gently curved structure with integrated steps and planted vegetation, accommodating both cyclists on a smooth, flowing trajectory and pedestrians on a path punctuated by moments of pause. The curvature and subtle slope changes are deliberate. They encourage continuous motion, which is the whole point when every footfall feeds the energy system below.
The design separates the two user groups not just for safety but for efficiency. Cyclists follow a low-resistance path designed to maximize momentum. Pedestrians move along a route that invites them to slow down, observe the water, and engage with the city beyond. Both contribute kinetic energy, but through different rhythms of movement, reinforcing the idea that collective action does not require uniformity.
Pumps, Tanks, and Turbines Hidden Beneath the Deck

The sectional drawing is where the real engineering ambition becomes legible. Beneath the curved deck, submerged water-pumping chambers receive displaced water from mini pumps activated by the weight of people crossing above. That water flows into lower tanks, initiating a controlled current that drives a turbine to produce electricity. The section also reveals viewing levels below the deck surface, where users can look through glass panels and watch the mechanical process in real time. Architecture here performs double duty: it produces energy and teaches people how that energy is produced.
Making the system transparent is a critical design decision. Most infrastructure buries its working parts. Bekas and Piasecka deliberately expose theirs, turning what could be invisible municipal engineering into an educational spectacle. When a pedestrian sees water displaced by their own footstep, the abstract concept of kinetic energy becomes visceral and immediate.
A Bridge That Opens: Kinetic Structure as Expression
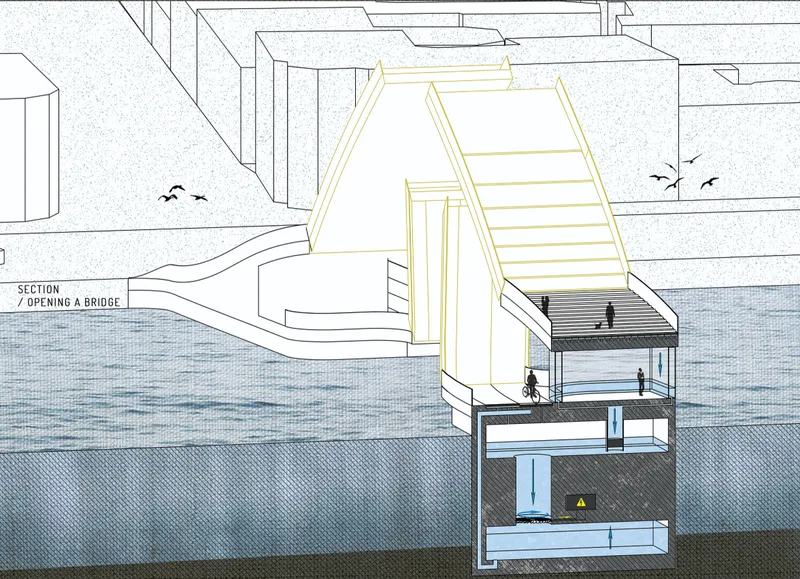

The energy-harvesting deck is only half the kinetic story. The bridge also incorporates a transformable structural system that allows it to open for passing water traffic. When closed, it reads as a seamless public promenade. When opened, its two levels articulate vertically, revealing the full mechanical and spatial complexity of the structure. The section drawing of the open configuration shows how internal viewing spaces and mechanical components are suddenly laid bare, while the axonometric drawings compare both states side by side, detailing construction logic and sluice elements.
This transformability is more than functional accommodation for boats. It gives the bridge an expressive, performative identity. The mechanics are not concealed behind cladding; they are celebrated as the formal language of the architecture itself. Movement is simultaneously the bridge's energy source, its structural principle, and its aesthetic character.
Why This Project Matters
The most compelling argument in Society as a Renewable Energy is not the technology. Piezoelectric floors and kinetic harvesting systems exist. What is genuinely provocative is the reframing of collective human presence as a renewable resource. The project's diagrams make the math visible: one crossing is almost nothing, but thousands of crossings per day add up to a meaningful contribution to the urban energy grid. That cumulative logic mirrors the broader challenge of climate action, where individual gestures feel futile until they are multiplied across a population.
Bekas and Piasecka have designed a bridge that refuses to be passive. It connects two banks, yes, but it also connects individual action to collective consequence, infrastructure to pedagogy, and structural mechanics to architectural expression. In a discipline that often treats sustainability as a technical checklist, this project insists that the most powerful energy system in any city is the social contract between its inhabitants.
View the Full Project
About the Designers
Designers: Tomasz Bekas, Joanna Piasecka
Enter a Design Competition on uni.xyz
uni.xyz runs architecture and design competitions year-round that reward proposals with spatial conviction and real site intelligence.
Project credits: Society as a Renewable Energy by Tomasz Bekas, Joanna Piasecka.


Popular Articles
Popular articles from the community


Opera by the Sea Estonia: Three Shells Dissolving Architecture into Tallinn's Coastline
A winning opera house proposal replaces monumental form with interconnected shells that blur the boundary between building, park and Baltic Sea.

Singing Woman: Contemporary Architecture Inspired by Estonia’s Voice and the Sea
Singing Woman turns Estonia’s song culture into flowing opera house architecture, blending public life, landscape, sea, and national memory.

Tsunami Convergenics: Turning Catastrophic Ocean Forces into Underwater Housing Infrastructure
A speculative underwater settlement off the coast of Onagawa, Japan, treats tsunamis and typhoons as energy sources rather than threats.

Extended Shell: Retrofitting Kolkata's Balconies as Living Urban Thresholds
A modular retrofit system recovers the social and environmental intelligence of Kolkata's historic verandas for contemporary Park Street residents.

Similar Reads
You might also enjoy these articles

Sustainable Architecture Design: Embracing Nature and Modernity at Villa Solsidan
The article explores Villa Solsidan by AndrénFogelström, showcasing its sustainable architecture design and integration with the natural surroundings in Saltsjöbaden, Sweden.

Scientific and Educational Monitoring Center of the Yenisei, Krasnoyarsk
Architecture as an instrument for ecological research, education, and environmental awareness along Russia’s largest river.

Development of Andretta Artist’s Village, Palampur, Himachal Pradesh, India
Reimagining Andretta as a living cultural landscape where art, architecture, and community converge to shape a global creative village.

Street Children Rehabilitation Center: A Model of Social Architecture for Community Rehabilitation
An inclusive social architecture project that transforms streets into nurturing environments, restoring dignity, identity, and opportunity for vulnerable children.

Explore Kinetic Architecture Competitions
Discover active competitions in this discipline

Challenge to reimagine the Iron Throne

Photograph architecture without architects

Illustrate the lost glory of Angkor Wat - Render Challenge

Design challenge to reuse E-waste
Comments (0)
Please login or sign up to add comments
No comments yet. Be the first to comment!