

SpActrum Stitches a Thousand-Year-Old Shaoxing Block Back Together with Steel, Glass, and Rooftop Corridors
A cluster of decaying self-built structures in Shaoxing's historic core becomes a public cultural destination through precise, layered intervention.


Shaoxing's Chaichanglong district has been the heart of Yuecheng for roughly a thousand years, yet by the time SpActrum arrived, its northeast corner was a patchwork of self-built houses dating from periods when formal planning barely existed. The structures had decayed beyond casual repair, and an apartment building on the northwest side was demolished entirely because it could not be saved. What remained was a site of 2,528 square meters of rubble, retained walls, and scattered brick debris. Chief architect Yan Pan's response was not to clear the slate but to read what survived, selectively preserving walls, roofs, and fragments, then binding them with an L-shaped steel roof, glass entrance halls, and an aerial corridor system that reconnects the block to the city at rooftop level.
The resulting 4,586-square-meter complex is neither a restoration nor a new building. It is an argument for a third category: architecture as continuous negotiation between what was built by anonymous hands over centuries and what a contemporary practice can add without overwhelming the record. The project converts originally private properties into a genuinely public destination, part exhibition space, part reading room, part elevated urban plaza, all threaded through courtyards, sky bridges, and terraces that dissolve the boundary between interior and exterior.
Reading the Roofscape
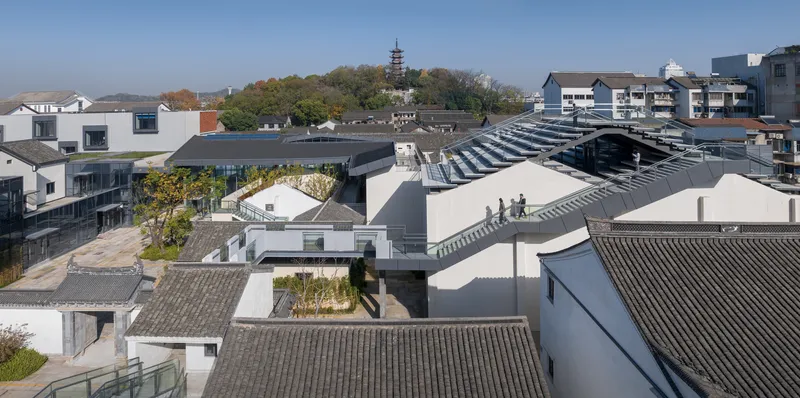
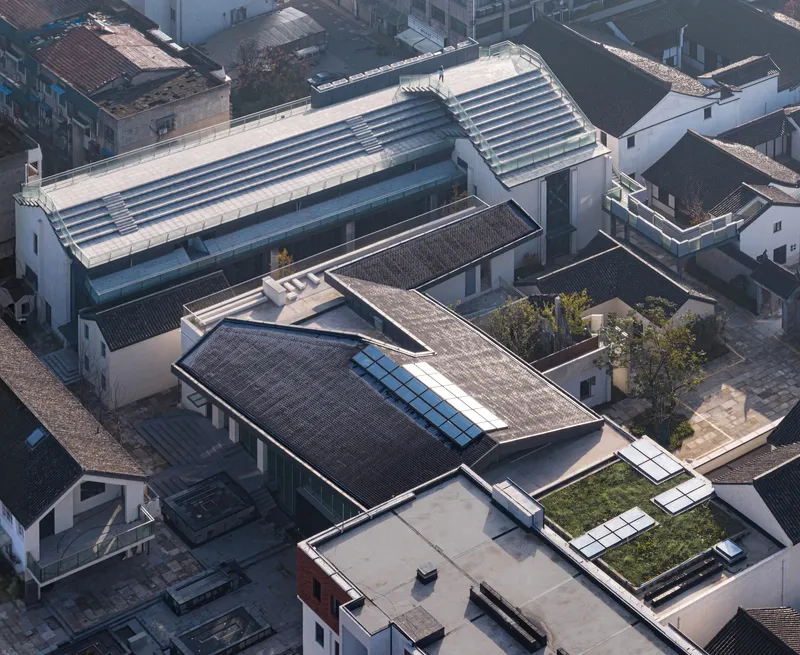
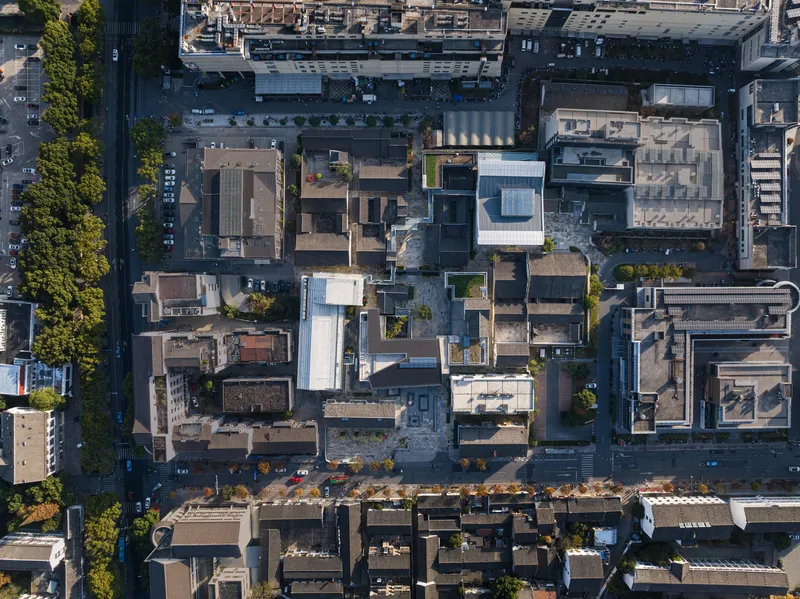
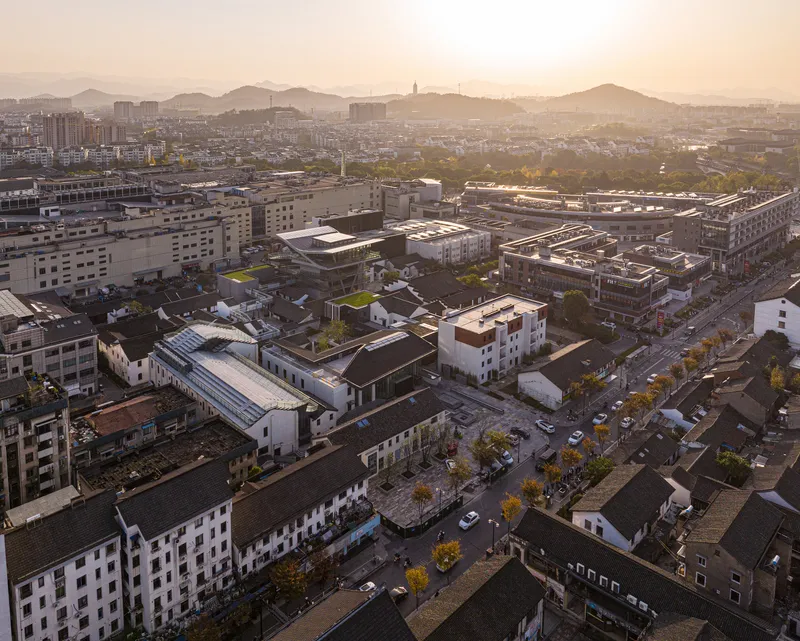
From the air, the intervention is legible immediately. Corrugated metal planes, linear skylights, and rooftop gardens sit among the grey tile roofs of the surrounding neighborhood like prosthetic organs grafted onto a living body. SpActrum kept the original roof framework and purlins wherever structural logic allowed, layering new steel on top rather than replacing what existed. The result is a roofscape that registers time: older tiles and newer metal read as geological strata compressed into a single view.
The aerial photographs also reveal how tightly the block is embedded in Shaoxing's urban grain. There are no setbacks, no buffer zones. Buildings press against each other the way they have for generations. SpActrum's new rooftop walkways are, in this context, not a luxury but a necessity. They provide the only generous public space the site can offer without displacing existing fabric.
The Aerial Corridor as Public Ground
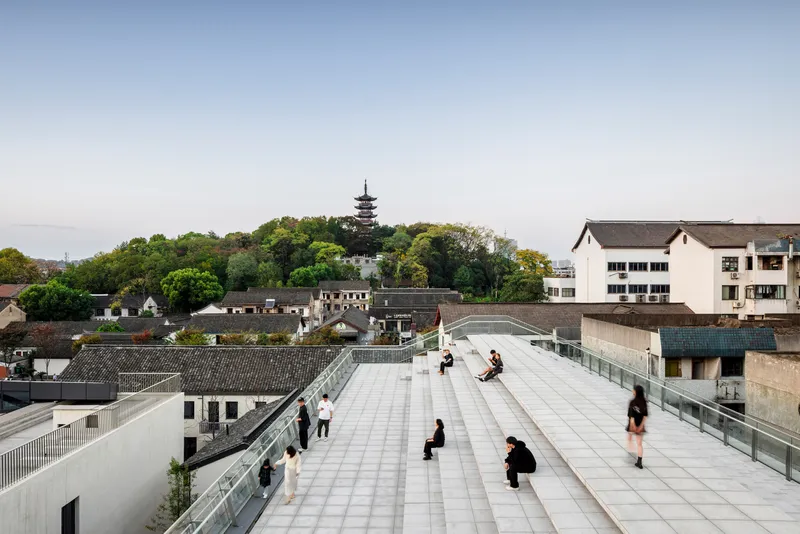
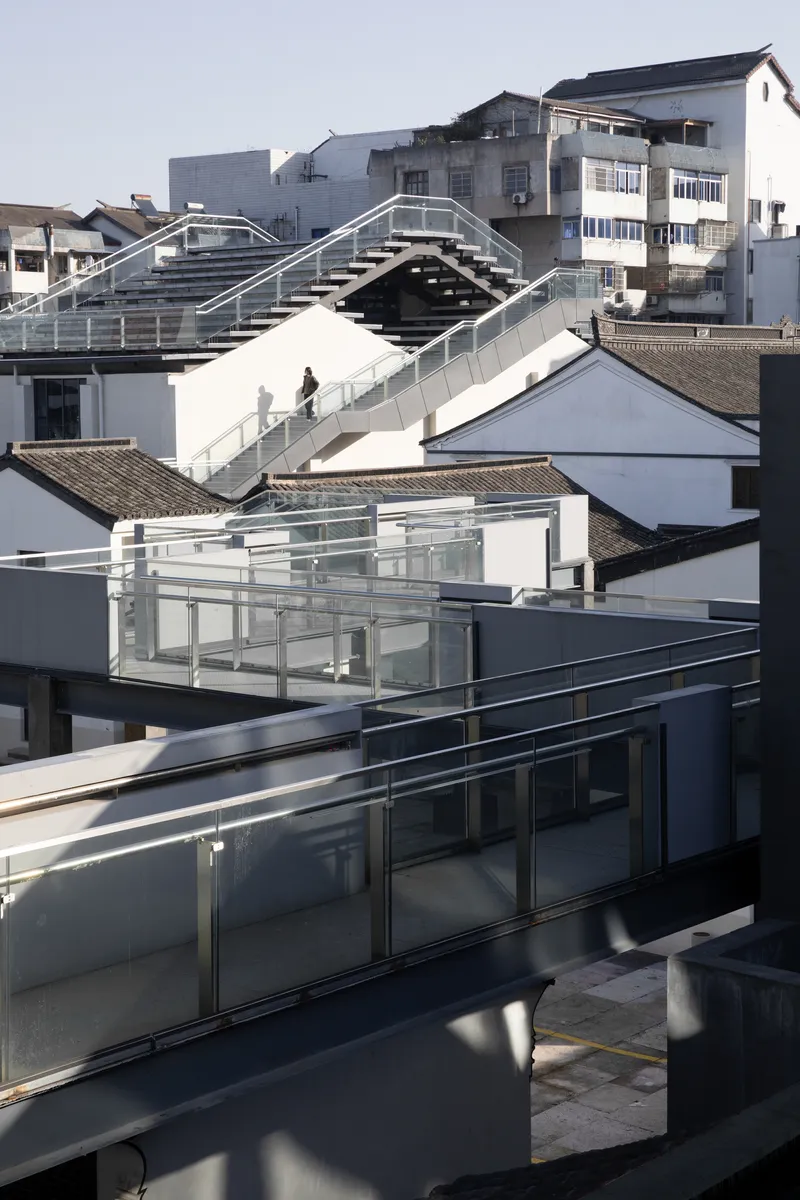
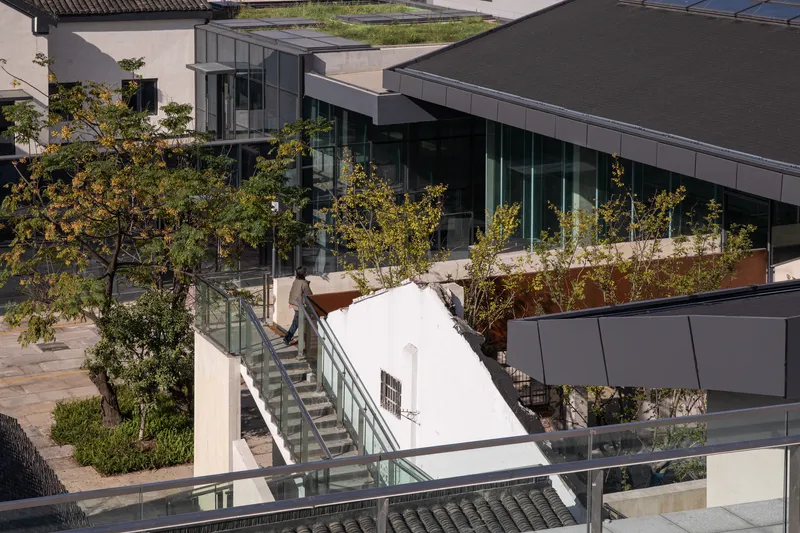
The rooftop terrace is the project's most radical proposition. A white-tiled platform with glass balustrades overlooks a pagoda and the treetops of the Tashan historical area, functioning as a performance stage, a gathering plaza, and the northern entry point for a larger aerial corridor system that will eventually stitch together the entire Chaichanglong regeneration. An arched pedestrian bridge spans between white volumes above traditional pitched roofs, while glass-railed staircases thread between planted terraces at varying heights.
What makes this work is the calibration of scale. The bridges and terraces are narrow, domestic in dimension. They never feel like infrastructure. You move through them the way you might move through a garden: turning a corner, pausing at a view, descending a few steps. The pagoda view from the main terrace is a deliberate set piece, framing the city's deep past from a vantage point that only the new structure makes possible.
Fragments as Facade
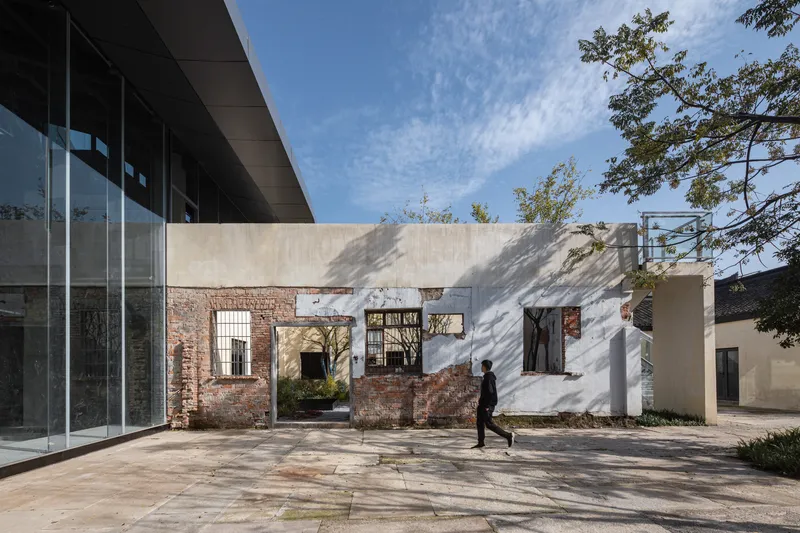
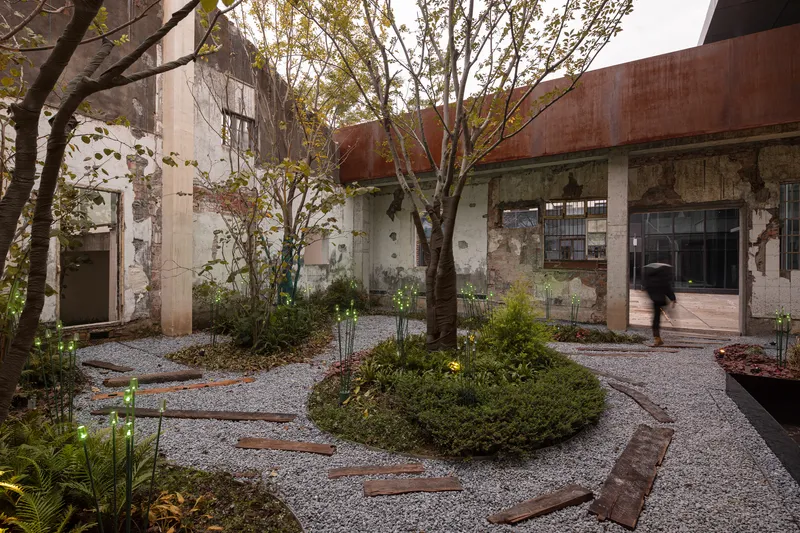
The preserved brick ruin with its arched openings is perhaps the most emotionally direct element of the project. SpActrum retained this fragment as a freestanding screen between white plastered walls, allowing pedestrians to walk past it in a paved plaza that reads simultaneously as archaeological exhibit and everyday passage. It is not precious. People cross it casually. That ordinariness is the point: the ruin belongs to the present, not to a vitrine.
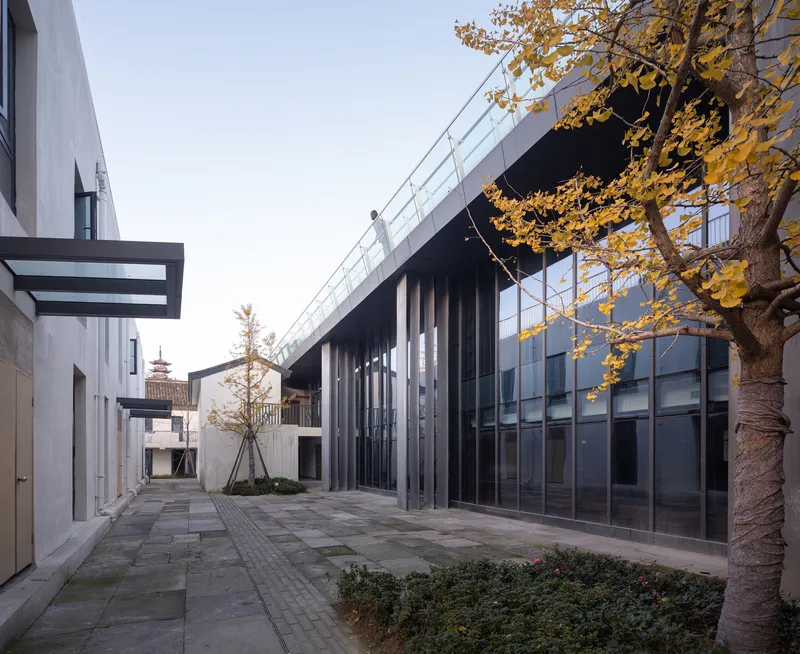
The courtyard strategy follows the same logic. Vertical metal fins run along the glass facade of the entrance hall, filtering light and creating a layered threshold between the new structure and the ginkgo trees outside. Elsewhere, a gravel courtyard with circular planted beds and deciduous trees sits among weathered concrete walls, offering a space that is neither fully interior nor exterior. SpActrum calls one such enclosure a "secret garden," formed by retaining the walls of a small pitched-roof house and removing its roof entirely.
Steel Trusses and Interior Atmospheres
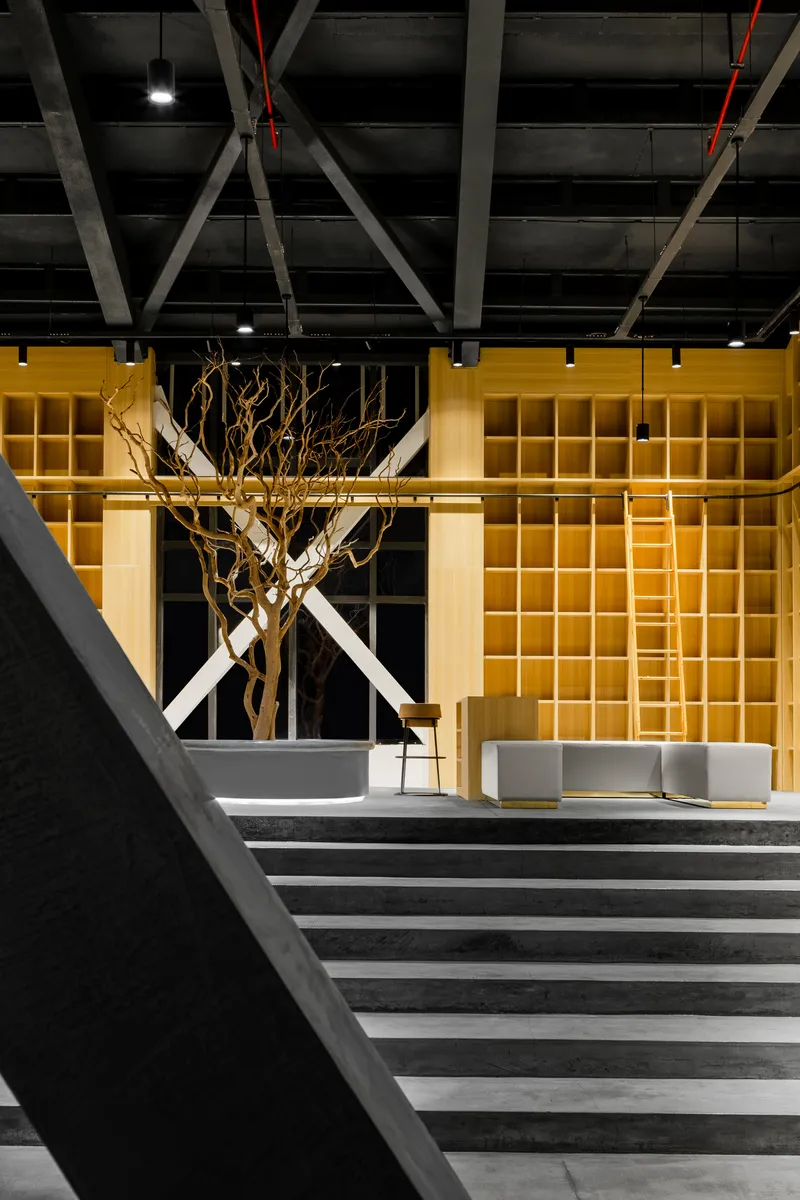
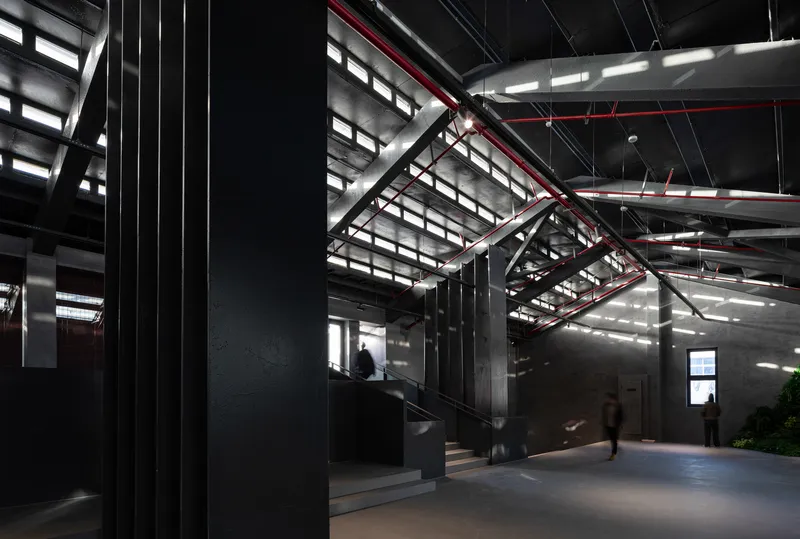
Inside, the exposed diagonal steel trusses do the heavy architectural lifting. Painted red in the main hall, they establish a structural rhythm that organizes otherwise open floor plates into comprehensible zones. Visitors move through pools of natural light that fall from clerestory windows and skylight cuts, and the trusses overhead give orientation without partitions. In the entrance lobby, the same structural language meets a yellow-lit shelving wall, its gridded steel panels designed to function like bookshelves, doubling as display and spatial divider.
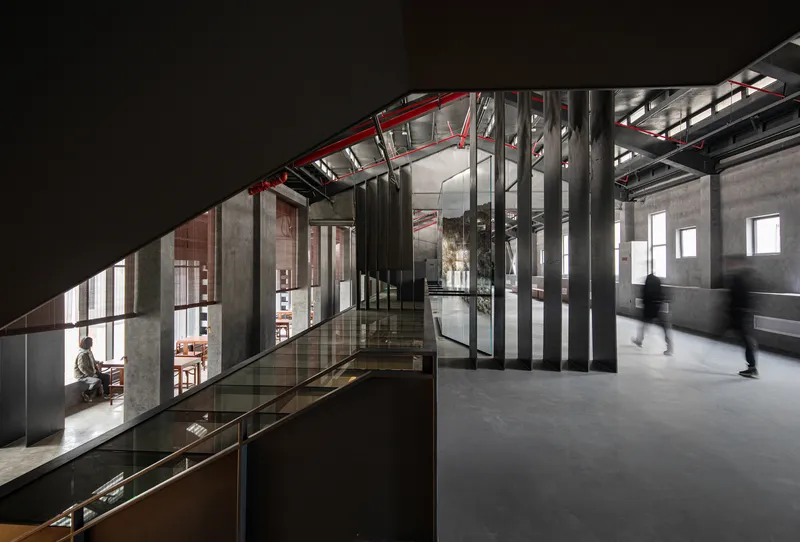
The mezzanine corridor with its glass balustrade overlooking the exhibition spaces below is a smart sectional move. It compresses the vertical dimension of the old factory building into a sequence of overlapping views, so that you always see at least two levels at once. The red conduit and steel elements are left visible, almost aggressively so. There is no pretense that this is anything other than an industrial shell given a second life.
The Stepped Section and Natural Light
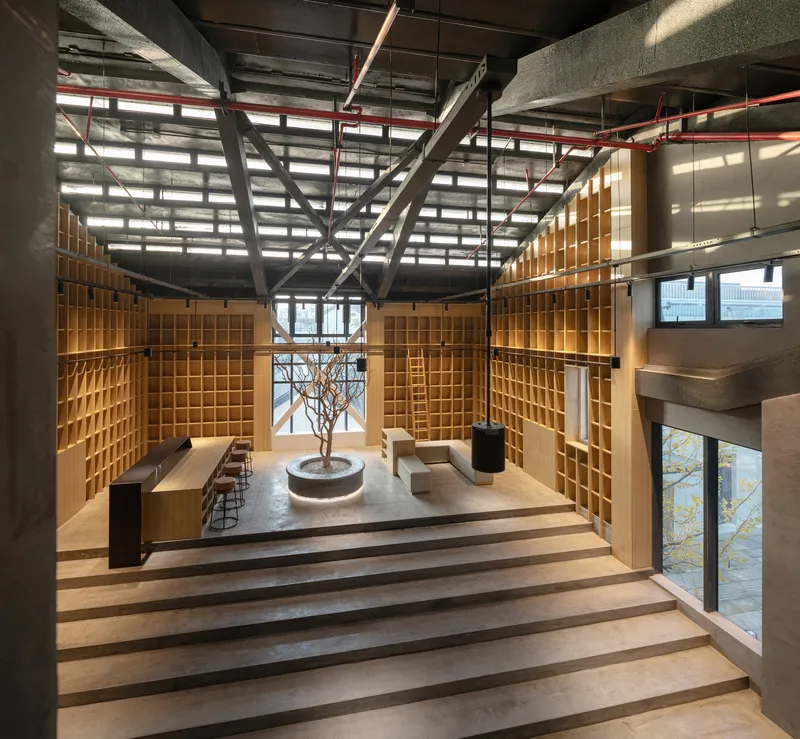
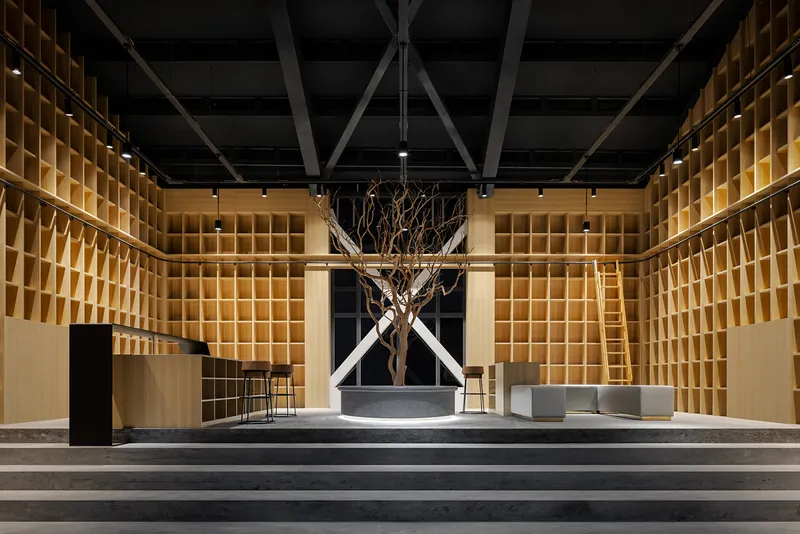
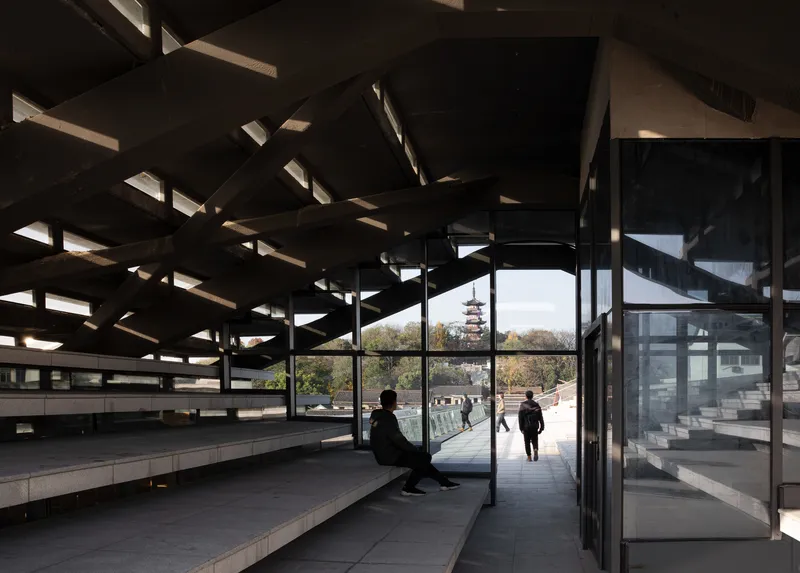
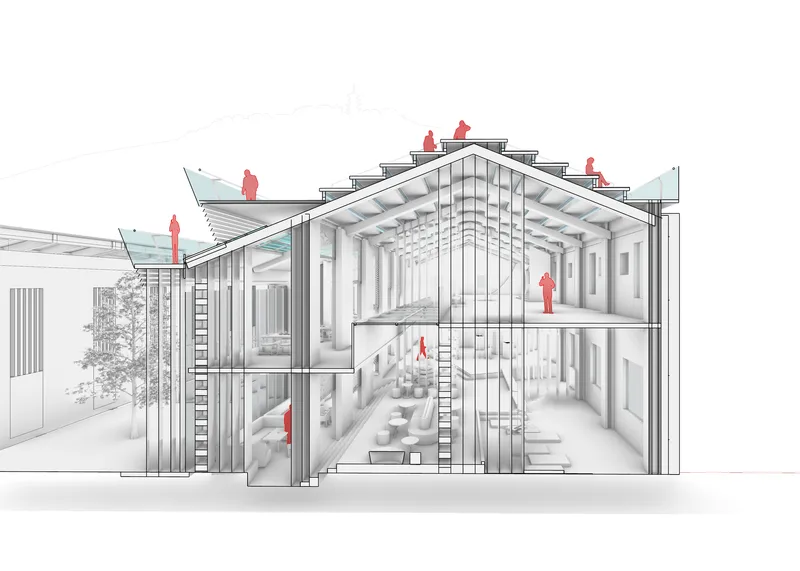
SpActrum converted the original purlins into terraced timber seating steps that descend toward a central tree planter beneath diagonal steel bracing and clerestory windows. It is a genuinely inventive reuse: the structural members that once held a roof now hold people, and the opening they create allows daylight to penetrate deep into the building's core. The gallery space adjacent features gridded timber wall shelving and a bare tree in a circular planter, reinforcing the project's recurring motif of landscape elements embedded within architecture.
The reading room with its exposed timber ceiling beams and glass walls framing a pagoda view is the quietest space in the complex. It trades the drama of the red-truss halls for an intimacy that comes from low ceilings, warm materials, and a single composed view. The contrast is deliberate. SpActrum moves you through registers of intensity, from the expansive rooftop to the compressed reading room, without ever breaking the material palette.
Thresholds and Bridges
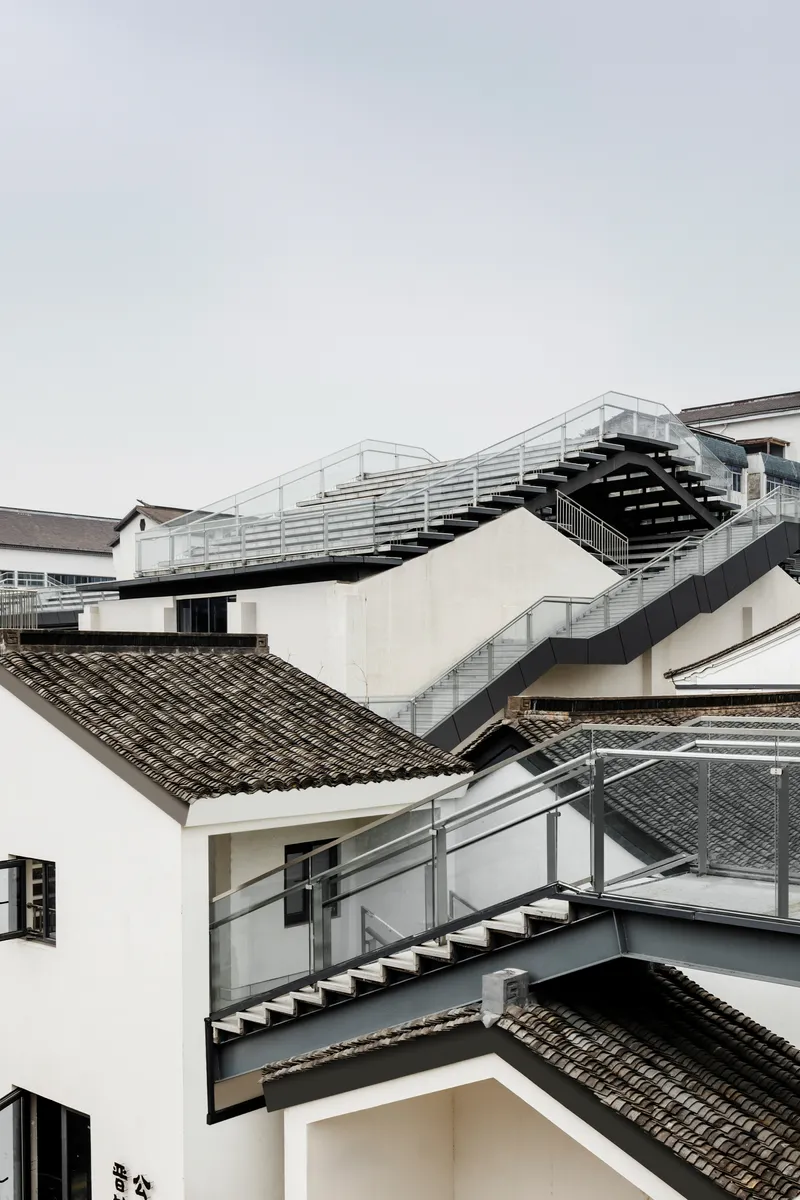
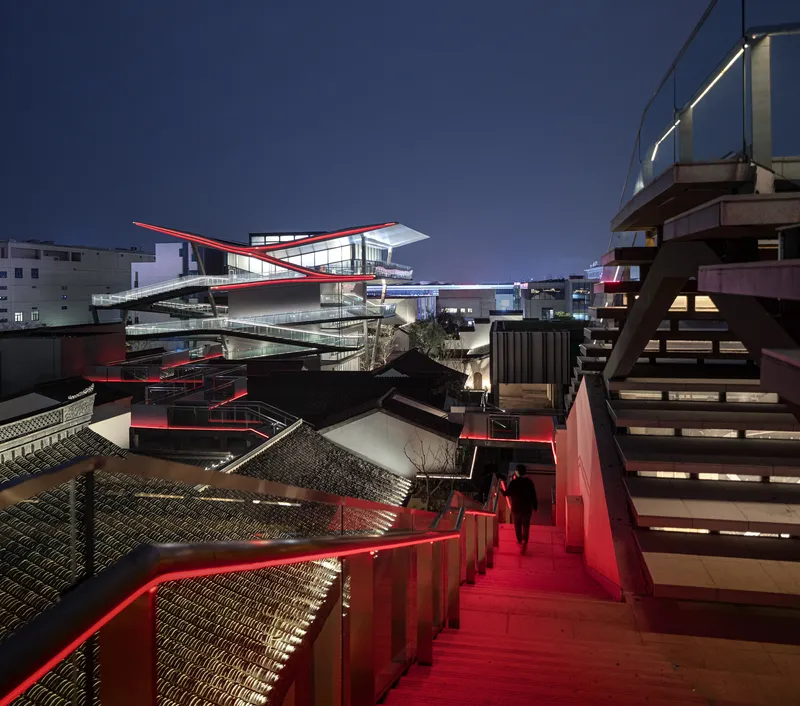
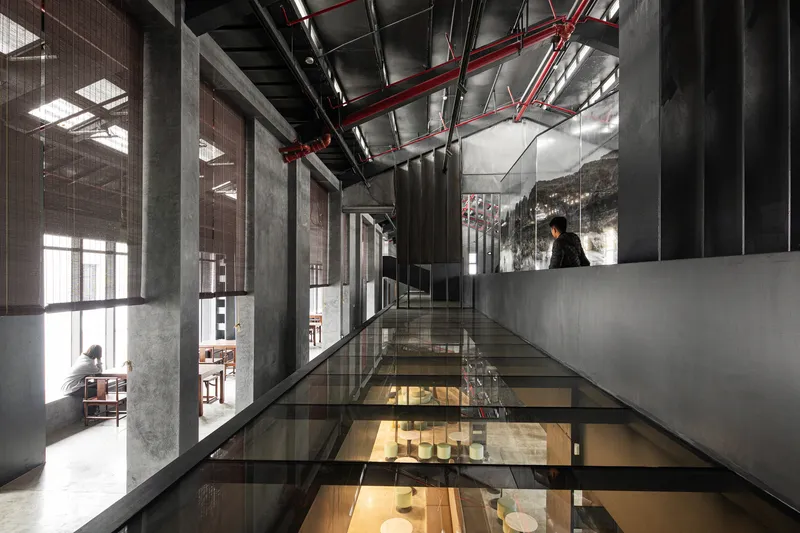
Circulation is the true subject of this project. Layered steel staircases zigzag between white plastered walls and grey-tiled roofs. A red-lit exterior staircase descends between courtyards at dusk under a white cantilevered roof. A glass-floored bridge suspends itself between concrete columns with red conduit overhead. Each of these moments is a threshold, a point where the building asks you to reconsider where you are: inside or outside, old or new, ground level or sky.
The sky corridor on the southern side of the roof connects the various volumes into a single circuit. You can enter at ground level, ascend through exhibition spaces, emerge onto the rooftop platform, cross a bridge, and descend into a courtyard without ever retracing your steps. It is a promenade architecturale in the fullest sense, except that the sequence is not authored from scratch. It is assembled from the accidents of a site that accumulated over centuries.
Interior Voids and Vertical Views
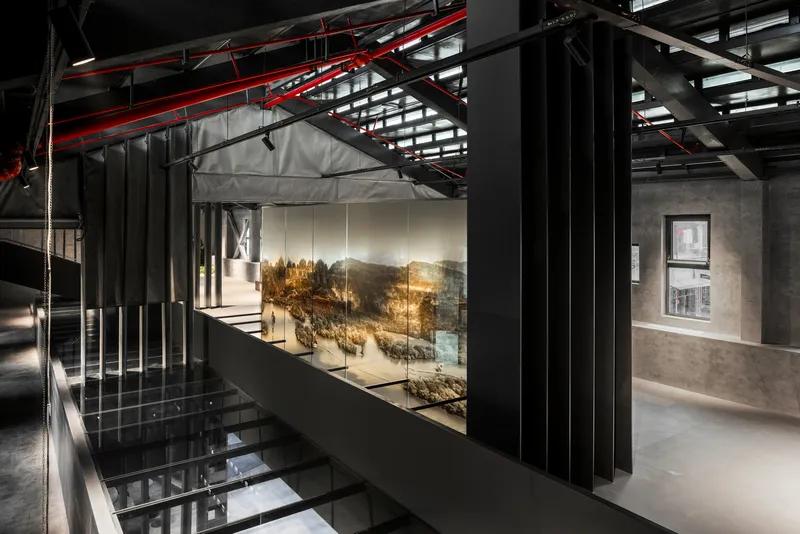
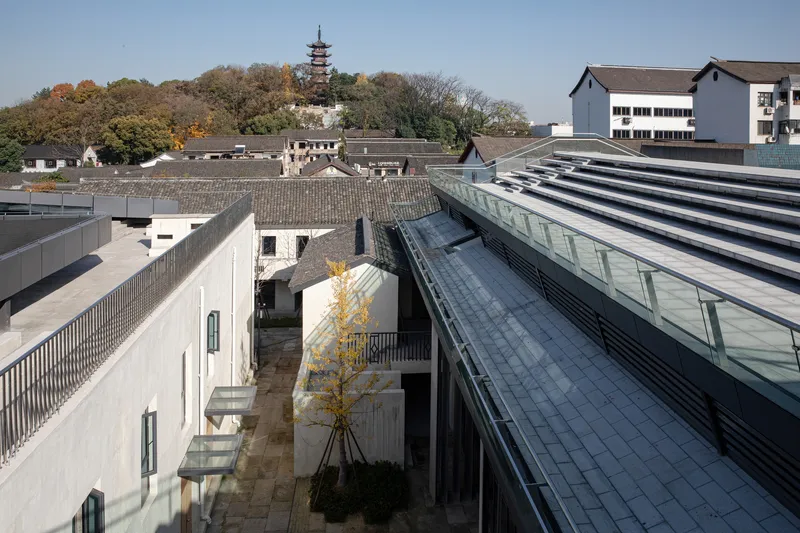
An interior walkway overlooking a central void with a landscape display behind glass and vertical black baffles creates one of the project's most cinematic moments: you look down through the building and simultaneously out through its transparent walls to the courtyards beyond. The layering of transparencies, glass over void over landscape, compresses depth in a way that makes the modestly scaled building feel spatially generous.
The elevated view at sunset, looking across mixed low-rise rooftops and green courtyards toward distant hills, confirms the project's ambition. Dazhou Atelier is not just a renovated building. It is a new piece of urban infrastructure, a vantage point, a connector, and a civic room that the Chaichanglong district did not have before.
Dusk and Illumination
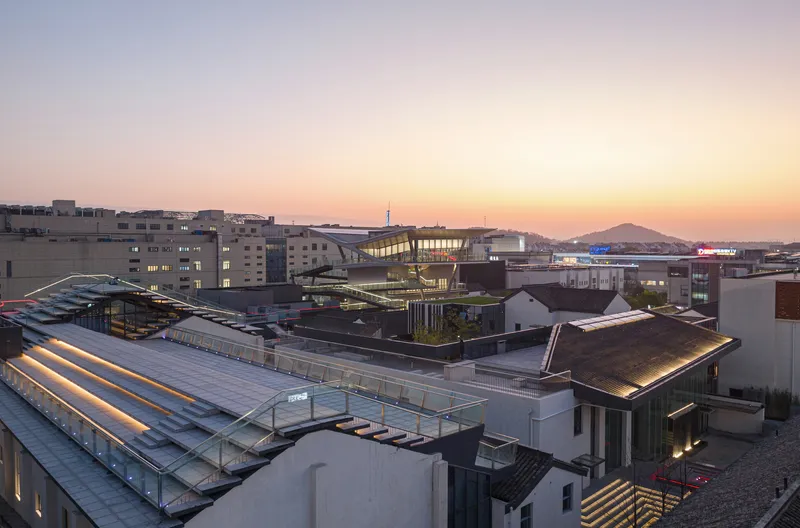
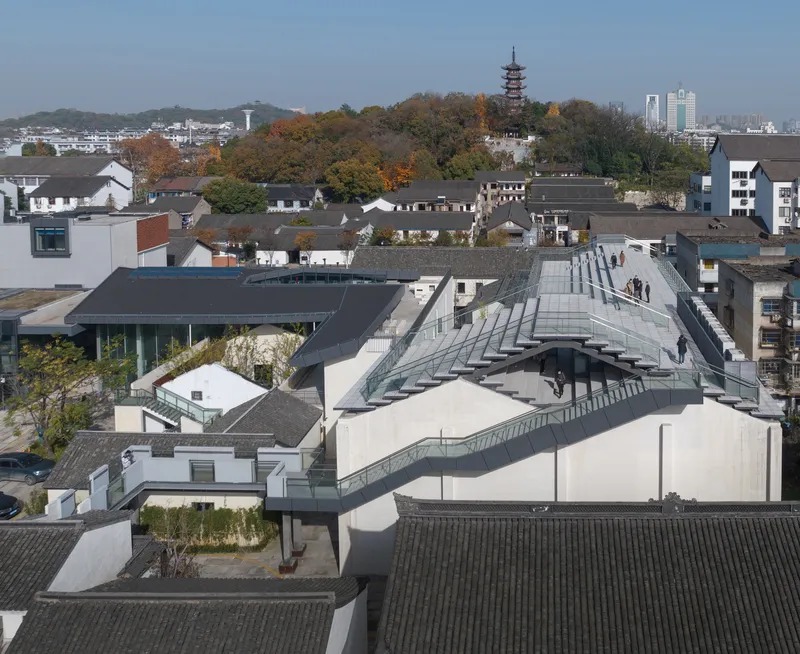
At night, the linear skylight and glass volumes glow from within, turning the rooftop cluster into a lantern visible across the historic quarter. The zigzagging rooftop walkway reads as a luminous line against the dark mass of tiled roofs, with the distant pagoda anchoring the composition. It is a quietly spectacular image, and it reveals something important: by working at the rooftop level, SpActrum has given the project a civic presence that its modest footprint at street level could never achieve.
Plans and Drawings
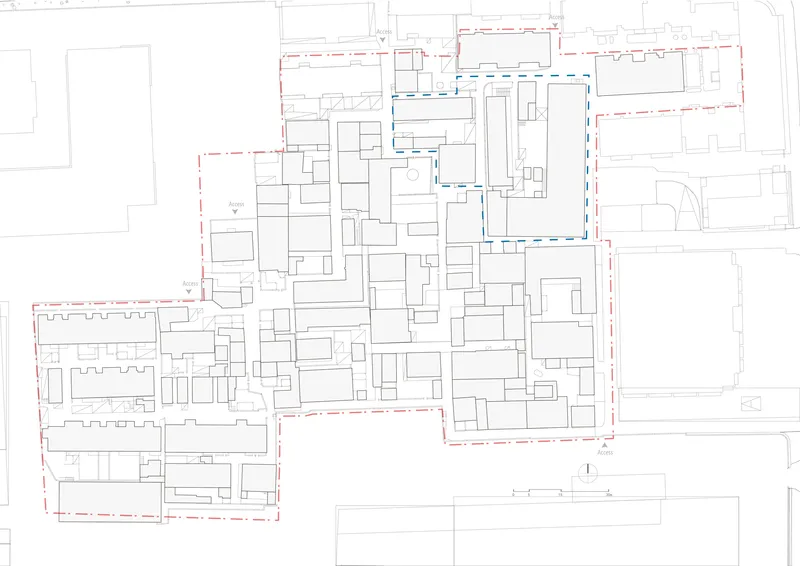
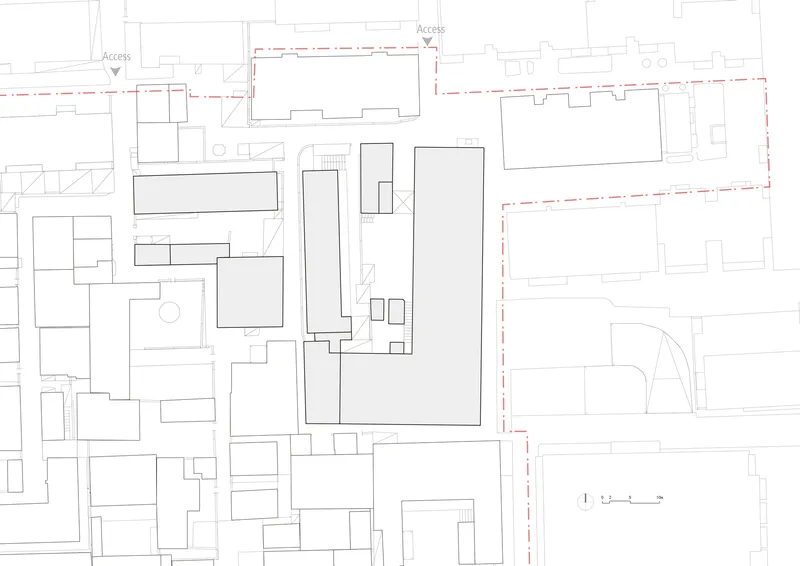
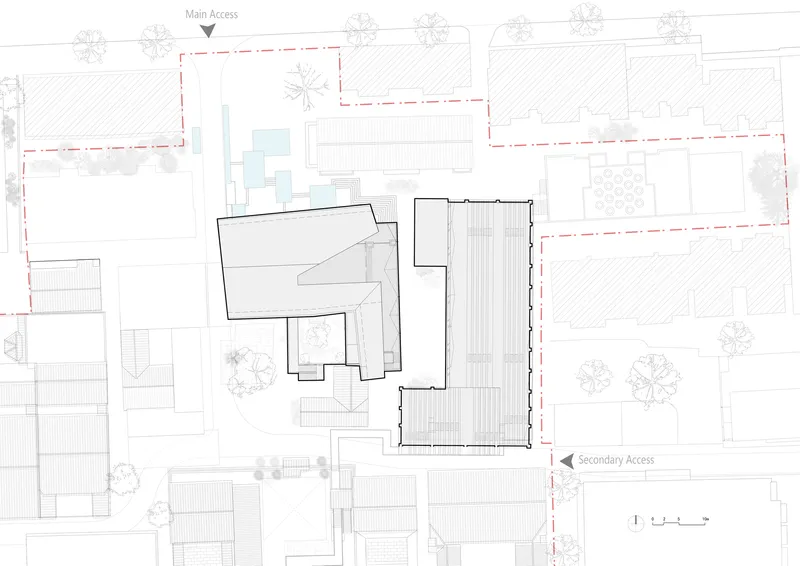
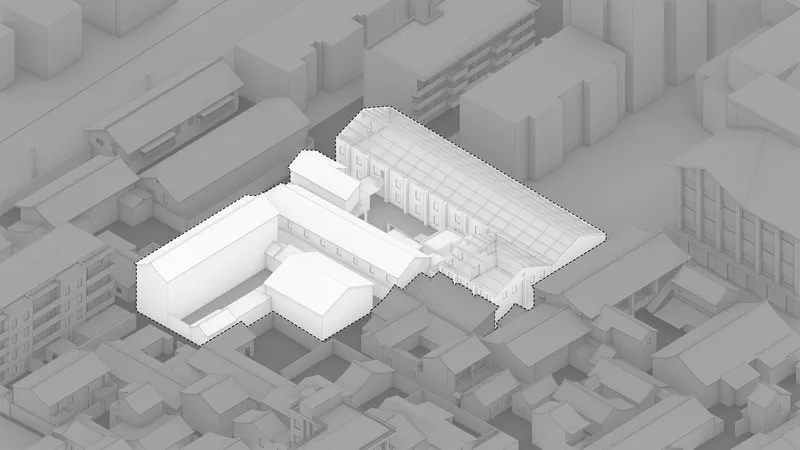
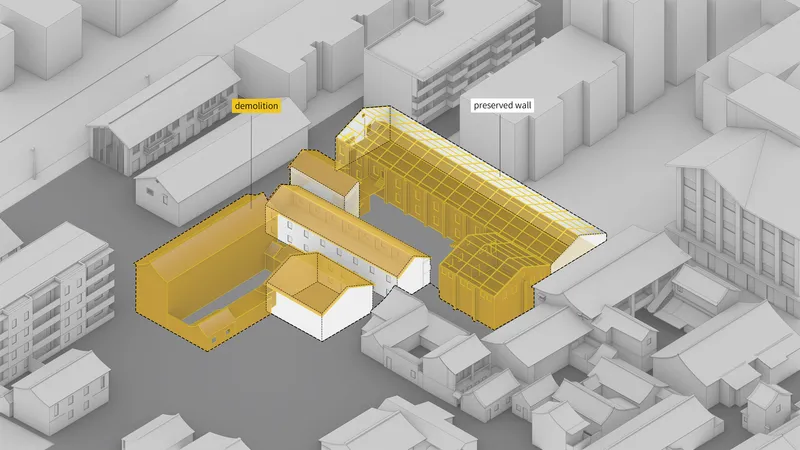
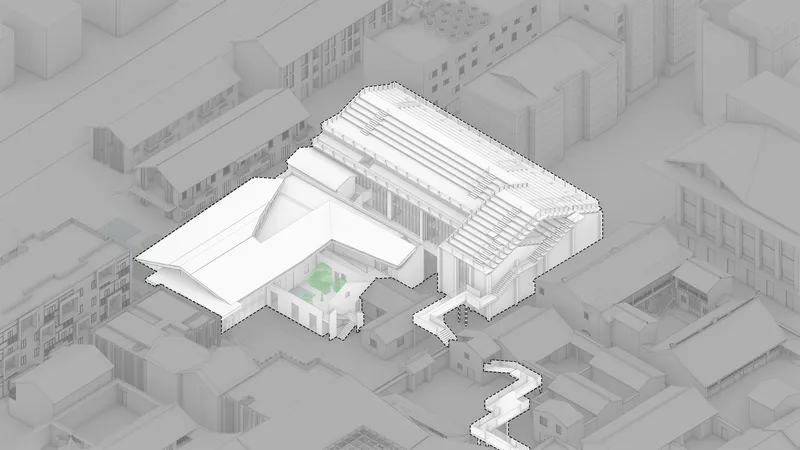
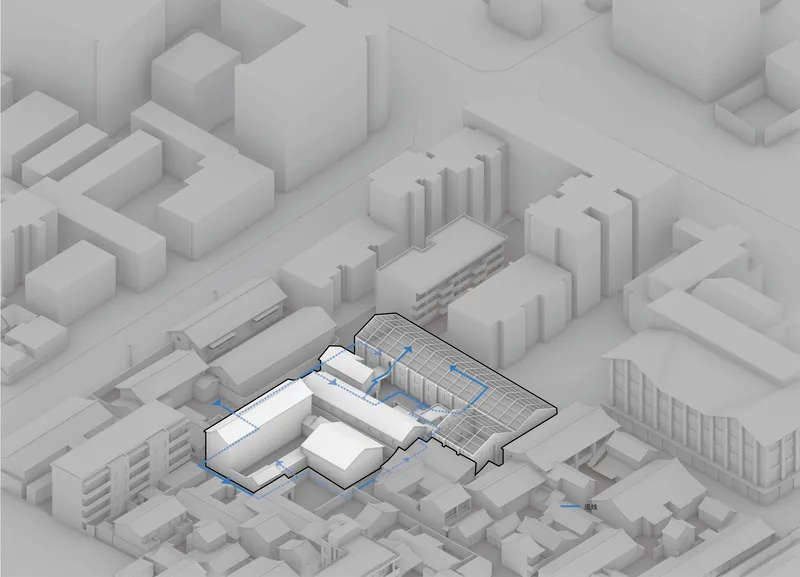
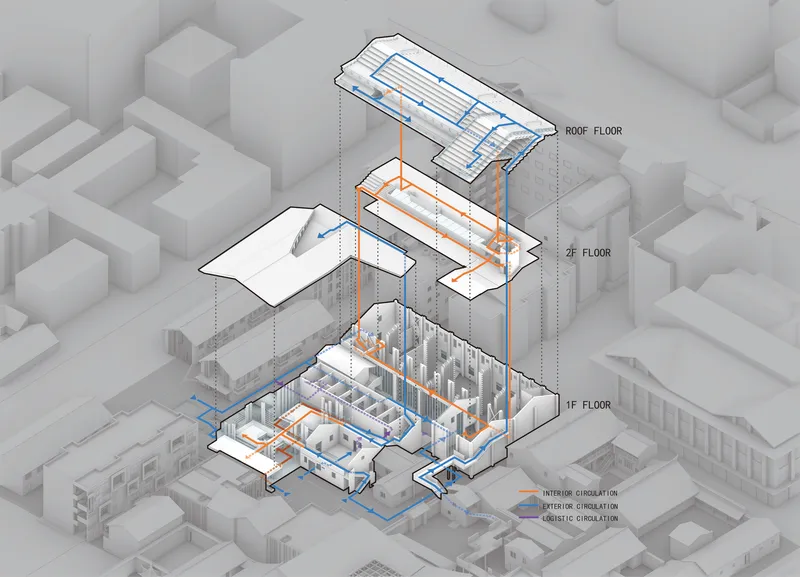

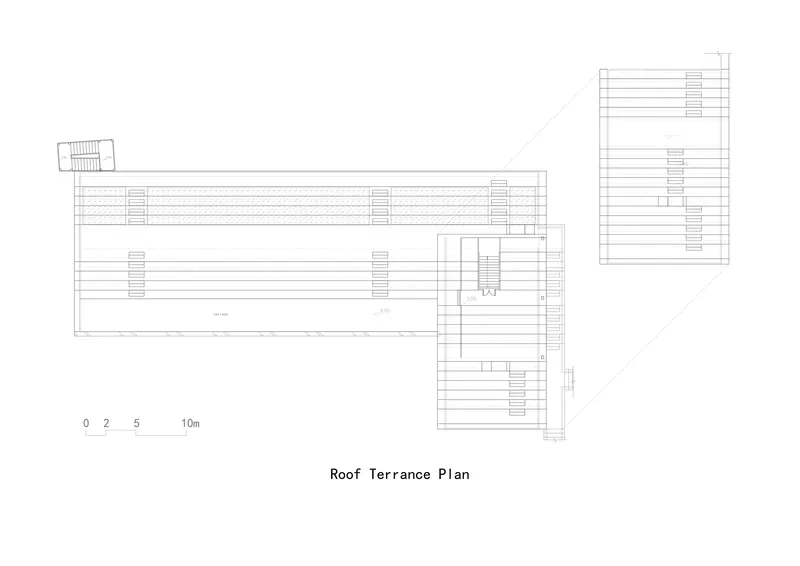
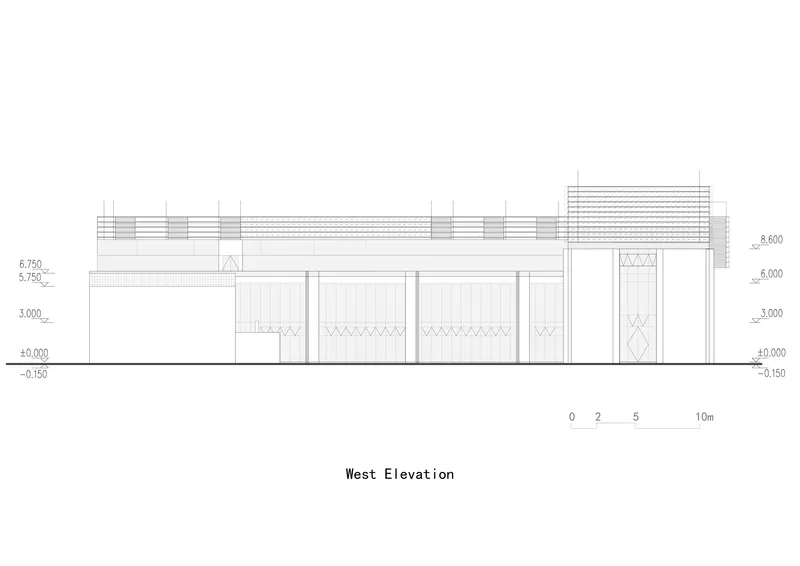
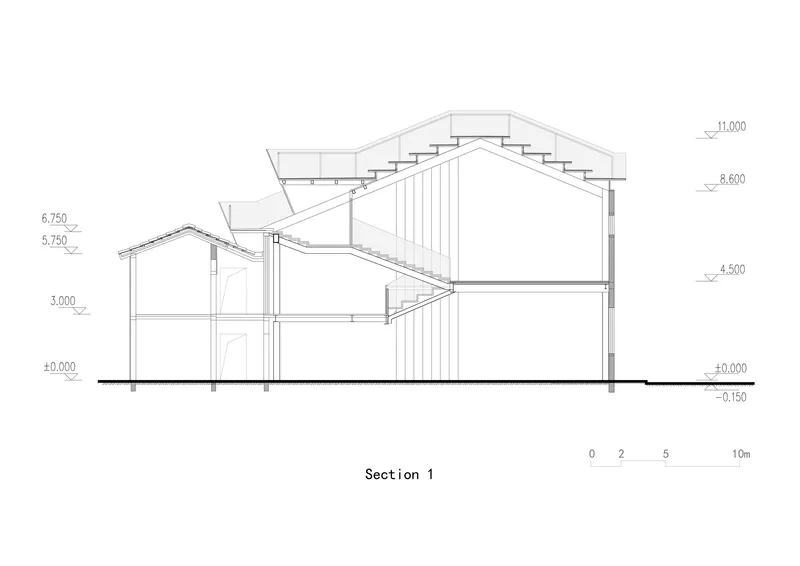
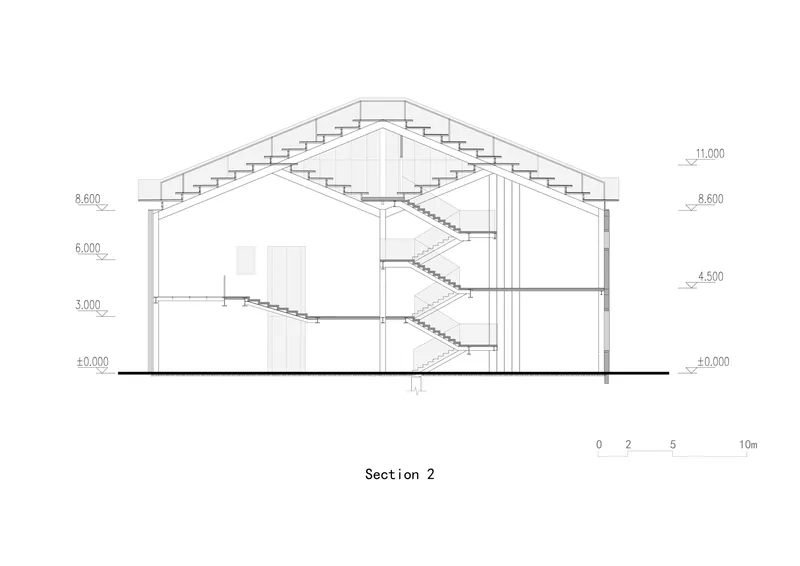
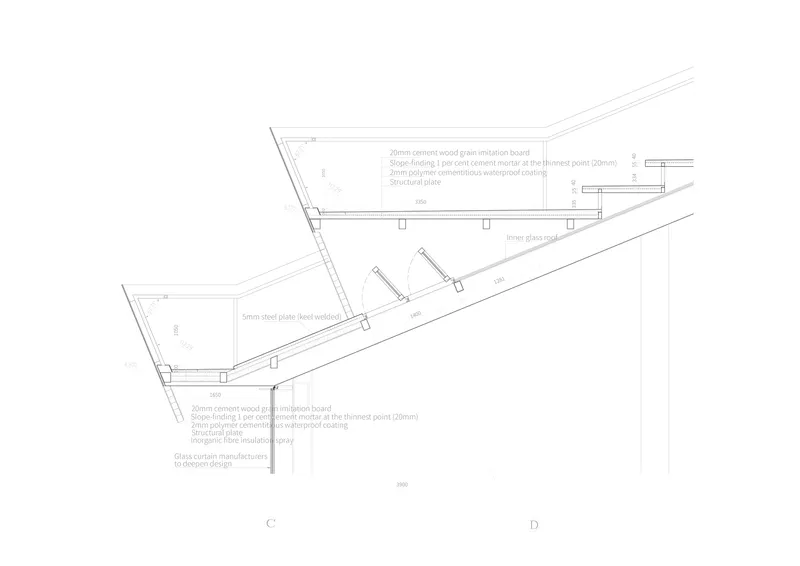
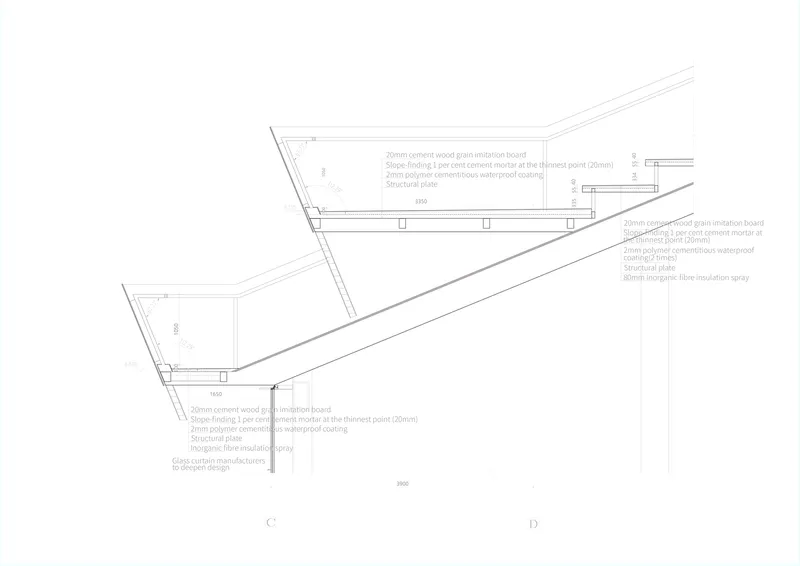
The drawings reveal the project's surgical precision. The site plan sequence moves from existing conditions through demolition zones (marked in yellow) to proposed volumes, making the logic of selective retention legible. The axonometric diagrams are particularly instructive: one isolates the L-shaped building with its sawtooth roof within the dense urban block, another traces circulation paths in blue through the complex, and an exploded view separates three floor levels to show how vertical movement threads the building together.
The sections confirm the sectional complexity that the photographs hint at. Split-level floor heights, a central stairwell, and a symmetrical pitched roof with a vertical circulation core produce interiors that are far more spatially varied than the modest exterior volumes suggest. The construction details of the angled roof assembly, showing insulation board, structural plate layers, and waterproofing membranes, demonstrate the care taken to insert high-performance enclosures within the retained shell. Nothing about this project was improvised.
Why This Project Matters
Organic regeneration is a phrase that gets attached to too many projects that are, in practice, demolition with a conscience. SpActrum's Dazhou Atelier earns the term. The decision to keep walls, remove roofs selectively, insert steel where brick has failed, and then connect everything at rooftop level produces a building that is genuinely new and genuinely old at the same time. The key insight is that the rooftop, not the ground floor, is where this project finds its public identity. In a block too dense for plazas, the sky becomes the civic space.
The project also demonstrates that minimal intervention does not mean minimal ambition. The aerial corridor, the terraced seating carved from purlins, the glass-floored bridges, and the secret garden are all bold architectural moves. They just happen to be calibrated to a context that demands restraint. As the northern gateway to the larger Chaichanglong regeneration initiative, Dazhou Atelier sets a standard: respect the grain, but give the city something it did not know it needed.
Dazhou Atelier and Its Surrounding Area Renovation by SpActrum, lead architect Yan Pan, with landscape design by PHOOO Design. Located in Shaoxing, China. 4,586 m². Completed 2022. Photography by Shengliang Su and Di Zhu.
About the Studio
Share Your Own Work on uni.xyz
If projects like this are the kind of work you want to make, uni.xyz is a place to publish your own, find collaborators, and enter design competitions.


Popular Articles
Popular articles from the community


Opera on the Sea: Driftwood Logic Shapes a Timber Opera House on Estonia's Coast
Trevor Orgill's opera house translates the entangled drift of floating timber into a civic building where wood, water, and music converge.

Opera by the Sea Estonia: Three Shells Dissolving Architecture into Tallinn's Coastline
A winning opera house proposal replaces monumental form with interconnected shells that blur the boundary between building, park and Baltic Sea.

Faces of the Soviet Avant-Garde: Turning Moscow's Street Names into an Open-Air Museum
A network of sculptural installations across a Moscow residential district transforms forgotten architect names into spatial encounters with cultural memor

Tsunami Convergenics: Turning Catastrophic Ocean Forces into Underwater Housing Infrastructure
A speculative underwater settlement off the coast of Onagawa, Japan, treats tsunamis and typhoons as energy sources rather than threats.

Similar Reads
You might also enjoy these articles

Bao Huynh Watercolor Atelier: A Serene Art Retreat in Hội An
Bao Huynh Watercolor Atelier in Hội An blends multifunctional art spaces, sustainable design, local materials, and family-friendly living in a serene environment.

Atelier Macri Concept Store Interior Design by CASE-REAL
Atelier Macri store features a "ko" counter, walnut wood details, cork displays, blending retail, gallery, and seamless customer experiences.

Manuel Vargas Izquierdo Stadium and High-Performance Sports Center: Architectural Excellence in Jalpa de Méndez
The Manuel Vargas Izquierdo Stadium blends sustainable design, inclusive sports facilities, and cultural-inspired architecture, revitalizing Jalpa de Méndez’s public spaces.

KAKR Buluh Awar Hall: Revitalizing Community and Ecology Through Bamboo Architecture
Community built bamboo hall revitalizes Buluh Awar village, empowering youth, restoring ecology, celebrating vernacular craftsmanship through sustainable architecture and culture.

Explore Renovation Competitions
Discover active competitions in this discipline

Challenge to design luxury tourism on rails

Challenge to reimagine the Iron Throne

Photograph architecture without architects

VR headsets Storefront design competition
Comments (0)
Please login or sign up to add comments
No comments yet. Be the first to comment!