

Specialty Coffee Shop Design
This article explores the transformation of a 1935 building in Pantin, France, into the ANBASSA Coffee Shop by OAR, blending history with modern design.


The Evolution of Coffee Shops into Architectural Statements
Coffee shops have long been places of social interaction, work, and relaxation. However, in recent years, they have evolved into architectural statements that reflect the culture and aesthetic of the cities they inhabit. The ANBASSA Coffee Shop in Pantin, France, is a prime example of this evolution. Designed by the Office Abrami Rojas (OAR), this project stands as a testament to how specialty coffee shop design can blend tradition with modernity, creating spaces that are not just about coffee but also about an experience.


A Deep Dive into ANBASSA Coffee Shop's Design
Unearthing History to Create a Modern Masterpiece
Nestled in the city center of Pantin, near Paris, the ANBASSA Coffee Shop is housed in a building from 1935 that has been ingeniously converted by the architectural design firm OAR. The Italian-Mexican duo behind OAR, Filippo Abrami and Helena Haas-Rojas, embarked on this project with a vision to create a unique interior design that pays homage to the building's storied past while introducing a contemporary aesthetic.
Upon stripping back the insulating panels, the architects discovered hidden treasures - magnificent reinforced concrete and glass domes, which they chose to expose and enhance. This decision not only revealed the architectural beauty of the space but also allowed natural light to flood the interior, creating a warm and inviting atmosphere.


Crafting a Minimalist Space with a Rich Tapestry of Time
OAR's approach to the ANBASSA Coffee Shop's design was characterized by a continuous dialogue with the client and the craftsmen, leading to the creation of custom-made steel furniture and terracotta cladding. This minimalist space is accented with a patina of time, where shades of beige become a tapestry against which the past and present dialogue.
The inclusion of natural light is a key feature of the design, with the original domes designed in the Art Deco style by architect René Tanalias serving as the primary source. Minimalist lighting design further emphasizes the geometric beauty of these double-height spaces, enhancing the overall ambience of the coffee shop.


Integrating Functionality with Aesthetic
The layout of the ANBASSA Coffee Shop is a study in thoughtful design, with a laboratory separated from the tasting area and offices by large glass surfaces. This not only allows for a visual and physical connection between the different spaces but also facilitates an understanding of the building's layout and the coffee roasting process. The design cleverly incorporates Euclidean geometric shapes - ellipse, square, and circle - echoing the natural incorporation of these forms into the architecture.


The Soul of Specialty Coffee Shop Design
The ANBASSA Coffee Shop by OAR / Office Abrami Rojas is a prime example of specialty coffee shop design at its best. It showcases how architectural ingenuity can transform a space into something that transcends its primary function, becoming a place where history, design, and the art of coffee making converge. With a focus on transparency, natural light, and reverence for the existing structure, this project highlights the soul of specialty coffee shop design - where every detail contributes to creating an experience that engages all the senses.
OAR's commitment to detail, choice of materials, and craftsmanship underscores a unique perspective on architecture that transcends disciplinary boundaries. From objects to cities, their projects are designed in a sustainable, contextual, and innovative manner, setting a new standard for specialty coffee shop design.


All photographs are work of Francesca Iovene


Popular Articles
Popular articles from the community


Opera by the Sea Estonia: Three Shells Dissolving Architecture into Tallinn's Coastline
A winning opera house proposal replaces monumental form with interconnected shells that blur the boundary between building, park and Baltic Sea.

Faces of the Soviet Avant-Garde: Turning Moscow's Street Names into an Open-Air Museum
A network of sculptural installations across a Moscow residential district transforms forgotten architect names into spatial encounters with cultural memor

The Amber Palace Opera: A Geological Fiction Surfaces on Tallinn's Baltic Waterfront
Pierre Brillard reimagines a Baltic legend as a public landscape, opera house, and waterfront promenade rooted in Tallinn's coastal identity.

Manzana Morphosis: Stretching Barcelona's Grid into a Living Landscape for 2050
A radical reworking of the Eixample manzana turns density into a tool for generous public space, vertical ecology, and environmental performance.

Similar Reads
You might also enjoy these articles

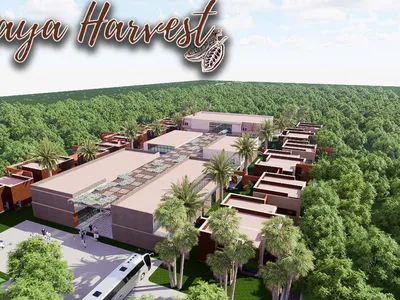
Maya Harvest: A Cacao Resort Village Rooted in Mayan Tradition and Local Craft
Situated within a Tabasco cacao plantation, this shortlisted resort proposal merges vernacular materials with hands-on cultural immersion.
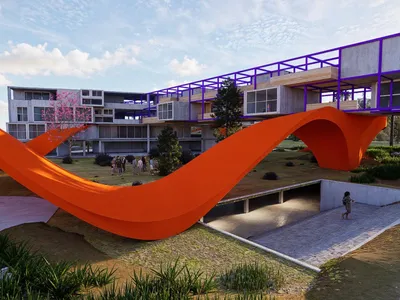
Harmonia: A River-Shaped Community That Grows Over Decades in Boa Vista
Curved pathways and modular grid structures along the Branco River create a phased settlement designed to evolve from 2030 to 2050.
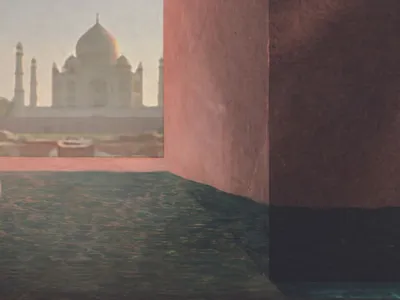
The Architecture of Bathing: A Mughal Hammam Reimagined Across the Yamuna
Charlotte May's honorable mention entry for The Black Taj reinterprets Agra's bathing rituals through red sandstone, water, and framed views of the Taj Mah
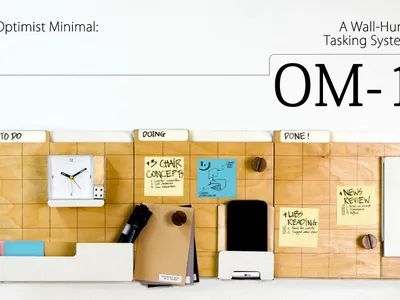
Om-1: A Wall-Hung System That Moves Your Workspace Off the Desk
Modular plywood boards, magnetic pegs, and utility elements migrate clutter from the horizontal surface to the vertical plane.

Explore Cafe and Restaurant Design Competitions
Discover active competitions in this discipline

Challenge to reimagine the Iron Throne

Photograph architecture without architects

Illustrate the lost glory of Angkor Wat - Render Challenge

Design challenge to reuse E-waste
Comments (0)
Please login or sign up to add comments
No comments yet. Be the first to comment!