

Squire & Partners design towers that stand out in Southbank, London
With over 30 years of experience, they have designed some of the most iconic buildings in the world and continue to push the boundaries of what's possible.

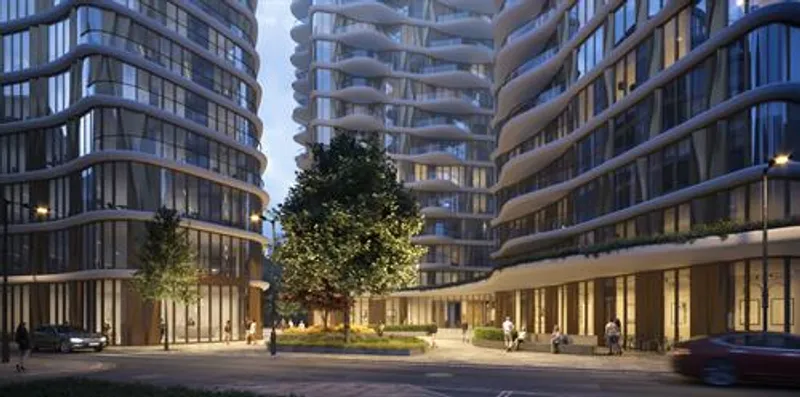
The three structures, which are part of the new Triptych Bankside development, have been designed to be sustainable and energy efficient.
The development is a mixed-use group of three towers across a 68,000 sq ft plot, forming a new part of the central London skyline. The first two towers are occupied by 169 luxury apartments, with the third featuring 9,900 sq ft of retail space.
The developers of the building, JTRE London, plan to include a 7,000 sq ft climbing gym, an independent ethical and sustainable coffee company, and other developments that are signing up for the space. The developers will also have a 4,000 sq ft headquarter office on the fourth floor, while other large corporate groups are slated to occupy the seventh floor. This means that residents and locals will have access to these amenities.
"With Triptych Bankside, we are creating an outstanding development that combines eye-catching architecture, stylish interior design and high quality finishes. The unprecedented demand for space we’re seeing from international and growing companies for One Triptych Place is testament to the design, location and appeal of the building. "
Nigel Fleming, Sales & Marketing Director of JTRE London
The building has received BREEAM ‘Excellent’ and WiredScore Platinum certification, making it one of the few buildings in Europe to achieve this standard.
References (1)

Popular Articles
Popular articles from the community


ETEH Reworks the Shared Spaces of São Domingos School in Brazil Around Timber, Color and Hanging Plants
At São Domingos School in Brazil, 436 m² of hall, refectory and library are recast with timber joinery, a yellow and blue code and trailing greenery.


Singing Woman: An Opera House That Performs Before the Curtain Rises
Ovidiu Cristian Pavel's conceptual opera house translates Estonia's choral identity into a sculpted waterfront landmark facing the Baltic Sea.

The Amber Palace Opera: A Geological Fiction Surfaces on Tallinn's Baltic Waterfront
Pierre Brillard reimagines a Baltic legend as a public landscape, opera house, and waterfront promenade rooted in Tallinn's coastal identity.

FCC Arquitectura Expands a Portuguese Granite House with a Board-Marked Concrete Wing
In Portugal, JV House pairs a cleaned-up whitewashed and granite dwelling with a timber-shuttered concrete extension, courtyards and a garden pool.

Similar Reads
You might also enjoy these articles

Rede Arquitetos Turns Circulation into Civic Space at the Educar II SESC School in Fortaleza
In Fortaleza, Brazil, Educar II SESC-CE trades a signature form for mesh screens, yellow thresholds and courtyard walkways built for equatorial heat.

116 Rokeby Building, Collingwood
Sustainable Collingwood office building featuring double-skin façade, natural ventilation, rooftop amenities, and carbon-neutral design focused on wellbeing and longevity.

Contemporary Apartment Renovation in Spain: RV House by BIAN Opens Up to the Sea
A minimalist 1930s apartment in Santander is transformed into a flexible, sea-facing home through contemporary Spanish renovation.

3 Marías House: A Contemporary Mediterranean Courtyard Retreat by Bajet Giramé + Burckhardt
Mediterranean courtyard home blending traditional architecture with modern design, terracotta flooring, flexible interiors, sustainable climate strategies, and garden integration.

Explore M Square Architectural Design Competitions
Discover active competitions in this discipline


Challenge to reimagine the Iron Throne

Photograph architecture without architects

Illustrate the lost glory of Angkor Wat - Render Challenge

Design challenge to reuse E-waste
Comments (0)
Please login or sign up to add comments
No comments yet. Be the first to comment!