
SS2 Apartment by Wuuu Studio: A Modern Japanese-Inspired Urban Retreat in Petaling Jaya
SS2 Apartment by Wuuu Studio is a modern Japanese-inspired urban home in Petaling Jaya, featuring minimalist design, layered spaces, and serene interiors.


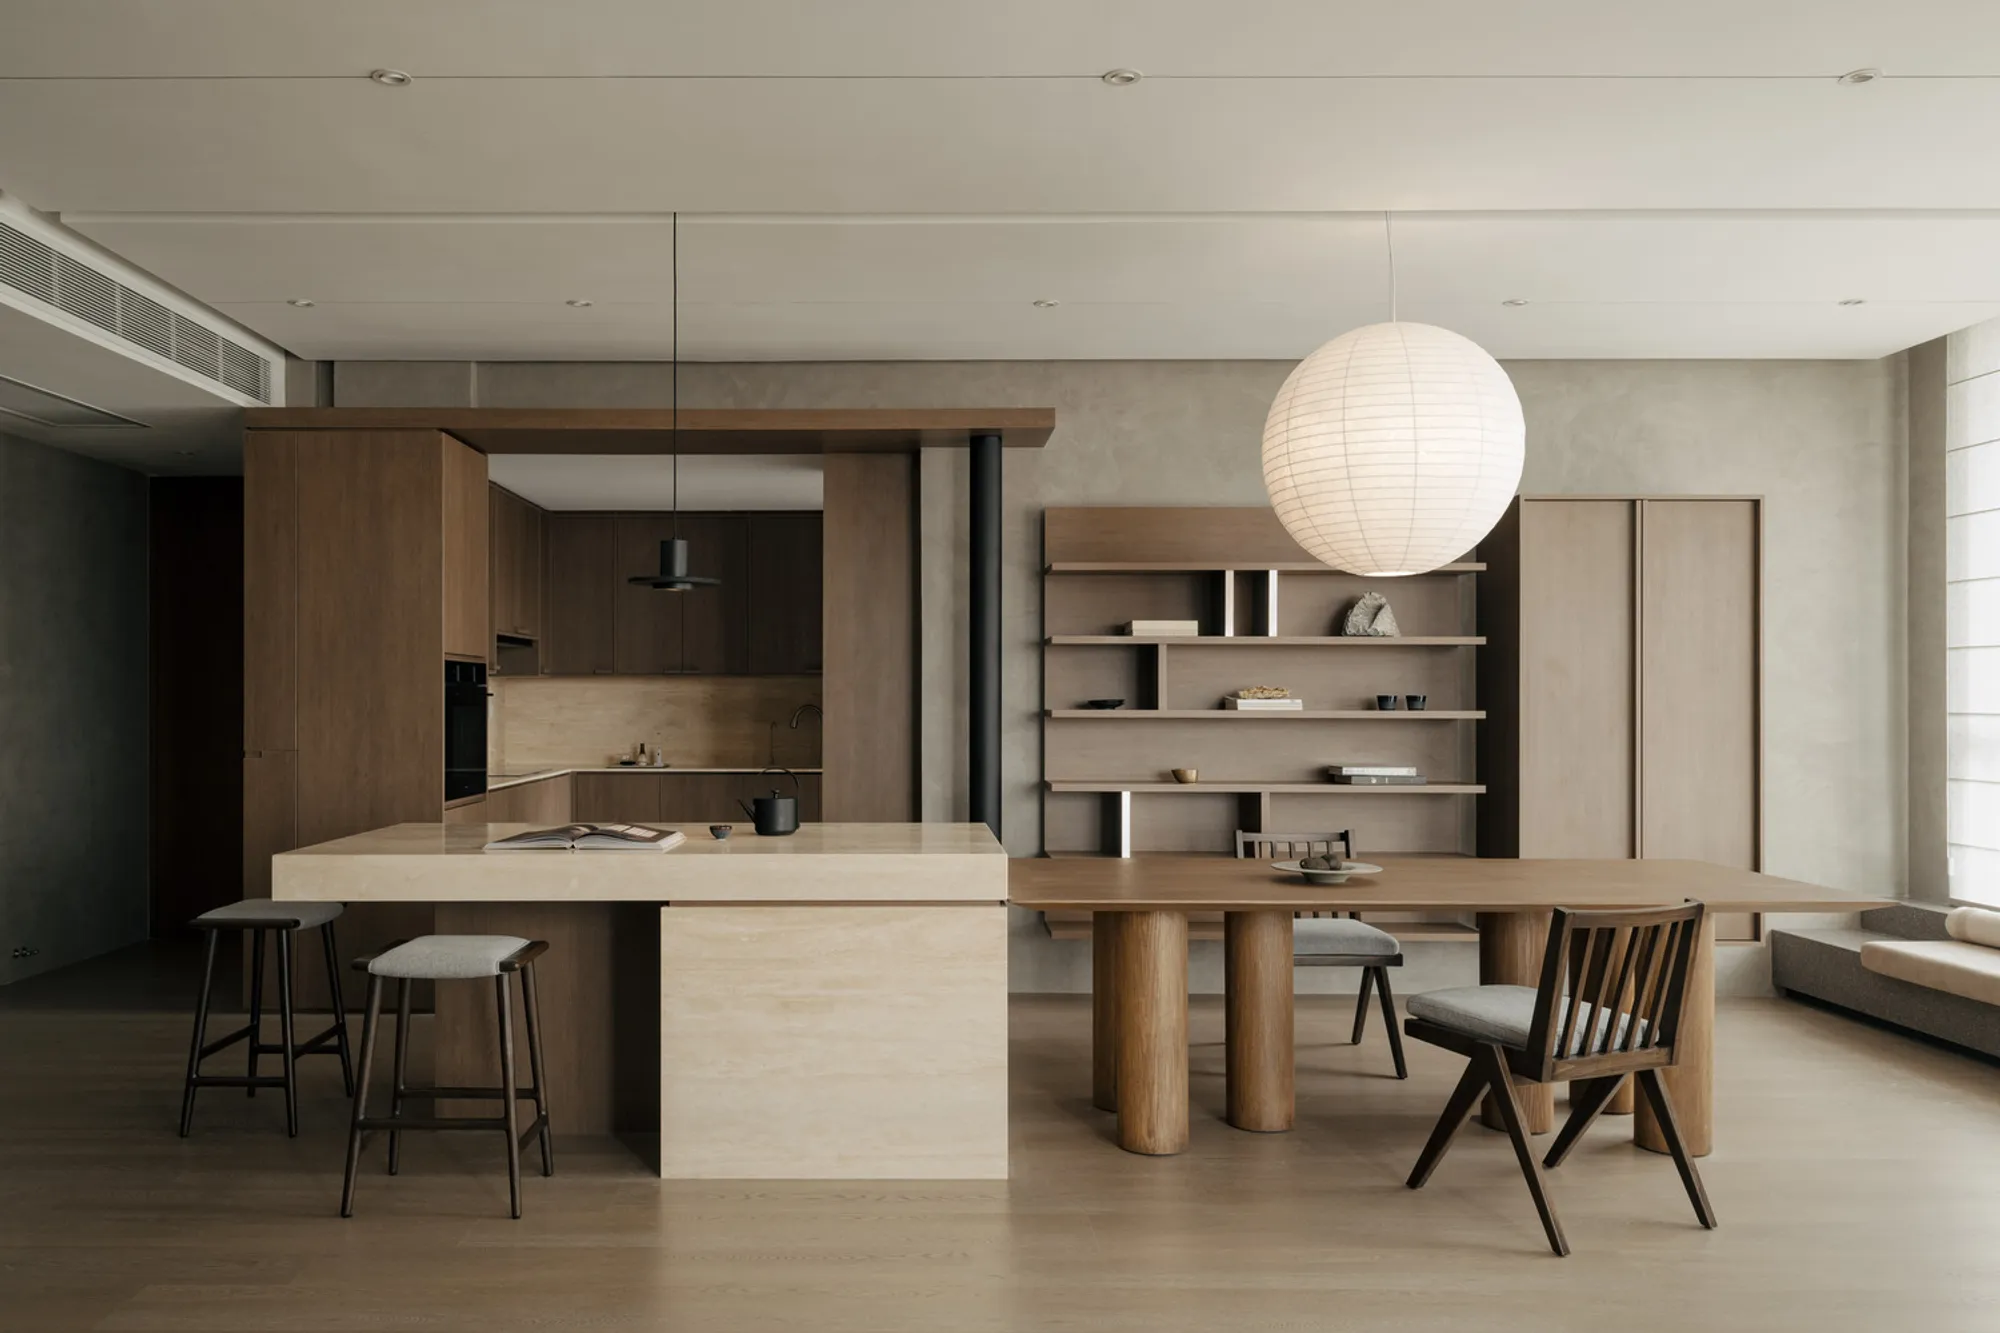
Wuuu Studio’s SS2 Apartment in Petaling Jaya is a masterful reinterpretation of urban living through a modern Japanese design lens. Designed for a young couple with a deep appreciation for Japanese culture, the apartment transforms a conventional home into a space defined by spatial revelation, light, and layered experiences.
Zen-Inspired Entry and Spatial Contrast
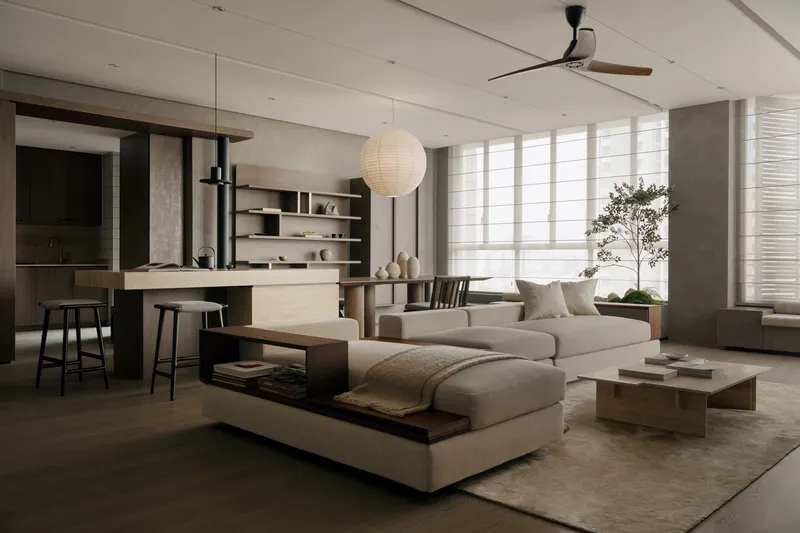
Upon entering the apartment, residents and guests are greeted by a shadowy Zen-inspired foyer. Brushed cement walls frame a compact artificial garden, offering a serene pause before stepping into the heart of the home. This intimate, contemplative entry contrasts sharply with the sun-drenched, open-plan living area, creating a journey of discovery through the apartment’s carefully orchestrated spatial narrative.
Open-Plan Living and Kitchen Transformation
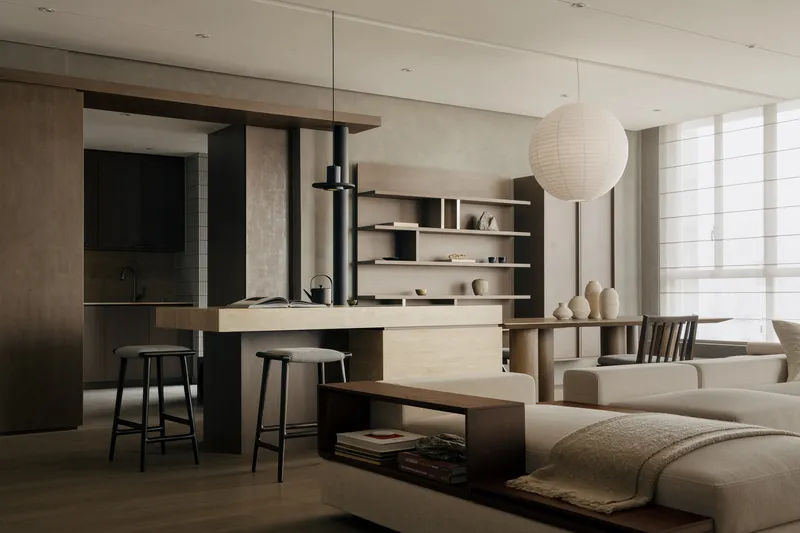
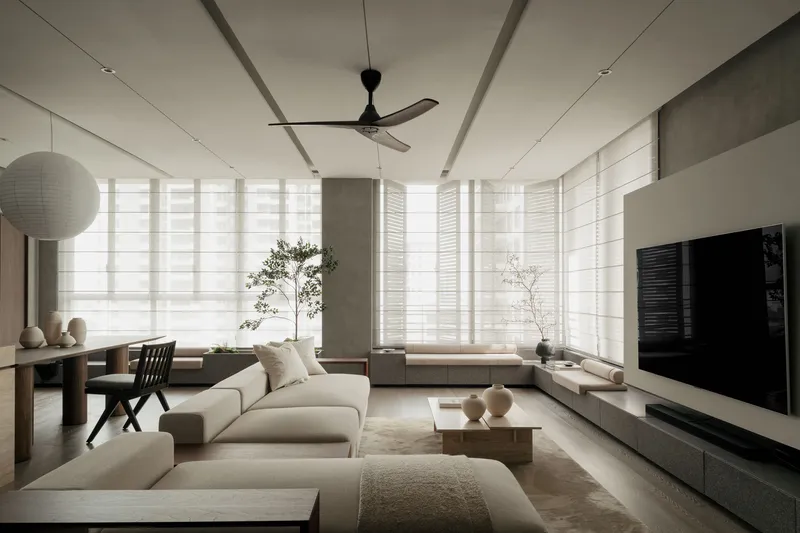
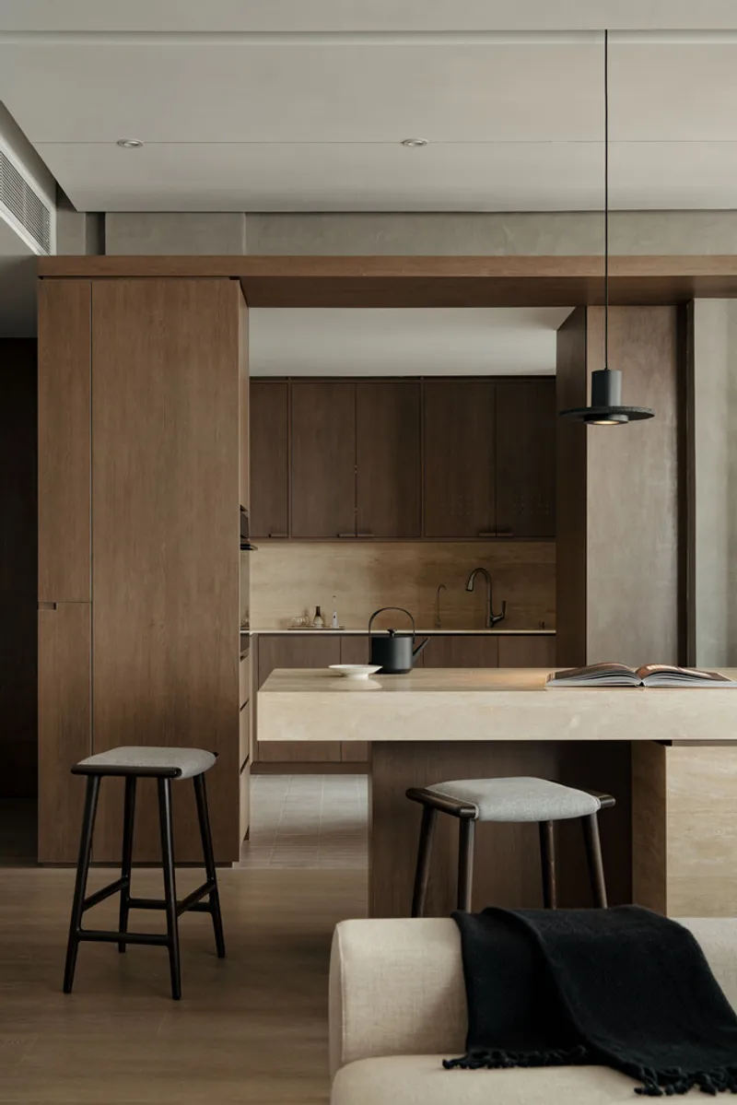
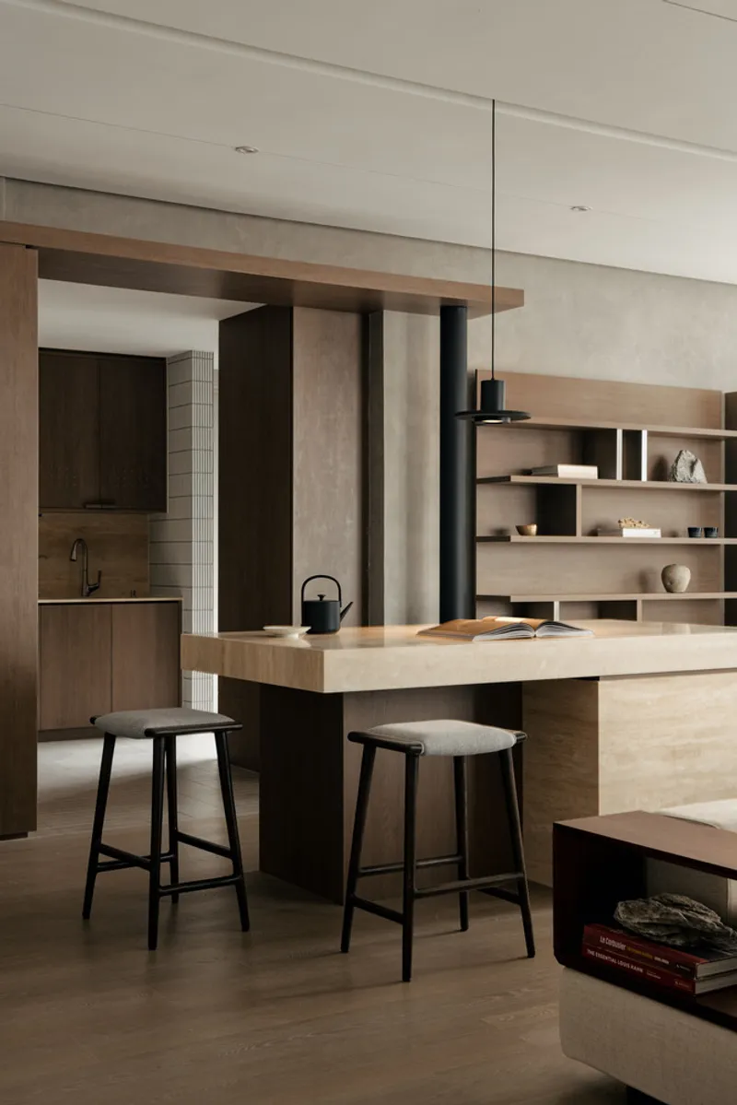
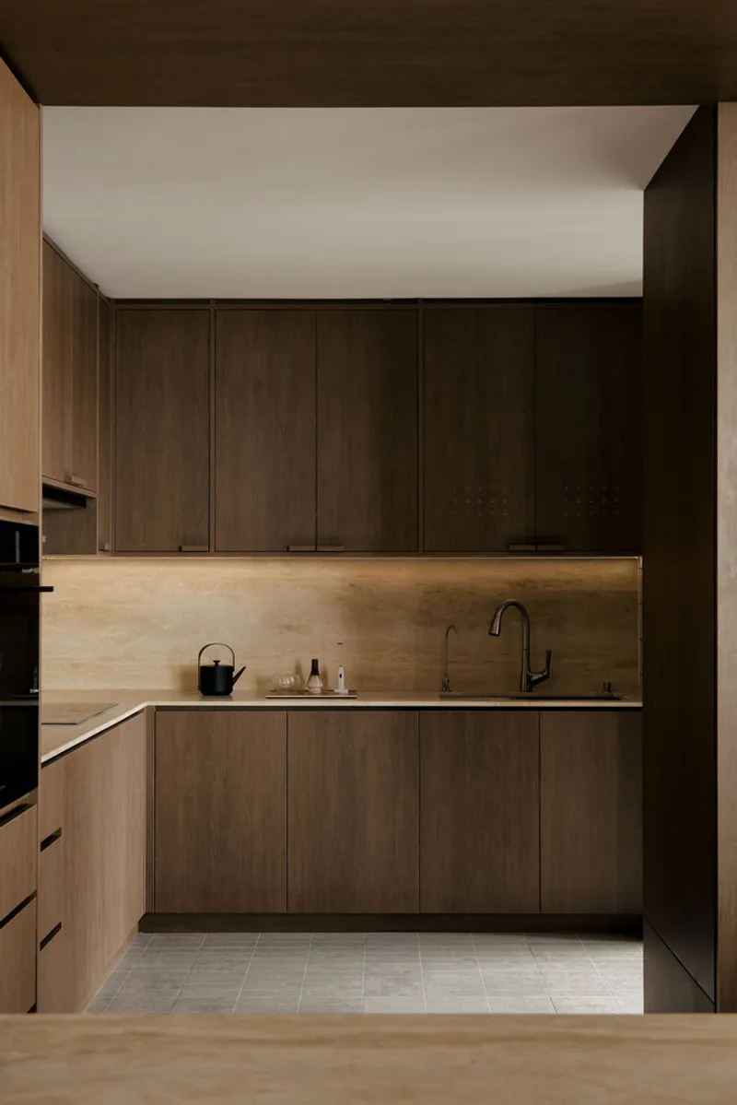
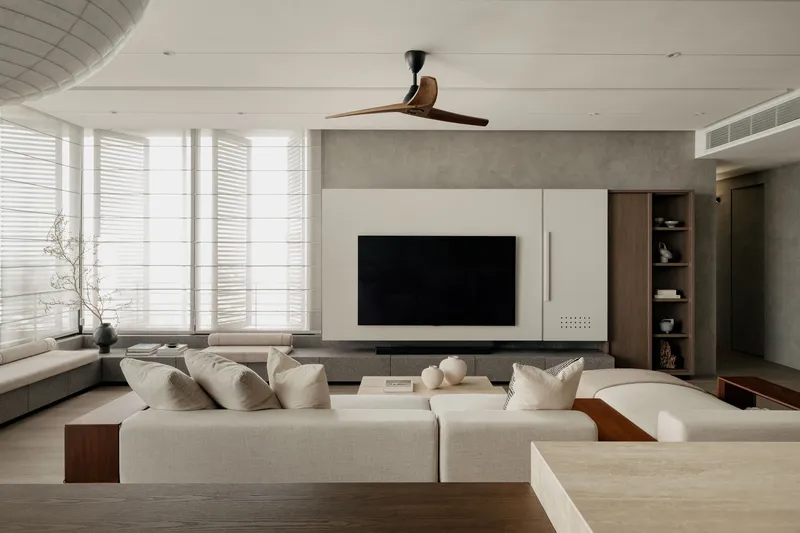
Maximizing the apartment’s footprint, Wuuu Studio expanded the living room to connect seamlessly with the outdoor balcony. The previously enclosed kitchen underwent a complete overhaul, opening directly into the living-dining space. A Torii-inspired portal frame visually connects these areas, creating depth and an architectural nod to Japanese traditions.
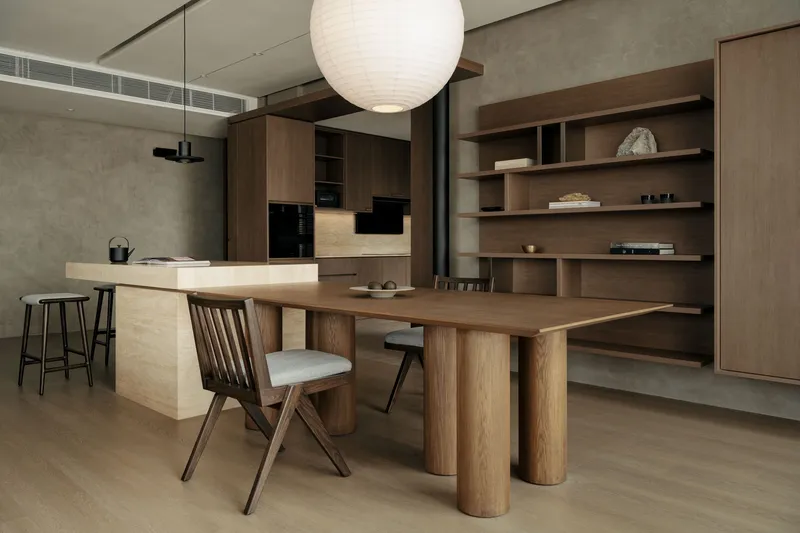
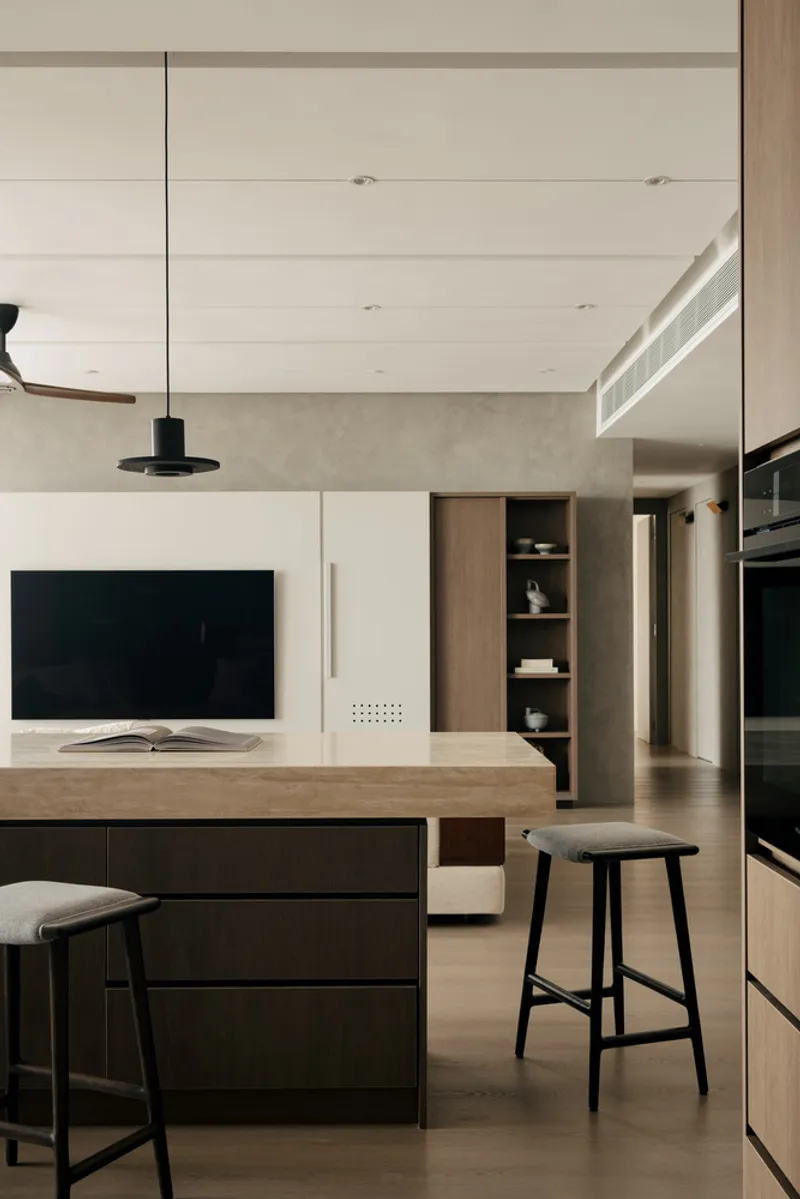
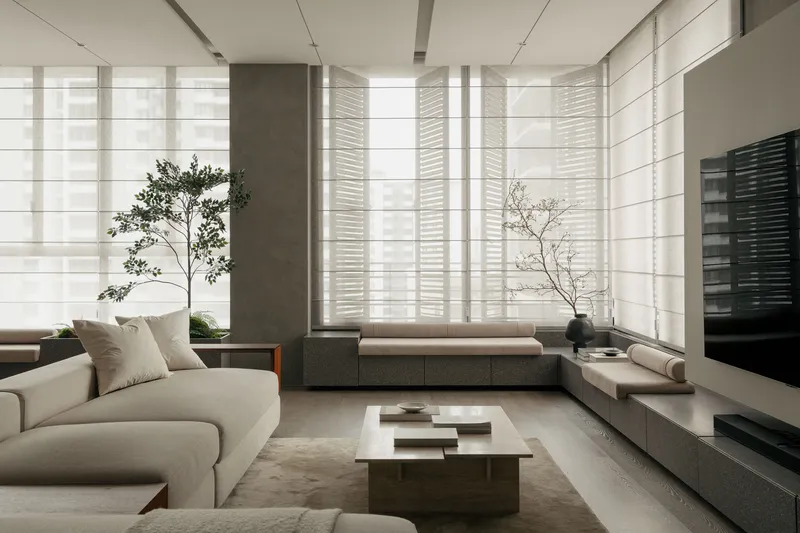
An extended counter island acts as both a functional pantry and dinette, while low benches along the windows, inspired by the Japanese chashitsu (tea room), unify the open-plan spaces. This design strategy achieves a sense of layeredness and intimacy typically associated with traditional Japanese homes, while maintaining modern openness.
Minimalist Materials and Contemplative Ambiance
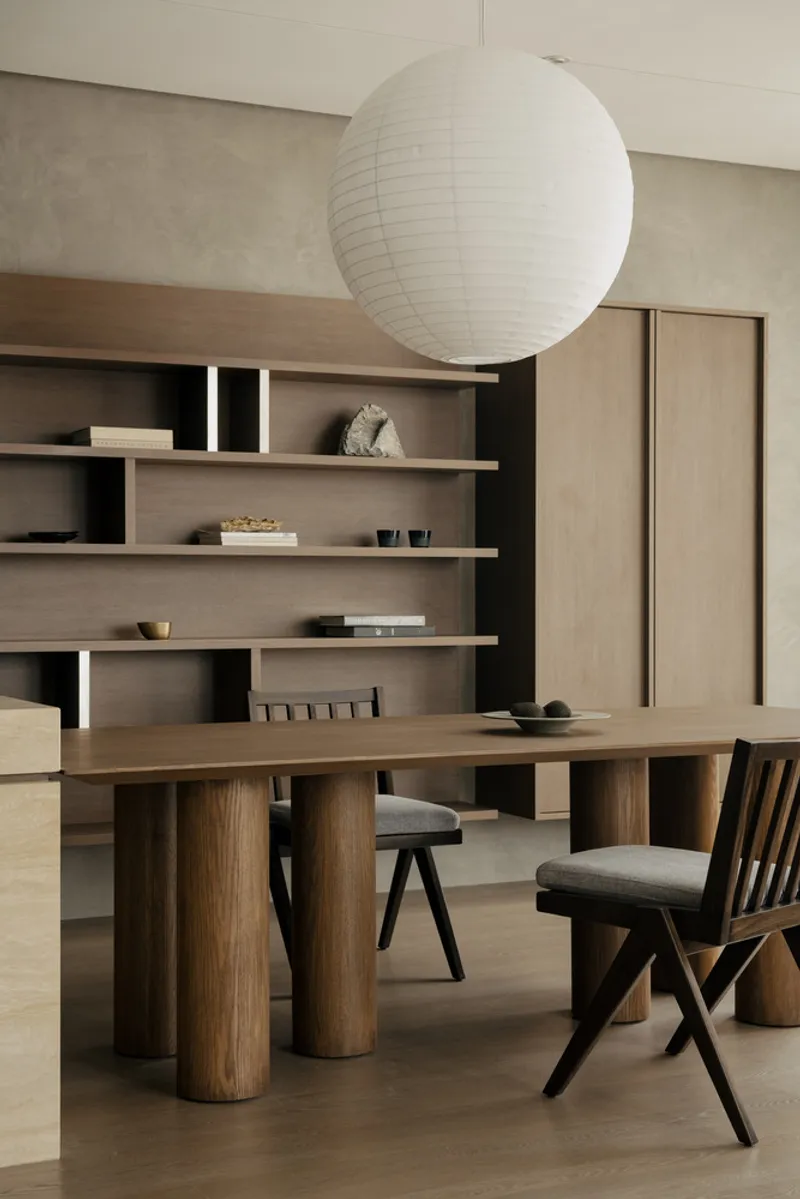
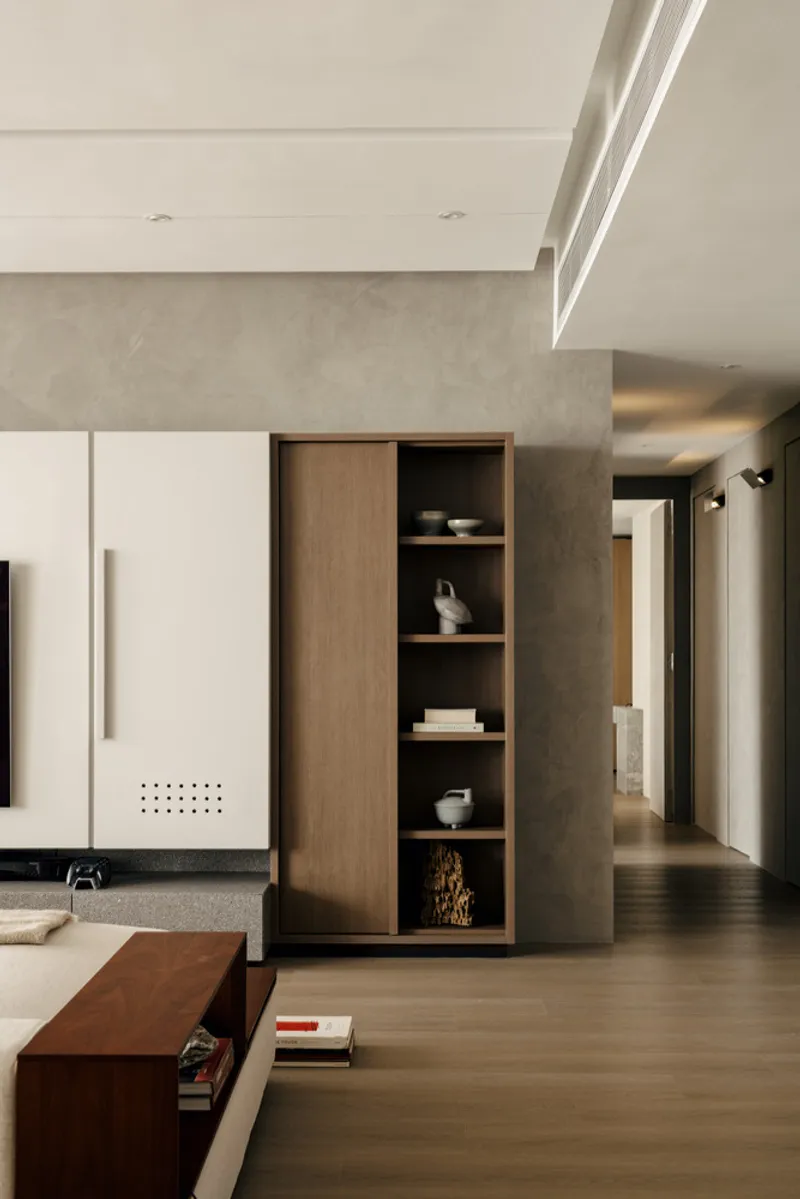
In the SS2 Apartment, material restraint enhances serenity. A carefully curated palette features travertine counters and coffee tables, oak carpentry, and smooth textured cement walls. Linen Roman blinds and external shutters filter tropical Malaysian sunlight, while beige upholstery and oversized Japanese paper lamps create a harmonious, meditative environment.
Japanese-Inspired Bedroom Design
The bedroom continues the apartment’s modern Japanese ethos. A sunken bed on an elevated tatami platform with granite steps creates a ceremonial ascent reminiscent of traditional Japanese interiors. The wardrobe and bathroom feature indirect transitions using matching stone blocks, shadow lines, and full-height mirrors to evoke a sense of floating, standalone elements.
A Modern Japanese Design Language
The SS2 Apartment embodies a new language of modern Japanese-inspired living: minimalist, functional, nature-connected, and materially restrained, yet reinterpreted with renewed vigor for urban life. Every element—from furniture placement to material selection—is designed to foster peace, mindfulness, and understated elegance, creating a tranquil sanctuary in the heart of Petaling Jaya.




Popular Articles
Popular articles from the community


The Musturak Paradise: Senior Living Architecture for a Connected Future in Temara, Morocco
The Musturak Paradise reimagines senior living architecture in Temara via private homes, social spaces, culture, community, and shared care.

Riyadh For All: Intergenerational Urban Design for Active Aging in Rabat
Riyadh For All reimagines urban design in Rabat with intergenerational co-living, adaptive courtyards, and Moroccan cultural exchange today.

Play: Fragments of Their World
Familiar architecture becomes modular playground design, creating safe spaces where displaced children can learn, connect, imagine and play.

The Earth Pod: 3D Printed Homes for Resilient Refugee Communities
The Earth Pod reimagines refugee housing through 3D printed homes made from clay, combining resilience, self-sufficiency, and rapid shelter.


Similar Reads
You might also enjoy these articles


Hodi-Mandai Geram
Project Function: Preservation and revitalization of the Intangible heritage and socio-spatial identity of the Hodi by Housing, Cultural Memory Center, Sacred Grove, landscape, local tourism economy


Olio Towers: A Mid-Rise for Performers That Fuses Housing, Rehearsal, and Stage
Located blocks from Houston's Theater District, this modular tower stacks living units around a central performance atrium.

Oasis: Modular Green Housing Carved into Dhaka's Urban Fabric
A shortlisted Plugin Housing entry reclaims unauthorized settlements in Dhaka with stepped concrete volumes, green roofs, and ventilation-driven design.

Black Hole: A Floating Megastructure for the Post-Physical Era
Emiliano Mazzarotto envisions a spherical, self-scaling arena where e-sports, digital hotels, and holographic stadiums replace traditional public space.


Explore Interior Design Competitions
Discover active competitions in this discipline


Challenge to design luxury tourism on rails


Challenge to reimagine the Iron Throne


Photograph architecture without architects


VR headsets Storefront design competition
Comments (0)
Please login or sign up to add comments
No comments yet. Be the first to comment!