

St Kentigerns Childcare Centre by Smith Architects – A Circular Sanctuary for Early Learning
St Kentigerns Childcare Centre by Smith Architects blends circular design, Christian symbolism, and natural timber to create a nurturing learning environment.


The St Kentigerns Childcare Centre, designed by Smith Architects, is a thoughtful architectural response to early childhood education. Nestled within the lush bush-lined landscape of Auckland, this unique early learning centre was envisioned as more than just a childcare facility. It was designed as a nurturing environment where children can develop confidence, humility, and a strong sense of community.
Site Analysis and Design Drivers
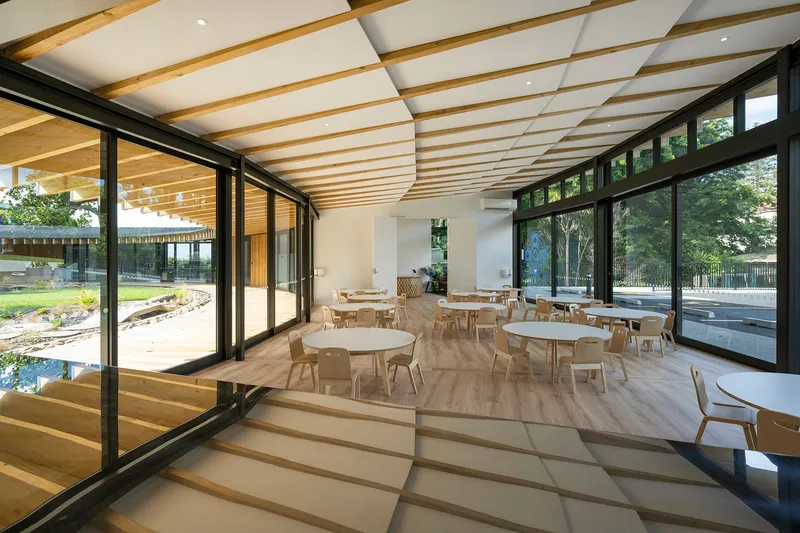
The project began with an extensive site analysis, exploring potential building locations within the school campus. The chosen site offered optimal access and parking while embracing a tranquil outlook onto native bushland from three sides. From the start, the design sought to preserve mature trees, minimize playground noise impact on neighbors, balance the natural ground contours, and optimize solar orientation for natural light and shading.
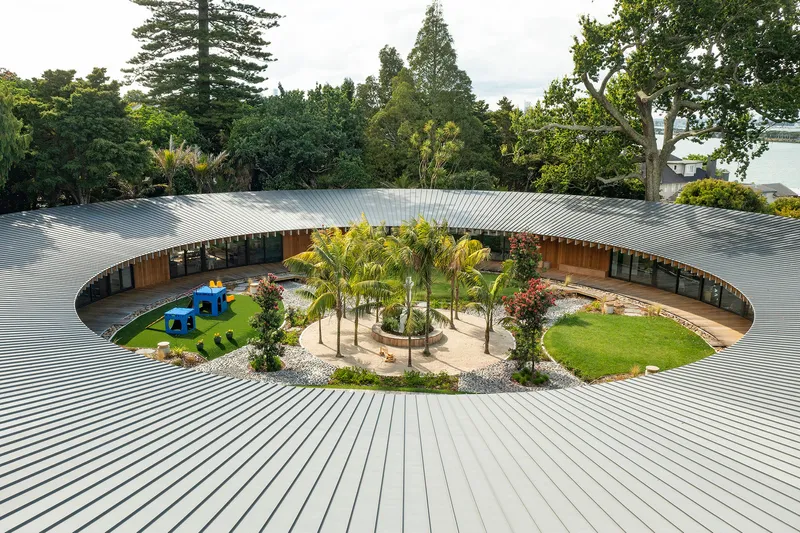
Out of several design explorations, a circular building form emerged as the most effective solution, addressing both functional needs and symbolic meaning. This geometry not only accommodated the program but also resonated with the cultural and spiritual history of Saint Kentigern.
Symbolism and Architectural Inspiration
The circular form takes inspiration from early Christian architecture, particularly the rotunda of the Church of the Holy Sepulchre. Beyond its functional efficiency, the circular design is rich in symbolism: it represents one of the four miracles of Saint Kentigern, the “ring found in the fish,” while also evoking the Celtic Cross associated with the saint.
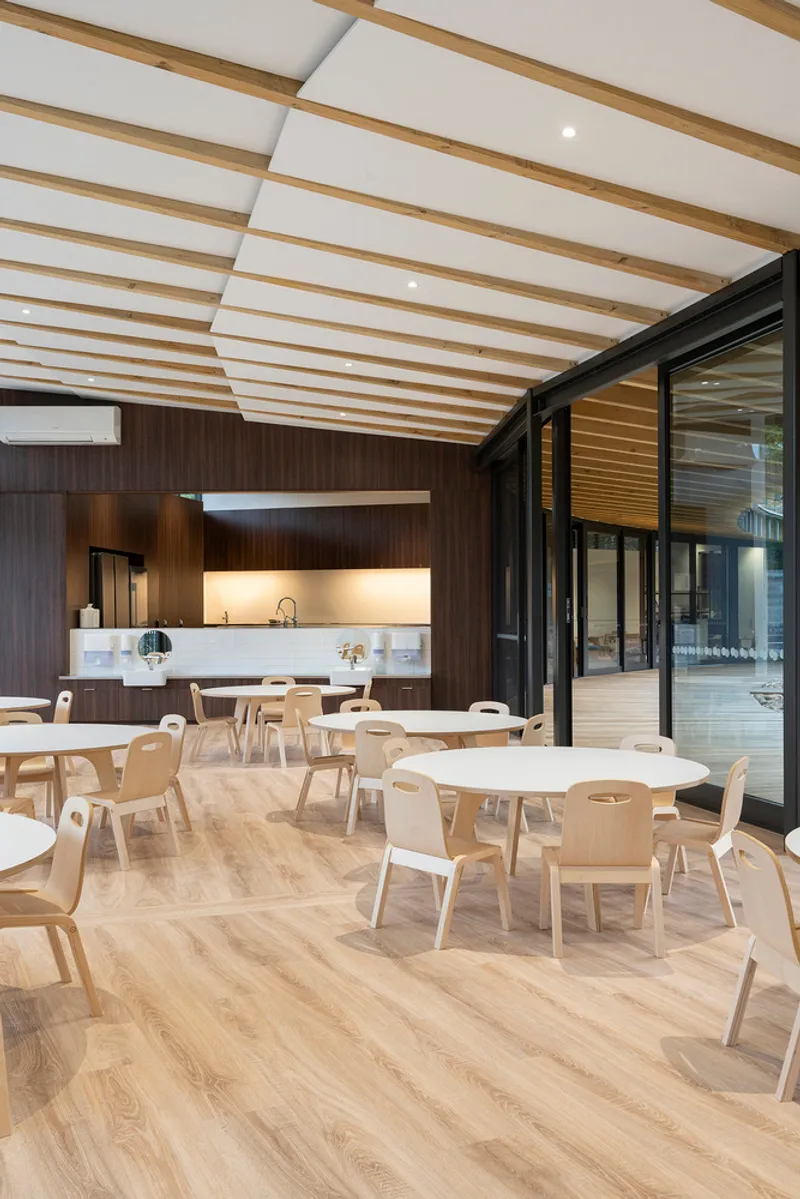
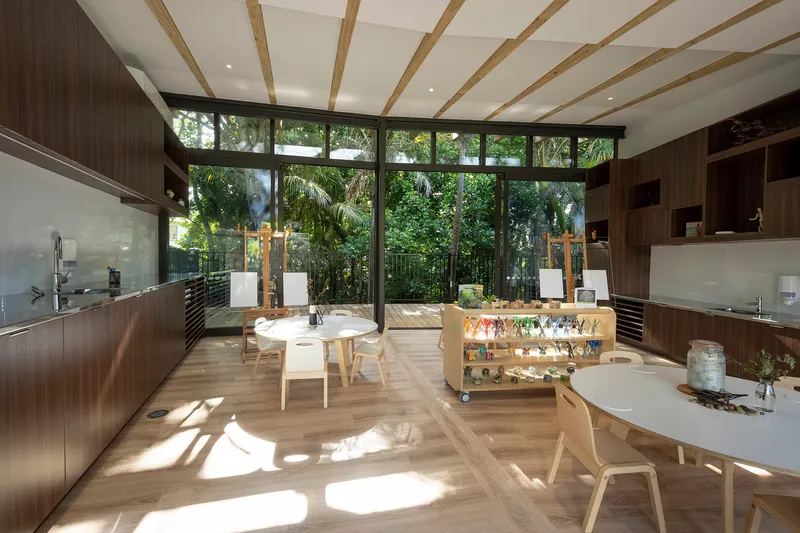
The architectural language further reflects early Christian traditions through its scale, materiality, and detailing. The single-level structure with narrow width maximizes natural ventilation and daylighting, while exposed timber beams and clerestory windows capture the uplifting spirit of ancient ecclesiastical spaces.
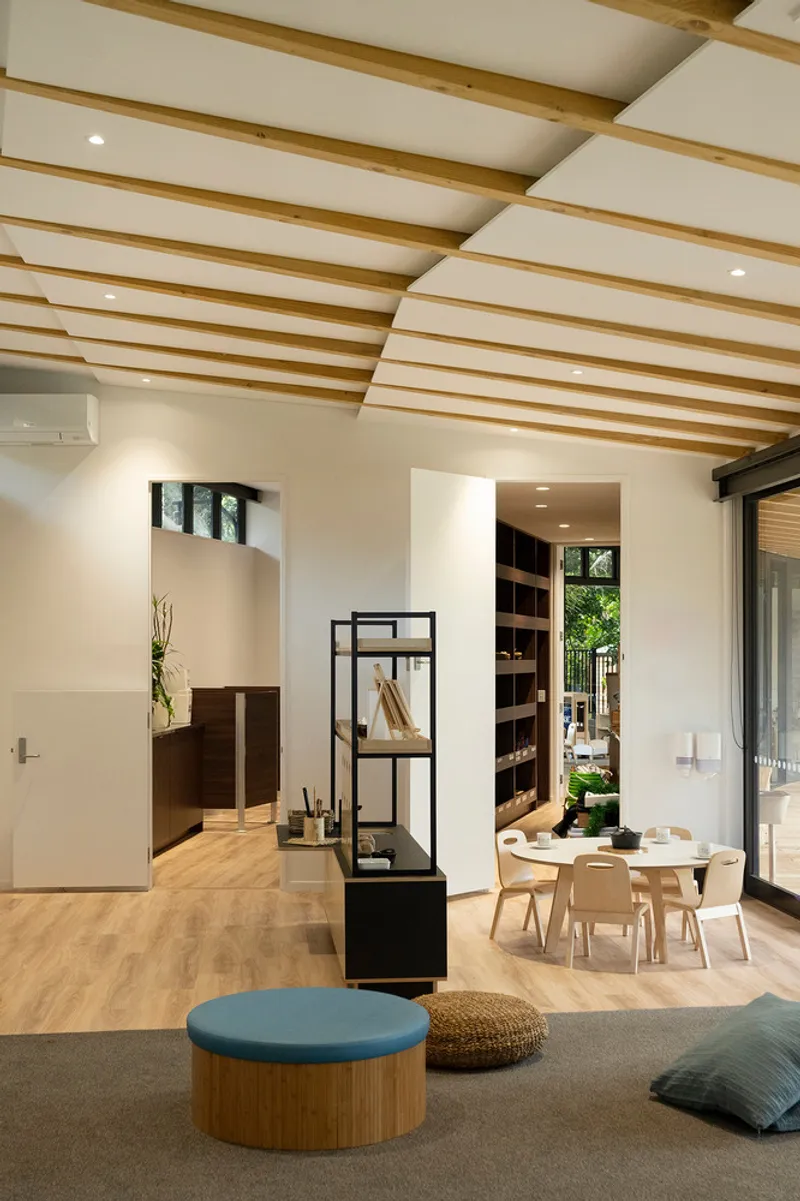
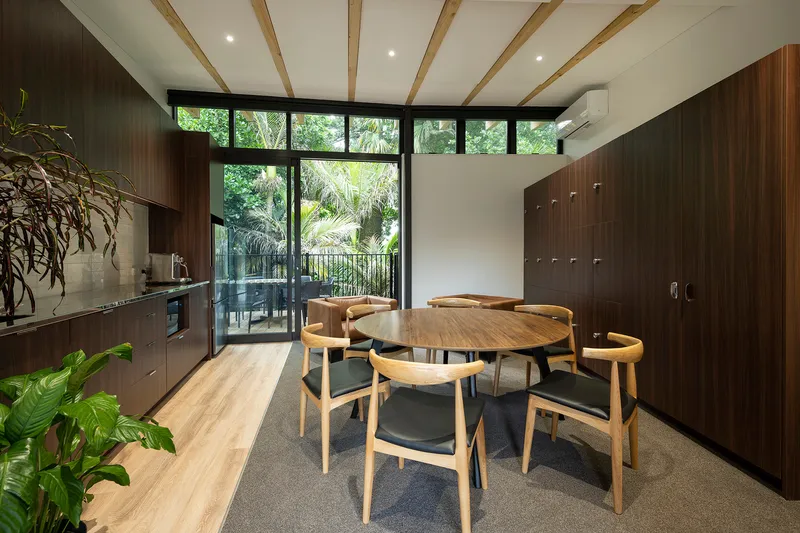
Integrating Play, Faith, and Nature
The symbolism of Saint Kentigern continues into the playground design. Organized into four quadrants within the circular form, each section represents one of the saint’s miracles, reinforcing the Celtic Cross geometry. At the heart of the playground, four dry stream beds intersect, symbolizing the four rivers of Eden. These streams double as water play features, offering children both spiritual storytelling and interactive engagement with nature.
This seamless integration of architecture, landscape, and symbolism ensures that the childcare centre is not only functional but also immersive, educational, and meaningful for its young learners.
The St Kentigerns Childcare Centre is a landmark project in Auckland’s educational architecture, harmonizing faith-inspired symbolism, ecological sensitivity, and child-centered design. By combining a circular architectural form with natural materials and spiritual metaphors, Smith Architects have crafted a space that fosters curiosity, community, and creativity for generations to come.
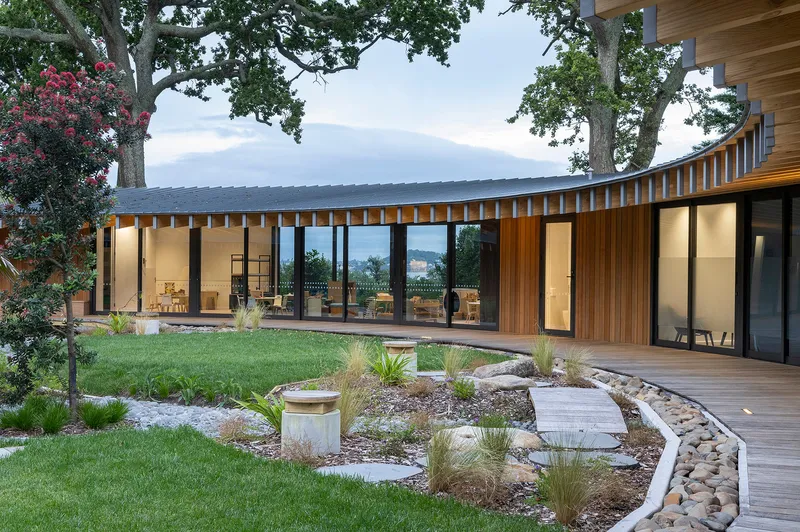
All Photographs are works of Caroline Ducobu


Popular Articles
Popular articles from the community


Opera by the Sea Estonia: Three Shells Dissolving Architecture into Tallinn's Coastline
A winning opera house proposal replaces monumental form with interconnected shells that blur the boundary between building, park and Baltic Sea.

Manzana Morphosis: Stretching Barcelona's Grid into a Living Landscape for 2050
A radical reworking of the Eixample manzana turns density into a tool for generous public space, vertical ecology, and environmental performance.

Singing Woman: Contemporary Architecture Inspired by Estonia’s Voice and the Sea
Singing Woman turns Estonia’s song culture into flowing opera house architecture, blending public life, landscape, sea, and national memory.

The Amber Palace Opera: A Geological Fiction Surfaces on Tallinn's Baltic Waterfront
Pierre Brillard reimagines a Baltic legend as a public landscape, opera house, and waterfront promenade rooted in Tallinn's coastal identity.

Similar Reads
You might also enjoy these articles


Hodi-Mandai Geram
Project Function: Preservation and revitalization of the Intangible heritage and socio-spatial identity of the Hodi by Housing, Cultural Memory Center, Sacred Grove, landscape, local tourism economy


Olio Towers: A Mid-Rise for Performers That Fuses Housing, Rehearsal, and Stage
Located blocks from Houston's Theater District, this modular tower stacks living units around a central performance atrium.

Oasis: Modular Green Housing Carved into Dhaka's Urban Fabric
A shortlisted Plugin Housing entry reclaims unauthorized settlements in Dhaka with stepped concrete volumes, green roofs, and ventilation-driven design.

Black Hole: A Floating Megastructure for the Post-Physical Era
Emiliano Mazzarotto envisions a spherical, self-scaling arena where e-sports, digital hotels, and holographic stadiums replace traditional public space.

Explore Childcare Center Competitions
Discover active competitions in this discipline

Challenge to design public laboratory

Challenge to reimagine the Iron Throne

Photograph architecture without architects

Illustrate the lost glory of Angkor Wat - Render Challenge
Comments (0)
Please login or sign up to add comments
No comments yet. Be the first to comment!