
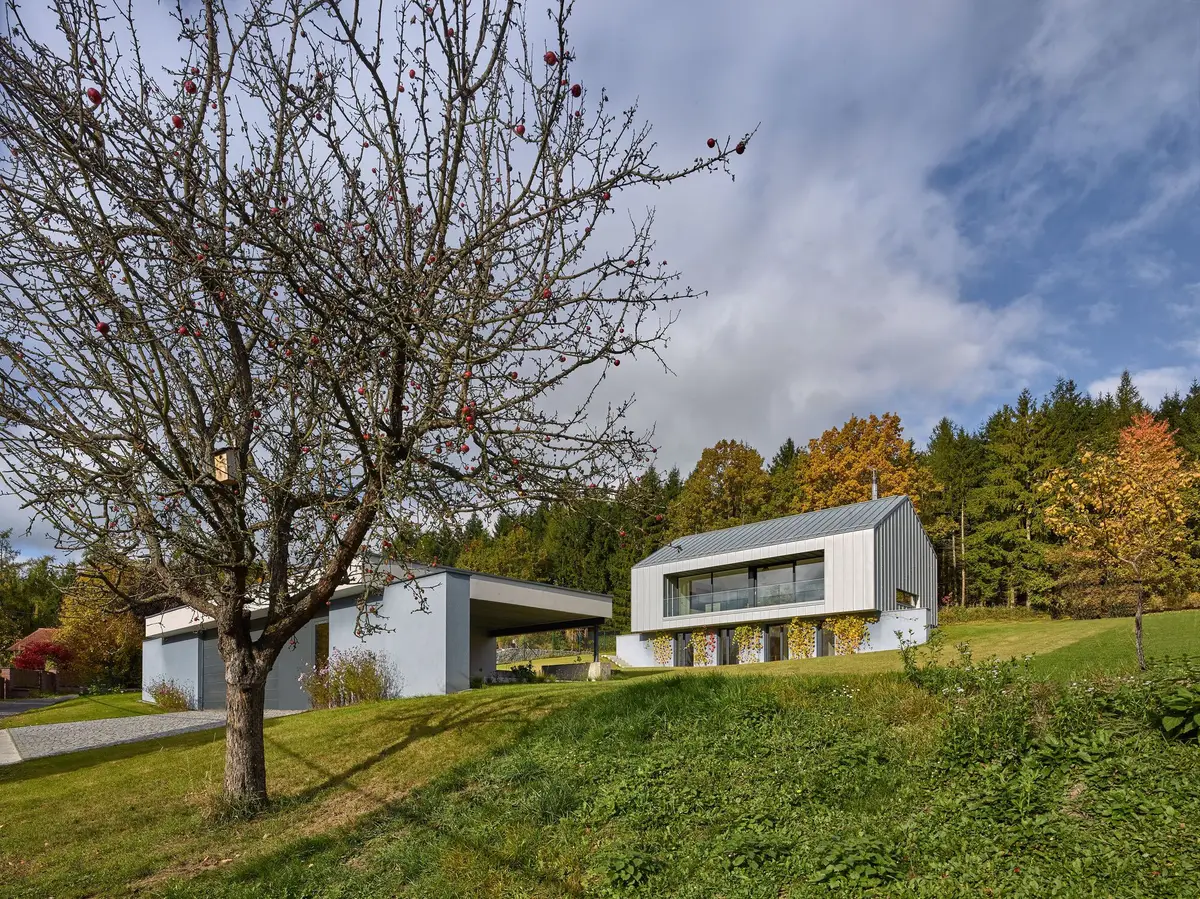
Stempel & Tesar Sink a Family Home into a Czech Hillside Facing the Mountains
Near Klatovy, a split-level house in vertical metal cladding disappears into its slope while framing distant peaks and forest canopy.


At the fringe of a small village near Klatovy in western Czechia, the terrain drops away toward a forest edge and, beyond it, a mountain horizon. Stempel & Tesar Architects, led by Ján Stempel and Jan Jakub Tesař, chose not to perch a house on top of this slope but to push it into the grade, letting the landscape do the work of sheltering the lower floor while the upper volume lifts just enough to catch the view. The result is a 246-square-meter family home that reads as modest from the road yet opens dramatically toward the panorama on its garden side.
What makes the project genuinely interesting is the economy of its dual identity. From uphill, you see a restrained metal-clad gable, almost barn-like in silhouette. Walk around to the downhill face and the house reveals a second story, a generous white concrete base, and a cantilevered timber deck that floats over the lawn. The split between materials is the split between ground and sky, between private sleeping quarters tucked into the earth and a social upper floor suspended in light. It is a house that understands its terrain before it understands its program.
A Gable That Belongs to the Slope
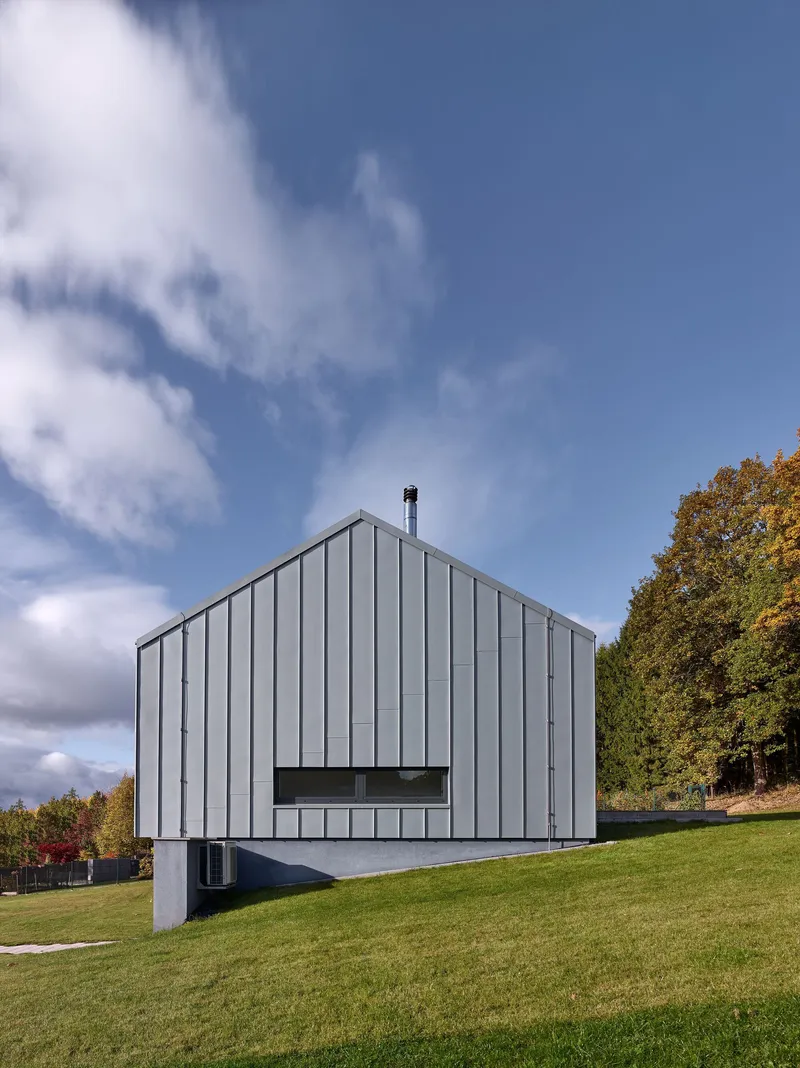
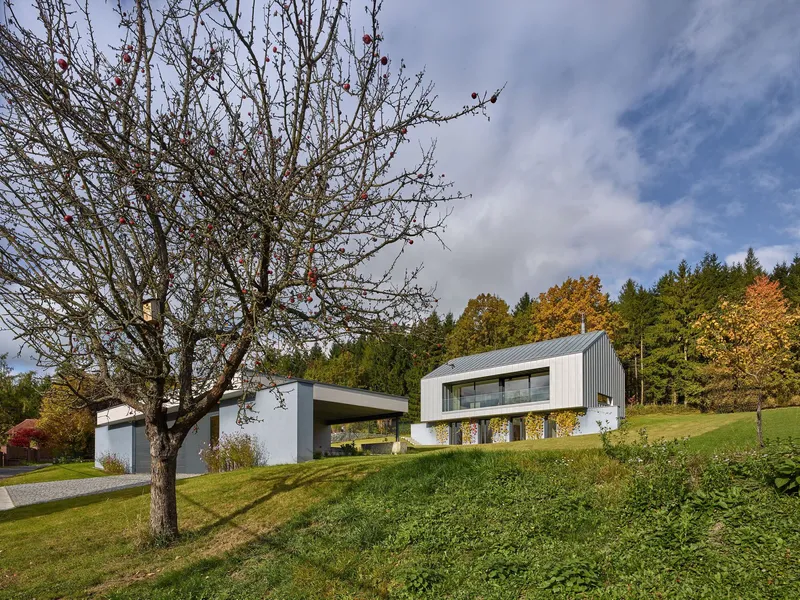
The gabled profile is the oldest move in domestic architecture, and Stempel & Tesar use it here without irony. Clad entirely in vertical metal panels, the upper volume registers as a single dark shape against the clouds, its pitch echoing the rooflines of the village behind it. A horizontal window band at the gable end is the only punctuation, a slit that suggests someone is looking out without inviting anyone to look in. From this angle the house could be an agricultural outbuilding, which is precisely the point: the volume does not compete with the landscape.
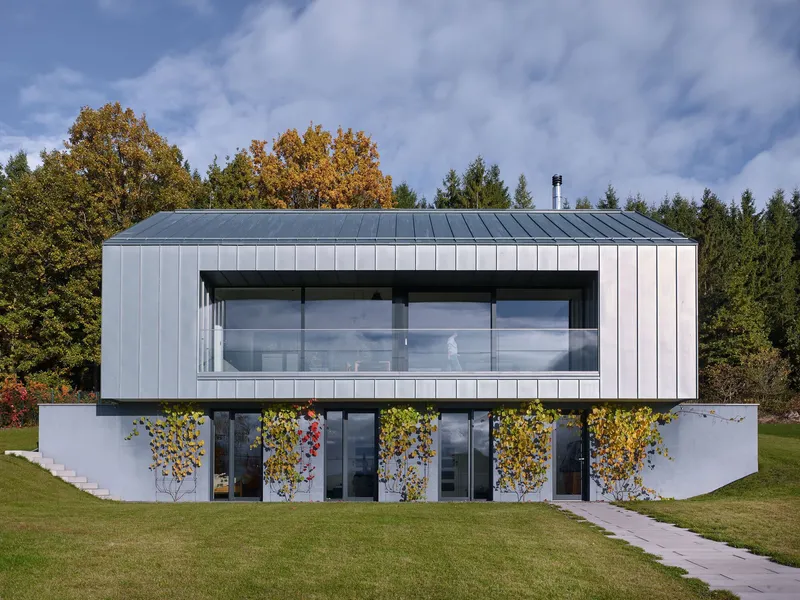
The autumn vine climbing the white base in image_1 hints at the architects' expectation that the house will soften over time. The hard line between metal cladding and rendered concrete is already blurred by foliage, a deliberate handoff from architecture to nature.
Split-Level Logic
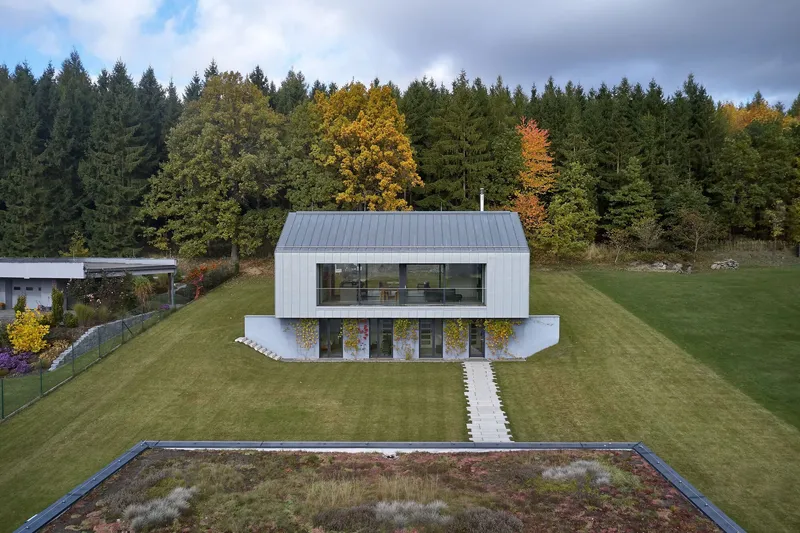
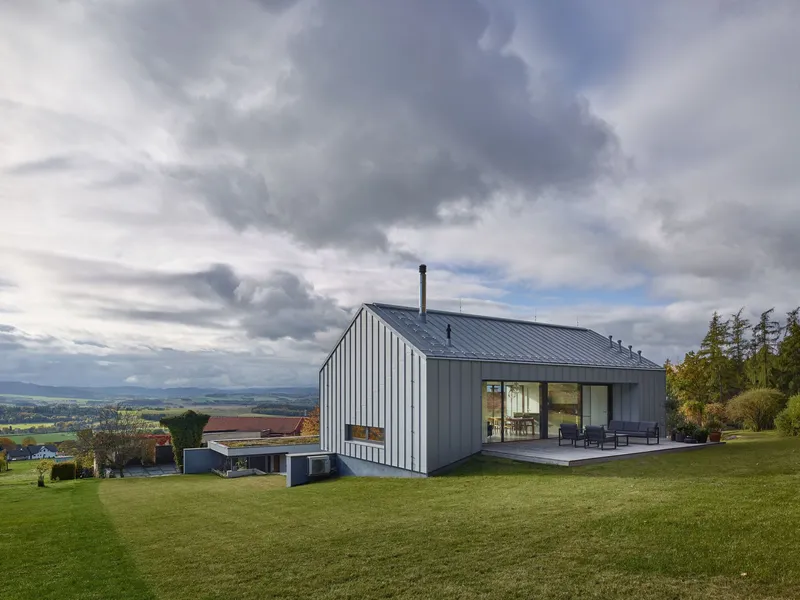
The aerial view makes the sectional strategy legible. The house is essentially two bars stacked and staggered: a white concrete plinth set into the hillside carries the private program, while the metal-clad volume above it contains the living spaces. Because the slope absorbs the lower floor almost entirely on the uphill side, the building's visual mass is halved. The architects gain a full story of accommodation without adding a full story of facade.
This is not just a visual trick. The embedded lower floor benefits from the thermal mass of the surrounding earth, staying cool in summer and buffered in winter. It is a passive climate strategy that requires no technology, only topography.
The Cantilevered Deck as Threshold
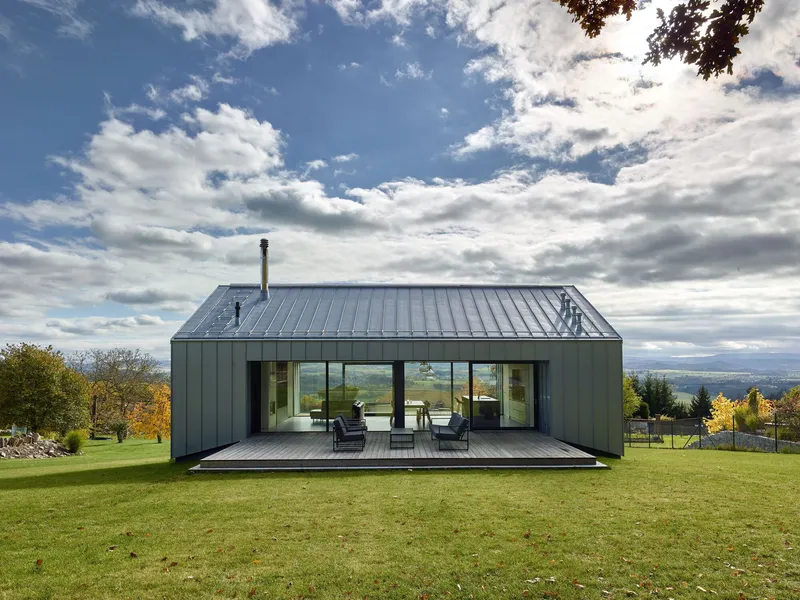
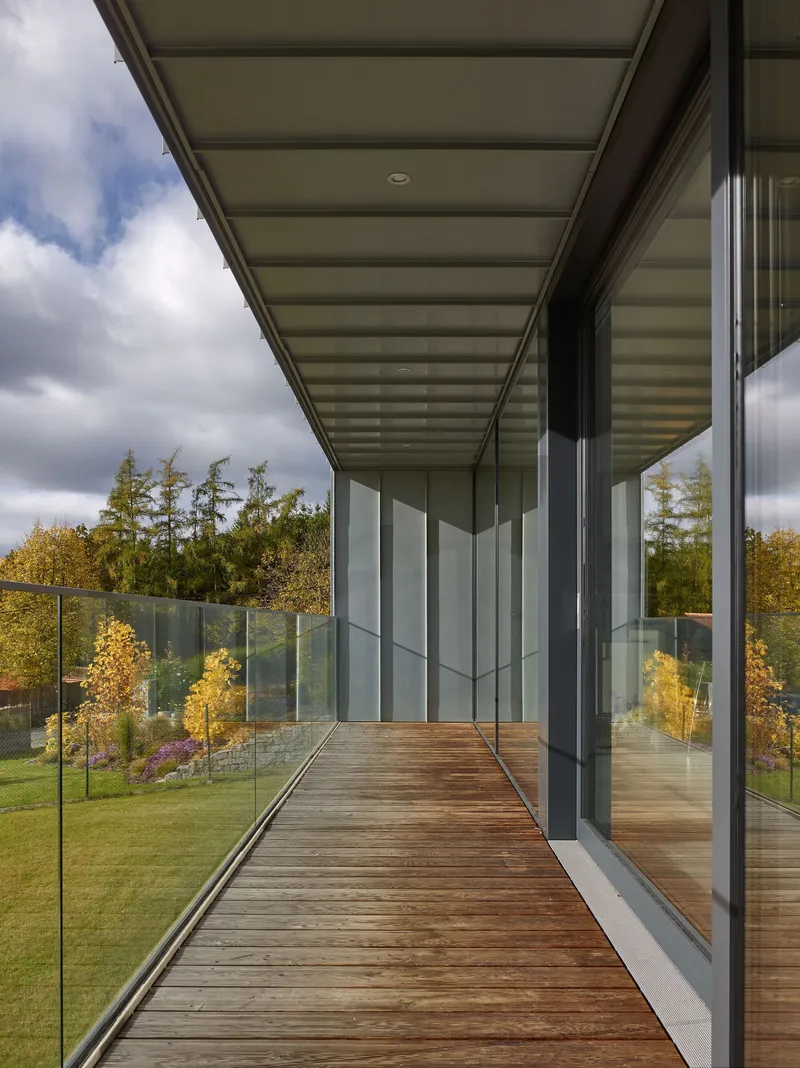
On the garden side, a timber deck extends from the upper floor and cantilevers over the lawn, held by a glass balustrade that keeps the horizon unbroken. The translucent soffit panels beneath diffuse light upward, giving the underside of the deck an ethereal glow rather than a dark shadow. It is a detail that reveals attention: the architects considered how the deck would look not only from above but from below, standing on the grass and looking up.
Full-height glazing behind the deck dissolves the boundary between interior and exterior, turning the dining table into a viewpoint. The deck functions as a decompression chamber, a space that is neither inside nor outside, calibrated to slow the transition between domestic life and the forest beyond.
Interior: Volume over Ornament
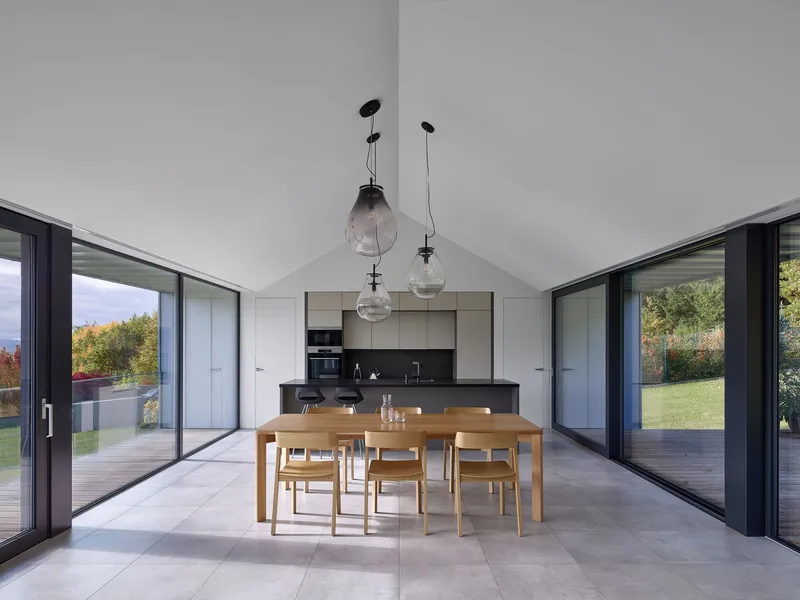
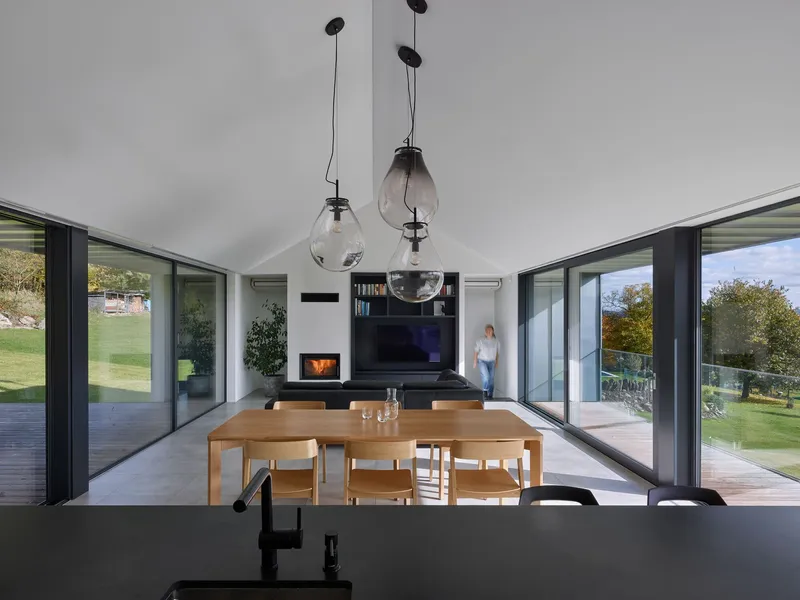
Inside the upper floor, the pitched roof is expressed as a clean white vault that lifts the dining and living areas well above the standard 2.4-meter ceiling. The space borrows its character from the roof geometry rather than from applied finishes. Walls are white, floors are warm-toned, and the furniture is deliberately restrained, letting the proportions of the room do the talking.
Glass pendant lights hang at varying heights, introducing a soft rhythm without cluttering the sightlines. The through-view captured in image_5 is telling: standing inside, you can see through the dining area, past the deck, and into the treetops in a single uninterrupted glance. The plan is organized around this axis of transparency, aligning openings on both sides of the house to pull light and landscape through the section.
Plans and Drawings
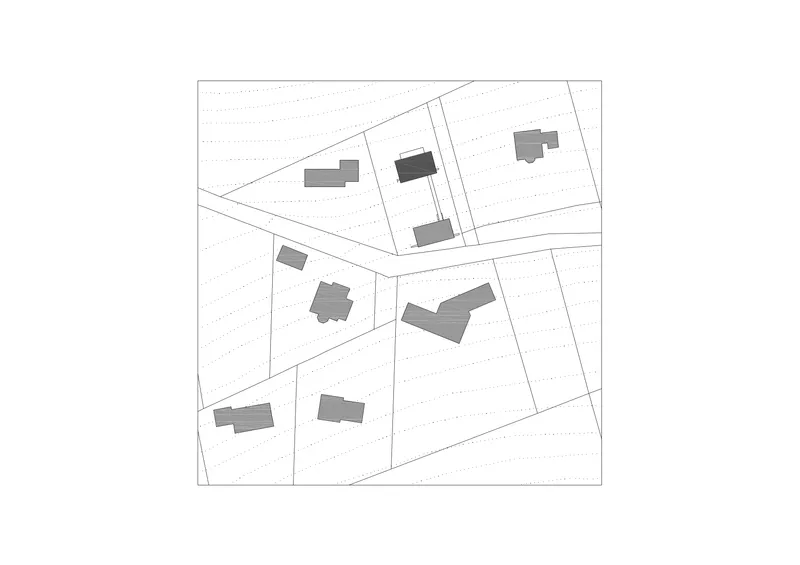
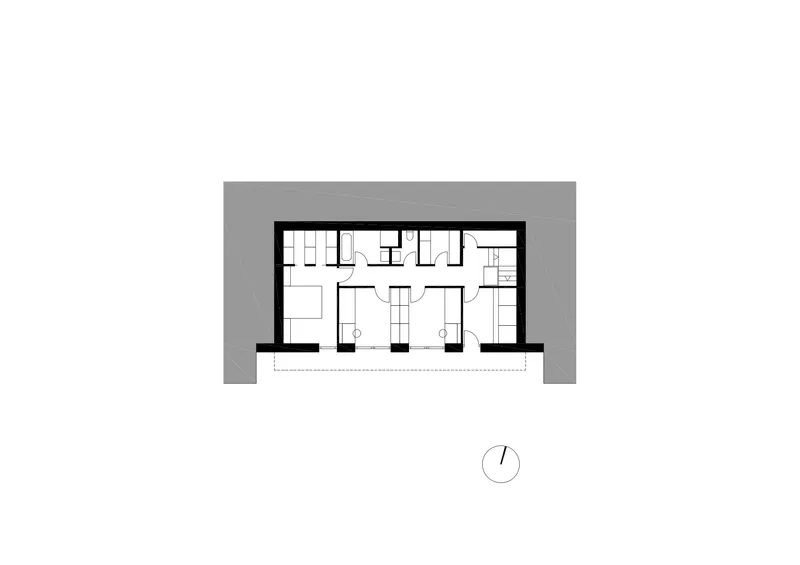
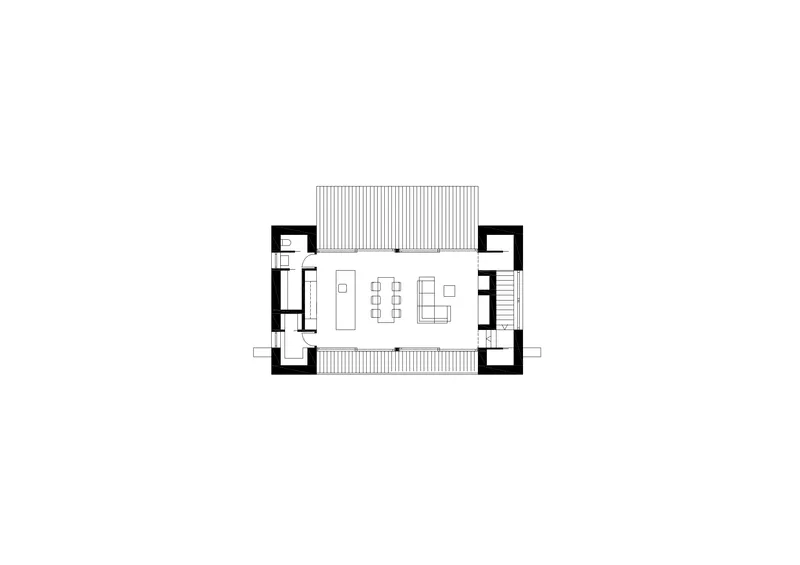
The site plan shows the house positioned at the edge of its parcel, close to the road on the uphill side and open to the garden on the downhill side. The lower-level plan reveals a straightforward domestic arrangement: bedroom suites flanking a central corridor, each room benefiting from the quiet and thermal stability of the embedded floor. Upstairs, the plan opens into a single flowing volume for living, dining, and cooking, with the deck extending the inhabitable area outward.
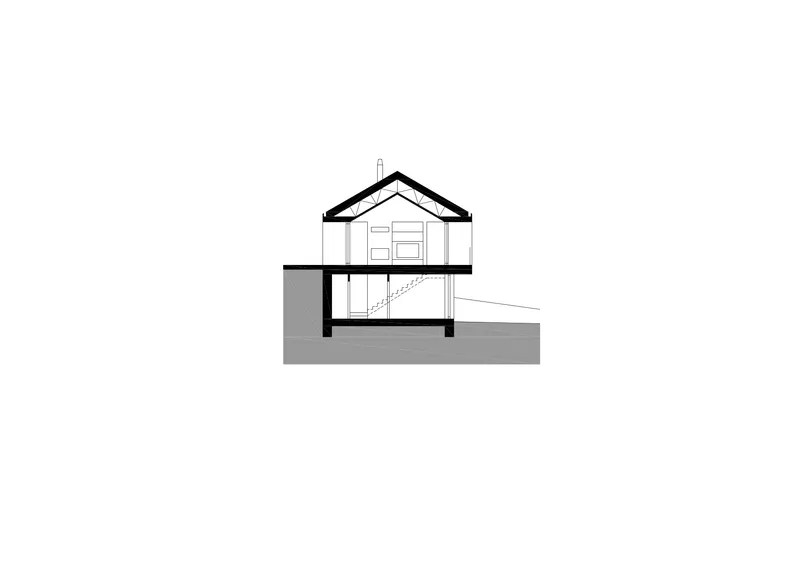
The section drawing is where the project's intelligence becomes fully apparent. The pitched roof creates generous headroom at the center of the upper floor while the eaves drop low enough to frame, rather than flood, the view. The partial basement level tucks neatly into the grade, confirming that the split-level strategy is not additive but subtractive: the architects carved into the slope rather than building on top of it.
Why This Project Matters
Houses on sloping sites often treat the gradient as a problem to be solved with retaining walls and stilts. Stempel & Tesar treat it as the primary design resource. By sinking the private program into the hillside and lifting the social spaces into a gabled volume, they achieve a building that is simultaneously compact from one direction and generous from another. The material split between white concrete and dark metal cladding is not arbitrary style; it maps directly onto the structural and programmatic logic of the section.
In a moment when Czech residential architecture is often caught between nostalgia for traditional village forms and aspiration toward international minimalism, this house manages to be both. The gable is vernacular in silhouette but contemporary in surface. The interiors are spare but warm. The landscape strategy asks for patience, letting vines and seasons complete what the architects started. It is a quiet project, and that is exactly why it deserves attention.
House with a Mountain View by Stempel & Tesar Architects (Ján Stempel and Jan Jakub Tesař). Klatovy, Czechia. 246 m². Completed 2025. Photography by Filip Šlapal.
About the Studio
Share Your Own Work on uni.xyz
If projects like this are the kind of work you want to make, uni.xyz is a place to publish your own, find collaborators, and enter design competitions.


Popular Articles
Popular articles from the community


ETEH Reworks the Shared Spaces of São Domingos School in Brazil Around Timber, Color and Hanging Plants
At São Domingos School in Brazil, 436 m² of hall, refectory and library are recast with timber joinery, a yellow and blue code and trailing greenery.


Opera on the Sea: Driftwood Logic Shapes a Timber Opera House on Estonia's Coast
Trevor Orgill's opera house translates the entangled drift of floating timber into a civic building where wood, water, and music converge.

Cube Design Draws an Ecological Corridor Between Two Shenzhen Hills with the Nankai Building
Beside Shenzhen's container docks, the Nankai Building pairs stacked balconies with a climbing green screen to connect two hillsides across its height.

David Ortega Stacks a Two-Story Mexico City Penthouse Around a Steel Stair and a Pergola-Shaded Roof Terrace
In Colonia Roma, a 300 m² penthouse uses oak joinery, a planted steel stair and a slatted roof pergola to make a new-build apartment feel like a house.

Similar Reads
You might also enjoy these articles

LAVA Architecten Gives Vocational Education a Sawtooth-Roofed Face on a Mechelen School Campus
In Mechelen, Belgium, a 2,053 m² STEM school on a 6×6 m grid turns workshops and classrooms into rooms that can be rearranged as teaching changes.

KEMA Studio Turns a Derelict Marvila Attic into a 60 m² Lighthouse Apartment Above Lisbon
In Lisbon's Marvila district, a rebuilt roof, four skylights and two plywood volumes turn an unlivable attic into a bright home facing the Tagus.

Pixel Gardens: One Repeated Module Stacked Into a Terraced Social Housing Tower for Famagusta
Salem Bader's shortlisted housing tower builds a vertical neighbourhood from one repeated module, offsetting units to carve terraces, light and air.

Bao Huynh Watercolor Atelier: A Serene Art Retreat in Hội An
Bao Huynh Watercolor Atelier in Hội An blends multifunctional art spaces, sustainable design, local materials, and family-friendly living in a serene environment.

Explore House Competitions
Discover active competitions in this discipline

Challenge to design mud housing for contemporary communities

Challenge to reimagine the Iron Throne

Photograph architecture without architects

Illustrate the lost glory of Angkor Wat - Render Challenge
Comments (0)
Please login or sign up to add comments
No comments yet. Be the first to comment!