

Step-Scraper 4u: Sustainable Skyscraper Design for an Accessible City Centre in Amaravati
Step-Scraper 4u reimagines sustainable skyscraper design as an accessible vertical city shaped by public plazas, timber and passive cooling.


A Skyscraper for People, Not the Clouds
Step-Scraper 4u challenges the conventional image of the skyscraper as a sealed vertical object defined primarily by height, exclusivity and commercial value. Instead, the project imagines a high-rise building as an active extension of the city, where public circulation, landscape, commerce, work, hospitality and recreation are brought together within one connected architectural system.
Designed by Yash Maheshwari, Prachi Khatri and Sunidhi, the proposal was recognised as a Shortlisted entry of CityScraper 2020. Its central idea is expressed through a direct statement: a skyscraper for the people and not the clouds.
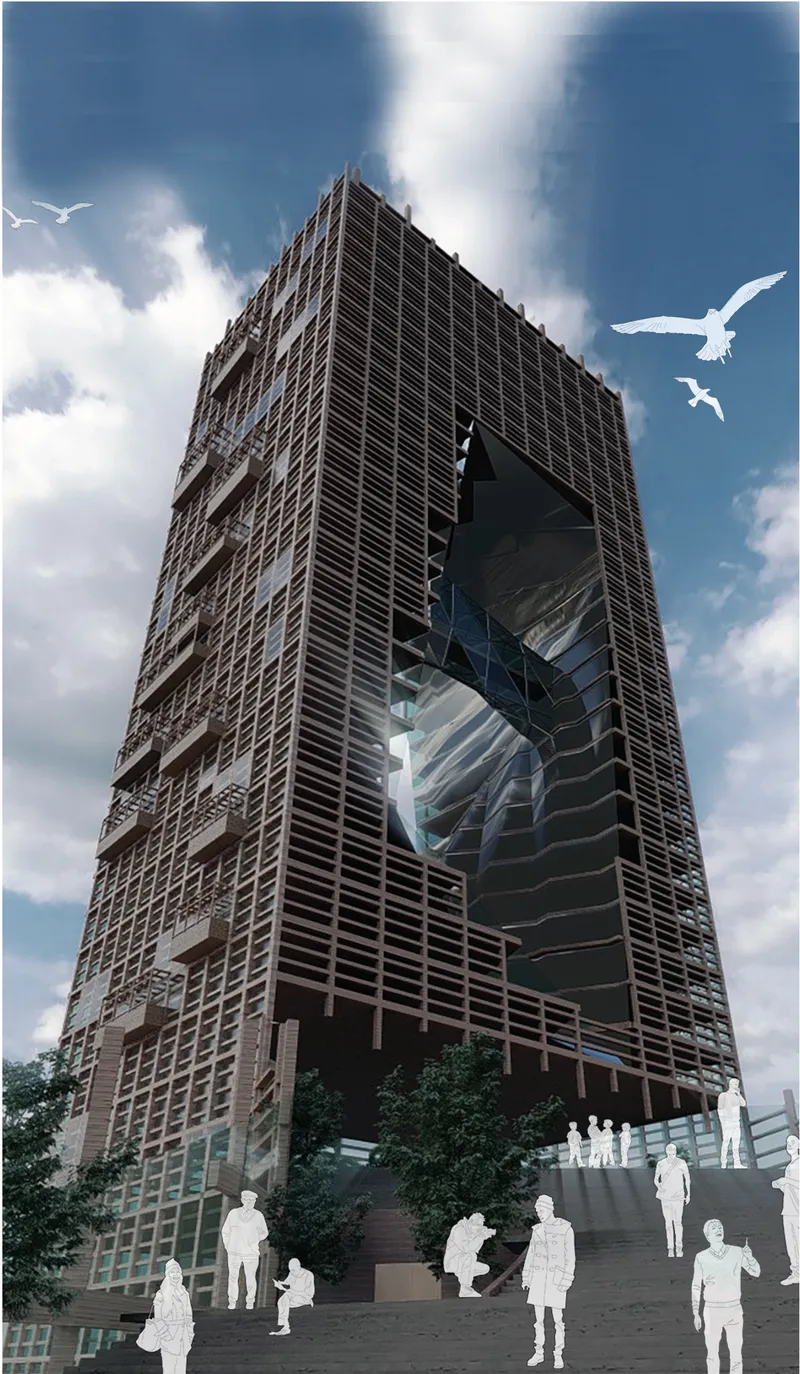
This philosophy transforms the tower from a distant object on the skyline into an accessible civic destination. Through a gradually rising public route, a large elevated plaza, landscaped terraces and a dramatic opening within the tower, Step-Scraper 4u attempts to bring pedestrians closer to high-rise architecture.
Rather than separating the tower from the ground, the proposal stretches the city upward.
Reimagining Amaravati’s Emerging City Centre
The project is situated on a 5.5-acre site in Amaravati, near the River Krishna. Conceived during the development of Amaravati as a planned urban centre, the proposal responds to the opportunity of designing a major civic destination within an emerging city.
The designers identify the city centre as more than a concentration of tall buildings. It is understood as the social and functional heart of urban life, where residents, visitors, workers and tourists can gather and interact.
Step-Scraper 4u therefore combines multiple programmes within a single mixed-use development. These include a shopping mall, convention and assembly spaces, offices, a hotel, recreational areas, public landscaping and an elevated plaza.
The skyscraper is not intended to function as an isolated corporate tower. It is conceived as a compact vertical district containing many of the activities normally distributed across a city centre.
This mixed-use strategy creates continuous activity at different levels of the building. Retail and public facilities draw visitors into the lower portions, offices support daily occupation, the hotel activates the upper floors, and the elevated plaza establishes a shared civic space between the tower and its surrounding podium.
Sustainable Skyscraper Design Through Public Access
One of the strongest features of the project is its treatment of circulation as public architecture.
A conventional skyscraper often directs visitors immediately into a lobby, after which elevators transport them vertically through an enclosed core. Step-Scraper 4u proposes a more gradual and visible transition from the city to the tower.
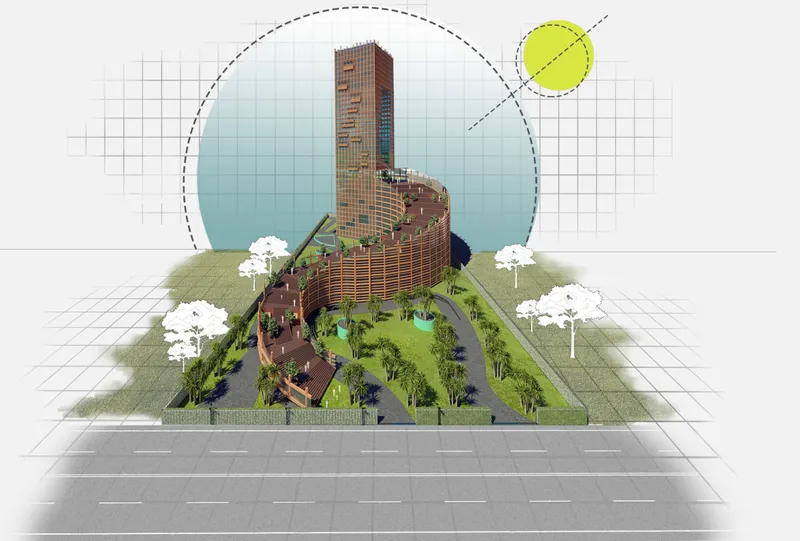
The site plan introduces a broad pedestrian route beginning at the entrance plaza. This route moves through landscaped areas before rising along a long, curved sequence of ramps and stairs. The path continues over and through the lower commercial volume, eventually reaching an elevated public plaza approximately 30 metres above ground level.
The experience is described as being similar to a hike. Instead of treating vertical movement only as transportation, the project turns ascent into a social and spatial event.
Visitors can pause along the route, observe the landscape, access commercial areas and experience changing views of the city. The elevated plaza becomes a destination in itself rather than merely a transitional platform.
This circulation system helps reduce the psychological separation between the public and the skyscraper. The tower is no longer encountered only from its base. People are encouraged to move around it, rise beside it and enter its elevated spaces.
From Rigid Tower to Interactive Urban Form
The form-development diagrams reveal a clear sequence of architectural decisions.
The design begins with a basic vertical tower placed on the site. While this initial mass provides the required height and density, it is perceived as too dominant and disconnected from pedestrian activity.
A horizontal volume is therefore introduced to balance the vertical mass. This lower element accommodates public and commercial functions while extending the building across the site.
The horizontal volume is then reshaped into a sloping, accessible structure. Its roof becomes part of the pedestrian circulation system, allowing visitors to move gradually toward the tower.
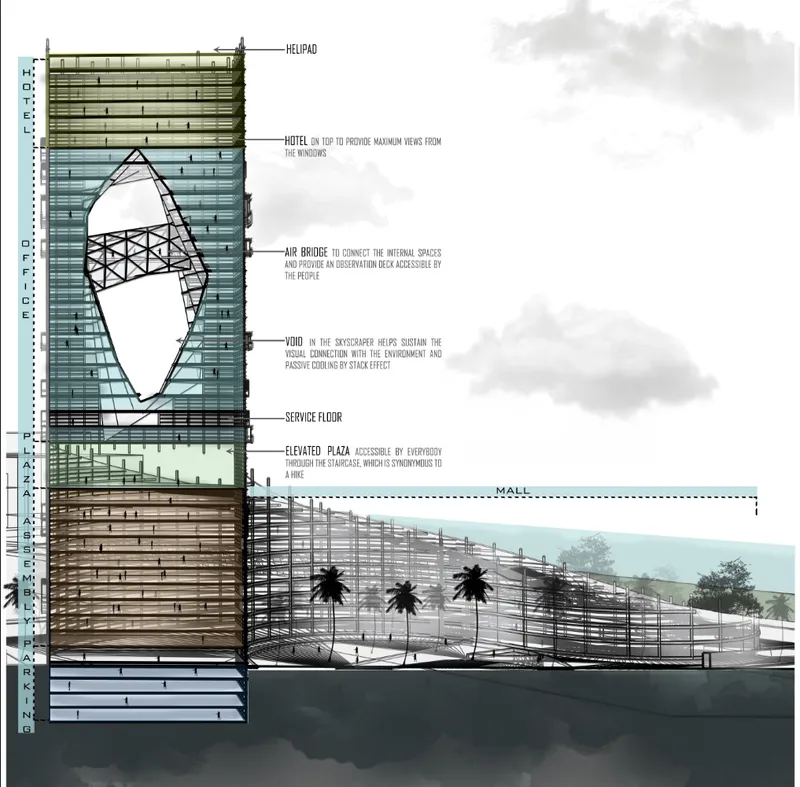
The final intervention is a substantial void carved into the high-rise. This opening reduces the visual rigidity of the tower and establishes a relationship between its two sides. It also creates space for an internal air bridge and elevated observation areas.
Together, the tower, podium, ramp and void produce a building that appears to rise from the landscape rather than simply standing upon it.
The curved base softens the transition between horizontal and vertical architecture, while the central opening interrupts the continuous façade and creates a recognisable identity on the skyline.
The Elevated Plaza as a Civic Room
The elevated plaza is the social centre of Step-Scraper 4u.
Positioned between the podium and the main tower, it is conceived as an accessible public platform overlooking the surrounding city. The plaza can accommodate informal gatherings, events, recreation and everyday social interaction.
Its location gives visitors an elevated urban experience without requiring them to enter the private upper floors of the skyscraper. This makes the height of the building publicly meaningful.
The plaza also acts as an intermediary zone between different programmes. It connects the mall, assembly spaces, offices and vertical circulation while establishing a shared address for the development.
Large staircases and sloping routes provide multiple ways to reach the platform. Their generous proportions suggest that movement itself can become a form of occupation. People may sit, gather, rest or watch activity across the plaza and surrounding landscape.
In this way, Step-Scraper 4u treats public space as an integral component of sustainable skyscraper design rather than a decorative addition around the building.
A Mixed-Use Vertical City
The tower is organised as a layered vertical city.
Parking and essential services are placed within the lower and underground levels. Above these areas, the podium accommodates the mall and assembly functions. These programmes form the most publicly accessible part of the development.
A dedicated service floor separates the lower public zones from the office levels above. The office floors occupy a significant portion of the main tower and are positioned around the central void.
An air bridge crosses the opening, connecting internal areas while also functioning as an elevated observation deck. This bridge transforms the void into an inhabitable spatial feature rather than an empty formal gesture.
The upper portion of the building contains the hotel, where rooms are positioned to benefit from expansive views. A helipad is located at roof level.
By placing retail, civic, professional and hospitality programmes within one structure, the proposal seeks to create activity across different times of the day. The project can serve local residents, office workers, shoppers, visitors and tourists without depending on a single building use.
The Central Void as an Environmental Device
The large opening in the skyscraper gives Step-Scraper 4u its most distinctive architectural expression. However, the void is intended to perform environmental and social functions in addition to shaping the tower’s appearance.
The designers propose that the opening supports passive ventilation through the stack effect. Warm air rising within the tower can encourage air movement through the open central zone, potentially reducing dependence on mechanically conditioned circulation spaces.
The void also allows daylight to reach deeper into parts of the building. Instead of creating a thick, uninterrupted tower mass, the opening introduces additional internal edges through which light and air may enter.
Visually, the void frames views of the sky and surrounding environment. It prevents the skyscraper from appearing completely solid and creates a visual relationship between the city on either side of the tower.
The air bridge positioned within the opening reinforces this connection. From the bridge, occupants can experience the full height and scale of the void while observing the city from a protected elevated position.
This combination of airflow, daylight, views and circulation demonstrates how a single architectural gesture can contribute to several aspects of sustainable skyscraper design.
Cross-Laminated Timber and Prefabricated Construction
The project proposes cross-laminated timber as a principal material for the structural frame.
Cross-laminated timber, commonly known as CLT, is formed by bonding multiple layers of timber in alternating directions. Within the Step-Scraper 4u proposal, the material is selected for its relatively low weight, structural potential and suitability for prefabrication.
The use of prefabricated components could simplify on-site assembly and reduce certain construction operations. The designers also propose sourcing timber locally where practical, connecting the material strategy to regional availability.
The external expression of the building reflects this structural concept. A dense grid of timber elements wraps around the tower and podium, producing a warm, textured façade that contrasts with the glazed surfaces behind it.
This layered envelope gives the skyscraper a more tactile appearance than a conventional all-glass high-rise. It also visually unifies the vertical tower with the curved public podium.
The repeating timber members emphasise the scale of the building while breaking its façades into smaller modules. Terraces, openings and occupied areas appear within this structural rhythm, creating variation across the elevations.
Solar-Control Glazing and Daylight Management
Double-glazed solar-control glass is proposed as another major component of the envelope.
The glazing is intended to admit natural light while managing excessive solar heat gain. This is particularly important for a large mixed-use building in a warm climate, where uncontrolled exposure can increase internal temperatures and cooling demand.
The combination of glazing and external structural layers creates a multi-layered façade. The glass provides transparency and daylight, while the outer framework can help produce depth and shading.
Within the design proposal, the glazing is also connected to the wider energy strategy of the building. Its performance is intended to contribute to a more controlled indoor environment across the offices, hotel and public spaces.
The large central void supplements this strategy by increasing access to daylight and creating opportunities for natural airflow within portions of the tower.
Together, these systems establish an environmental approach based on reducing heat gain, increasing useful daylight and improving ventilation.
Landscape as Part of the Architecture
The site plan gives substantial importance to landscape.
Green areas surround the building and are integrated with the public approach. Trees, planted islands, water features and shaded gathering spaces help create a gradual transition from the street to the architecture.
The lower portion of the site contains an entrance plaza shaped by curved paths and planting. Visitors move through this landscape before entering the mall or beginning the ascent toward the elevated plaza.
The sloping podium continues this relationship between landscape and structure. Its accessible roof functions as an extension of the ground plane, allowing architecture and public space to merge.
This approach prevents the skyscraper from being surrounded only by roads, drop-off zones or empty setbacks. Instead, the ground is treated as an active civic environment that supports walking, gathering and recreation.
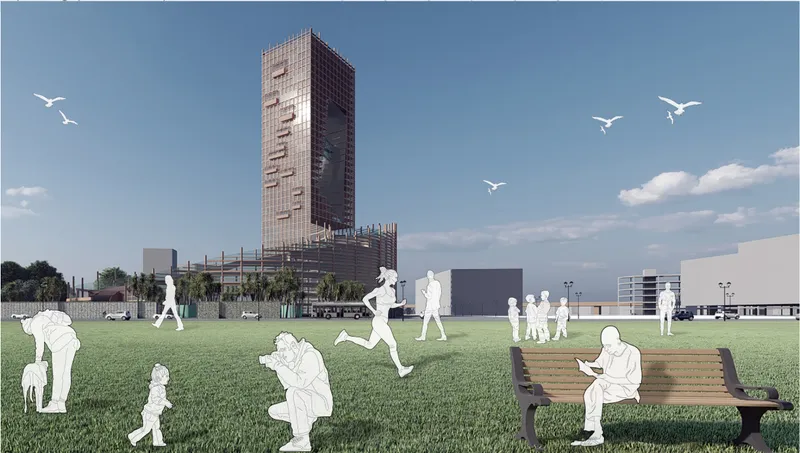
The visualisations also show the tower in relation to a large open green area. From this distance, the building forms a strong vertical landmark, while its curved base and landscaped podium maintain a human-scale connection with the surrounding city.
Social Sustainability and Urban Acceptance
Step-Scraper 4u expands the definition of sustainability beyond environmental technology.
The proposal also addresses social acceptance by making significant areas of the development accessible to a broad public. The mall, landscaped entrance, assembly spaces, long staircase and elevated plaza invite people into the project regardless of whether they work or stay in the tower.
The public route creates opportunities for informal encounters between different groups. Residents, tourists, office workers and visitors can share the same circulation spaces and viewing platforms.
The gradual ascent also alters the relationship between people and height. Rather than experiencing the skyscraper only from the ground or through an elevator, users can physically move upward through a sequence of open spaces.
This gives the building a more participatory character. Height becomes something that can be experienced collectively, not only from private offices or hotel rooms.
The central void further supports this idea by maintaining visual connections through the tower. It opens the building to its surroundings and reduces the impression of an impermeable urban object.
Economic and Operational Considerations
The project’s economic strategy is tied to its mixed-use programme and proposed construction method.
Retail areas, offices, convention facilities and hotel accommodation create multiple sources of activity and potential revenue. This diversity can help support the operation of the complex while reducing reliance on a single tenant or building function.
The designers also envisage a prefabricated structural approach. Standardised timber components could be manufactured before arriving on site and assembled as part of a coordinated construction system.
Materials are selected with maintenance, durability and availability in mind. The project proposes timber for the structural framework and recycled-content glazing where feasible.
The integration of passive ventilation, daylight management and solar-control systems is intended to reduce long-term operational demand. Although the precise performance would require detailed environmental modelling, the design establishes a clear framework for combining architectural form with environmental efficiency.
A New Relationship Between Height and Public Life
The most significant contribution of Step-Scraper 4u is its attempt to redefine what a skyscraper offers to the city.
Many tall buildings concentrate their most desirable spaces at upper levels, restricting them to offices, luxury residences or hospitality programmes. Public life remains at ground level, separated from the vertical experience of the tower.
Step-Scraper 4u proposes a different model. Its architecture carries public movement upward through a continuous system of landscapes, stairs, ramps, plazas and bridges.
The elevated plaza offers civic space at height. The central void opens the tower to light, ventilation and views. The podium becomes a walkable landform. The mixed-use programme creates a compact centre for commerce, work, assembly, recreation and tourism.
These elements allow the skyscraper to function as more than a landmark. It becomes an inhabited route and a shared urban destination.
Step-Scraper 4u and the Future of Sustainable Skyscraper Design
Step-Scraper 4u presents a vision of sustainable skyscraper design in which environmental performance, public circulation and social interaction are developed together.
Its sustainability is not limited to material selection or façade technology. It is embedded in the organisation of the site, the distribution of programmes, the creation of public spaces and the connection between the tower and the ground.
The project by Yash Maheshwari, Prachi Khatri and Sunidhi transforms a conventional vertical slab through a series of deliberate interventions. A horizontal volume balances the tower. The podium becomes an accessible slope. A public plaza rises above the city. A void introduces air, light and visual permeability. An air bridge creates occupation within the opening.
As a Shortlisted entry of CityScraper 2020, Step-Scraper 4u demonstrates how speculative high-rise architecture can question the social role of the skyscraper.
Its message is clear: the future of tall buildings should not be measured only by how high they rise, but by how effectively they connect people, programmes and public life.


Popular Articles
Popular articles from the community


Faces of the Soviet Avant-Garde: Turning Moscow's Street Names into an Open-Air Museum
A network of sculptural installations across a Moscow residential district transforms forgotten architect names into spatial encounters with cultural memor

Tsunami Convergenics: Turning Catastrophic Ocean Forces into Underwater Housing Infrastructure
A speculative underwater settlement off the coast of Onagawa, Japan, treats tsunamis and typhoons as energy sources rather than threats.

Temporary Home for Dogs: A Reversed Zoo Rethinks Animal Shelter Architecture
In Bucharest, a sinuous corridor and freed landscape flip the logic of containment, designing a shelter that works to make itself unnecessary.

The Amber Palace Opera: A Geological Fiction Surfaces on Tallinn's Baltic Waterfront
Pierre Brillard reimagines a Baltic legend as a public landscape, opera house, and waterfront promenade rooted in Tallinn's coastal identity.

Similar Reads
You might also enjoy these articles


Eco Chapel: A Green Architecture Pavilion Designed in Symbiosis with the Forest
Eco Chapel uses green architecture to weave prayer, learning and reuse into a forest pavilion shaped by modular hexagonal canopies for life.

Kaffeebühnen: Coffee Shop Architecture Designed as a Civic Stage Between Vienna’s City and Park
Kaffeebühnen turns coffee shop architecture into a civic stage, linking Vienna’s park edge, urban life, warm timber yards, and coffee craft.

Healing Façade: Sustainable Architecture for Reforestation, Community, and Sacred Ecology in Ethiopia
Healing Façade reimagines sustainable architecture as a living wall that restores soil, catches water and renews Ethiopia's forest churches.


Urban Forest: A Vertical Ecosystem for 5,000 Workers in Singapore's Changi Business Park
Radially stacked pods and layered green decks turn a 7-acre plot into 47 acres of ecological workspace projected for 2040.

Comments (0)
Please login or sign up to add comments
No comments yet. Be the first to comment!