

Step Town: Stacking 162 Cubes Around a Protected Courtyard to Merge Ziggurat and Caravanserai
A shortlisted Resile entry fuses the stepped ziggurat with the caravanserai courtyard to give an Afghan community both safety and shared life.


Most architecture designed under threat closes itself off. It thickens its walls, shrinks its openings, and treats the people inside as something to be stored safely rather than lived among. Step Town starts from the opposite instinct. It asks how a community can achieve security and independence without giving up the shared ground where everyday social life happens, and it answers by turning the defensive perimeter into housing and handing the protected interior back to the residents.
Designed by milad aliakbari, ali battat, alireza sajjadi, and heydar sharifi, the proposal was named a Shortlisted entry in the Resile competition. The site is a challenging residential context in Afghanistan that sits close to a Taliban base, a condition that makes resident safety part of the architectural brief rather than an afterthought. The designers frame resilience broadly: architecture should protect people, and it should also set up the conditions for independence, social connection, education, and economic opportunity. To get there, they look backward to two of the Middle East's most durable building types, the ziggurat and the caravanserai.
A Ziggurat Profile Wrapped Around a Caravanserai Courtyard
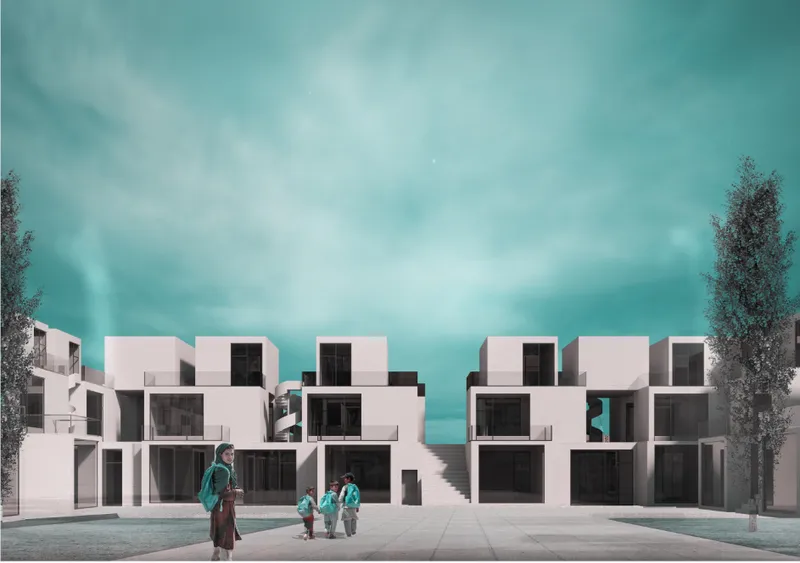
The opening view sets out the whole thesis in a single frame. White cubic housing blocks step back as they rise and face a broad paved courtyard, while children with backpacks cross the open ground below. From the ziggurat, the designers take the logic of successive levels: a gradual rise from the ground that produces terraces, raised spaces, and a growing sense of enclosure. From the caravanserai, they take the strong perimeter wrapped around a protected central court, historically a place for gathering, exchange, rest, and daily activity.
What makes the hybrid convincing is that neither precedent is reproduced literally. The stepped profile creates vertical variation and increasing separation between private homes as you climb, while the courtyard plan creates a common core everyone shares. The team extracts the spatial intelligence of each type and lets them correct one another. A ziggurat alone would be a monument with no interior life; a caravanserai alone would be a flat ring. Combined, they produce a terraced enclosure that is inhabited on every level.
A Perimeter That Protects So the Interior Can Stay Open
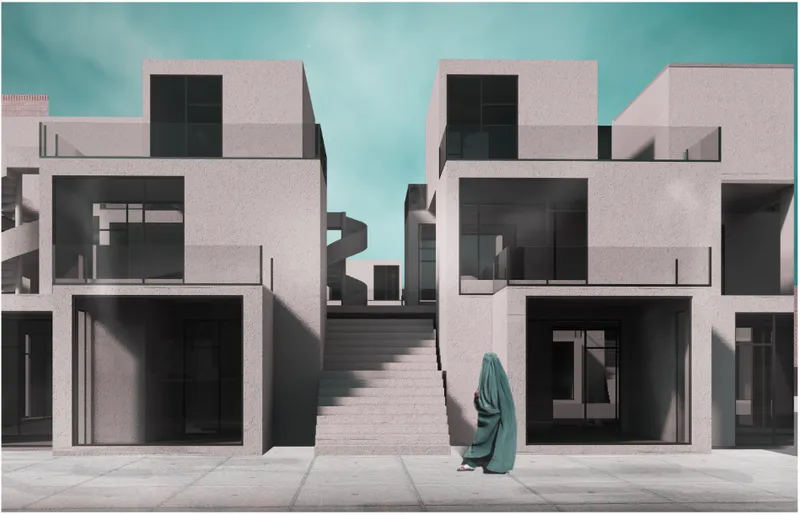
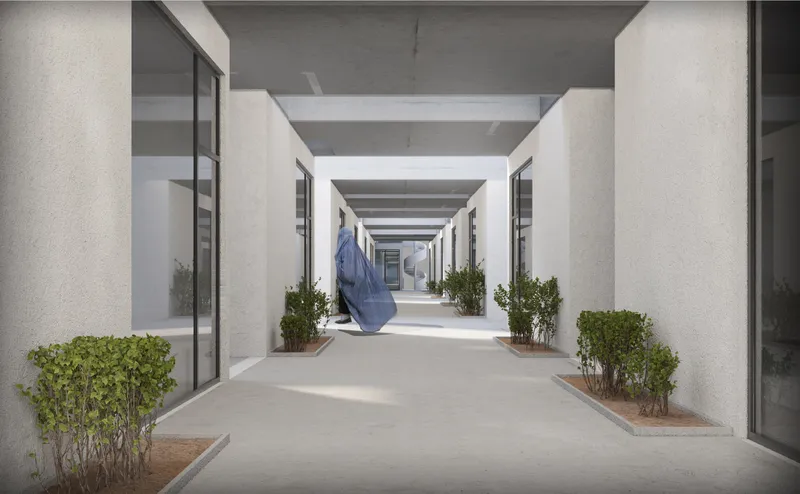
Up close, the security strategy becomes legible. Stacked concrete volumes with glass balustrades frame a central stair, and a covered ground-floor passage runs between rough-plastered walls, glazed openings, and planted beds. These are not the spaces of a compound designed around fear. The building mass works as both inhabited infrastructure and protective enclosure, so the wall that shields residents from the surrounding context is the same wall that contains their homes.
This is the project's sharpest move. Because the architecture looks inward, the courtyard can stay active: residents meet, children play, and daily routines unfold away from external threats. Safety and social life become interdependent rather than competing priorities, and the courtyard stops being leftover space between buildings. It becomes the social engine around which the entire settlement turns.
162 Cubes, Subtracted and Displaced Into a Residential Landscape
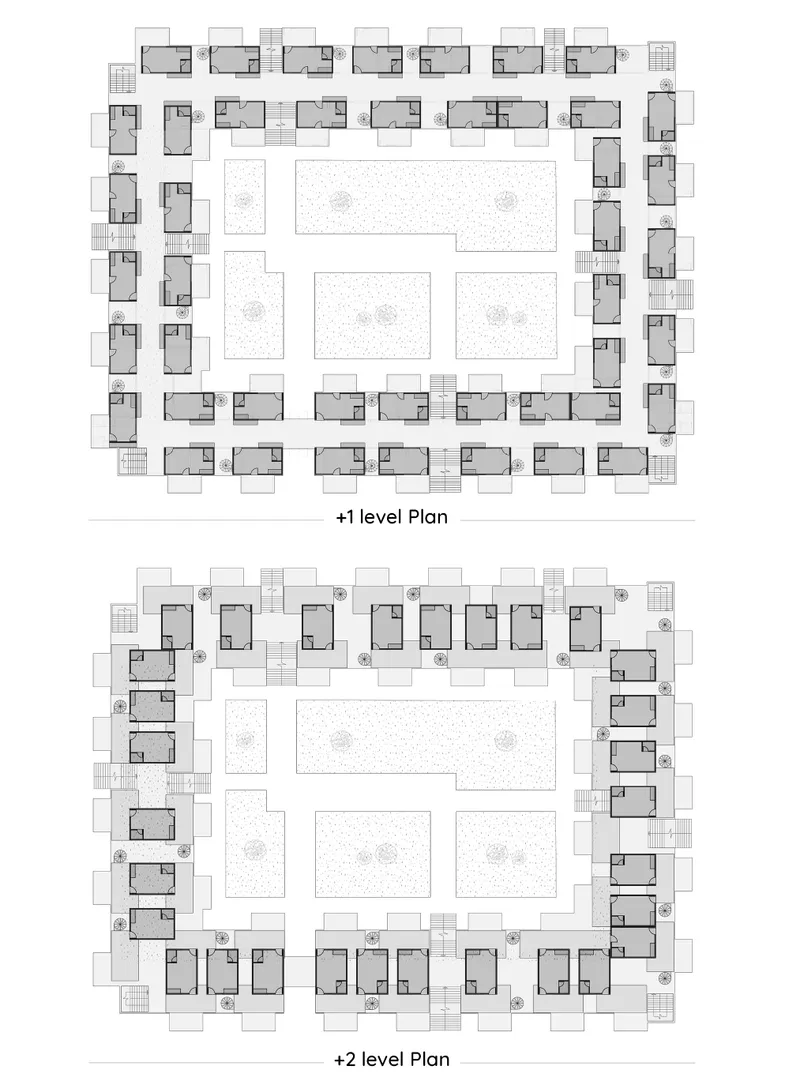
The plans at levels +1 and +2 reveal the system underneath the renderings. Step Town is built from 162 cubic modules, and the drawings show rows of small units ringing the central courtyard, with planted areas threaded through the open ground. The process begins with a solid rectangular field of cubes; portions are removed from the centre to carve out the main courtyard, and the remaining volumes are rotated, displaced, stacked, and selectively omitted.
Reading the two levels side by side, you can see how a single repeated module avoids the monotony of a grid. Subtraction produces voids, displacement produces terraces, and stacking produces the stepped section borrowed from the ziggurat. The approach is economical in a way that matters for this context: one simple unit, manipulated with care, yields a far richer set of spatial conditions than its repetition would suggest.
Terraces and Stairs as the Settlement's Second Ground
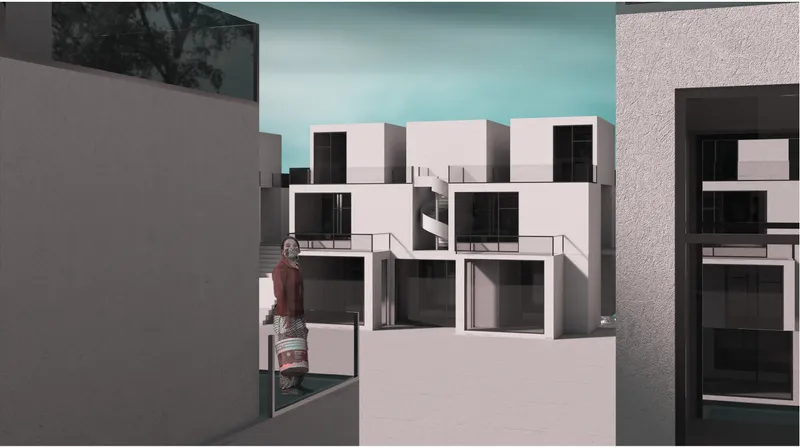
The final view looks across the courtyard toward stacked white units linked by a spiral stair, with a resident standing out on a terrace. Here the stepped section pays off socially. Every setback produces a roof that becomes an outdoor room for the unit above, and the stairs turn vertical circulation into a visible, shared route rather than a hidden service core. Movement through the settlement is gradual, much like climbing the levels of a ziggurat, and residents stay in view of the courtyard as they rise.
These terraces extend the communal heart upward. The courtyard is the main stage, but the stepped edges act as balconies onto it, layering degrees of privacy from the open ground to the highest homes. It is a quiet but effective way to give each household its own outdoor space while keeping it connected to the collective life below.
Why This Project Matters
Step Town pushes back against the assumption that architecture for vulnerable communities must be defensive first and humane second. By making the protective perimeter out of homes and the protected interior out of shared space, the designers show that security can be the foundation for community instead of its replacement. The courtyard, the terraces, and the stairs are where the project's idea of resilience actually lives: in independence, social connection, and the everyday routines that let a community hold together.
The project is also a useful lesson in how to use history. Rather than borrowing the ziggurat and caravanserai as images, the team treats them as tested spatial strategies and recombines them through a disciplined modular system of 162 cubes. The result feels regionally rooted without being nostalgic, and it suggests that the most relevant precedents for difficult contexts may be the ones that have already survived centuries of them.
View the Full Project
Enter a Design Competition on uni.xyz
uni.xyz runs architecture and design competitions year-round that reward proposals with spatial conviction and real site intelligence.
Project credits: Step Town Resile (uni.xyz).


Popular Articles
Popular articles from the community


The Amber Palace Opera: A Geological Fiction Surfaces on Tallinn's Baltic Waterfront
Pierre Brillard reimagines a Baltic legend as a public landscape, opera house, and waterfront promenade rooted in Tallinn's coastal identity.

Manzana Morphosis: Stretching Barcelona's Grid into a Living Landscape for 2050
A radical reworking of the Eixample manzana turns density into a tool for generous public space, vertical ecology, and environmental performance.

Opera on the Sea: Driftwood Logic Shapes a Timber Opera House on Estonia's Coast
Trevor Orgill's opera house translates the entangled drift of floating timber into a civic building where wood, water, and music converge.

Opera by the Sea Estonia: Three Shells Dissolving Architecture into Tallinn's Coastline
A winning opera house proposal replaces monumental form with interconnected shells that blur the boundary between building, park and Baltic Sea.

Similar Reads
You might also enjoy these articles


Healing Façade: A Modular Chapel System That Restores Ethiopia's Sacred Forests
Winner of the Eco-Chapel competition, this circular timber façade collects water from air to rebuild soil and reforest degraded Ethiopian landscapes.

Kaffeebühnen: Where Coffee Shop Architecture Becomes a Civic Stage in Vienna
A linear sequence of timber boxes, transparent shells, and open yards turns the Viennese café tradition into a public performance space.

Eco Chapel: A Modular Forest Pavilion That Grows Like the Landscape It Protects
Hexagonal timber modules weave through existing trees, turning a chapel into a living system for prayer, education, and reforestation.


Urban Forest: A Vertical Ecosystem for 5,000 Workers in Singapore's Changi Business Park
Radially stacked pods and layered green decks turn a 7-acre plot into 47 acres of ecological workspace projected for 2040.

Comments (0)
Please login or sign up to add comments
No comments yet. Be the first to comment!