
Still at Work Plants a Hay-Walled A-Frame Pavilion on a French Cliff for Cows and Humans Alike
A six-square-meter timber shelter near Annecy lake invites hikers and grazing animals to share a belvedere over the Alps.


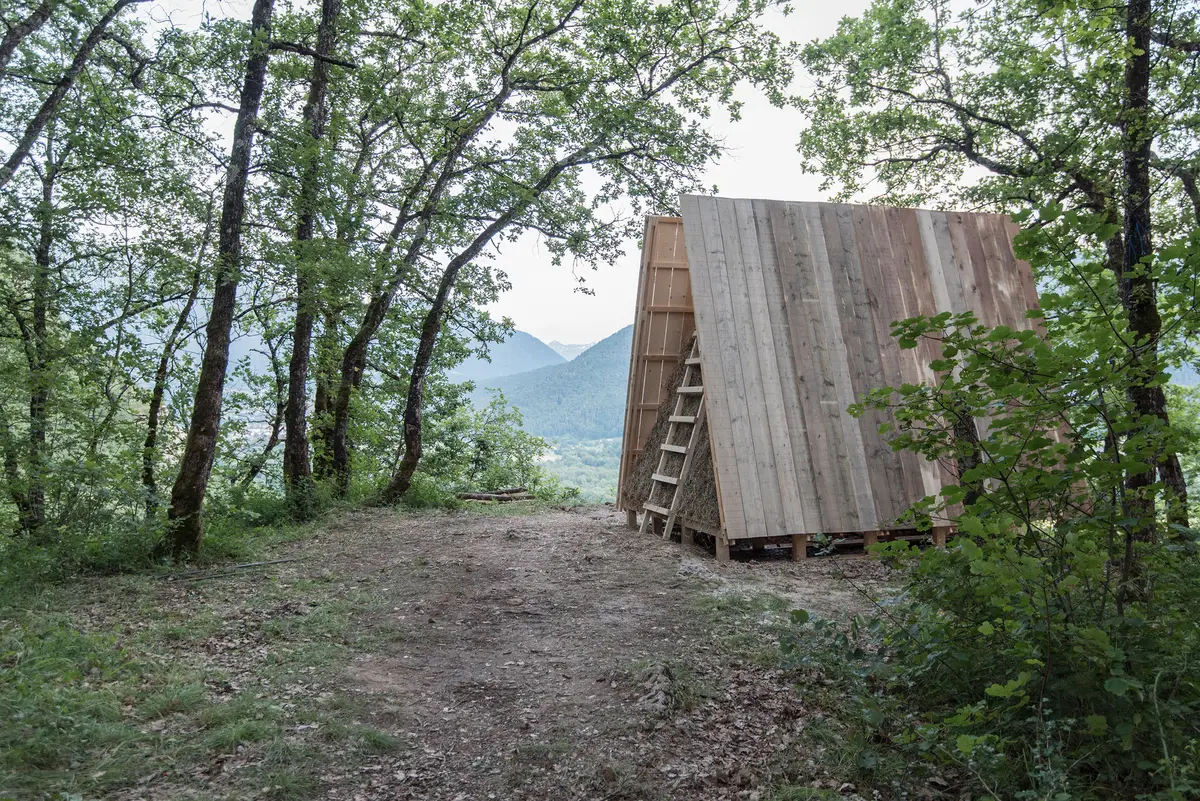
On a cliff above the villages of Faverges-Seythenex, reachable only on foot, a six-square-meter timber frame stuffed with hay stands among grazing cows and alpine wildflowers. Designed by Austeja Judzentyte and Takumi Goto of Still at Work for the 2021 Festival des Cabanes, the Banquet du belvédère Pavilion is nominally a cabin, but it functions more like a piece of landscape furniture: a place to sit, look out over the lake, and share the meadow with whatever animals wander by.
What makes the project worth lingering on is not its scale but its premise. The architects describe the pavilion as growing roots in an existing use of the place: meeting, gathering, appreciating the view. The hay infill panels are not decorative; they are an explicit invitation to livestock and wildlife to approach, sniff, nibble, and treat the structure as part of their terrain. Architecture here is less about enclosure and more about setting a table that nobody owns.
An A-Frame That Belongs to the Field
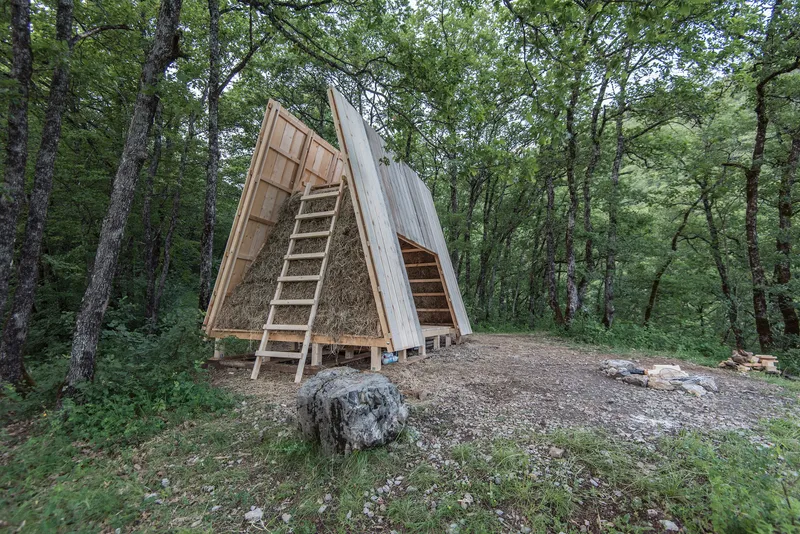
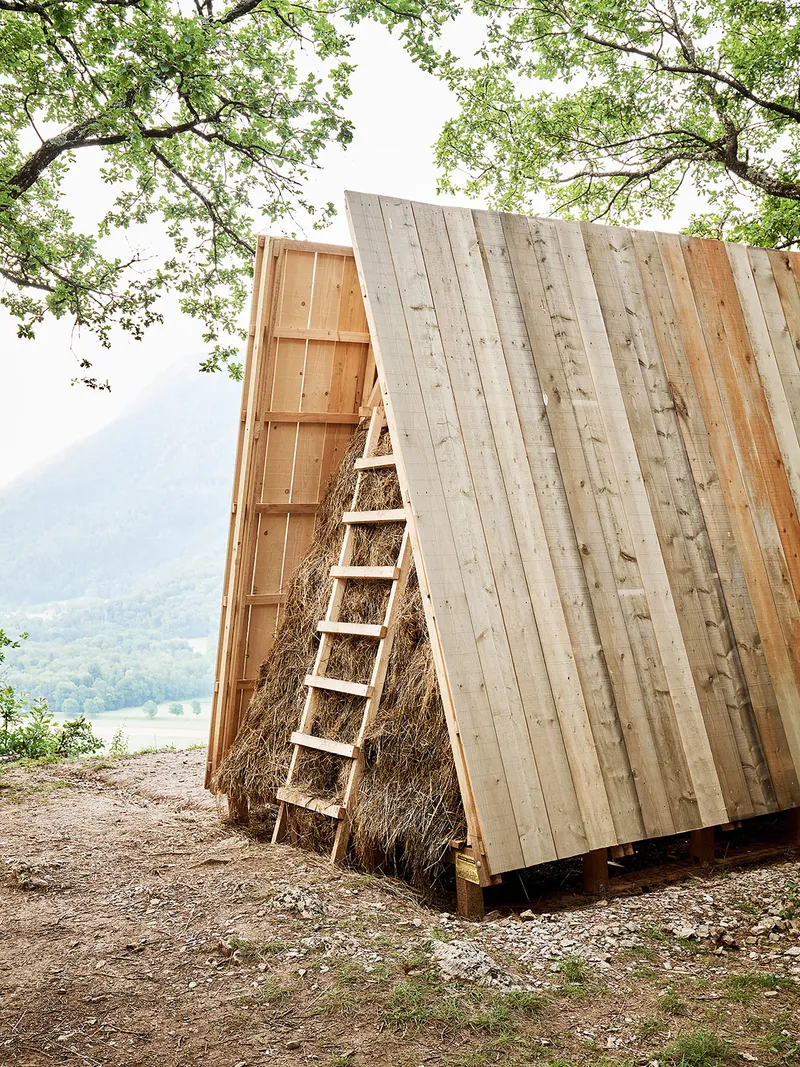
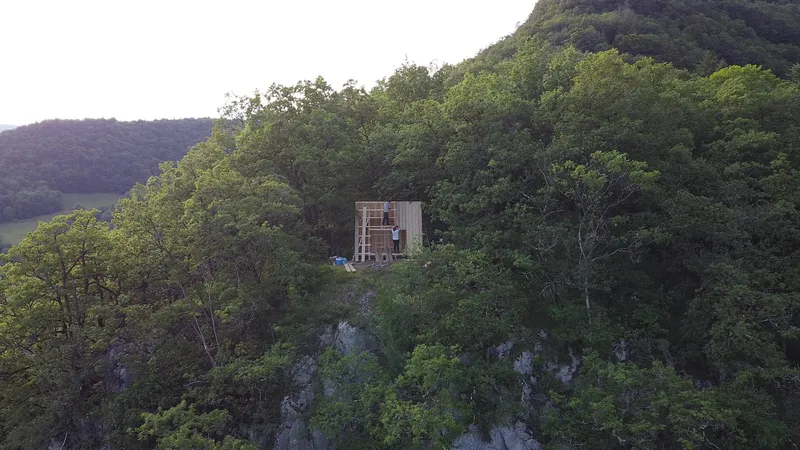
The silhouette is instantly legible: a steep A-frame with thin timber members that taper to a ridge, standing upright in a forest clearing at the edge of a hillside. From a distance, particularly at twilight, the structure reads as a dark triangular mark against the tree canopy, more like a signal than a building. Its proportions are deliberately slender, almost tentative, as if the pavilion is trying not to displace more air than necessary.
The choice of an A-frame is practical for a temporary festival structure (it resists rain and snow load with minimal joinery) but also symbolic. It echoes the pitch of alpine roofs visible in the valley below, compressing the regional vernacular into its simplest geometric idea. Vertical wood cladding and the bundled straw panels give the walls a rough, agricultural texture that ages into the landscape rather than sitting on top of it.
Hay as Architecture, Hay as Invitation
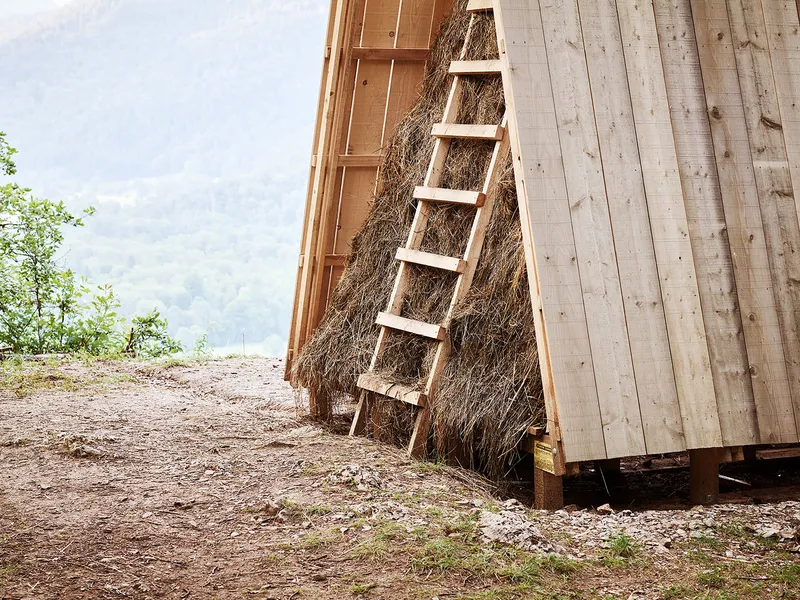
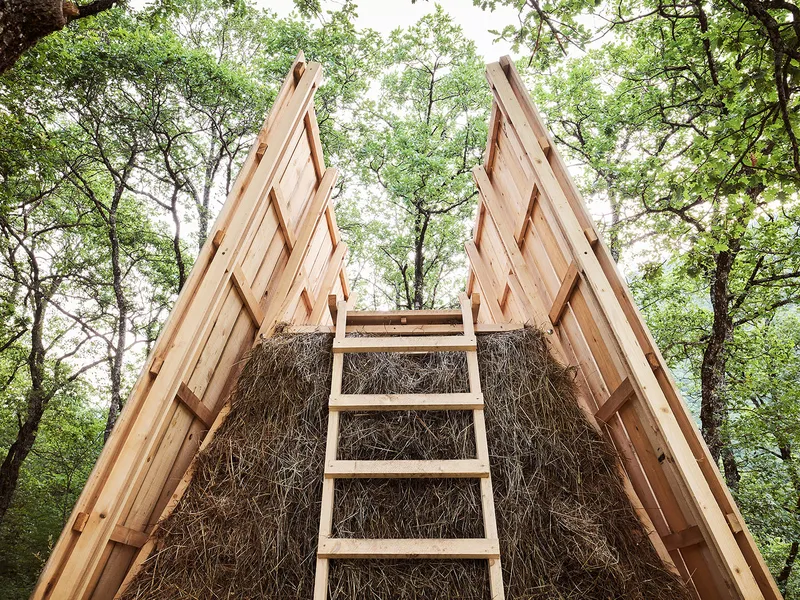
The straw-filled wall panels are the project's most distinctive move. Bundled hay is packed between timber slats, creating a surface that is insulating, fragrant, and edible. The architects are explicit about the dual audience: the materiality is intended to lure animals to the structure, blurring the boundary between built shelter and pastoral landscape. A deer appears in the elevation drawing, not as a flourish but as a programmatic user.
Detailing is restrained but considered. The straw bundles are compressed tightly enough to stay in place under wind but loosely enough to maintain their organic, almost shaggy appearance. Where the hay meets the timber frame, there is no trim or capping: the transition is raw, letting individual stalks fray outward. It is a smart inversion of architectural polish, one that makes the pavilion feel assembled rather than manufactured.
The Ladder and the View
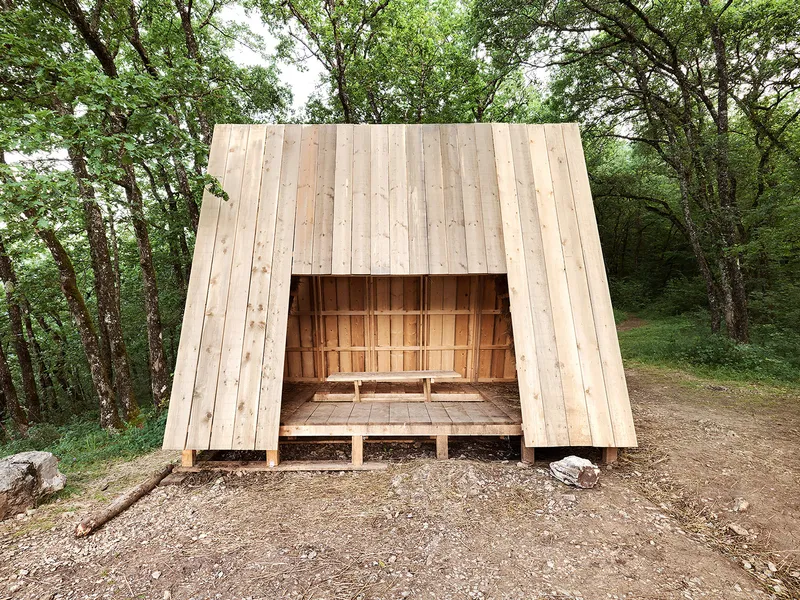
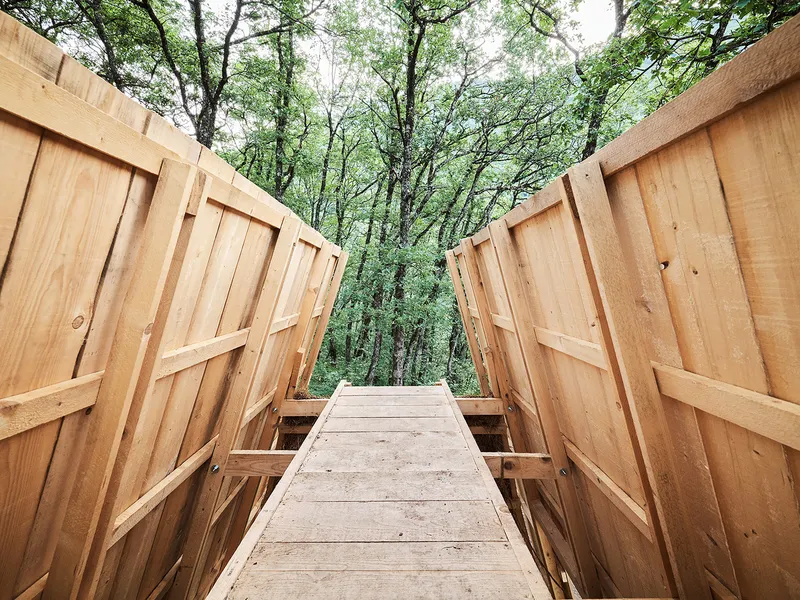
A timber ladder leans against the structure's edge, suggesting that the pavilion is not just a shelter but a lookout. The interior is spare: a bench, an open roof structure, and a framed view outward through the dense forest canopy. Sitting inside, you look up through the triangular aperture at a lattice of branches and sky, a deliberate compression of the panoramic view available just a few steps away at the cliff's edge.
The open front facade invites entry without a door. There is no threshold ritual, no compression-and-release sequence. You walk in, sit down, and you are already in the landscape. The bench faces outward, reinforcing the architects' idea that the pavilion exists to frame a social act (the banquet of the title) rather than to provide shelter in any serious sense.
Sited on the Edge
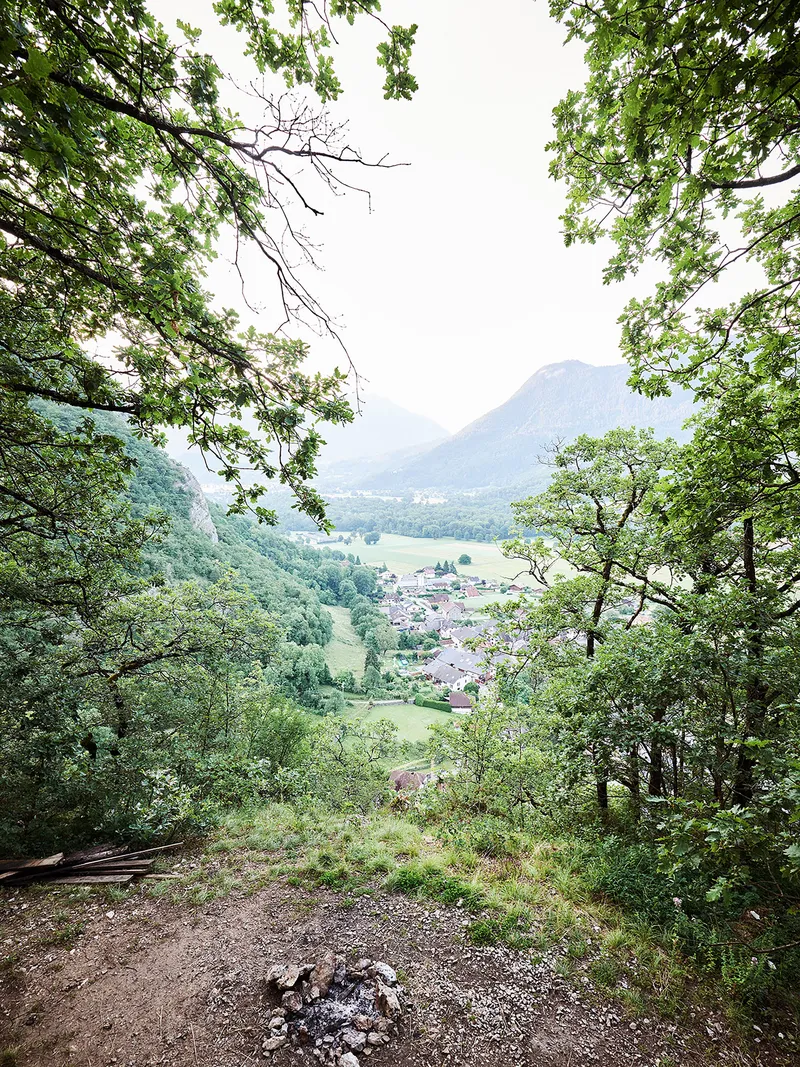
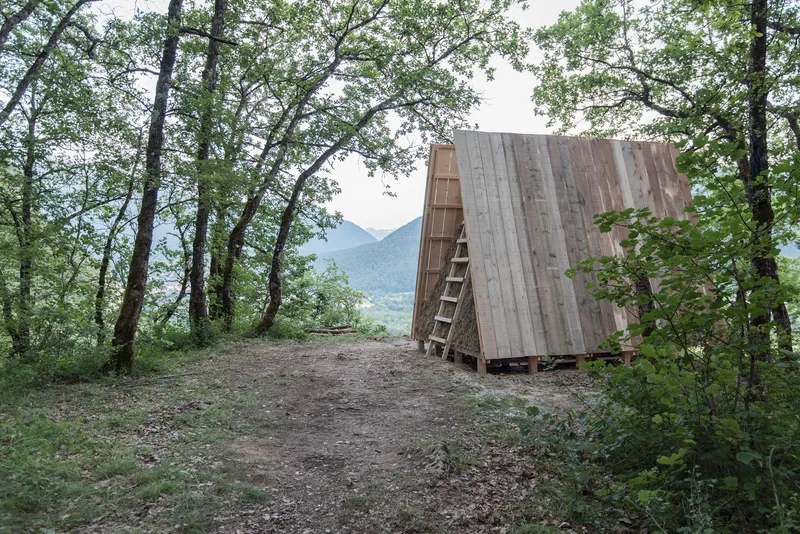
The pavilion's siting is its second most important design decision after the hay walls. Perched on a forested hillside above the valley, it commands a view over rooftops, church spires, and the distant Alpine range. The clearing where it sits is just large enough to hold the structure and a small timber deck, surrounded on all sides by mature trees that filter light and frame glimpses of the panorama below.
At dusk, when the valley fills with blue shadow and the structure catches the last warm light, the pavilion's purpose becomes viscerally clear. It is a place to be present at a specific moment in a specific landscape. The architects describe it as "standing in the fields, ringing its bells in concert with the cows grazing around," and that image, however poetic, is also literal. The cows are there. The bells are audible. The architecture simply holds a seat for you.
Plans and Drawings
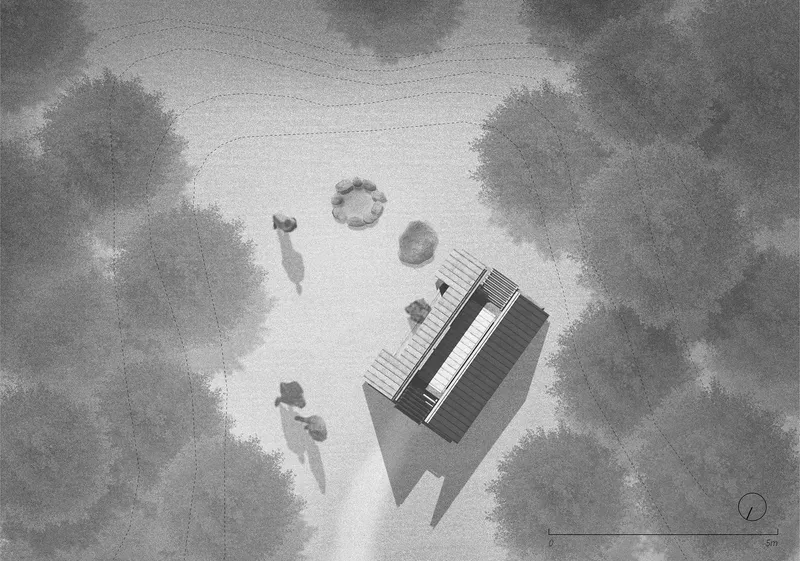
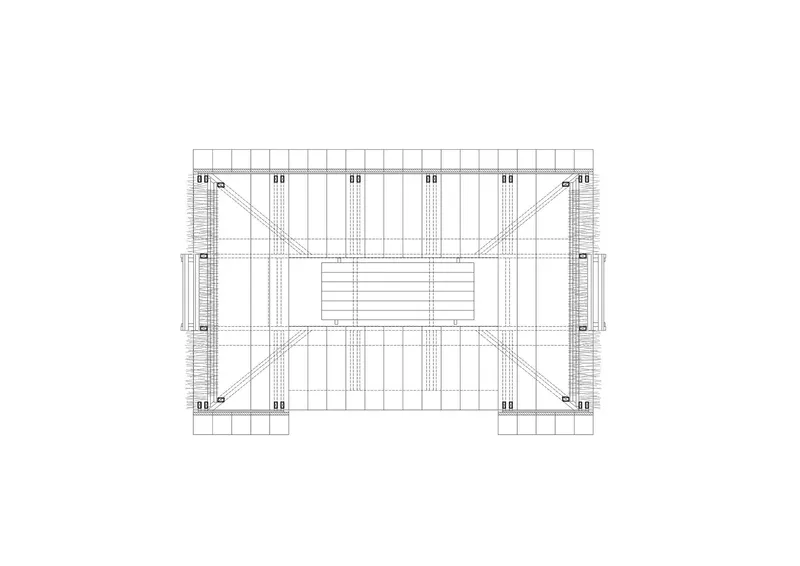
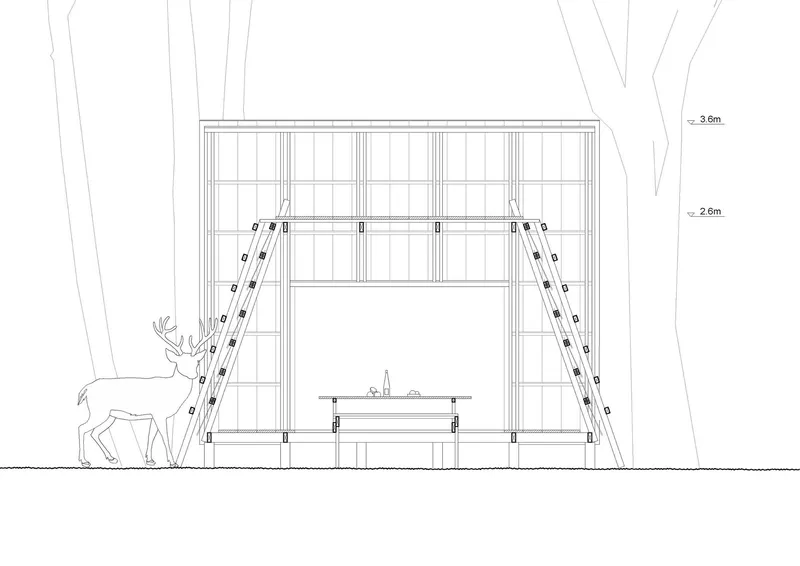
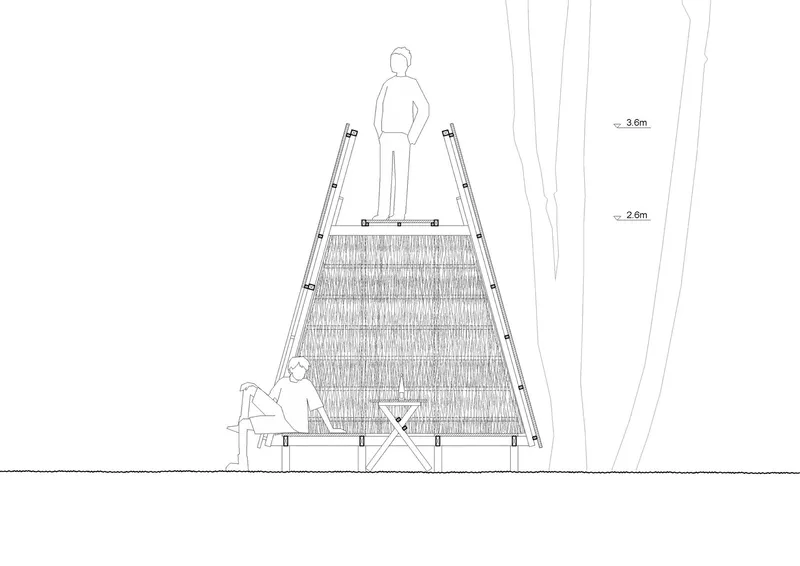
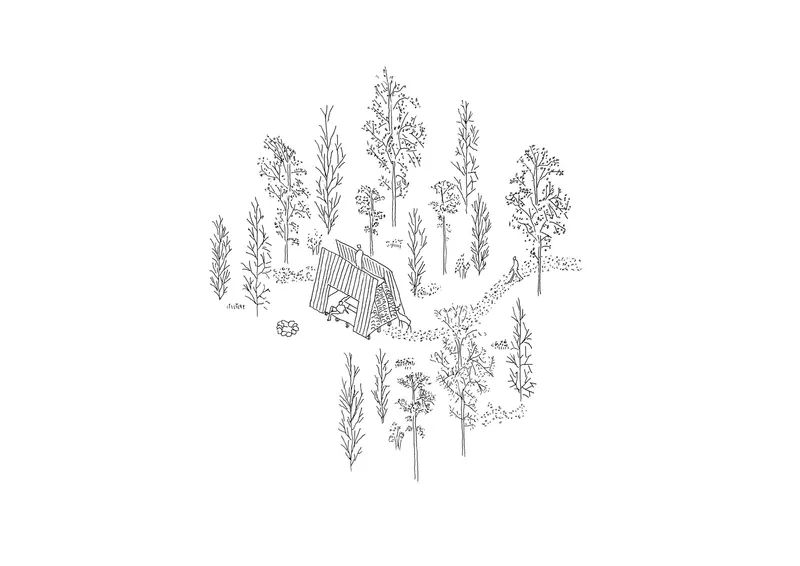
The site plan reveals how carefully the clearing was read: the pavilion sits on a raised deck oriented toward the valley, with a central stair connecting it to the sloping ground. The section and elevation drawings clarify the steep pitch of the A-frame and its compact footprint. Dimensional annotations confirm what the eye already suspects: this is a minimal structure, barely larger than a tent, whose presence on the site is disproportionate to its actual size.
The axonometric drawing is particularly revealing. Seen from above, the pavilion nearly disappears among the surrounding tree trunks, its triangular roof echoing the conical forms of the conifers. The deer in the elevation is a charming touch, but it also serves as a scale figure that reframes who the architecture is for. Not just festival visitors, but every creature that already uses the site.
Why This Project Matters
Festival pavilions can be throwaway exercises in formal experimentation, built for photographs and dismantled before the novelty fades. The Banquet du belvédère resists that pattern by anchoring itself in something older than architecture: the communal act of sitting together in a landscape. Its hay walls will degrade, its timber will weather, and eventually the meadow will reclaim the clearing. That impermanence is not a flaw; it is the project's central argument.
Still at Work demonstrates here that a six-square-meter structure can carry a genuine idea about cohabitation, landscape stewardship, and the limits of human claim over a site. The pavilion does not dominate its cliff; it borrows a small corner of it, sets out a bench, and waits to see who shows up. In a discipline that often conflates ambition with scale, that restraint is worth paying attention to.
Banquet du belvédère Pavilion, designed by Still at Work (Austeja Judzentyte & Takumi Goto). Faverges-Seythenex, France. 6 m². Completed 2021. Photography by Vincent Tissot and David Foessel.
About the Studio
Share Your Own Work on uni.xyz
If projects like this are the kind of work you want to make, uni.xyz is a place to publish your own, find collaborators, and enter design competitions.


Popular Articles
Popular articles from the community


Tsunami Convergenics: Turning Catastrophic Ocean Forces into Underwater Housing Infrastructure
A speculative underwater settlement off the coast of Onagawa, Japan, treats tsunamis and typhoons as energy sources rather than threats.

Faces of the Soviet Avant-Garde: Turning Moscow's Street Names into an Open-Air Museum
A network of sculptural installations across a Moscow residential district transforms forgotten architect names into spatial encounters with cultural memor

Cloaked Colonization: A Mobile Underwater Habitat That Moves Like a Fish
Micah Abaya's shortlisted EHC Pacific entry reimagines ocean settlement as a dispersed network of self-sustaining architectural organisms.

Extended Shell: Retrofitting Kolkata's Balconies as Living Urban Thresholds
A modular retrofit system recovers the social and environmental intelligence of Kolkata's historic verandas for contemporary Park Street residents.

Similar Reads
You might also enjoy these articles

Bao Huynh Watercolor Atelier: A Serene Art Retreat in Hội An
Bao Huynh Watercolor Atelier in Hội An blends multifunctional art spaces, sustainable design, local materials, and family-friendly living in a serene environment.

Atelier Macri Concept Store Interior Design by CASE-REAL
Atelier Macri store features a "ko" counter, walnut wood details, cork displays, blending retail, gallery, and seamless customer experiences.

Manuel Vargas Izquierdo Stadium and High-Performance Sports Center: Architectural Excellence in Jalpa de Méndez
The Manuel Vargas Izquierdo Stadium blends sustainable design, inclusive sports facilities, and cultural-inspired architecture, revitalizing Jalpa de Méndez’s public spaces.

KAKR Buluh Awar Hall: Revitalizing Community and Ecology Through Bamboo Architecture
Community built bamboo hall revitalizes Buluh Awar village, empowering youth, restoring ecology, celebrating vernacular craftsmanship through sustainable architecture and culture.

Explore Pavilion Competitions
Discover active competitions in this discipline

Challenge to design a portable theatre

Challenge to design a portable music platform

Challenge to design an open learning module for the elderly

Challenge to reimagine the Iron Throne
Comments (0)
Please login or sign up to add comments
No comments yet. Be the first to comment!