
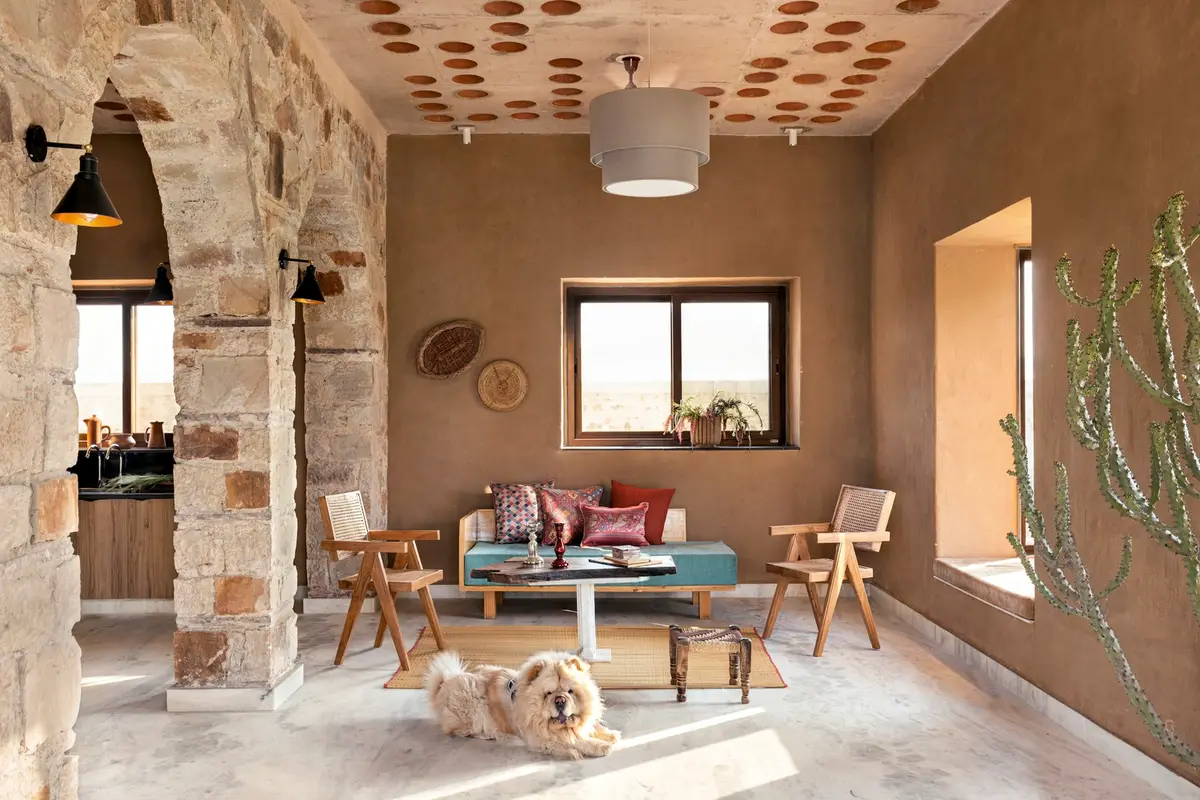
Stone House by Sketch Design Studio: A Sustainable Haven Blending Modern Luxury with Nature in Alwar, India
Stone House by Sketch Design Studio: A sustainable haven blending modern luxury with nature in India.


Nestled on the outskirts of Alwar, India, Stone House, crafted by Sketch Design Studio, stands as a testament to sustainable architecture and a harmonious connection with nature. This article explores the vision, design principles, and eco-friendly features that make Stone House an exemplary blend of modern aesthetics and traditional craftsmanship.

Unlocking Nature's Sanctuary: Stone House Vision
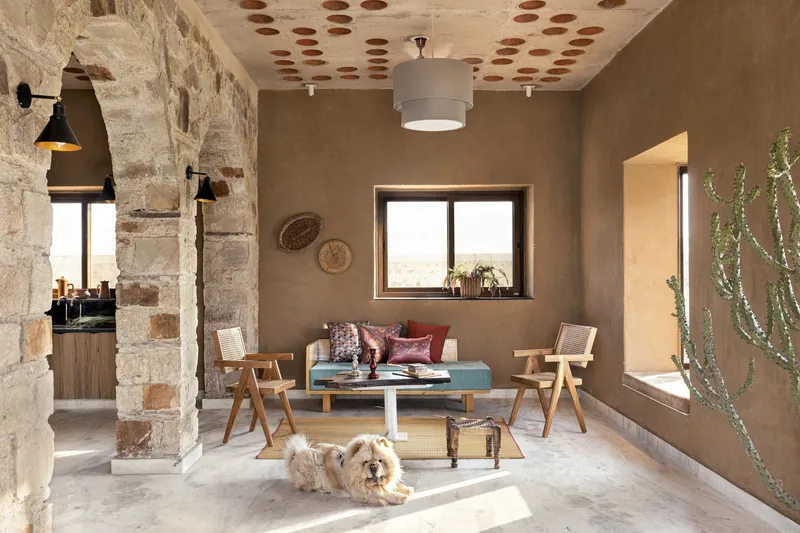
In response to the challenges posed by the pandemic, Mr. and Mrs. Malpani envisioned Stone House as a retreat—a sustainable farmhouse that not only reconnected them with nature but also served as a welcoming space for family and friends. The design journey began with the desire for a small yet inviting home on a farm, echoing a profound yearning for tranquility and cultivation.

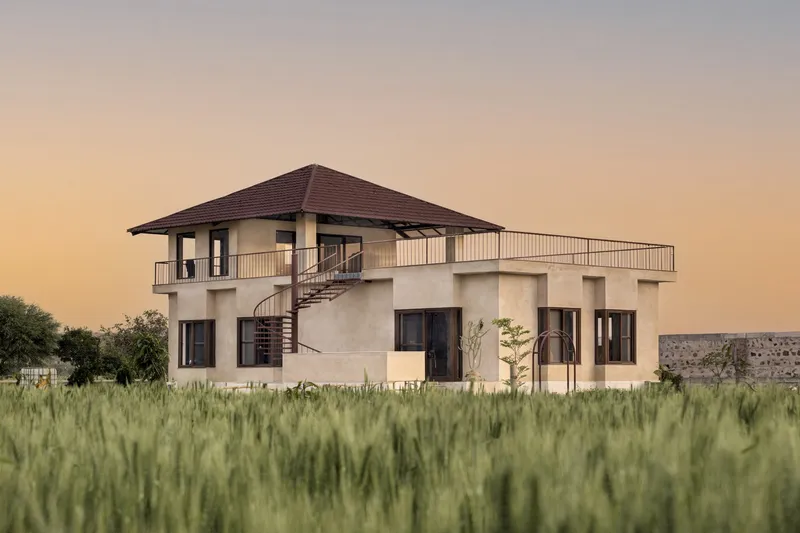
Crafting Sustainability: Stone House Design Elements
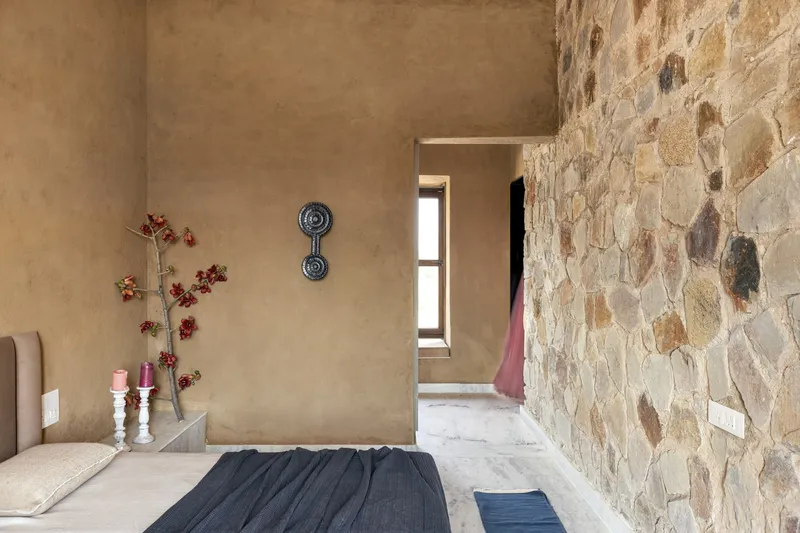
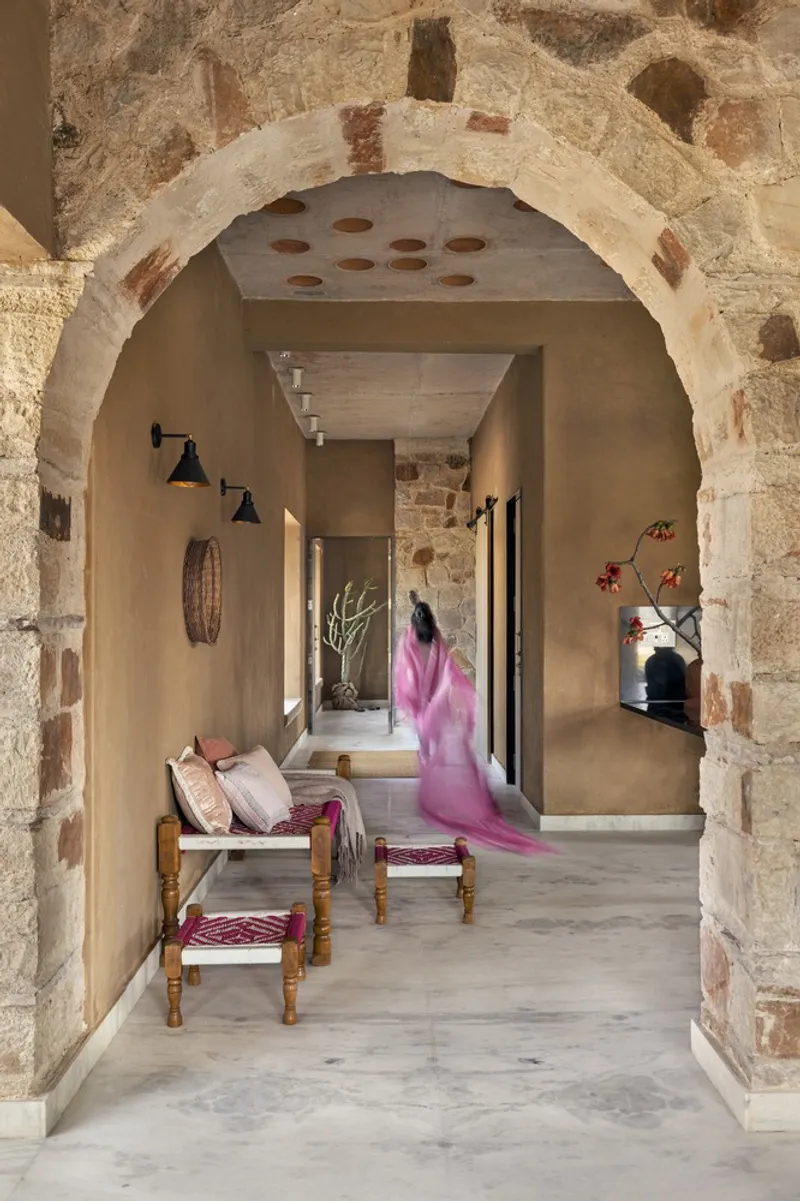
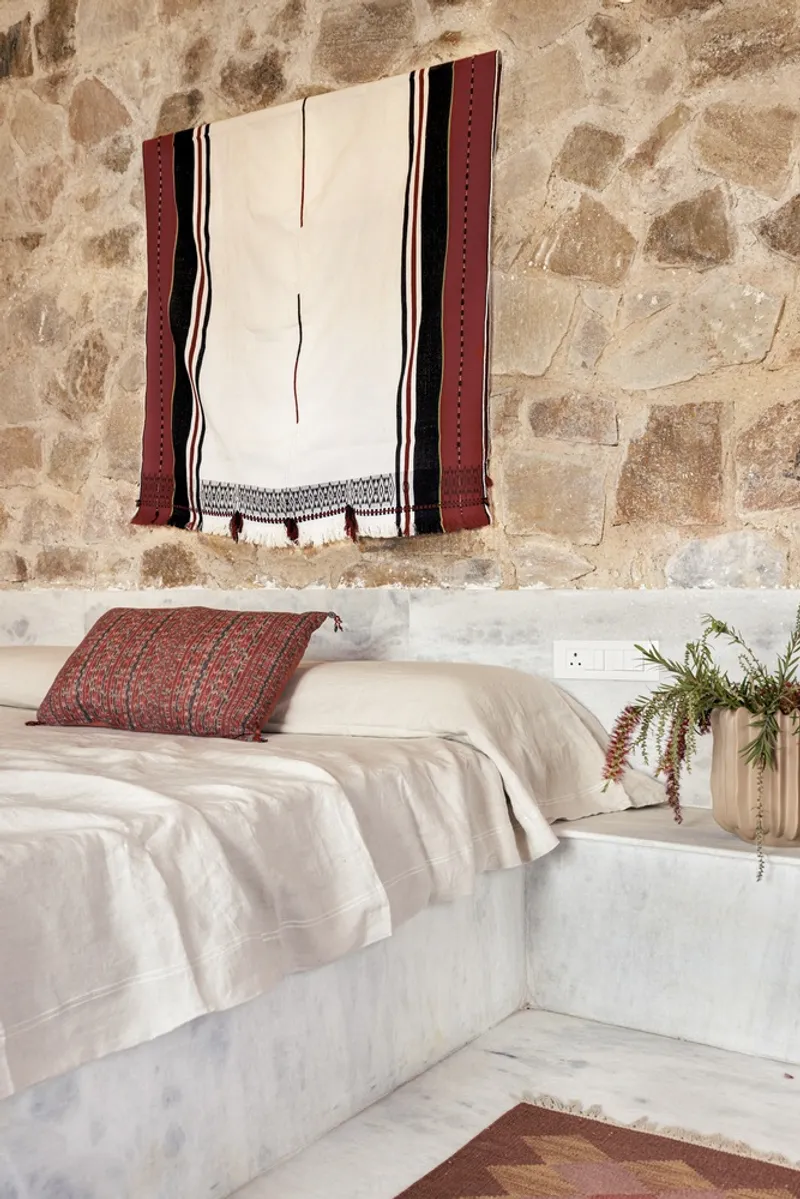
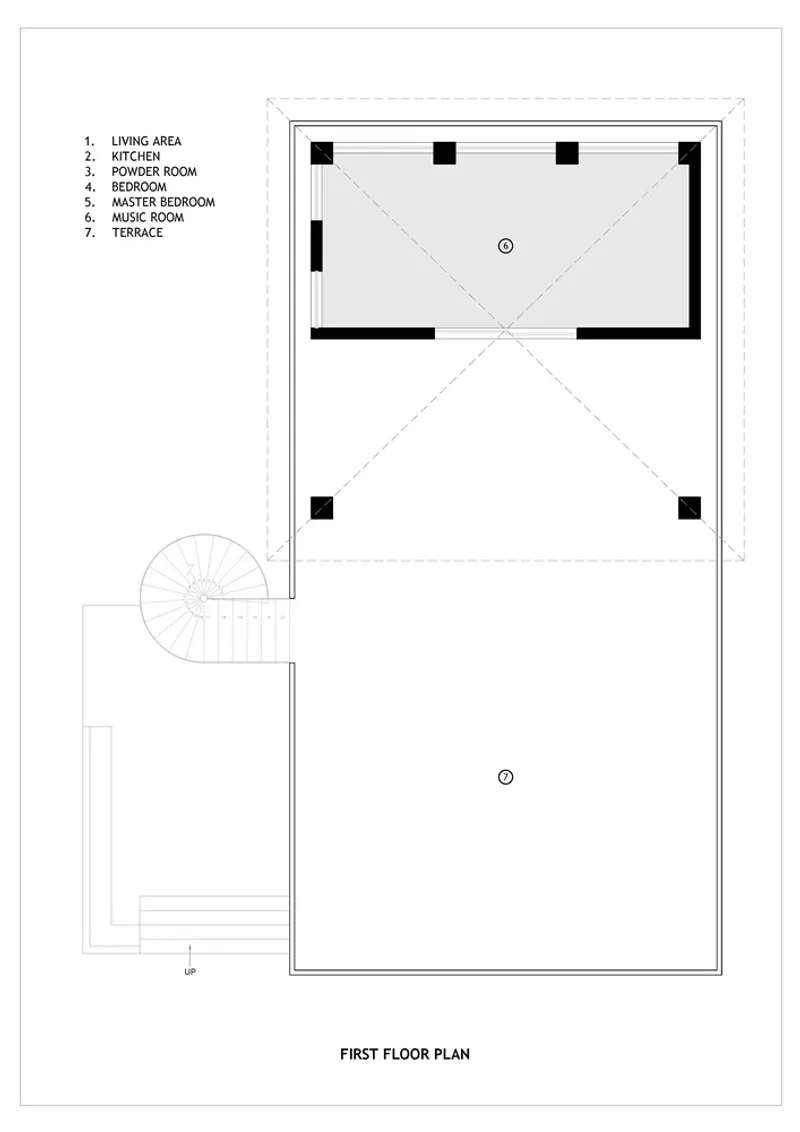
Drawing inspiration from the rustic charm of repurposed stone, Sketch Design Studio meticulously treated both interior and exterior walls, opting for a clay paint finish for toxin-free living. The exterior showcases stunning mud and lime plaster, paying homage to traditional building techniques while infusing rustic elegance. A distinctive feature is the roof, highlighting the innovative filler slab technique, creating a captivating, random pattern with strategically placed pots—a nod to Architect Laurie Baker's ingenuity.

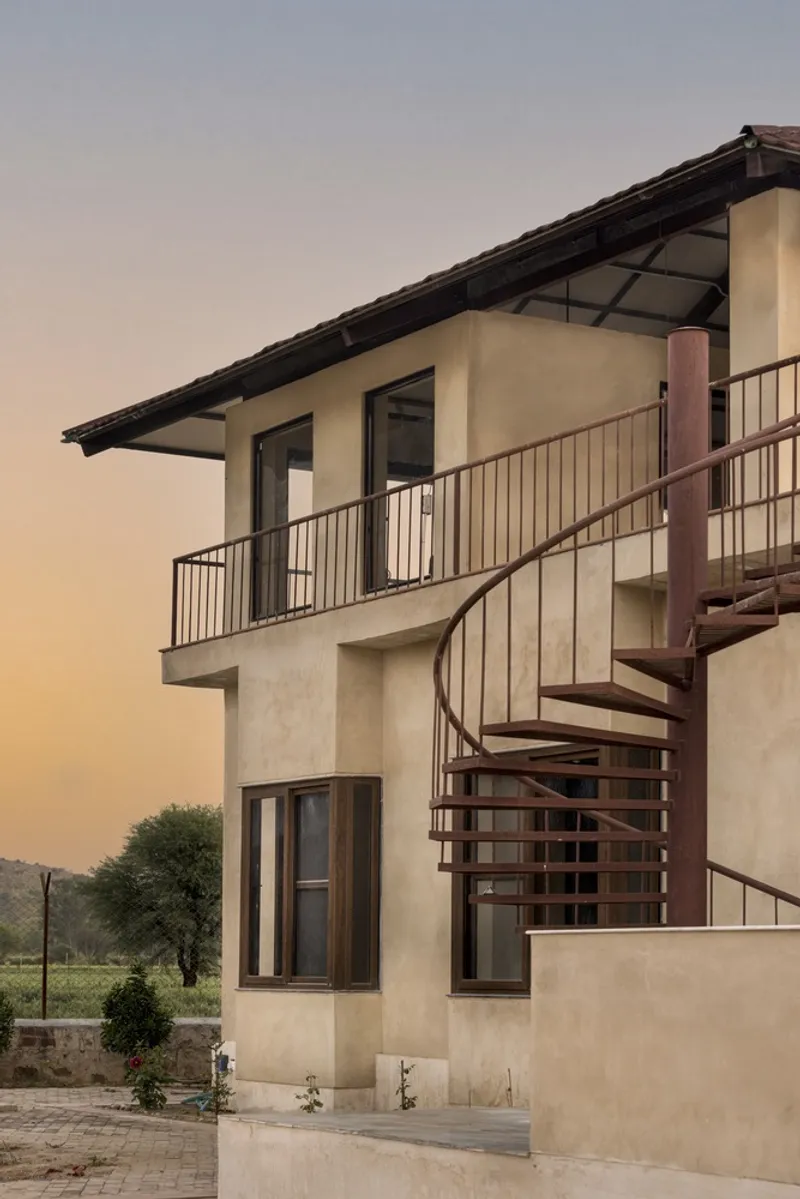
Eco-Friendly Living: Materials and Choices
Committed to sustainability, the architects consciously minimized the use of conventional paints, opting for lime plaster adorned with clay paint. Indian white marble, sourced from Makrana in Rajasthan, was chosen for its timeless beauty, supporting local artisans and preserving cultural heritage. The luxurious marble floors add sophistication to the farmhouse, harmonizing with rustic elements.


Framing Nature: Architectural Integration
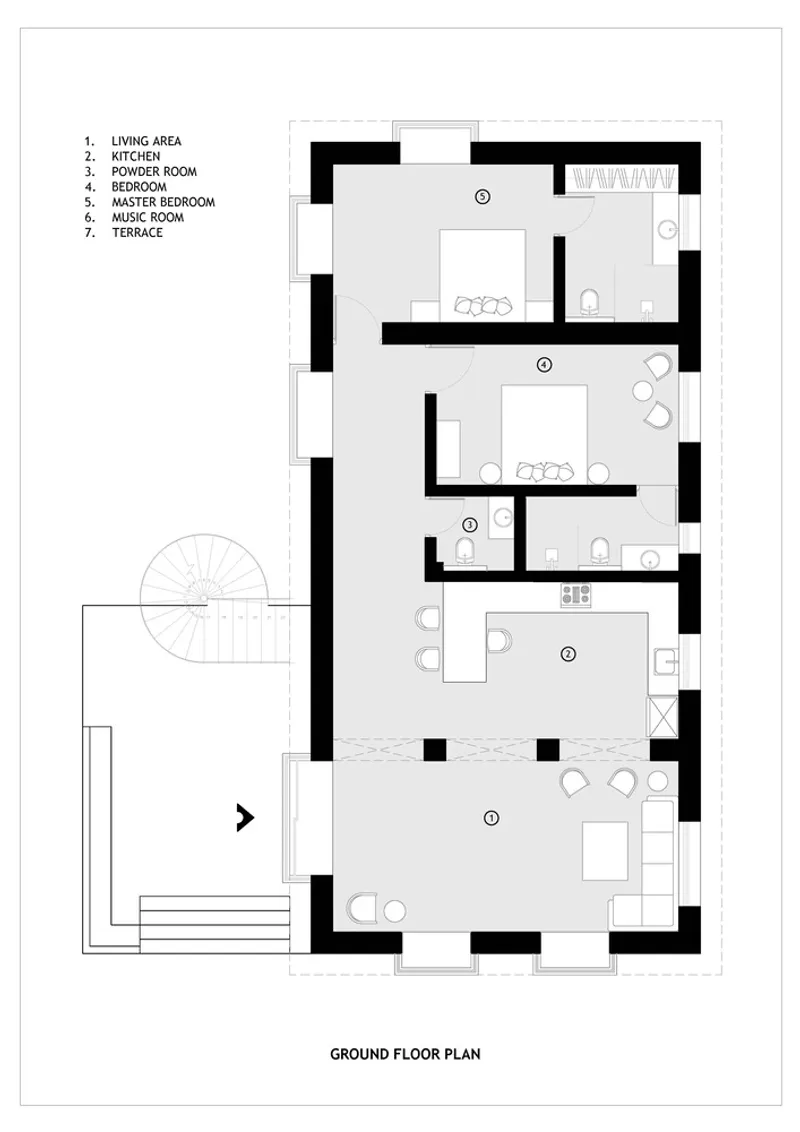
Strategic bay windows frame breathtaking views of the farm and Aravali hills, seamlessly connecting the interior with the natural landscape. The layout promotes openness and connectivity, with a grand hall flowing harmoniously between the living room, kitchen, and dining spaces. Arch accents elevate the design, providing architectural support and captivating features. North-facing windows ensure ample natural light, creating a comfortable and inviting atmosphere.
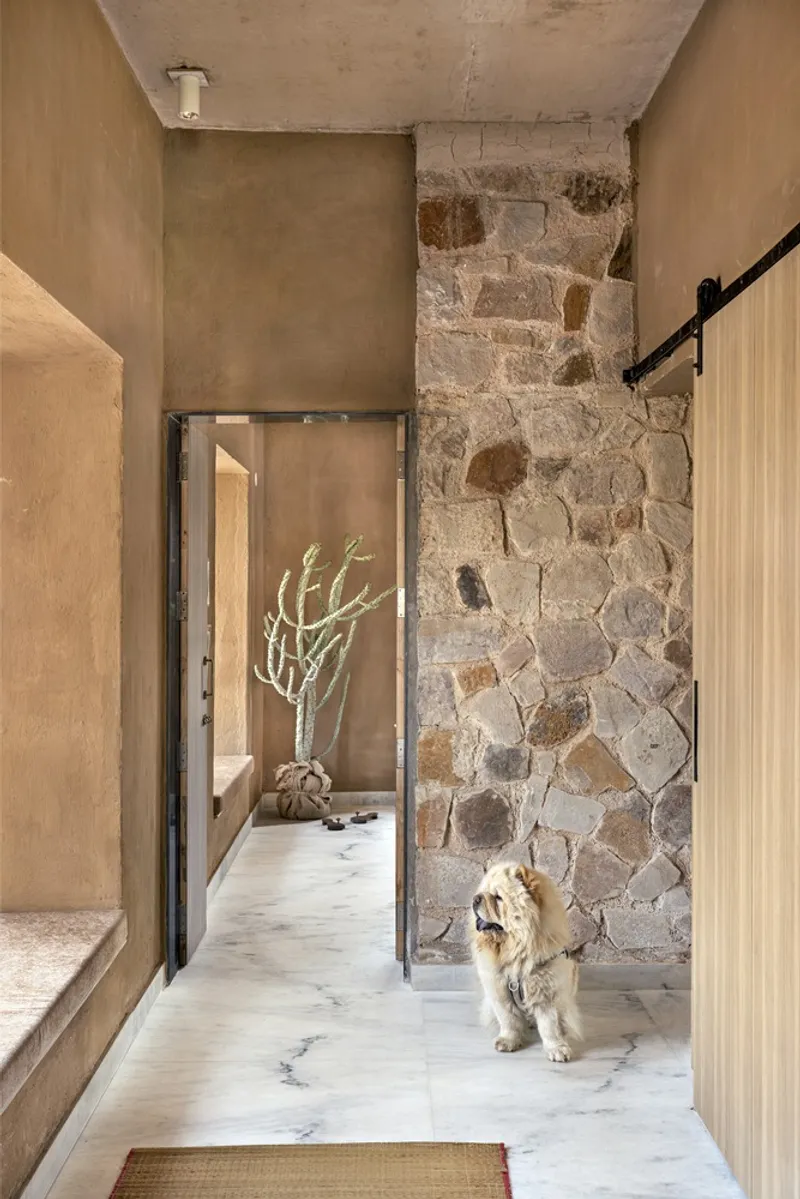
Outdoor Escape: Veranda and Spiral Staircase
A highlight of Stone House is the spill-out veranda strategically positioned near the entry, offering an idyllic space for relaxation and connection with nature. A thoughtfully designed spiral staircase connects the veranda to the roof, adding elegance and providing a panoramic view of the farm—an architectural feature enhancing accessibility and the overall experience.
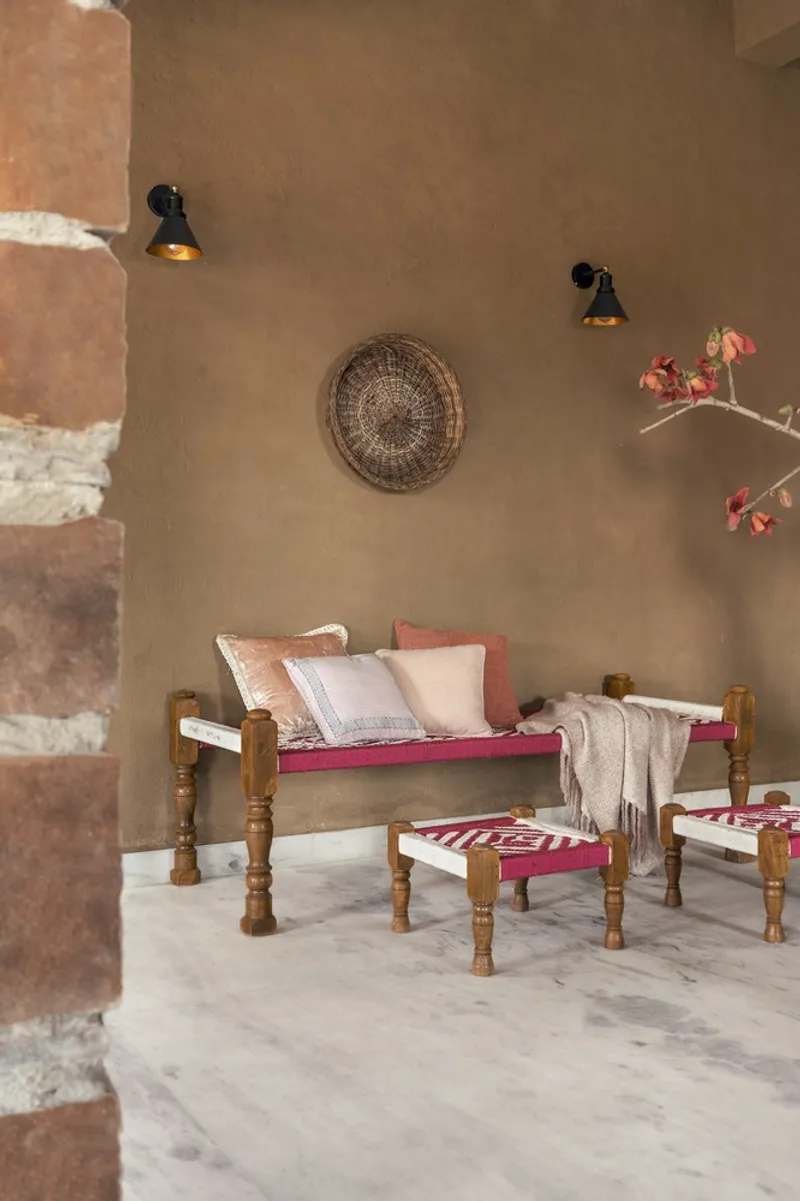
Legacy of Excellence: Stone House as Architectural Triumph
Stone House stands not only as a sustainable and aesthetically pleasing space but as an architectural triumph. It embodies the fusion of modern aesthetics with the vibrant colors of Rajasthan, symbolizing the harmonious coexistence of two distinct worlds. The commitment of Sketch Design Studio to creating functional, eco-friendly, and visually striking spaces is evident in Stone House—a testament to the transformative power of design.
All Photographs are the work of Purnesh Dev


Popular Articles
Popular articles from the community


Conexión: Biophilic Design Reimagines High-Rise Living in Hong Kong
Conexión reimagines high-rise living in Hong Kong through biophilic design, green facades, shared spaces, daylight, water and nature within.

The Musturak Paradise: Senior Living Architecture for a Connected Future in Temara, Morocco
The Musturak Paradise reimagines senior living architecture in Temara via private homes, social spaces, culture, community, and shared care.

Co-Life: Senior Housing Design That Reconnects Older Adults With the City
Co-Life reimagines senior housing design through healing gardens, shared streets, workshops, and a sustainable community across generations.

Play: Fragments of Their World
Familiar architecture becomes modular playground design, creating safe spaces where displaced children can learn, connect, imagine and play.

Similar Reads
You might also enjoy these articles


Hodi-Mandai Geram
Project Function: Preservation and revitalization of the Intangible heritage and socio-spatial identity of the Hodi by Housing, Cultural Memory Center, Sacred Grove, landscape, local tourism economy


Olio Towers: A Mid-Rise for Performers That Fuses Housing, Rehearsal, and Stage
Located blocks from Houston's Theater District, this modular tower stacks living units around a central performance atrium.

Oasis: Modular Green Housing Carved into Dhaka's Urban Fabric
A shortlisted Plugin Housing entry reclaims unauthorized settlements in Dhaka with stepped concrete volumes, green roofs, and ventilation-driven design.

Black Hole: A Floating Megastructure for the Post-Physical Era
Emiliano Mazzarotto envisions a spherical, self-scaling arena where e-sports, digital hotels, and holographic stadiums replace traditional public space.

Explore Uttarakhand Architecture Competitions
Discover active competitions in this discipline

Challenge to reimagine the Iron Throne

Photograph architecture without architects

Illustrate the lost glory of Angkor Wat - Render Challenge

Design challenge to reuse E-waste
Comments (0)
Please login or sign up to add comments
No comments yet. Be the first to comment!