
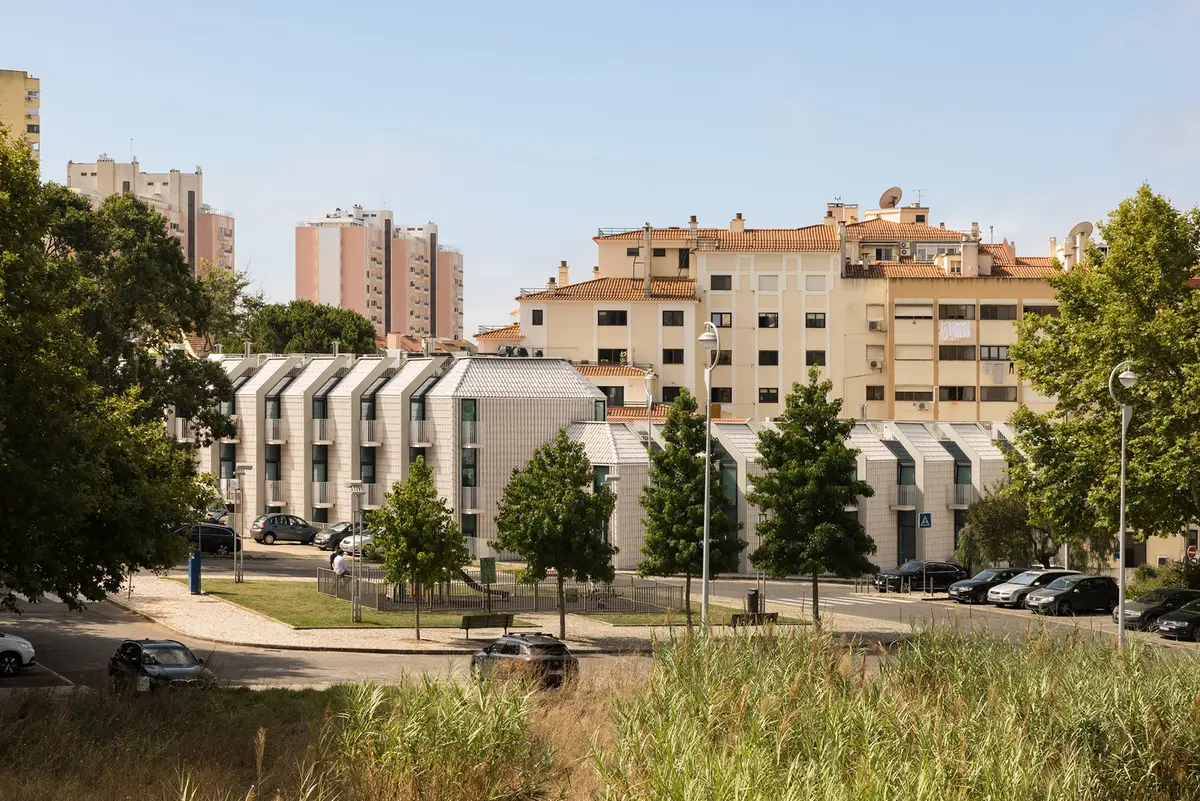
Studentville Housing: A Contemporary Student Community Redefining Urban Living in Lisbon
A contemporary student residence in Lisbon combining terracotta-inspired design, sustainable features, private en-suite rooms, and vibrant communal spaces for community living.


Studentville Housing, designed by andre kong studioin collaboration with ÔCO, introduces a new standard for student accommodation in Lisbon. Located in the vibrant neighborhood of Palma de Baixo, steps from the Universidade Católica, the project reinvents what contemporary student living can be—purposeful, community-driven, and architecturally expressive.
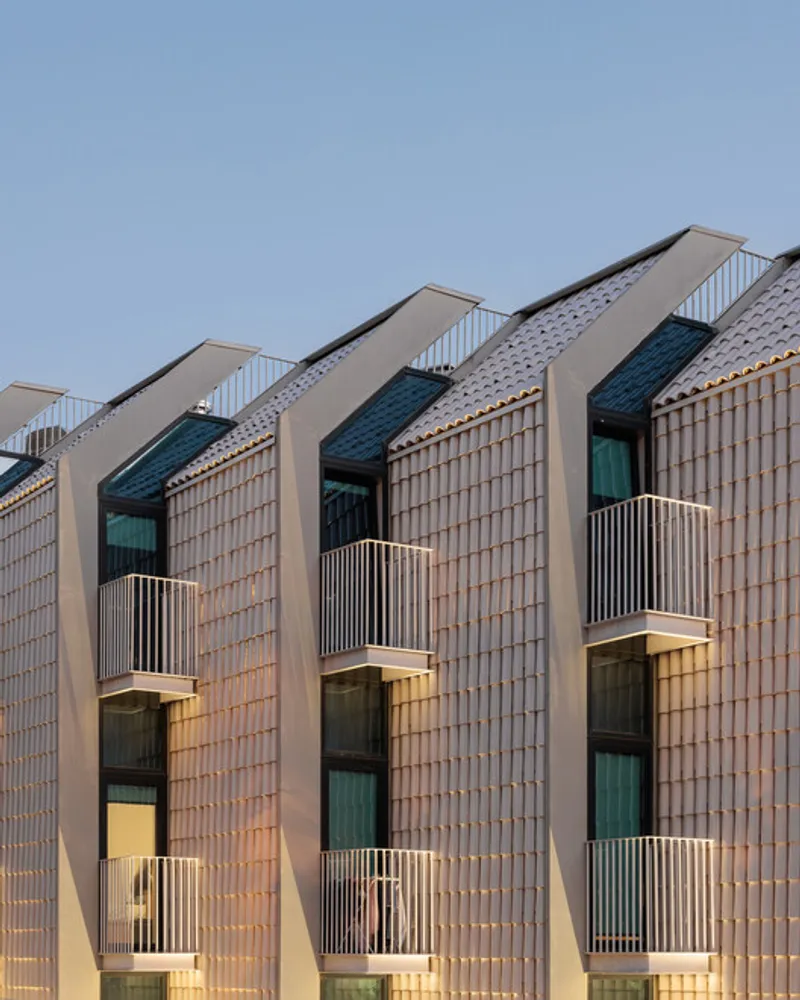
Spanning 2,550 m², Studentville blends Lisbon’s traditional architectural language with an innovative approach to form, sustainability, and communal living. The result is a landmark residence that enhances the rhythm of the neighborhood while offering students a thoughtfully designed home that balances privacy, comfort, and social connection.
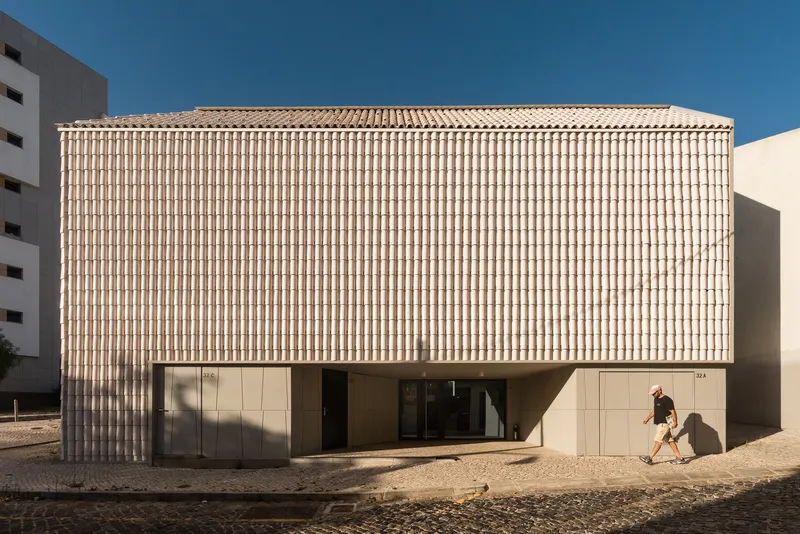
Contextual Architecture Rooted in Lisbon’s Vernacular
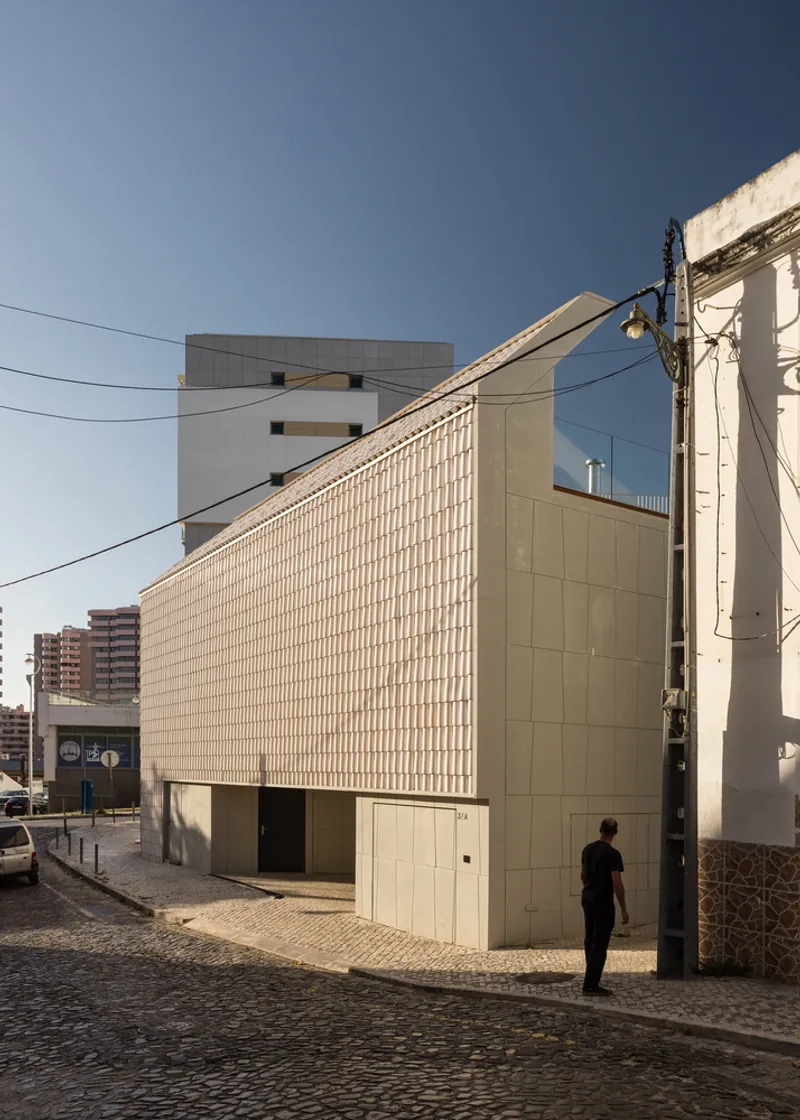
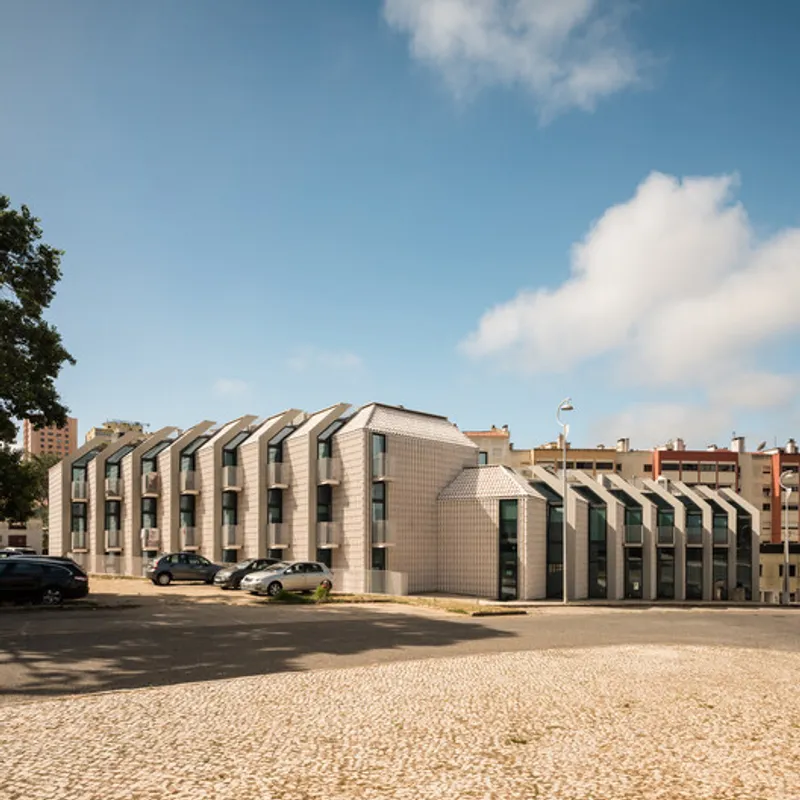
The project draws inspiration from the surrounding context of modest white houses topped with terracotta channel roof tiles. Instead of replicating these regional motifs, andre kong studio reinterprets them through a contemporary architectural lens.
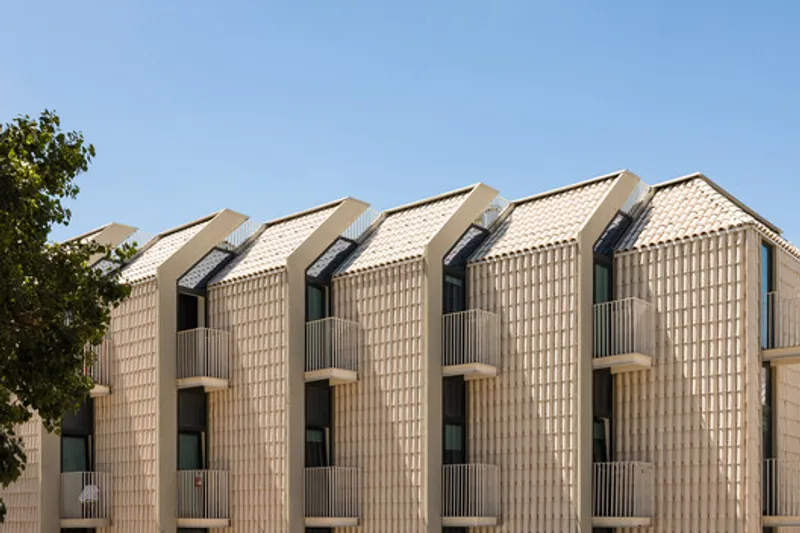
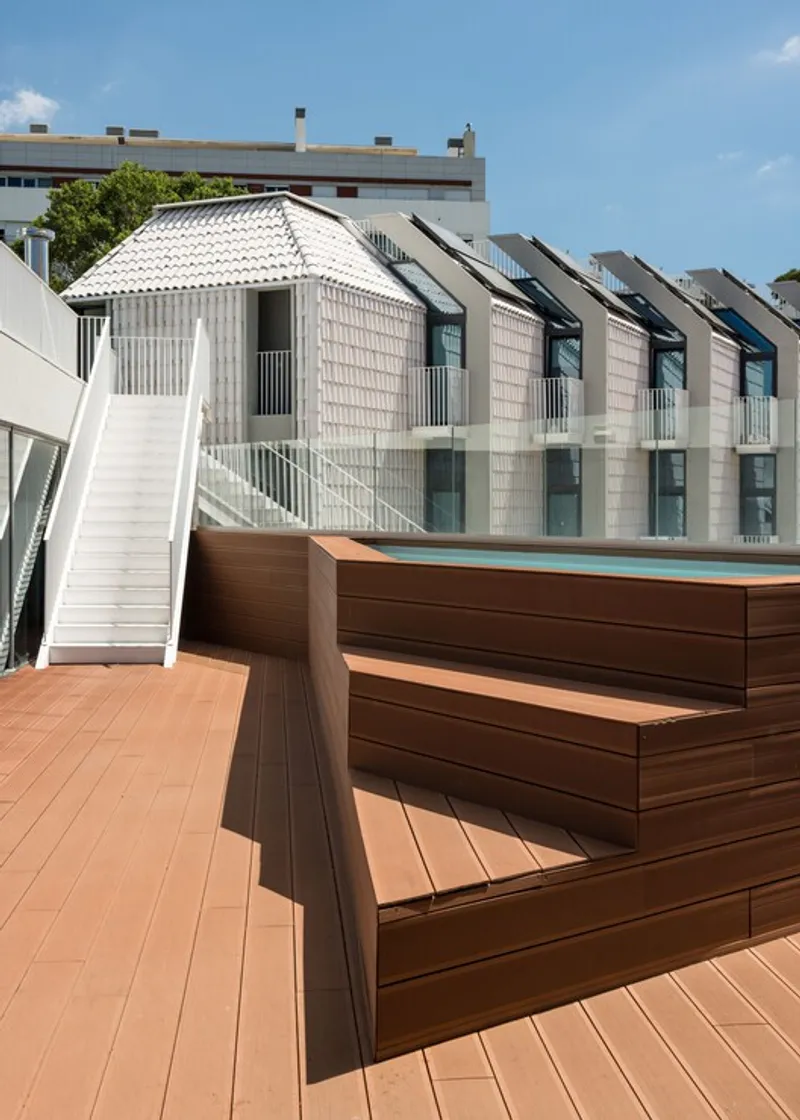
A defining feature of Studentville is its custom white-engobed terracotta roof tile—a material solution created specifically for the project. This ceramic skin forms both the roof and façade, blurring boundaries between vertical and horizontal surfaces. It also references the site’s historical connection to the Viuva Lamego ceramics factory, which once occupied this area in the 1930s.
Beyond its symbolic value, the ceramic façade supports thermal performance:
- Reflective tiles help deflect solar heat.
- A ventilated façade system improves energy efficiency.
- The material palette allows the building to integrate with the scale of nearby vernacular structures while asserting its own contemporary identity.
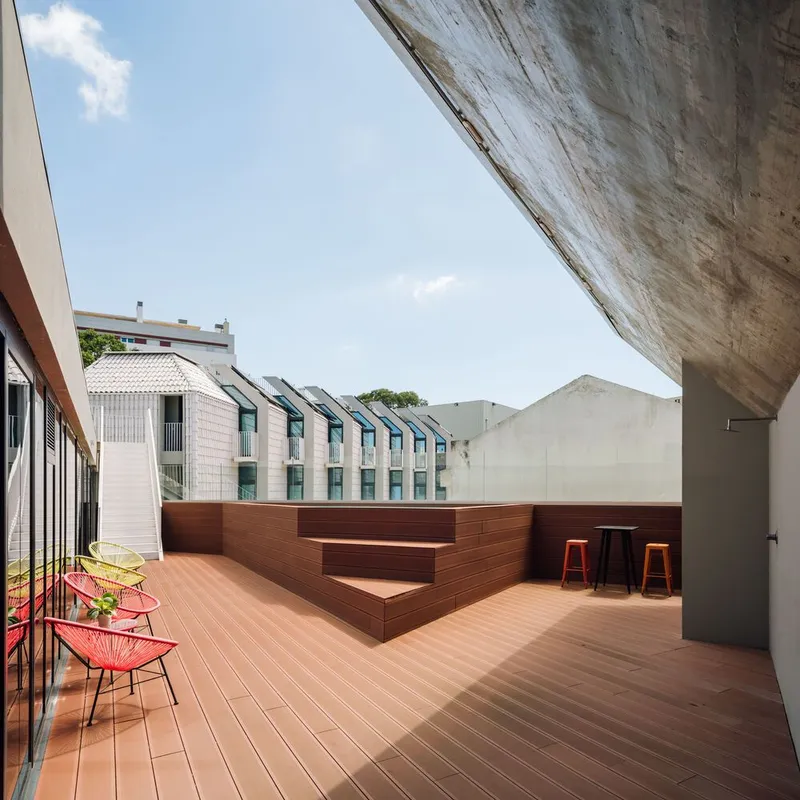
The building’s massing—defined by angled, stepped, and broken volumes—creates a dynamic architectural expression that maximizes natural light and enhances spatial efficiency on a tight urban site.
A Collective House Designed for Connection
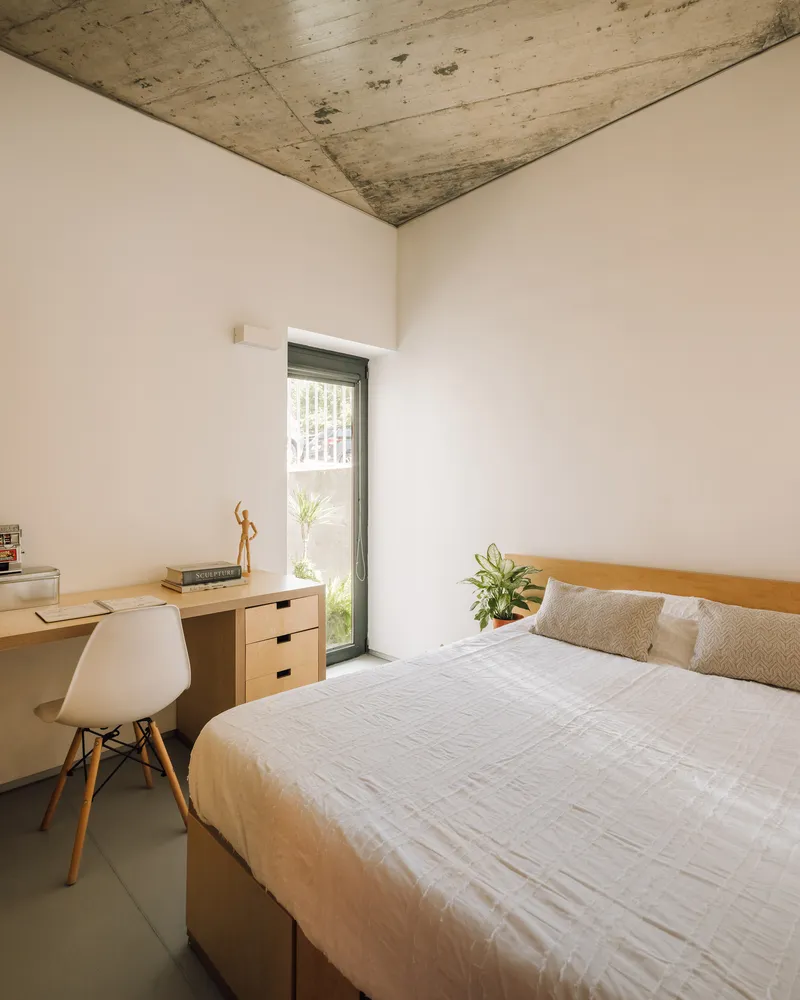
Studentville Housing is conceived as a community under one roof, offering 52 en-suite rooms, each designed with comfort and usability in mind. Every private unit includes:
- A double bed
- A personal balcony
- A dedicated shower room
- Built-in storage
- Access to a range of communal amenities
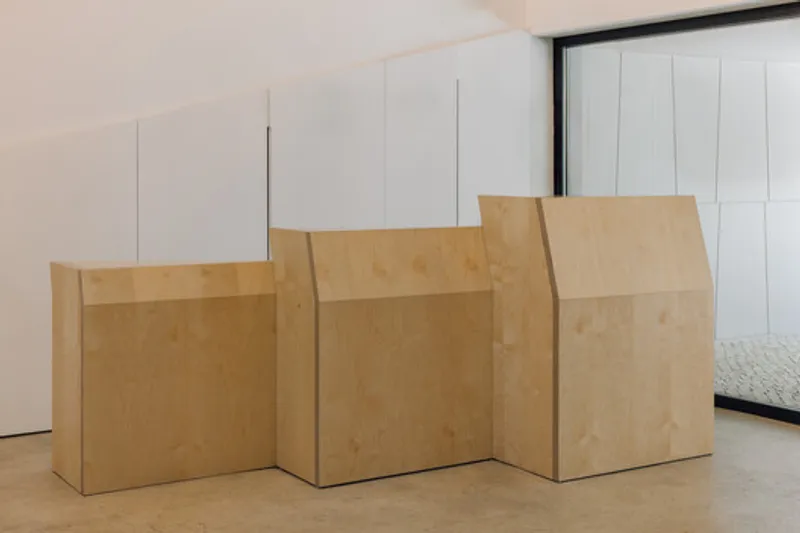
The interior design continues the architectural narrative through custom birch plywood furniture, including a reception desk shaped to echo the building’s sculptural massing. Each room number is uniquely lit by a wall-mounted roof tile, bringing the project’s signature material indoors and creating visual continuity across spaces.
Key communal amenities include:
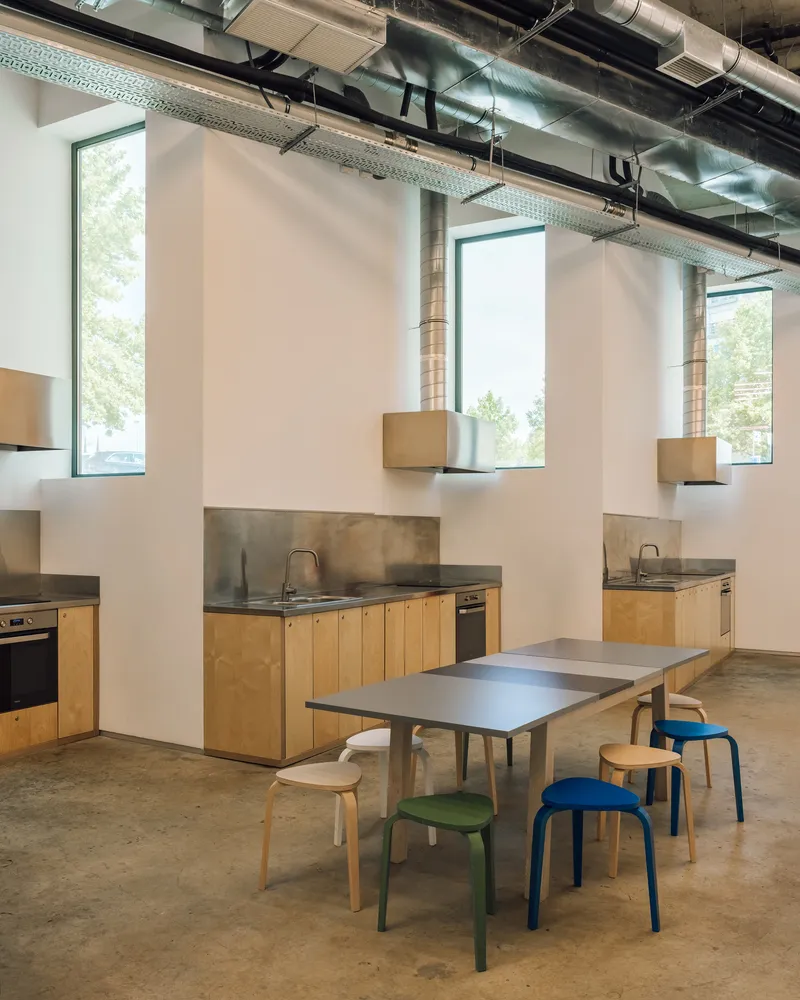
- A double-height kitchen and living area with tiered seating
- A fitness room
- Games room
- Outdoor leisure terraces
- A swimming pool
- Generous bike parking to support low-carbon mobility
The central social space—the open, double-height kitchen—anchors the building, encouraging interaction and belonging among students. It is designed not only as a functional cooking area but also as a social stage that supports gatherings, informal study, and daily communal life.
Sustainability Integrated Into Every Layer
Environmental responsibility is embedded in the project’s design and construction. Key strategies include:
- Reflective terracotta façade tiles that reduce heat absorption and lower cooling demand.
- Solar panels on sun-facing roof surfaces that supply hot water for all en-suite rooms.
- Extensive bicycle storage that promotes sustainable transportation habits among residents.
- Durable, long-lasting materials selected to minimize maintenance and lifecycle impacts.
The project was realized alongside several specialist collaborators, including ÔCO as local site architect, Teixeira Trigo (structural and civil engineering), Graucelcius (environmental consultancy), and 2H (MEP engineering).
Architect André Kong explains, “Our goal was to redefine student accommodation by creating a place that prioritizes design excellence, comfort, and social interaction. Studentville isn’t just a place to sleep—it’s a vibrant community that supports personal and educational growth.”


Popular Articles
Popular articles from the community


The Ocean Hive: Sustainable Architecture for a Self-Sufficient Civilization at Sea
The Ocean Hive imagines sustainable architecture at sea, where modular habitats, algae, wave power and ocean waste sustain a growing colony.

Co-life: Sustainable Architecture for Age-Friendly Community Living
Co-life reimagines sustainable architecture for seniors through courtyards, rammed earth, shared gardens, and spaces designed for belonging.

Co-Life: Senior Housing Design That Reconnects Older Adults With the City
Co-Life reimagines senior housing design through healing gardens, shared streets, workshops, and a sustainable community across generations.

Lunar Spiral: Space Architecture Shaped by the Mathematics of the Universe
Lunar Spiral reimagines space architecture through Fibonacci geometry, lunar regolith, levitating habitats, and self-sustaining Moon living.

Similar Reads
You might also enjoy these articles


Hodi-Mandai Geram
Project Function: Preservation and revitalization of the Intangible heritage and socio-spatial identity of the Hodi by Housing, Cultural Memory Center, Sacred Grove, landscape, local tourism economy


Olio Towers: A Mid-Rise for Performers That Fuses Housing, Rehearsal, and Stage
Located blocks from Houston's Theater District, this modular tower stacks living units around a central performance atrium.

Oasis: Modular Green Housing Carved into Dhaka's Urban Fabric
A shortlisted Plugin Housing entry reclaims unauthorized settlements in Dhaka with stepped concrete volumes, green roofs, and ventilation-driven design.

Black Hole: A Floating Megastructure for the Post-Physical Era
Emiliano Mazzarotto envisions a spherical, self-scaling arena where e-sports, digital hotels, and holographic stadiums replace traditional public space.

Explore Student Housing Competitions
Discover active competitions in this discipline

Challenge to design mud housing for contemporary communities

Challenge to reimagine the Iron Throne

Photograph architecture without architects

Illustrate the lost glory of Angkor Wat - Render Challenge
Comments (0)
Please login or sign up to add comments
No comments yet. Be the first to comment!