
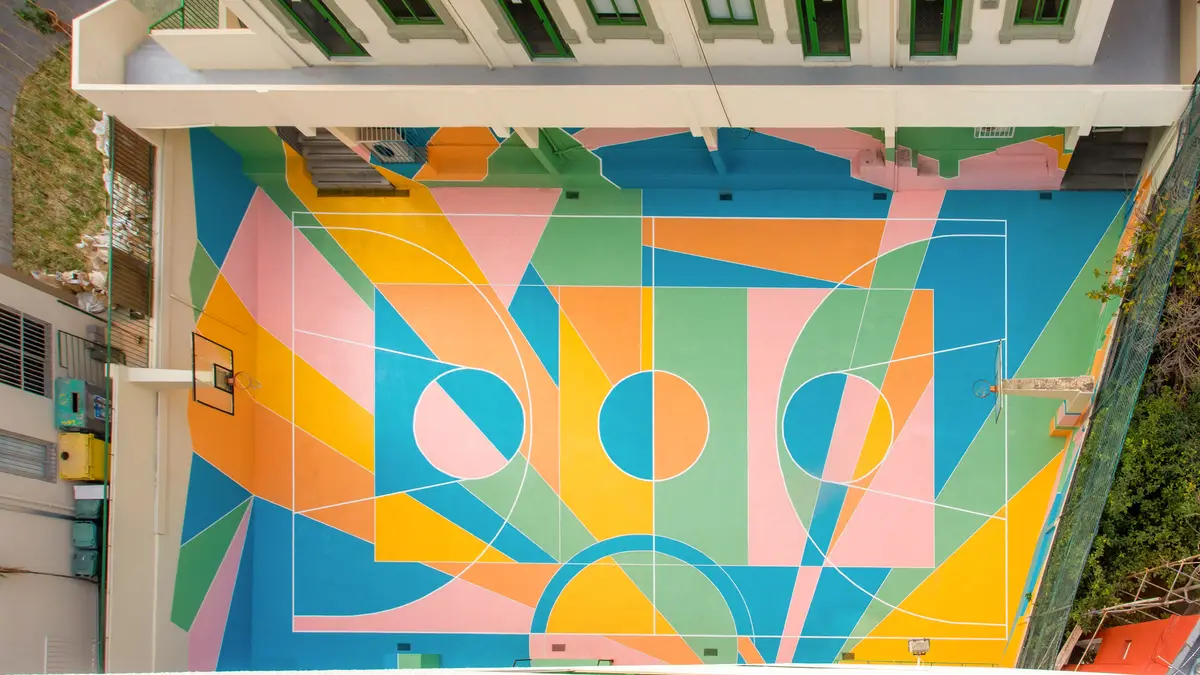
Studio Etienne Bastormagi Paints a Beirut Schoolyard Back to Life After the 2020 Explosion
A 520-square-meter ground intervention turns a damaged playground into a chromatic landscape for play and recovery in Beirut.


When a 2,750-ton ammonium nitrate blast tore through the port of Beirut on August 4, 2020, the reconstruction narrative predictably centered on shelter, infrastructure, and commercial facades. Playgrounds barely registered. Yet for children processing collective trauma, the schoolyard is not a luxury. It is the first civic space they inhabit every day. Color Pit, a 520-square-meter ground intervention by Studio Etienne Bastormagi, stakes a quiet claim: that repainting a surface can be an act of spatial therapy as much as any rebuilt wall.
Developed in collaboration with Sandra Richani and Nada Borgi under the studio's "Let's Play" philosophy, the project treats play as a civic and therapeutic act rather than a programmatic afterthought. The result is not a mural. It is not decoration layered onto existing infrastructure. It is a total reconfiguration of the ground plane, a site-specific geometry that absorbs basketball markings, circulation paths, and imaginative territories into one continuous chromatic field. The building around it stays unremarkable. The floor does all the work.
Ground as Architecture


The project's most radical gesture is its refusal to build anything new above grade. The white arched facade and bell tower of the existing school remain untouched, almost aggressively ordinary against the saturated geometry beneath. By restricting the intervention to the horizontal surface, the studio sidesteps the expense and logistics of post-blast construction while still producing a spatial transformation that reads clearly from every window and arcade surrounding the court.
From ground level, the paving patterns warp and fold perception. Diagonal color fields in pink, green, orange, yellow, and blue slice across the rectangular court, breaking the expected orthogonal logic of a sports surface. Standard basketball markings and court lines survive, but they now participate in a larger visual system. The court is still functional. It just refuses to be only functional.
A Chromatic Strategy, Not a Color Scheme


Look closely at the painted surface and you see deliberate adjacencies: warm oranges butt against cool greens, pinks dissolve into yellows through intervening strips of blue. The palette avoids both the saccharine pastels of commercial playground design and the aggressive primaries of institutional sport surfaces. Each color zone is scaled large enough to hold a child's body, creating the sensation of standing inside a field rather than on a pattern.
The aerial view reveals the full logic. Intersecting diagonal bands create a crystalline geometry, something closer to stained glass or a Delaunay composition than to typical playground graphics. The white basketball lines become sutures stitching through color zones, reinforcing the idea that sport and play are not separate programs occupying the same surface but entangled activities sharing a common ground.
Edges and Adjacencies
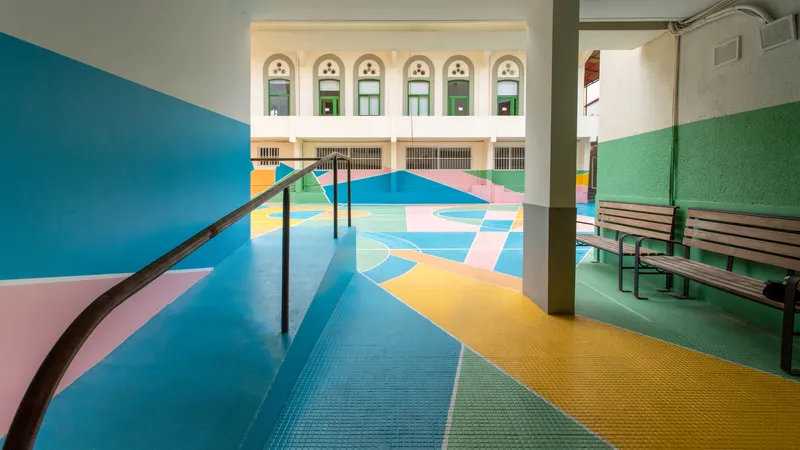

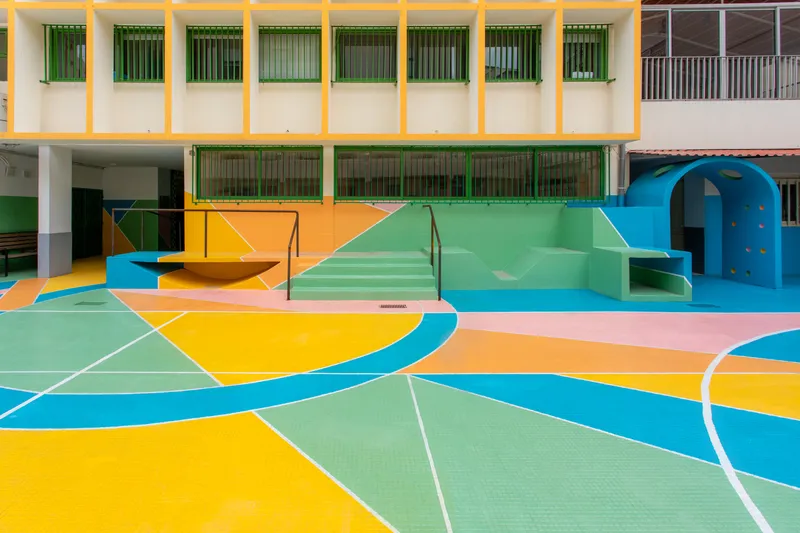
The covered walkway running alongside the court offers a threshold reading: a wooden bench against a green-painted wall becomes a spectator zone, a pause between the muted enclosure of the arcade and the chromatic explosion of the open ground. The yellow-framed concrete classroom wing, with its horizontal strip windows, provides a complementary warmth that suggests the color strategy extends slightly beyond the ground plane without dominating the architecture.
Painted concrete stairs and a compact play structure at the court's edge further complicate the boundary between surface and object. The pastel geometry climbs the risers and wraps around vertical elements, pulling the ground's logic upward just enough to blur where the intervention ends and the existing infrastructure begins. It is a subtle move, but it prevents the project from reading as a decal applied to a flat surface.
Children in Motion
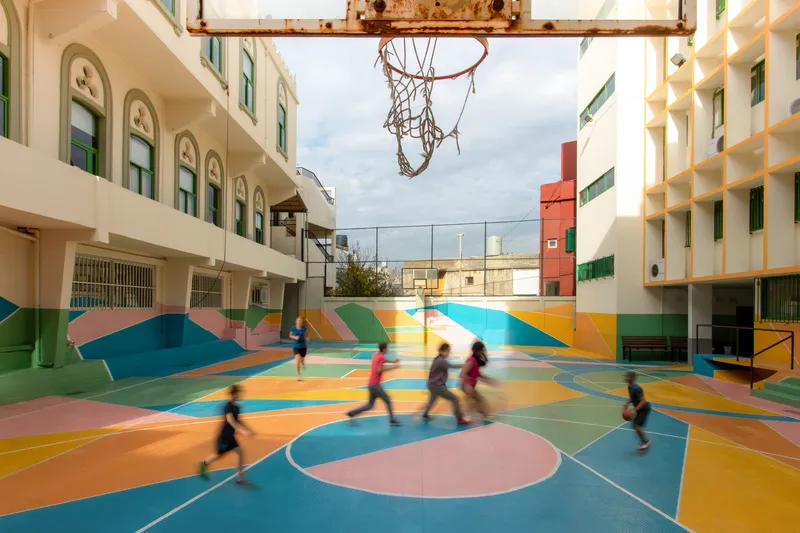

The truest test of any playground is occupancy, and the photographs of children in motion across the surface confirm what the geometry promises: the color fields invite non-prescribed movement. Kids cut diagonals, cluster at edges, drift across zones. The basketball hoop still anchors organized sport, but the surrounding surface generates its own informal choreography. On an overcast day, when shadows flatten and colors dampen slightly, the court still holds attention. It does not depend on sunlight to perform.
There is something quietly radical about framing play as reconstruction. Post-disaster design discourse tends to valorize permanence, structural resilience, and material robustness. Color Pit is, by contrast, a coat of paint. It will wear. It will fade. And that impermanence is precisely the point: the project argues that the urgency of a child's present experience outweighs the architecture profession's fetish for longevity.
Plans and Drawings

The floor plan clarifies the spatial economy. The courtyard sits at the center of a U-shaped school building, flanked by classrooms and stair cores on three sides. The sport court markings are legible but secondary to the color field overlay. What the drawing reveals most usefully is scale: at 520 square meters, the court is not large by institutional standards, yet the geometric subdivision gives it a perceived complexity that belies its modest footprint.
Why This Project Matters
Color Pit matters because it challenges a persistent blind spot in post-disaster architecture. Reconstruction funding and professional attention consistently prioritize the structural and the permanent. Playgrounds, when they appear at all, are treated as amenity line items rather than spatial projects deserving design intelligence. Studio Etienne Bastormagi's intervention demonstrates that a surface treatment, executed with real compositional rigor, can transform how a community's youngest members experience their most frequented public space.
It also matters as a model of proportional response. Not every site demands a new building. Not every crisis requires a monument. Sometimes the most architecturally honest thing to do is to take what already exists, acknowledge its wounds, and give it a new ground to stand on. In Beirut, where rebuilding will stretch across decades, the speed and immediacy of this intervention is itself a form of care.
Color Pit by Studio Etienne Bastormagi, in collaboration with Sandra Richani and Nada Borgi. Beirut, Lebanon. 520 m². Completed 2021. Photography by Hsein Dbouk.
About the Studio
Share Your Own Work on uni.xyz
If projects like this are the kind of work you want to make, uni.xyz is a place to publish your own, find collaborators, and enter design competitions.


Popular Articles
Popular articles from the community


Opera by the Sea Estonia: Three Shells Dissolving Architecture into Tallinn's Coastline
A winning opera house proposal replaces monumental form with interconnected shells that blur the boundary between building, park and Baltic Sea.

Opera on the Sea: Driftwood Logic Shapes a Timber Opera House on Estonia's Coast
Trevor Orgill's opera house translates the entangled drift of floating timber into a civic building where wood, water, and music converge.

The Amber Palace Opera: A Geological Fiction Surfaces on Tallinn's Baltic Waterfront
Pierre Brillard reimagines a Baltic legend as a public landscape, opera house, and waterfront promenade rooted in Tallinn's coastal identity.

Faces of the Soviet Avant-Garde: Turning Moscow's Street Names into an Open-Air Museum
A network of sculptural installations across a Moscow residential district transforms forgotten architect names into spatial encounters with cultural memor

Similar Reads
You might also enjoy these articles

Pixel Gardens: One Repeated Module Stacked Into a Terraced Social Housing Tower for Famagusta
Salem Bader's shortlisted housing tower builds a vertical neighbourhood from one repeated module, offsetting units to carve terraces, light and air.

Bao Huynh Watercolor Atelier: A Serene Art Retreat in Hội An
Bao Huynh Watercolor Atelier in Hội An blends multifunctional art spaces, sustainable design, local materials, and family-friendly living in a serene environment.

Atelier Macri Concept Store Interior Design by CASE-REAL
Atelier Macri store features a "ko" counter, walnut wood details, cork displays, blending retail, gallery, and seamless customer experiences.

Manuel Vargas Izquierdo Stadium and High-Performance Sports Center: Architectural Excellence in Jalpa de Méndez
The Manuel Vargas Izquierdo Stadium blends sustainable design, inclusive sports facilities, and cultural-inspired architecture, revitalizing Jalpa de Méndez’s public spaces.

Explore Pixel Art Competitions
Discover active competitions in this discipline

Challenge to reimagine the Iron Throne

Photograph architecture without architects

Illustrate the lost glory of Angkor Wat - Render Challenge

Design challenge to reuse E-waste
Comments (0)
Please login or sign up to add comments
No comments yet. Be the first to comment!