

Suitree Experience Hotel by Studio Saxe: Floating Pods in the Costa Rican Jungle
Floating jungle pods by Studio Saxe create a serene, sustainable canopy hotel immersed in Costa Rica’s lush tropical forest.


A New Chapter in Jungle Hospitality Architecture
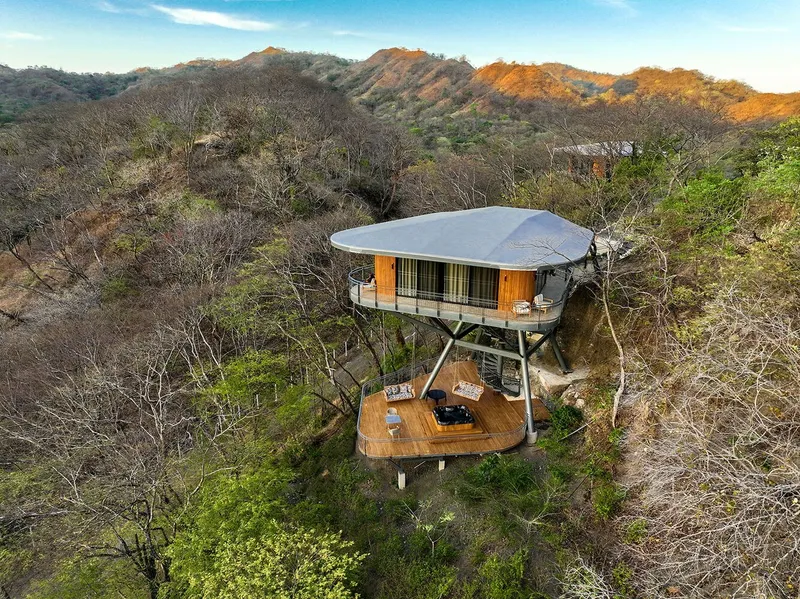
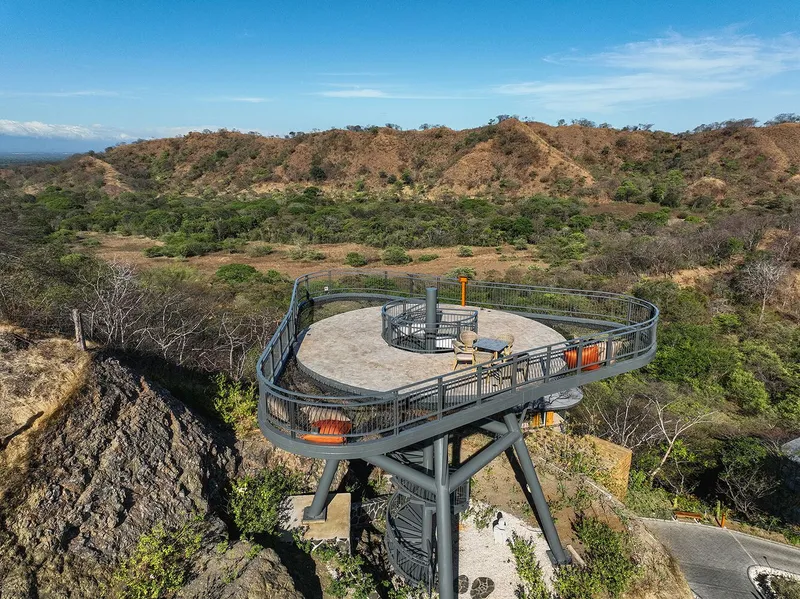
Perched above the lush treetops of Sardinal de Carrillo in Costa Rica, the Suitree Experience Hotel by Studio Saxe reimagines eco-tourism through architecture that floats, rather than settles. Inspired by the magic of childhood treehouses, this innovative hotel offers a modern sanctuary for travelers seeking peace, immersion in nature, and a deep connection with the forest canopy.
Design Vision: Architecture That Embraces the Landscape
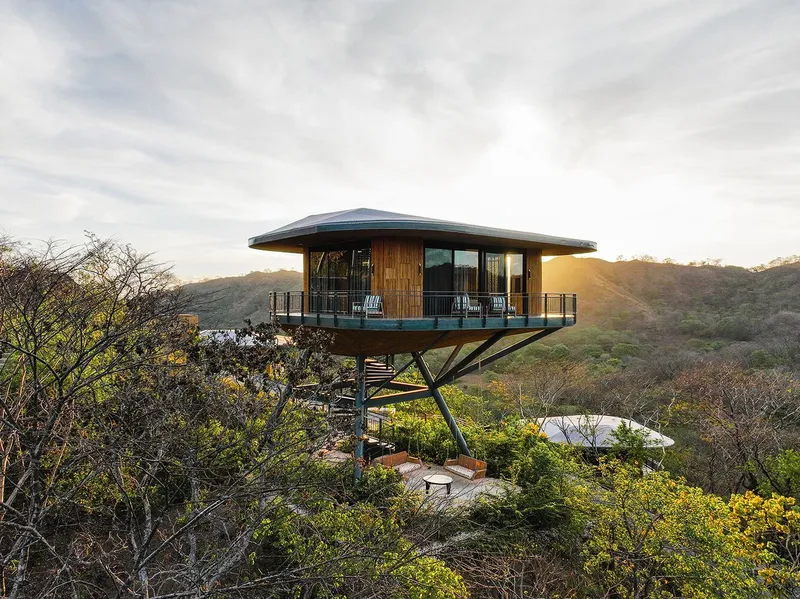
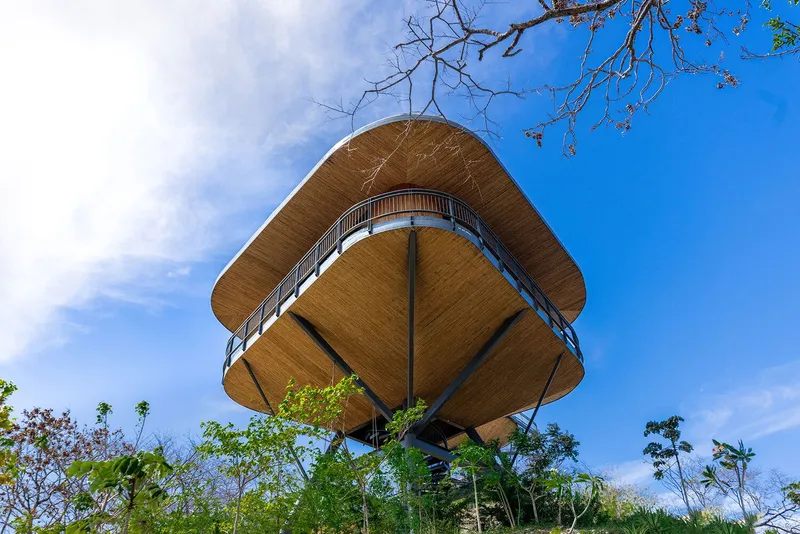
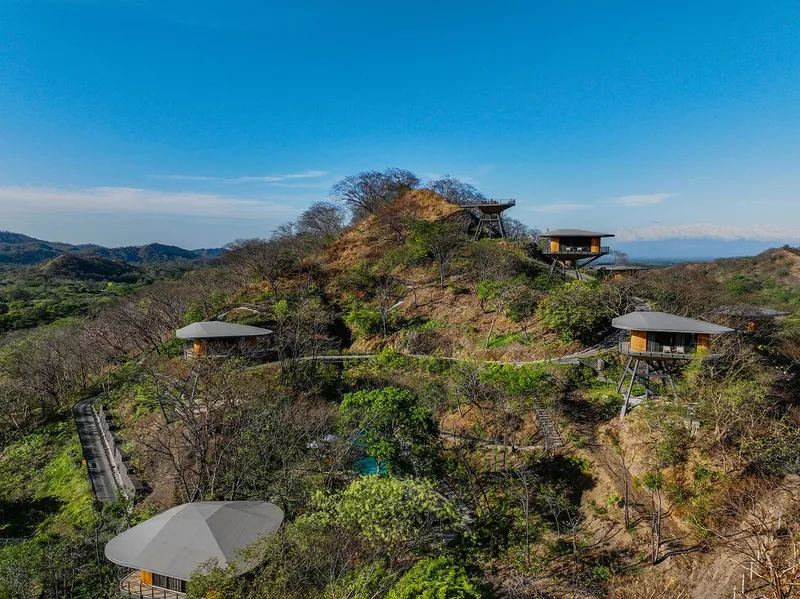
The project began with a bold client vision: to create an immersive, canopy-based guest experience that celebrates the layered biodiversity of the Costa Rican jungle. Studio Saxe responded with a series of floating jungle pods, delicately elevated to hover over the forest floor. These structures are not merely built on the land—they are designed to coexist with it, offering expansive views of the mountains and treetops without disturbing the thriving ecosystem below.
Tree-Inspired Form and Function
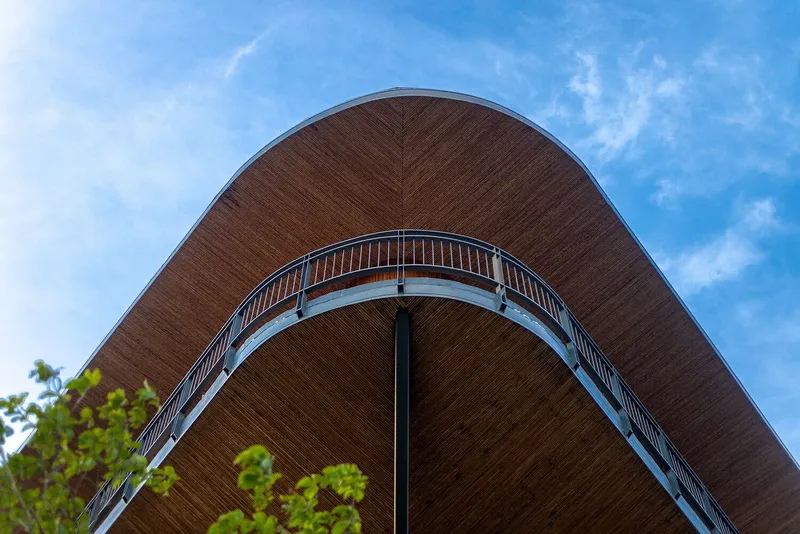
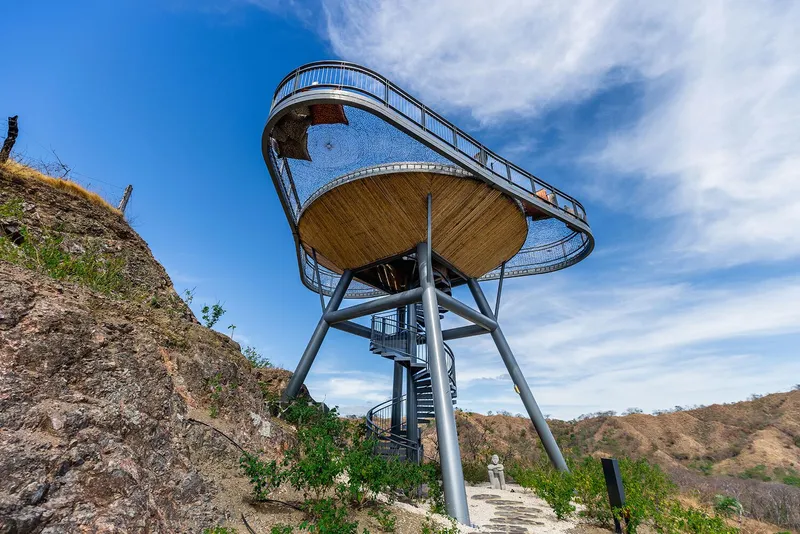
Each pod is supported by four strong columns that root it lightly into the terrain, mimicking a tree’s own grounded yet upward-reaching gesture. Constructed from a robust steel frame and clad in natural wood, the pods reflect a minimalist yet organic design language. Gently curved edges echo the rhythms of the forest, creating a subtle architectural symphony with the natural world.
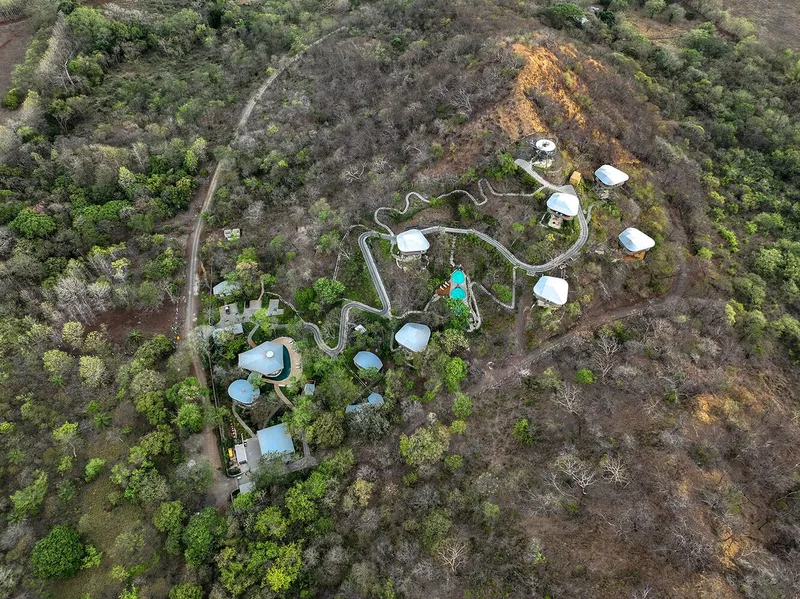
Central to the experience is a vertical circulation core—a sculptural staircase that winds up from the earth, weaving terraces and walkways into the forest canopy. These transitions blur the line between interior and exterior, reinforcing the notion that the structure is not separate from its environment, but rather a part of it.

Sustainability at the Core
From the outset, sustainability guided every aspect of the Suitree Hotel’s design and construction. The floating architecture ensures that water, flora, and fauna move freely beneath the structures. No trees were removed during construction, and every pod is equipped with its own rainwater harvesting system, contributing to an integrated approach to water management.
Studio Saxe employed off-site prefabrication methods to minimize the project’s environmental footprint. This process enabled quick assembly and significantly reduced disruption to the site. The result is a hotel that feels light on the land, echoing the rhythms of the jungle rather than interrupting them.

Construction Innovation: A Living Structure
Using advanced construction techniques, each pod was engineered for seismic and structural stability without appearing heavy or invasive. The design’s genius lies in its balance between permanence and lightness—creating a “living” architectural organism that coexists with its host environment.
The clean material palette—steel, wood, and locally sourced finishes—creates tranquil, tactile interiors that reflect the hotel’s philosophy of serenity, comfort, and immersion in nature.
A Treehouse for the Soul
As described by the clients, the hotel is a modern reinterpretation of the childhood treehouse—a place of wonder, escape, and rediscovery. Suitree Experience Hotel invites guests to disconnect from the noise of modern life and reconnect with themselves, the forest, and the present moment.
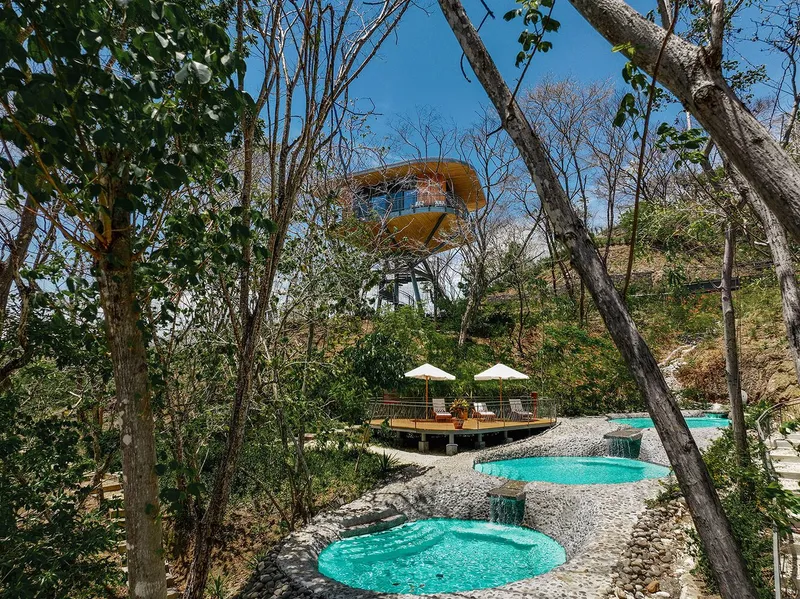
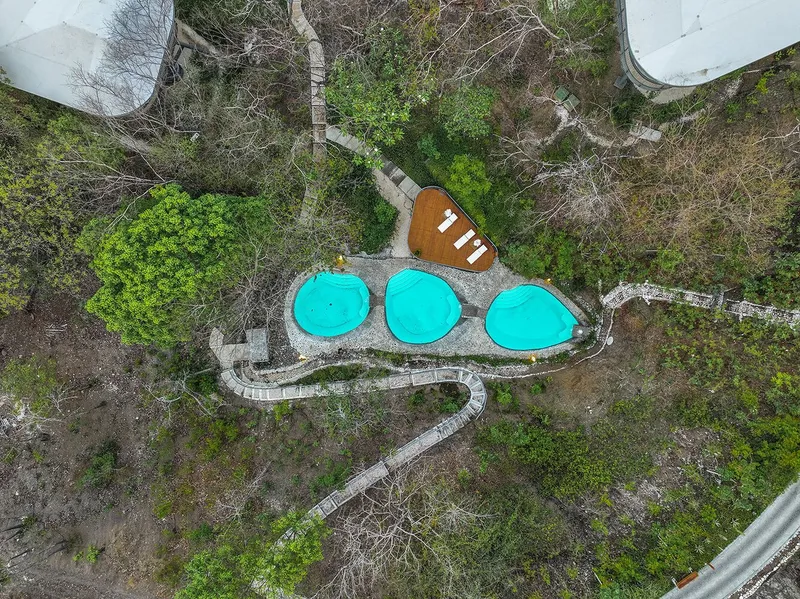
Whether enjoyed from a peaceful terrace, through panoramic pod windows, or along forest paths connecting the structures, the experience is deeply personal, rooted in biophilic design and emotional resonance.
All the photographs are works of Danta Collective




Popular Articles
Popular articles from the community


Co-life: Sustainable Architecture for Age-Friendly Community Living
Co-life reimagines sustainable architecture for seniors through courtyards, rammed earth, shared gardens, and spaces designed for belonging.

Hill & Cross Opera: Sculptural Opera House Architecture Shaped by Tallinn’s Landscape and Identity
Hill & Cross Opera reimagines opera house architecture in Tallinn through its sculptural hill, civic plaza, glass wave and a luminous cross.

Conexión: Biophilic Design Reimagines High-Rise Living in Hong Kong
Conexión reimagines high-rise living in Hong Kong through biophilic design, green facades, shared spaces, daylight, water and nature within.

The Earth Pod: 3D Printed Homes for Resilient Refugee Communities
The Earth Pod reimagines refugee housing through 3D printed homes made from clay, combining resilience, self-sufficiency, and rapid shelter.


Similar Reads
You might also enjoy these articles


Hodi-Mandai Geram
Project Function: Preservation and revitalization of the Intangible heritage and socio-spatial identity of the Hodi by Housing, Cultural Memory Center, Sacred Grove, landscape, local tourism economy


Olio Towers: A Mid-Rise for Performers That Fuses Housing, Rehearsal, and Stage
Located blocks from Houston's Theater District, this modular tower stacks living units around a central performance atrium.

Oasis: Modular Green Housing Carved into Dhaka's Urban Fabric
A shortlisted Plugin Housing entry reclaims unauthorized settlements in Dhaka with stepped concrete volumes, green roofs, and ventilation-driven design.

Black Hole: A Floating Megastructure for the Post-Physical Era
Emiliano Mazzarotto envisions a spherical, self-scaling arena where e-sports, digital hotels, and holographic stadiums replace traditional public space.


Explore Hospitality Building Competitions
Discover active competitions in this discipline



Challenge to reimagine the Iron Throne


Photograph architecture without architects


Illustrate the lost glory of Angkor Wat - Render Challenge


Design challenge to reuse E-waste
Comments (0)
Please login or sign up to add comments
No comments yet. Be the first to comment!