Sunyata: Meditation Center Architecture Shaped by Buddhist Emptiness
Sunyata turns Buddhist emptiness into meditation center architecture where courtyards, daylight, nature and silence create space for healing
Architecture can do more than contain activities. It can influence perception, slow movement, frame nature, and create conditions for reflection. Sunyata explores this potential through a meditation center architecture concept inspired by the Buddhist philosophy of emptiness.
Designed as a place for contemplation, emotional restoration, and mental calm, Sunyata translates an abstract philosophical idea into spatial form. Rather than understanding emptiness as absence, the project interprets it as a condition in which unnecessary complexity can be released. Space becomes a medium through which visitors can detach from the pressures of everyday life and rediscover a quieter relationship with themselves and their surroundings.
The project by aos8510 was recognized as a Shortlisted entry of Pause.


Translating Sunyata Into Architecture
The word Sunyata refers to emptiness within Buddhist philosophy. In the context of the project, emptiness is not treated as nothingness. Instead, it represents the understanding that everything changes and that fixed permanence is an illusion.
This philosophical position forms the conceptual foundation of the entire architectural proposal.
The designer asks how architecture might help empty a mind filled with stress, distraction, and complexity. The answer is developed through a sequence of courtyards, meditation rooms, gardens, visual openings, natural light, and carefully separated programs.
The resulting meditation center architecture does not rely on monumental religious symbolism. Its spiritual character comes from atmosphere, proportion, movement, daylight, vegetation, and the deliberate creation of voids.
The building itself becomes an instrument for contemplation.
An Architecture of Emptiness
The central architectural gesture begins with a simple mass derived from the site. The mass is then transformed through a process of symbolization and subtraction.
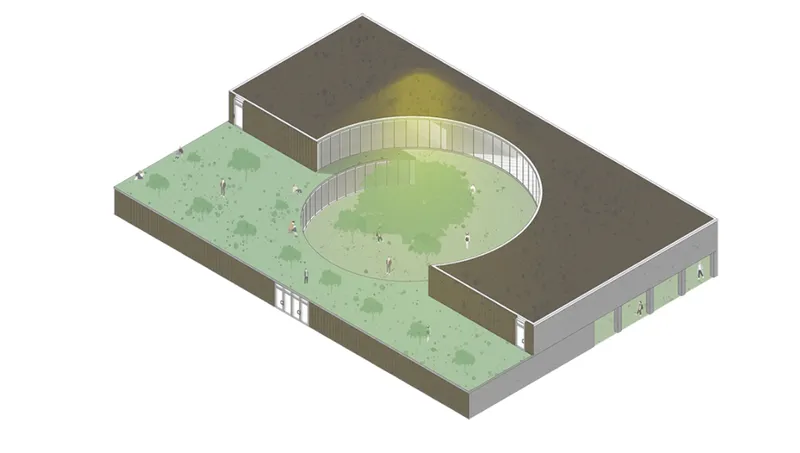
A circular void is introduced into the center of the building, translating the visual language associated with Sunyata into physical space. Instead of filling the site with built volume, the designer removes architecture to create the project's most important spatial element.
This void becomes a courtyard.
The courtyard is not residual space. It becomes the conceptual and environmental heart of the scheme.
Through this strategy, the idea of emptiness is experienced physically. Visitors encounter an open center surrounded by architecture, vegetation, sky, sunlight, and spaces for meditation.
The design therefore shifts attention from architectural objects toward the spaces between them.
Massing as a Process of Reduction
The massing process follows a clear sequence.
Extruding the Site
The initial stage begins with a straightforward rectangular volume generated from the site boundary. This establishes a simple architectural base before philosophical and environmental considerations begin modifying the form.
Symbolizing Sunyata
The symbol associated with Sunyata is projected onto the architectural mass. This introduces the conceptual identity of the project while establishing the location of the central void.
Creating Emptiness
The center of the mass is removed to create the circular courtyard.
This operation gives the philosophical idea a spatial dimension. Emptiness becomes something visitors can enter, walk around, look through, and experience through changing daylight and landscape.
Separating the Program
The building is further divided according to program, privacy, surrounding views, and environmental conditions.
Certain portions of the upper floor are removed to preserve important viewpoints and open parts of the architecture toward the surrounding landscape. Other areas become rooftop gardens that support secondary meditation and restorative activities.
Rather than creating one continuous enclosed block, the mass gradually becomes lighter and more porous.
Meditation Center Architecture Organized Around Silence
An important aspect of the project is the separation between public and contemplative activities.
The first floor accommodates functions with greater accessibility and social interaction. These spaces create a community-oriented base where visitors can gather before moving toward quieter environments.
The plan includes an entrance, restaurant, cafes, communal spaces, workshops, washrooms, and supporting facilities.
These programs establish the building as more than an isolated meditation retreat. Sunyata is conceived as an accessible public environment where people can gather, rest, learn, interact, and gradually transition toward contemplation.
The second level is comparatively quieter.
Meditation spaces are intentionally positioned away from the most active circulation zones, helping establish a progressive transition from community activity to privacy and silence.
This programmatic hierarchy becomes an important element of the meditation center architecture. Calm is not produced only by interior decoration. It is created through planning, circulation, accessibility, distance, and spatial sequence.
Personal and Group Meditation Spaces
The contemplation complex is broadly organized around several forms of meditation.
Internal personal meditation rooms provide controlled environments for individual reflection, while internal group meditation spaces support collective practice.
The rooftop landscape introduces additional meditation areas. Some are designed for individuals, while others accommodate groups.
This range of environments acknowledges that meditation can be both private and communal.
A visitor might begin in a cafe or communal area, move through the courtyard, enter an internal meditation room, and eventually reach a rooftop garden. The architecture supports different levels of social contact rather than imposing a single way of using the building.
The Courtyard as the Spiritual Center
The central courtyard plays several roles simultaneously.
Conceptually, it represents emptiness.
Spatially, it organizes circulation and establishes orientation.
Environmentally, it brings daylight and vegetation deep into the building.
Psychologically, it creates a protected outdoor environment in which visitors remain connected to nature while being separated from the surrounding city.
The architecture wraps around this central opening, producing continuous visual relationships between indoor rooms and the planted landscape.
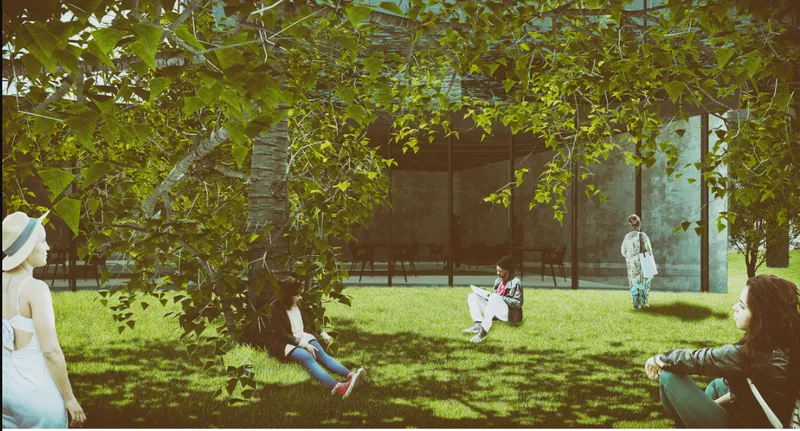
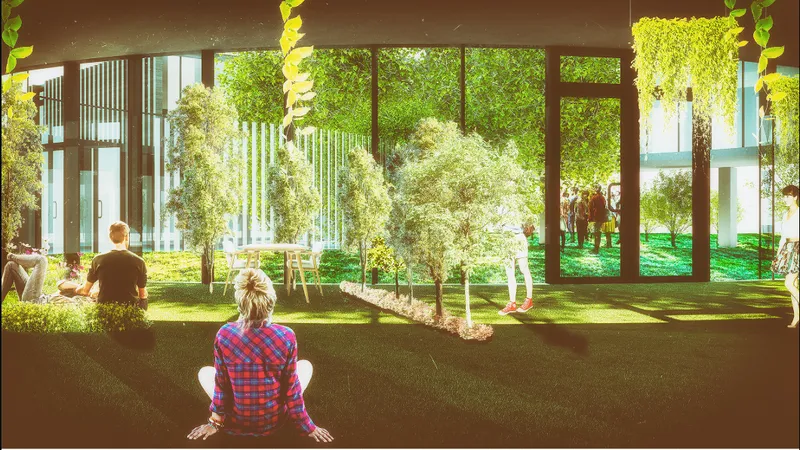
Trees become central spatial elements rather than decorative additions. From meditation rooms, circulation areas, and communal spaces, vegetation remains visible through extensive glazing.
The result is a constant visual connection between built form and the natural environment.
Natural Light as a Meditation Tool
Daylight is fundamental to the project's approach to healing architecture.
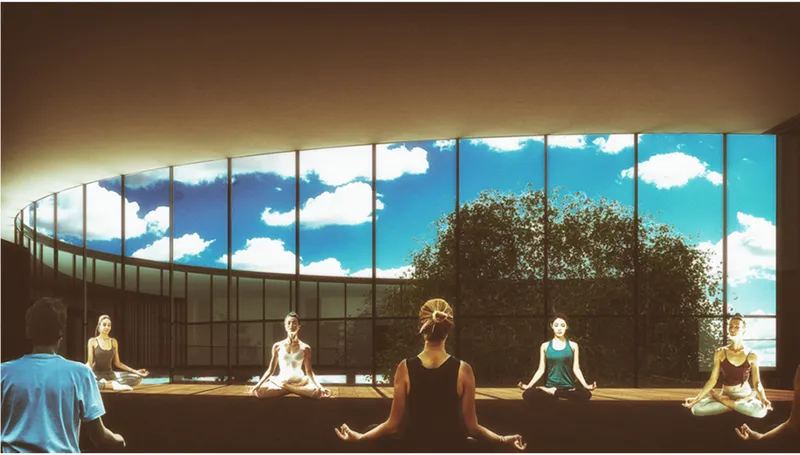
The courtyard allows sunlight to enter areas that would otherwise depend heavily on artificial illumination. Large glazed surfaces further connect the meditation rooms with exterior vegetation and changing atmospheric conditions.
For the designer, natural light has a calming quality that artificial lighting cannot completely reproduce.
Sunlight therefore becomes part of the meditative experience.
Its intensity changes through the day. Shadows move across walls and floors. Trees filter direct light. Reflections shift according to weather conditions.
These subtle variations prevent the architecture from becoming static.
Instead, the building continuously registers time and nature.
This is particularly important within a project concerned with impermanence. The changing qualities of daylight reinforce the philosophical understanding that environments, perceptions, and experiences are never completely fixed.
Connecting Meditation With Nature
Sunyata is located within the green context of Maizuru Park, with visual relationships toward surrounding landscape features including Ohori Park, Maizuru Park West Square, and the Fukuoka Castle Shiomi Watchtower.
The site offers the unusual condition of being surrounded by substantial greenery while still remaining connected to an urban environment.
The design attempts to preserve this relationship.
Instead of creating completely enclosed meditation rooms, portions of the mass are deliberately removed where significant viewpoints occur. These openings allow the existing environment to remain visible from the upper levels.
Nature is therefore not recreated artificially inside the architecture. Where possible, the building frames what already exists.
This approach gives the meditation center architecture a stronger relationship with its context.


An Arboreal Interior Environment
Vegetation continues inside and around the central courtyard, producing what the designer describes as an arboreal environment.
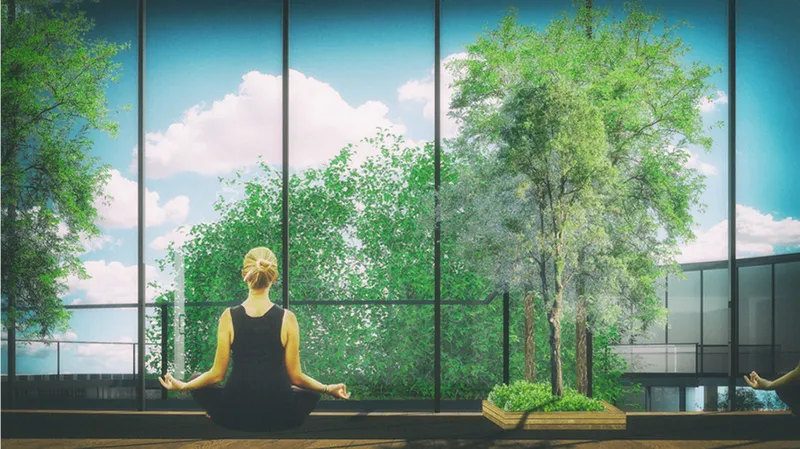
Meditation spaces visually engage with trees, planted surfaces, and garden areas. Large areas of glazing reduce the separation between interior and exterior environments.
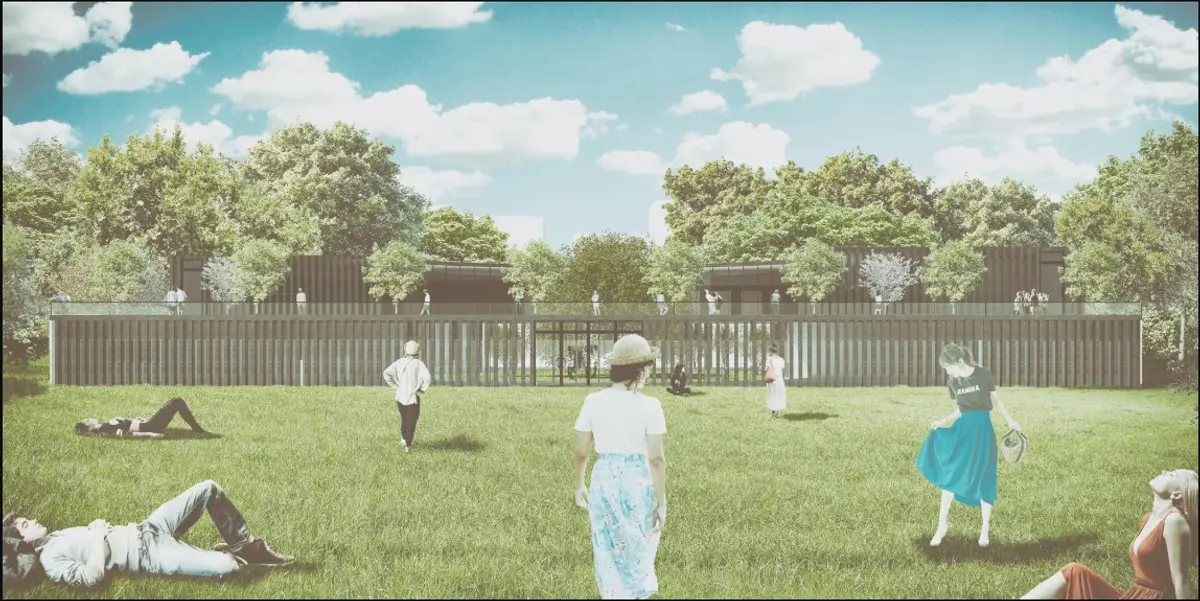
The architectural renderings demonstrate this relationship clearly.
People sit beneath trees, rest on grass, gather beside planted courtyards, and meditate while facing expansive glazed walls. Architecture provides shelter without completely disconnecting occupants from the surrounding landscape.
The experience is intended to resemble being within nature rather than merely looking at it.
This landscape-driven approach contributes to the project's restorative atmosphere.
Rooftop Gardens as Spaces of Recovery
The roof is treated as another inhabited landscape rather than simply the top of the building.
Sections of the second-floor mass are removed to create rooftop gardens that function as supplementary healing spaces.
These areas accommodate both personal and group meditation.
By lifting meditation spaces above the more public ground-floor activities, the project establishes a quieter environment with reduced accessibility and fewer interruptions.
At the same time, rooftop gardens open toward distant views and sky.
The transition from interior meditation rooms to elevated gardens expands the experience of contemplation from enclosed silence to open landscape.
Framing Important Viewpoints
The relationship between architecture and context also influences the massing.
The designer identifies significant surrounding views and selectively removes parts of the building to protect visual connections toward them.
This means the final form is not generated exclusively from the Sunyata symbol. It is simultaneously shaped by philosophy, program, daylight, vegetation, and site conditions.
The architecture therefore balances conceptual symbolism with practical environmental responses.
These openings help prevent the building from becoming introverted despite its strong central courtyard.
Visitors can look inward toward the protected garden or outward toward the surrounding parks and landmarks.
A Dialogue With Fukuoka Castle
Sunyata also develops a contextual relationship with the nearby Fukuoka Castle Shiomi Watchtower.
The watchtower's traditional wooden architectural language informs the treatment of the building's exterior.
Rather than directly reproducing historical architecture, the project reinterprets elements of its wooden character through a contemporary facade.
Vertical members establish rhythm along the exterior while also filtering views and sunlight.
This gives the building a recognizable relationship with its surroundings without forcing the meditation center to imitate historical forms.
The strategy creates continuity between contemporary meditation center architecture and the cultural context of the site.
Community Before Contemplation
Although Sunyata is strongly focused on meditation, the project is intentionally conceived for public use.
The ground floor contains community-oriented programs including cafes, restaurant spaces, workshops, and communal areas.
These spaces make the building approachable to people who may not initially visit specifically for meditation.
This accessibility is important to the project's larger ambition.
Sunyata does not position contemplation as an isolated activity available only to dedicated practitioners. Instead, it proposes meditation and emotional recovery as experiences that can become part of ordinary public life.
Visitors can enter, meet others, spend time in the gardens, participate in activities, or gradually move toward more private meditation areas.
The architecture creates a spectrum between public interaction and individual silence.
Designing a Transition From Activity to Stillness
One of the strongest qualities of the proposal is this gradual spatial transition.
Visitors arrive through an active public level.
They encounter community spaces and social programs before approaching the courtyard. From there, circulation begins to reveal quieter spaces, planted environments, filtered views, and areas dedicated to reflection.
Moving upward increases privacy.
The architecture becomes less socially intense and more closely associated with meditation and landscape.
This sequence allows stillness to emerge progressively rather than abruptly.
In this sense, circulation becomes part of the therapeutic experience.
Void as an Architectural Material
Contemporary architecture often focuses on what is constructed. Sunyata reverses this emphasis by assigning equal importance to what is removed.
The circular courtyard demonstrates that absence can become an architectural material.
By removing mass, the designer creates daylight.
By removing enclosure, the designer creates views.
By removing program, the designer creates landscape.
By reducing visual and spatial complexity, the project creates conditions for stillness.
This interpretation gives the Buddhist concept of Sunyata direct architectural relevance.
Emptiness is not represented through decoration. It becomes the organizing principle of the building.
Architecture for Mental Recovery
The project ultimately addresses a contemporary problem: the difficulty of finding moments of silence within increasingly complex urban lives.
Sunyata proposes architecture as one possible response.
The building cannot remove stress by itself, but it can create environments that support reflection. Quiet rooms, gardens, filtered sunlight, views of trees, reduced distractions, and carefully controlled transitions can establish conditions in which meditation becomes easier.
The project therefore connects philosophical thinking with practical spatial design.
Its meditation center architecture is not conceived as a monument to Buddhism. It is designed as an environment where the principles of emptiness can be experienced through everyday spatial qualities.
A Contemporary Interpretation of Buddhist Architecture
Sunyata demonstrates how Buddhist philosophy can influence contemporary architecture without depending entirely on traditional religious forms.
Instead of reproducing temples, pagodas, or conventional sacred symbols, the project translates philosophy into spatial operations.
The void represents emptiness.
The courtyard introduces nature.
Daylight communicates change.
Movement creates transition.
Landscape encourages reflection.
Programmatic separation protects silence.
Views reconnect visitors with the surrounding environment.
Together, these strategies produce a form of contemporary Buddhist architecture rooted in experience rather than imitation.
Sunyata as Meditation Center Architecture
The strength of Sunyata lies in the clarity with which philosophy, site, and program are brought together.
Its circular courtyard gives emptiness physical form. Its internal and rooftop meditation spaces provide different degrees of solitude. Its public programs establish accessibility. Its vegetation and daylight create continuous contact with nature. Its facade responds to the nearby Fukuoka Castle context.
Most importantly, the design does not treat meditation as an activity that simply requires a room.
It treats meditation as a spatial journey.
From community to privacy, enclosure to landscape, activity to silence, and built mass to void, each architectural decision contributes to that journey.
Sunyata presents meditation center architecture as an environment for slowing down and clearing mental complexity. Through emptiness, natural light, vegetation, carefully framed views, and quiet spatial transitions, the project seeks to create something increasingly rare within contemporary cities: a place where architecture gives people permission to simply be.

Popular Articles
Popular articles from the community
The Musturak Paradise: Senior Living Architecture for a Connected Future in Temara, Morocco
The Musturak Paradise reimagines senior living architecture in Temara via private homes, social spaces, culture, community, and shared care.
Play: Fragments of Their World
Familiar architecture becomes modular playground design, creating safe spaces where displaced children can learn, connect, imagine and play.
Co-Life: Senior Housing Design That Reconnects Older Adults With the City
Co-Life reimagines senior housing design through healing gardens, shared streets, workshops, and a sustainable community across generations.
Hill & Cross Opera: Sculptural Opera House Architecture Shaped by Tallinn’s Landscape and Identity
Hill & Cross Opera reimagines opera house architecture in Tallinn through its sculptural hill, civic plaza, glass wave and a luminous cross.
Similar Reads
You might also enjoy these articles
Eco Chapel: A Green Architecture Pavilion Designed in Symbiosis with the Forest
Eco Chapel uses green architecture to weave prayer, learning and reuse into a forest pavilion shaped by modular hexagonal canopies for life.
Kaffeebühnen: Coffee Shop Architecture Designed as a Civic Stage Between Vienna’s City and Park
Kaffeebühnen turns coffee shop architecture into a civic stage, linking Vienna’s park edge, urban life, warm timber yards, and coffee craft.
Healing Façade: Sustainable Architecture for Reforestation, Community, and Sacred Ecology in Ethiopia
Healing Façade reimagines sustainable architecture as a living wall that restores soil, catches water and renews Ethiopia's forest churches.
Urban Forest: A Vertical Ecosystem for 5,000 Workers in Singapore's Changi Business Park
Radially stacked pods and layered green decks turn a 7-acre plot into 47 acres of ecological workspace projected for 2040.
Explore Sunyata Competitions
Discover active competitions in this discipline
Challenge to reimagine the Iron Throne
Photograph architecture without architects
Illustrate the lost glory of Angkor Wat - Render Challenge
Design challenge to reuse E-waste
Comments (0)
Please login or sign up to add comments
No comments yet. Be the first to comment!