
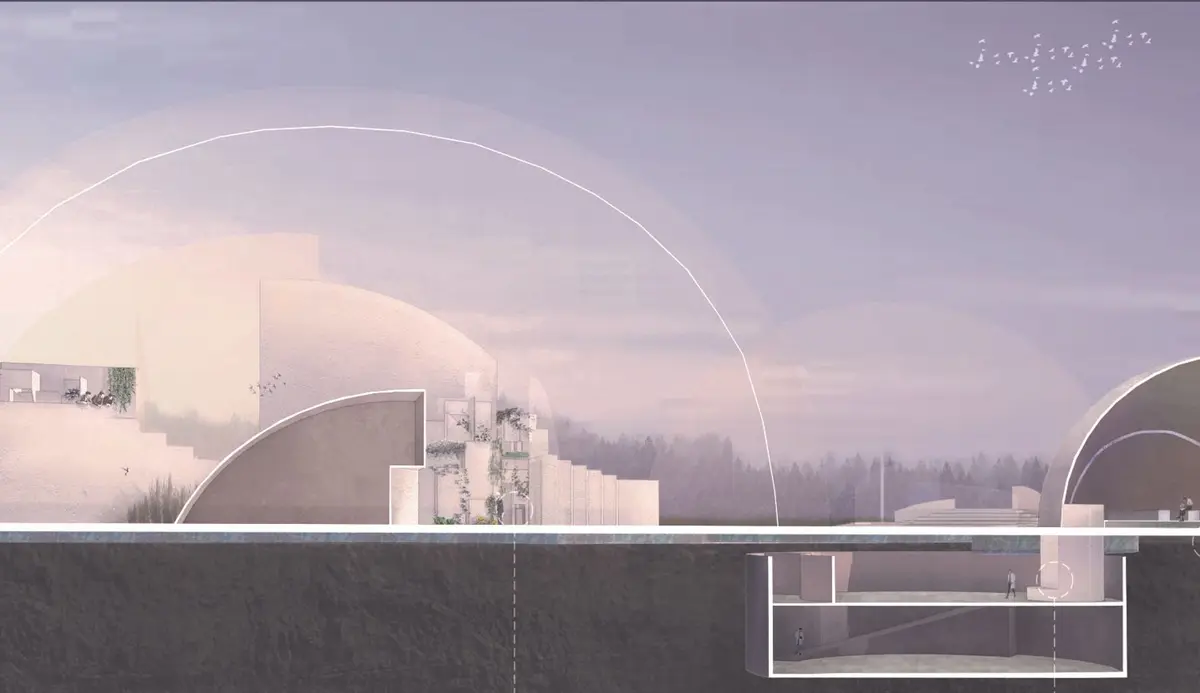
Life Circle: A Cemetery That Degrades Back Into the Earth
Yutong Zou's shortlisted competition entry reimagines burial architecture through degradable materials, biophilic spaces, and the quiet dissolution of deat


What if the architecture of death could participate in the same cycle as everything it memorializes? Life Circle proposes a cemetery where the built environment literally returns to nature: degradable tombstones and burial structures that break down over time, reinforcing the biological reality that decomposition is not an ending but a transfer of energy. The project treats burial not as permanent storage but as a slow act of release, and it shapes its architecture accordingly, with lobed rooflines, subterranean processing chambers, and vegetative burial spaces that blur the line between landscape and building.
Designed by Yutong Zou, this entry was shortlisted in the Circle of Life competition. Zou's research began with an investigation of death culture and the psychological boundaries people construct around mortality. Rather than designing a space that hides death behind stone walls and iron gates, she uses spatial intervention to soften the fear and exclusion that typically surround the subject, creating a cemetery that doubles as a place for emotional sustenance, remembrance, and genuine contact with the living world.
Layered Systems From Roof to Underground Chamber
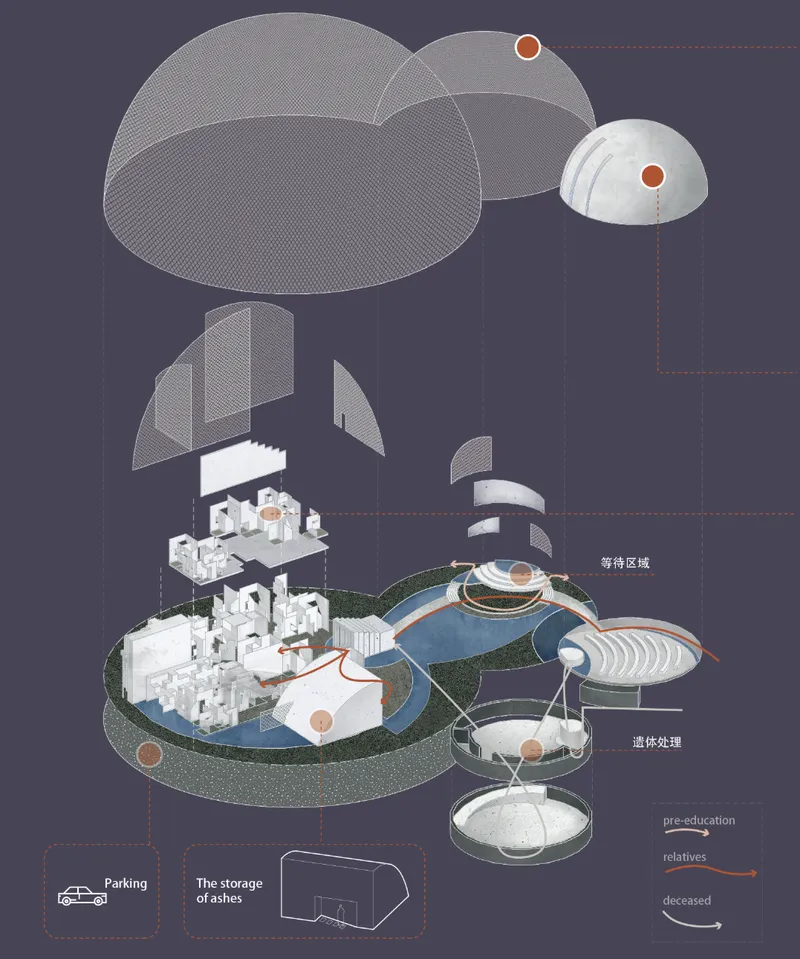
The exploded axonometric reveals the project's vertical logic. At the top, lobed roof forms create a canopy that reads as organic rather than monumental, sheltering the ceremonial and memorial spaces beneath. Below grade, processing chambers handle eco-friendly cremation and the integration of remains into the surrounding landscape. This layering is deliberate: the visitor experiences only the serene upper levels, while the infrastructure of return, the actual mechanisms by which bodies and materials degrade back into the soil, operates quietly below. It is an architecture that separates ritual from process without severing the conceptual link between the two.
Ceremony and Landscape Mapped in Section
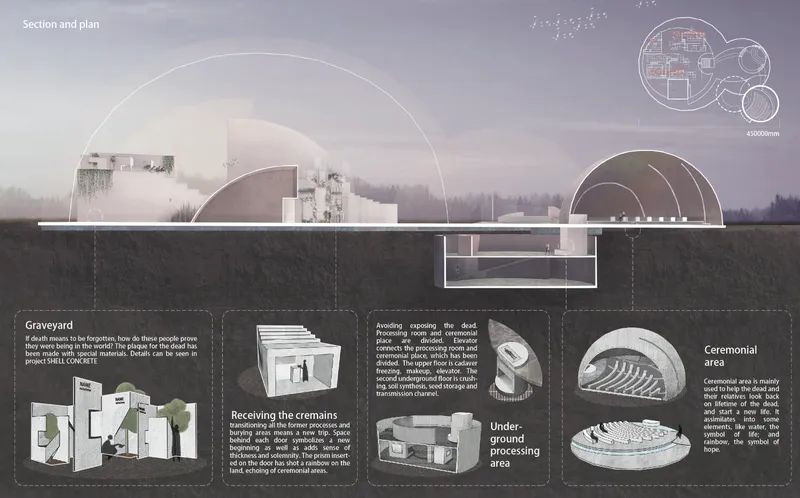
The combined section and plan drawing lays out the programmatic zones: a graveyard area, receiving spaces for families, and domed ceremonial volumes where formal rites take place. The diagrammatic insets clarify how each zone connects, showing circulation paths that guide visitors from arrival through mourning to departure. The domed spaces are particularly notable. Their rounded enclosures provide acoustic and psychological containment, a sense of being held, which Zou links to architectural psychology's understanding of how curved geometries reduce anxiety. The transition from these enclosed domes to the open graveyard landscape mirrors the emotional arc the design intends to support.
Terraced Volumes and Planted Courtyards
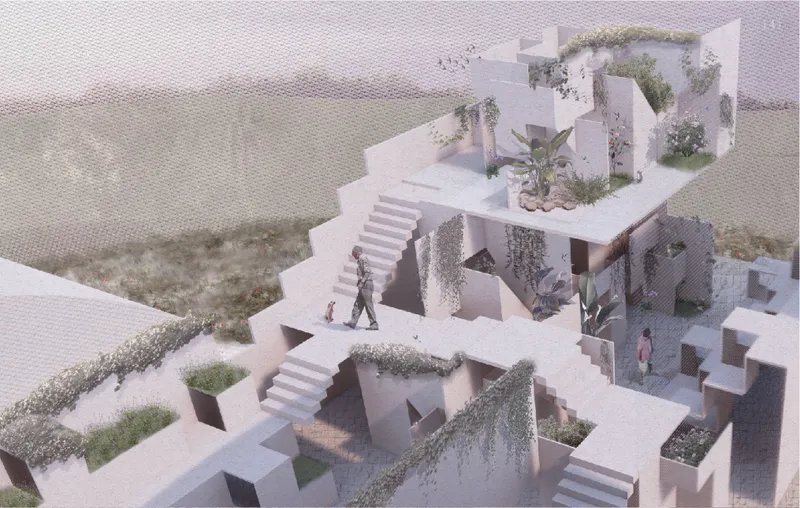
The aerial model view shows the cemetery as a series of terraced white volumes stepping across the site, connected by staircases and punctuated by courtyards where greenery grows freely. The massing strategy avoids any single imposing form; instead, the complex reads as a small topography, a landscape of built objects that visitors move through rather than toward. Planted courtyards serve as vegetative burial spaces, where degradable materials and organic matter complete their cycle in plain view.
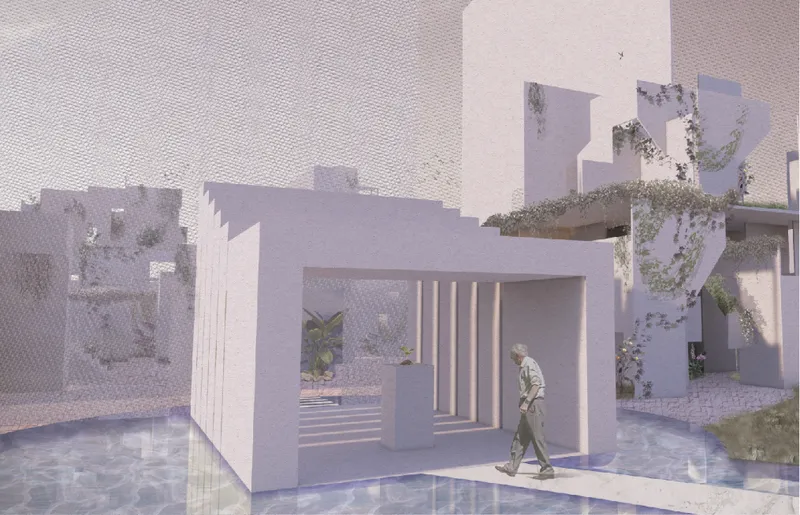
At ground level, a covered pavilion filters light through vertical fins as a solitary figure passes through. The fins create a rhythm of shadow and brightness that slows movement and focuses attention, acting as a threshold between the public world and the more intimate memorial zones. The pavilion is open on both sides, refusing the sealed solemnity of conventional funerary architecture in favor of air, light, and continuous connection to the surrounding landscape.
A Corridor for the Living
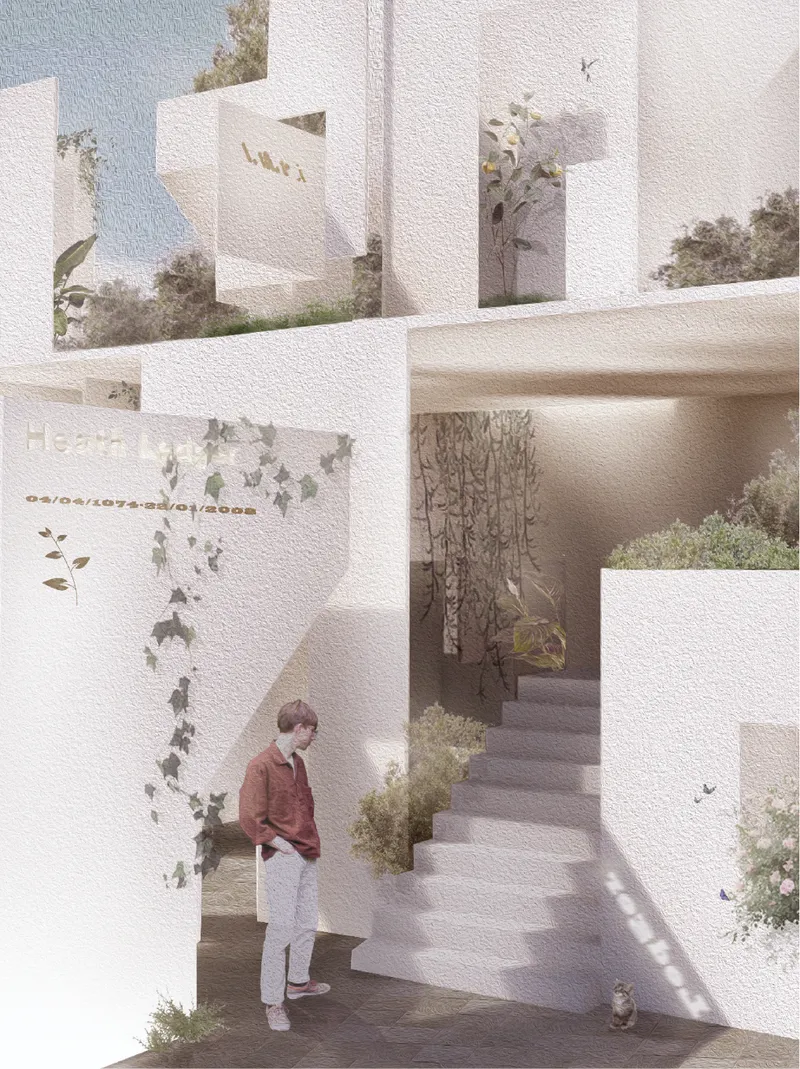
One of the most evocative spaces in the project is a narrow corridor flanked by textured walls where trailing vines have begun to colonize the surfaces. A figure sits reading. The scene is quiet, domestic almost, and that is precisely the point. Zou designed these interstitial spaces not only for grief but for ongoing life: reading, sitting, thinking. The vines are not decorative; they are evidence of the degradable materials at work, the architecture slowly being reclaimed by the biosphere. The cemetery becomes a place people return to not out of obligation but because it offers something the city does not: stillness accompanied by visible growth.
Why This Project Matters
Cemeteries occupy significant urban land, and their conventional construction, granite headstones, concrete vaults, chemical embalming, carries a carbon footprint that contradicts the natural process they mark. Life Circle confronts this contradiction directly by proposing an architecture built to disappear. Degradable materials, eco-friendly cremation, and vegetative burial spaces collectively reduce the environmental impact of death infrastructure while producing a spatial experience that is richer, not diminished, by its impermanence.
More than an ecological argument, the project is a cultural one. By designing spaces that invite the living to linger, read, and witness nature's reclamation of built form, Zou reframes the cemetery as a site of ongoing participation rather than terminal deposit. The architecture does not merely house the dead; it performs the philosophy it represents, dissolving gradually into the landscape and proving that coexistence with nature is not a slogan but a material reality that can be built, inhabited, and eventually absorbed.
View the Full Project
About the Designers
Designer: Yutong Zou
Enter a Design Competition on uni.xyz
uni.xyz runs architecture and design competitions year-round that reward proposals with spatial conviction and real site intelligence.
Project credits: Life Circle by Yutong Zou Circle of Life (uni.xyz).


Popular Articles
Popular articles from the community


Manzana Morphosis: Stretching Barcelona's Grid into a Living Landscape for 2050
A radical reworking of the Eixample manzana turns density into a tool for generous public space, vertical ecology, and environmental performance.


David Ortega Stacks a Two-Story Mexico City Penthouse Around a Steel Stair and a Pergola-Shaded Roof Terrace
In Colonia Roma, a 300 m² penthouse uses oak joinery, a planted steel stair and a slatted roof pergola to make a new-build apartment feel like a house.

ETEH Reworks the Shared Spaces of São Domingos School in Brazil Around Timber, Color and Hanging Plants
At São Domingos School in Brazil, 436 m² of hall, refectory and library are recast with timber joinery, a yellow and blue code and trailing greenery.

Singing Woman: An Opera House That Performs Before the Curtain Rises
Ovidiu Cristian Pavel's conceptual opera house translates Estonia's choral identity into a sculpted waterfront landmark facing the Baltic Sea.

Similar Reads
You might also enjoy these articles

Cube Design Draws an Ecological Corridor Between Two Shenzhen Hills with the Nankai Building
Beside Shenzhen's container docks, the Nankai Building pairs stacked balconies with a climbing green screen to connect two hillsides across its height.

Praksis A and Studio Sted Bend a Red Timber Cabin Across the Granite of Norway's Southern Coast
On the southern Norwegian coast, a 105 m² cabin follows the rock on slender posts, pairing red cladding outside with pine, brick and plywood within.
David Ortega Stacks a Two-Story Mexico City Penthouse Around a Steel Stair and a Pergola-Shaded Roof Terrace
In Colonia Roma, a 300 m² penthouse uses oak joinery, a planted steel stair and a slatted roof pergola to make a new-build apartment feel like a house.

PARALELA and LB2 Thread a Public Walkway Through the Base of a Las Condes Residential Tower
In Las Condes, Santiago, the Hamlet Building gives its fenceless ground floor to a 70-metre wooded passage linking two streets and the metro.


Comments (0)
Please login or sign up to add comments
No comments yet. Be the first to comment!