
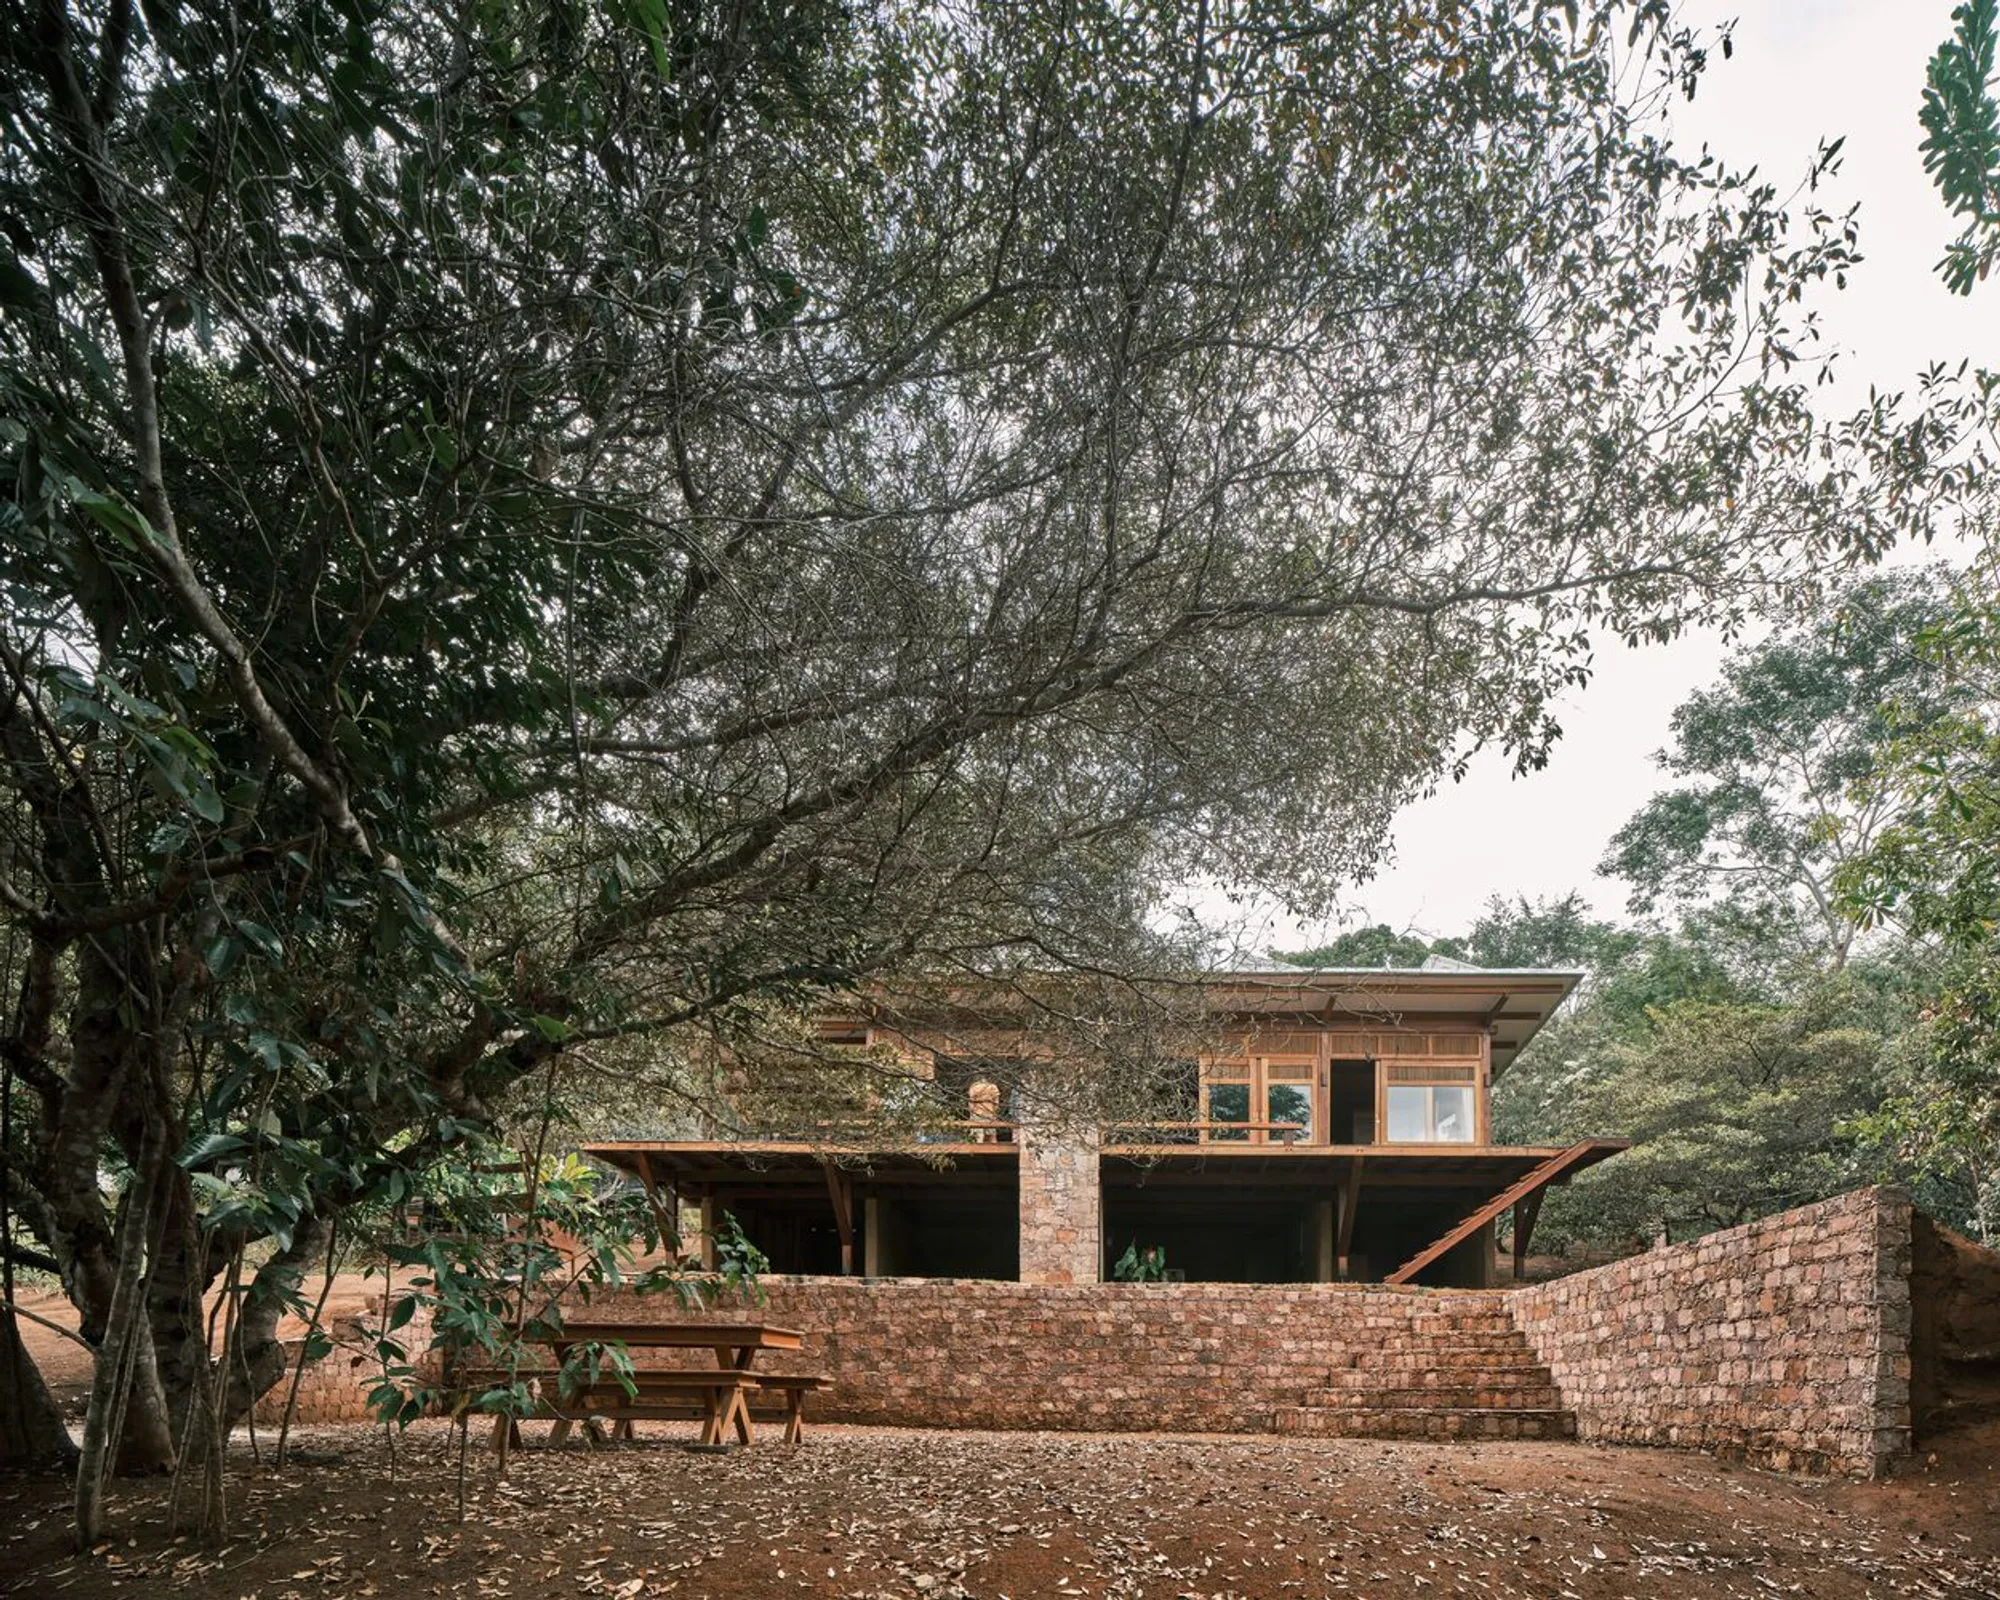
Sustainable Architecture in Brazil: A Deep Dive into Piaba House by Lajedo Arquitetura and Leon Ades
Explore Piaba House's integration of sustainable architecture with Brazilian tradition in Igatú, blending local materials and innovative design principles.


Sustainable architecture is a critical aspect of modern construction, allowing for the development of environmentally-friendly and culturally-sensitive buildings. In Brazil, this practice is not just about using green materials but also involves embracing local traditions and blending them with contemporary needs. One exemplary model of this approach is Piaba House, designed by Lajedo Arquitetura and Leon Ades.

The Concept and Design Philosophy of Piaba House
Understanding the Cultural and Environmental Impact
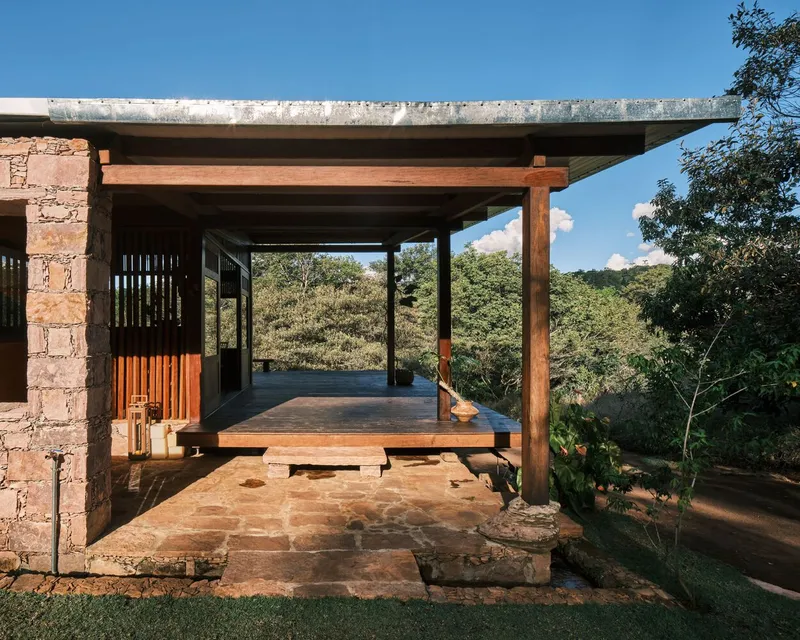
Piaba House, nestled in the heart of Igatú, Brazil, stands as a testament to sustainable architecture that respects both its cultural and natural surroundings. This project was embarked upon as a collaborative effort between São Paulo-based Lajedo Arquitetura and furniture designer Leon Ades. Their design is deeply rooted in the principles of cultural archeology combined with a commitment to modern living standards.

Architectural Design and Material Use
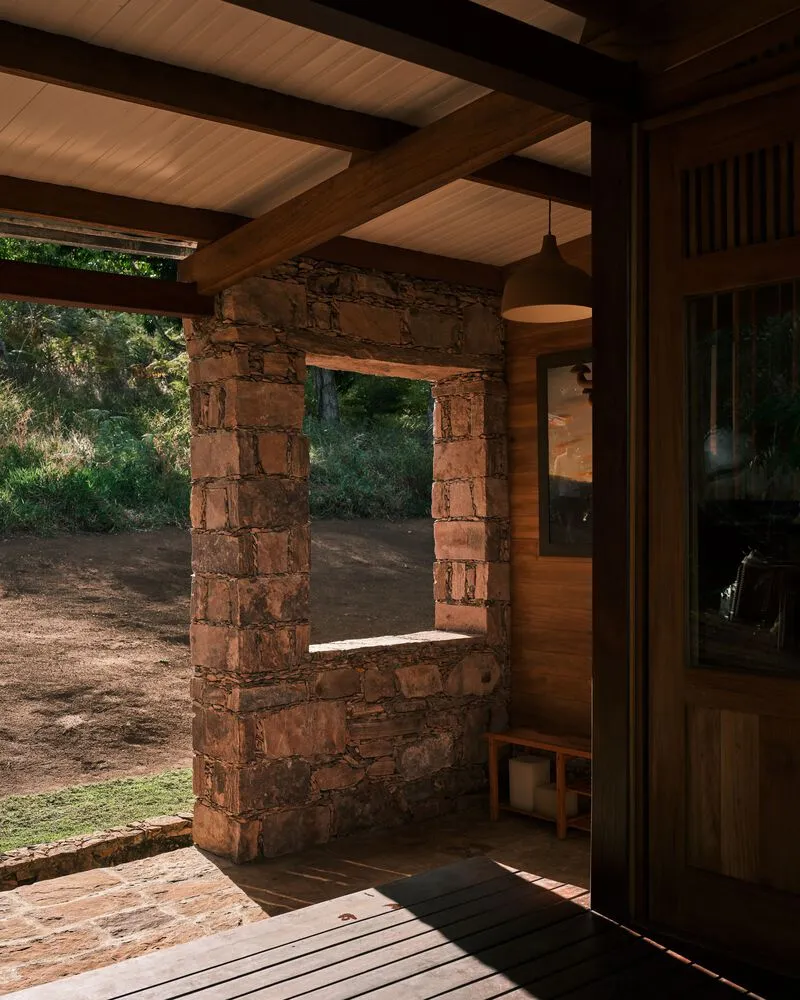
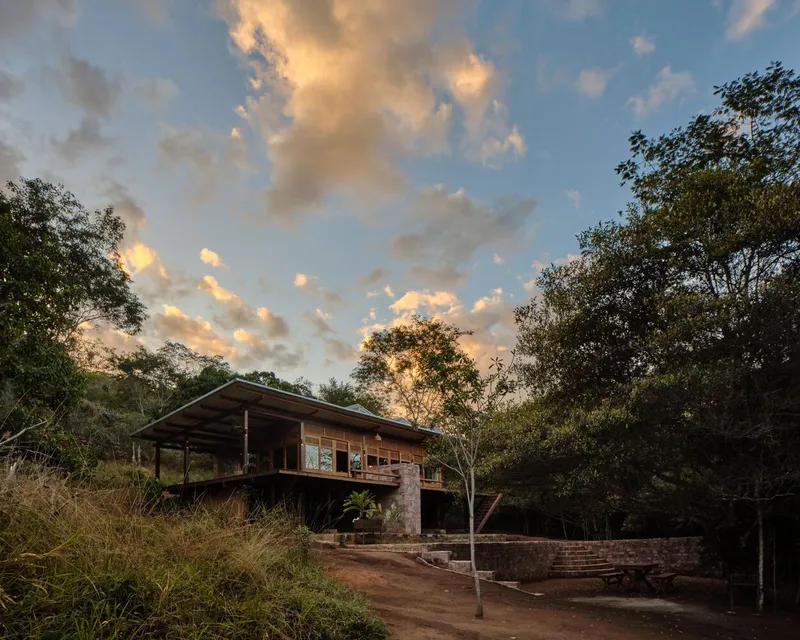
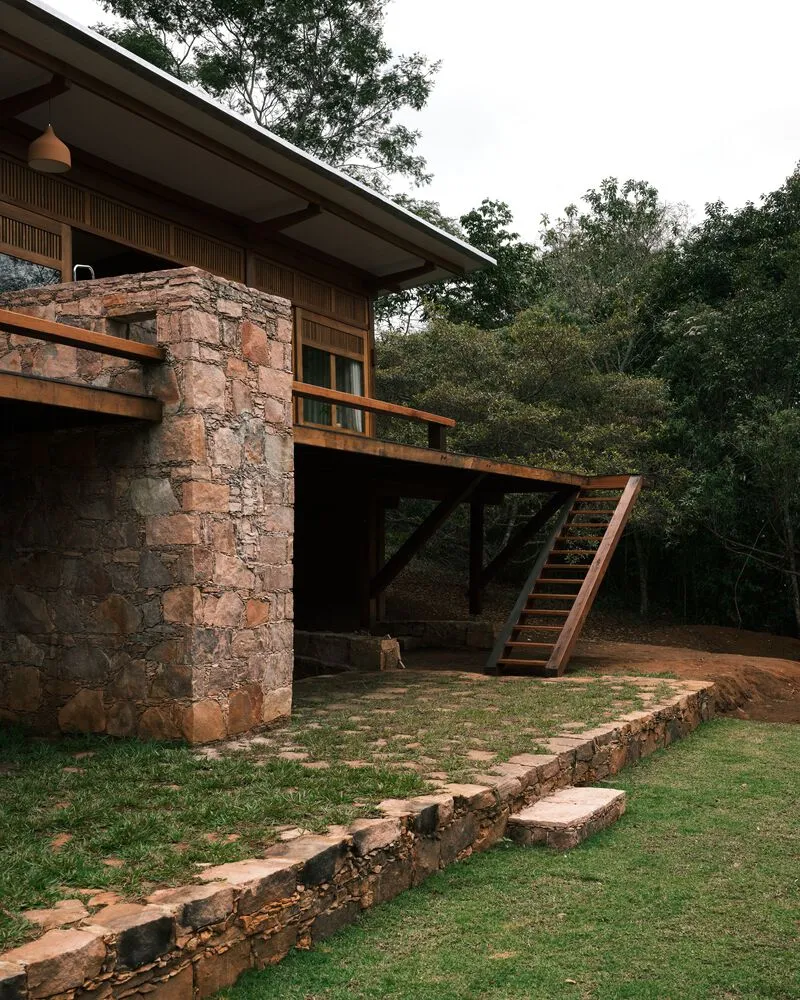
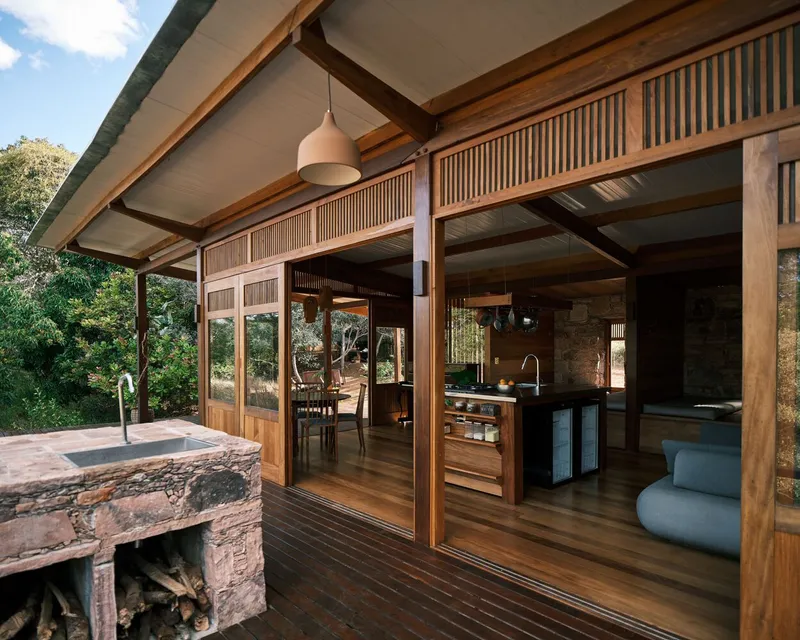
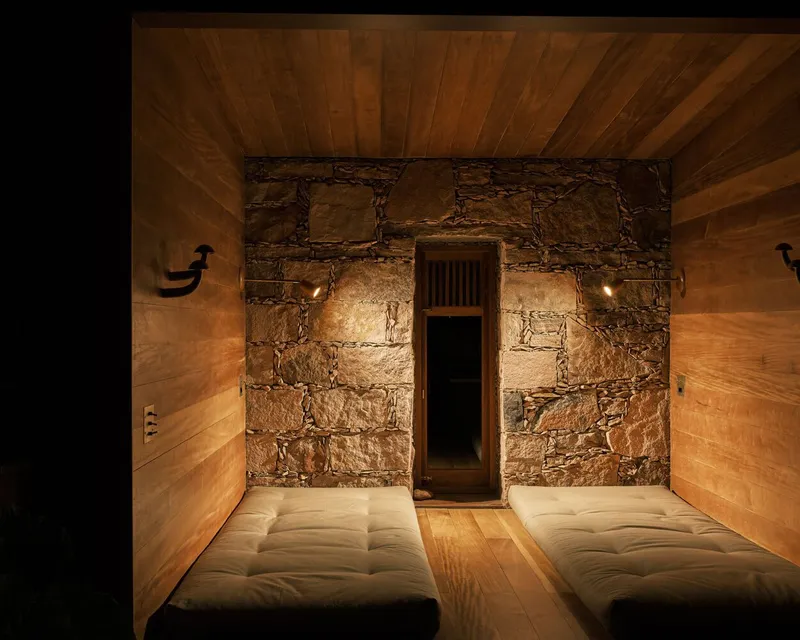
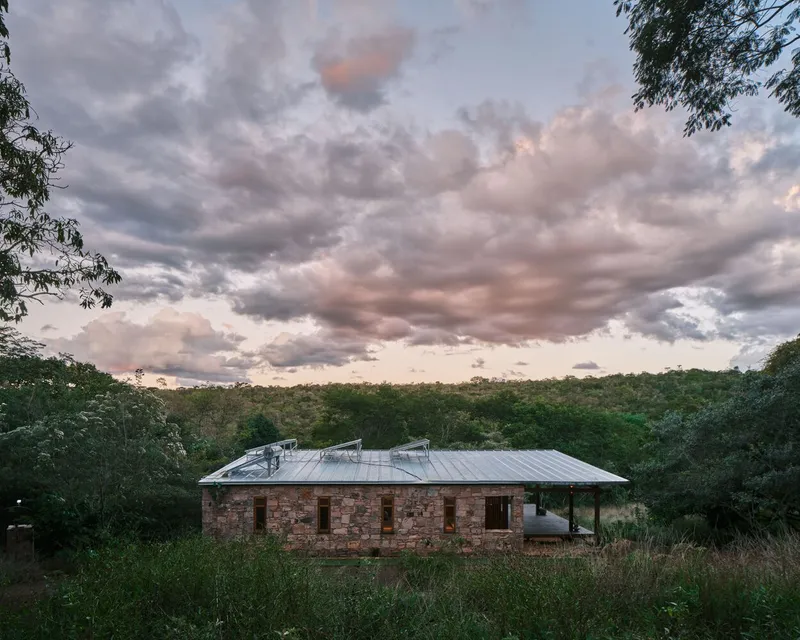
The architects utilized local materials and construction techniques to ensure that the house was built with a minimal ecological footprint. The main materials include locally sourced stone and wood, which were not only chosen for their sustainability but also for their cultural significance in the Chapada da Diamantina region.

Key Features of Piaba House
Integration with the Landscape
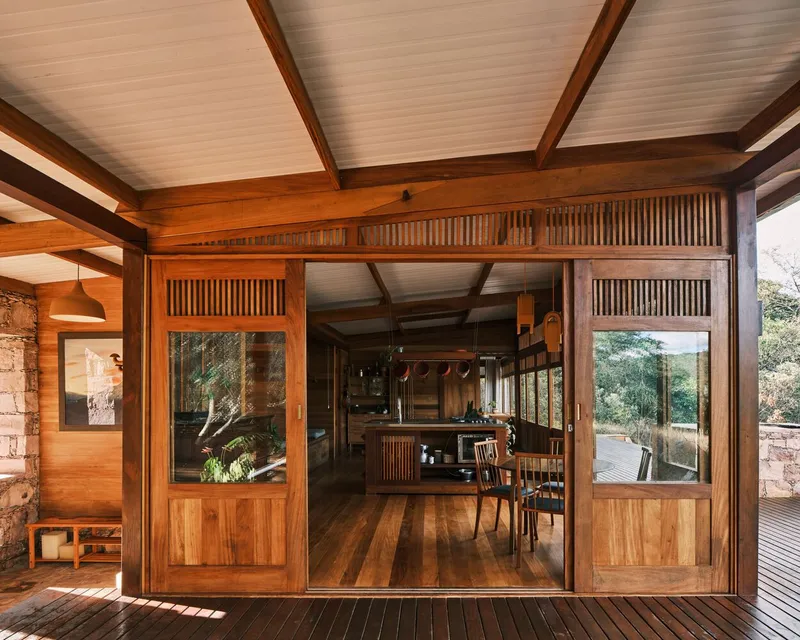
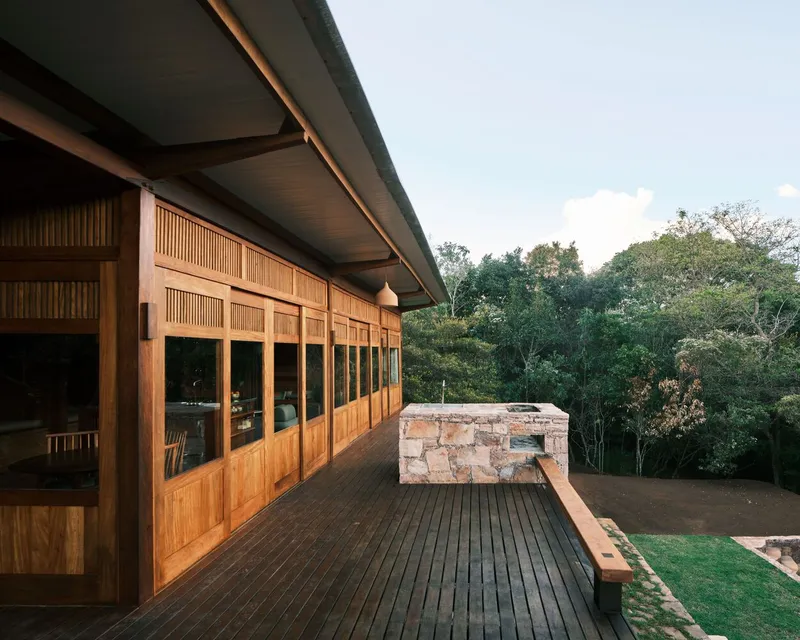
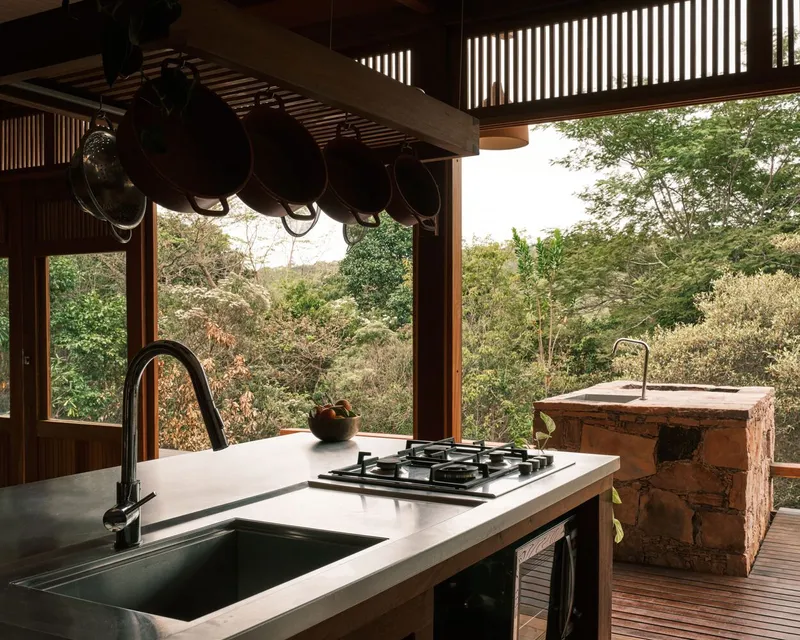
Piaba House is ingeniously integrated into its sloping terrain, creating fluid spaces that open up to the lush forest around it. The use of large stone walls and wooden beams complements the natural landscape, providing stunning views and a serene environment.


The Interior Layout
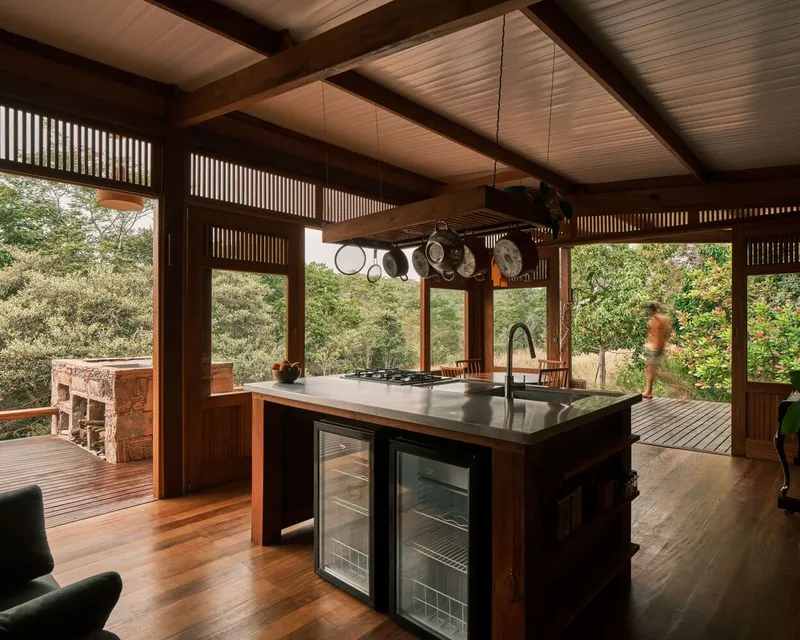
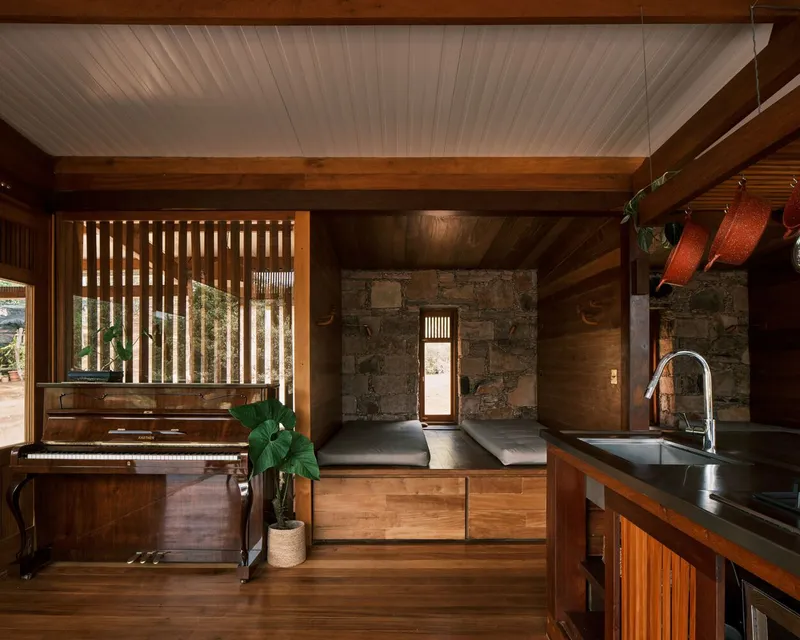
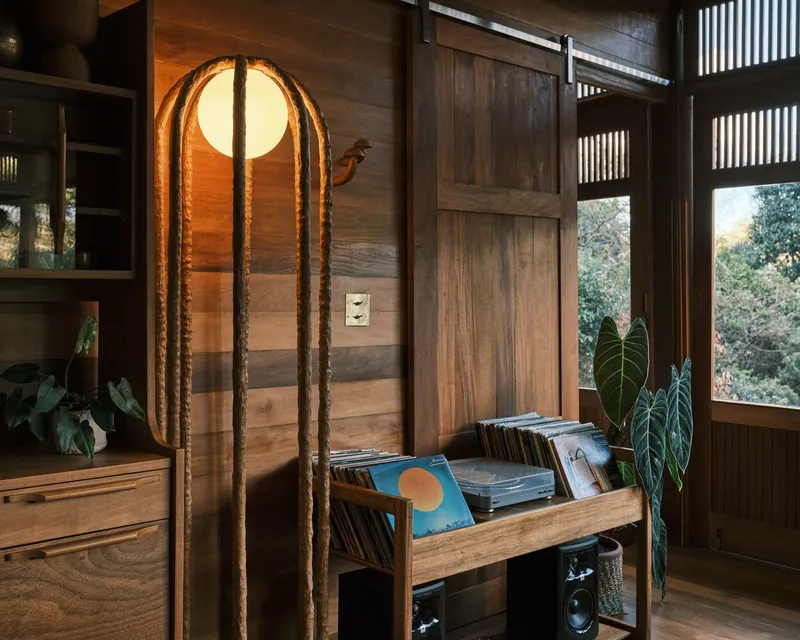
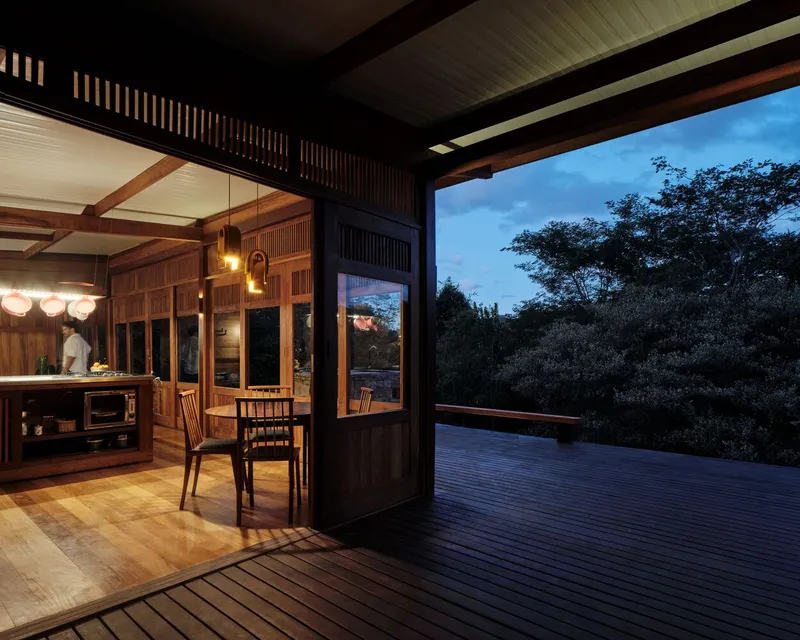
The interior of Piaba House is a blend of traditional Brazilian elements with modern aesthetics. The living spaces are designed to flow seamlessly into each other, with natural light flooding through large windows. Traditional craftsmanship is evident in the detailed joinery work, showcasing the skills of local artisans.

Sustainable Practices in Construction
The construction process itself was a study in sustainable practices. The architects and builders engaged in hands-on work, using prefabricated wooden structures that minimized waste. Moreover, the construction team comprised local workers, ensuring that the project contributed economically to the community.
The Role of Patios and Outdoor Spaces
One of the standout features of Piaba House is its use of patios and other outdoor spaces. These areas are vital in Brazilian architecture for their functionality in hot climates, allowing for natural cooling and ventilation. In Piaba House, these spaces also serve as a bridge between the indoors and the natural world outside, enhancing the overall sustainability of the building.

The Significance of Piaba House in Brazilian Architecture
Piaba House is more than just a building; it is a reflection of how architecture can harmonize with its environment. This project illustrates the potential of sustainable architecture in Brazil to preserve cultural integrity while promoting environmental responsibility. It sets a benchmark for future projects in Brazil and globally, proving that thoughtful design can create spaces that are both beautiful and beneficial to their surroundings.

All photographs are work of Pedro kok




Popular Articles
Popular articles from the community


The Earth Pod: 3D Printed Homes for Resilient Refugee Communities
The Earth Pod reimagines refugee housing through 3D printed homes made from clay, combining resilience, self-sufficiency, and rapid shelter.

AL-JANNAH: Sustainable Architecture and Permaculture for Afghan Widows
AL-JANNAH uses sustainable architecture and permaculture to create resilient oasis of housing, learning, work and renewal for Afghan widows.

The Musturak Paradise: Senior Living Architecture for a Connected Future in Temara, Morocco
The Musturak Paradise reimagines senior living architecture in Temara via private homes, social spaces, culture, community, and shared care.

Co-Life: Senior Housing Design That Reconnects Older Adults With the City
Co-Life reimagines senior housing design through healing gardens, shared streets, workshops, and a sustainable community across generations.
Similar Reads
You might also enjoy these articles


Maya Harvest: A Cacao Resort Village Rooted in Mayan Tradition and Local Craft
Situated within a Tabasco cacao plantation, this shortlisted resort proposal merges vernacular materials with hands-on cultural immersion.

Harmonia: A River-Shaped Community That Grows Over Decades in Boa Vista
Curved pathways and modular grid structures along the Branco River create a phased settlement designed to evolve from 2030 to 2050.

The Architecture of Bathing: A Mughal Hammam Reimagined Across the Yamuna
Charlotte May's honorable mention entry for The Black Taj reinterprets Agra's bathing rituals through red sandstone, water, and framed views of the Taj Mah

Om-1: A Wall-Hung System That Moves Your Workspace Off the Desk
Modular plywood boards, magnetic pegs, and utility elements migrate clutter from the horizontal surface to the vertical plane.


Explore Architecture Competitions
Discover active competitions in this discipline



Challenge to reimagine the Iron Throne


Photograph architecture without architects


Illustrate the lost glory of Angkor Wat - Render Challenge


Design challenge to reuse E-waste
Comments (0)
Please login or sign up to add comments
No comments yet. Be the first to comment!