
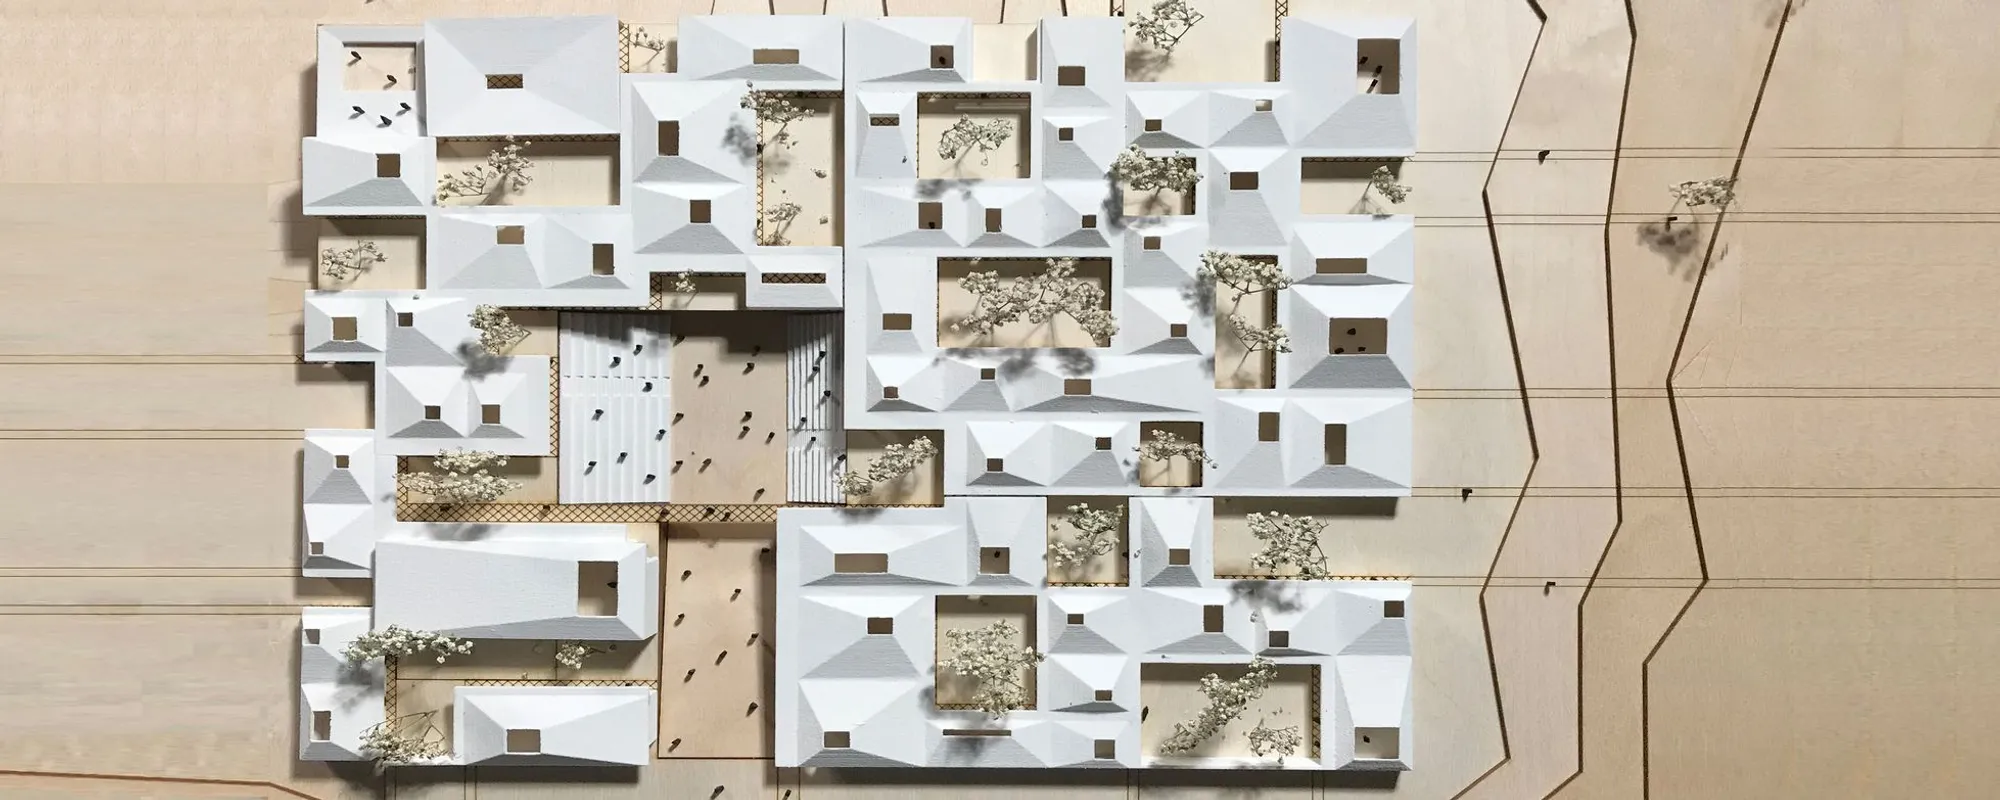
Inside Out: A Design School Built on Permeability and Environmental Harmony
Shortlisted for Bauhaus Neue, this project reimagines architectural education through floating roofs, oasis courtyards, and fluid indoor-outdoor transition


What if a design school functioned less like a building and more like a landscape you wander through? Inside Out takes that premise seriously, proposing an educational environment where walls dissolve into courtyards, roofs float above open-air amphitheaters, and students navigate freely between structured studios and planted gathering spaces. The project treats permeability not as a stylistic preference but as a pedagogical strategy: the architecture itself teaches students to think across boundaries.
Designed by Ève-Marie Stewart, Inside Out was shortlisted for Bauhaus Neue, a competition that asked participants to envision the design school of the future. Stewart's response centers on three interlocking principles: permeable spaces that blur indoor and outdoor thresholds, oasis integration that embeds natural landscapes into the institutional fabric, and a community-centric layout that prioritizes student agency. Rather than prescribing a rigid curriculum through fixed rooms, the design gives students the freedom to choose their paths based on individual needs and interests.
A Grid of Public Life Woven into Landscape
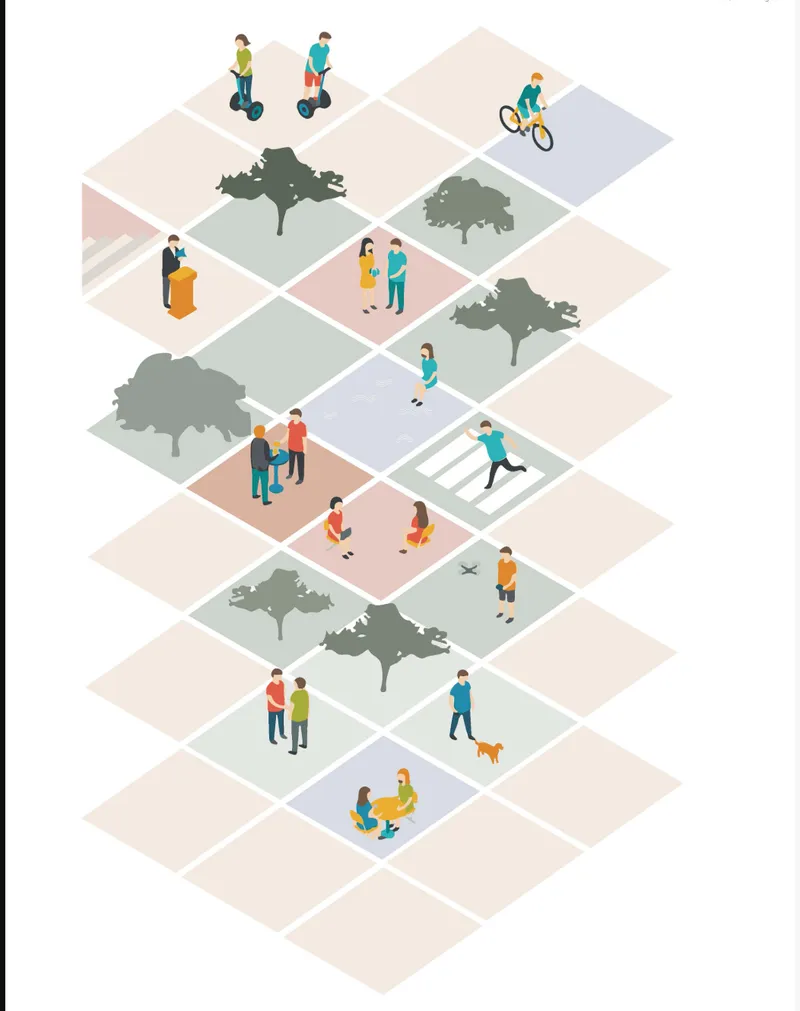
The isometric overview reveals the project's organizational DNA: a permeable grid of public spaces threaded with mature trees, pedestrian paths, and cycling routes. There is no monolithic building here. Instead, the campus reads as a network of low pavilions and courtyards that distribute activity across the site. This strategy keeps the built footprint light and ensures that every room, every corridor, every gathering point sits within reach of daylight and fresh air. The grid is legible but not rigid, allowing future additions or reconfigurations without disrupting the whole.
Timber Ceilings and Plywood Tables: Interior Spaces That Breathe
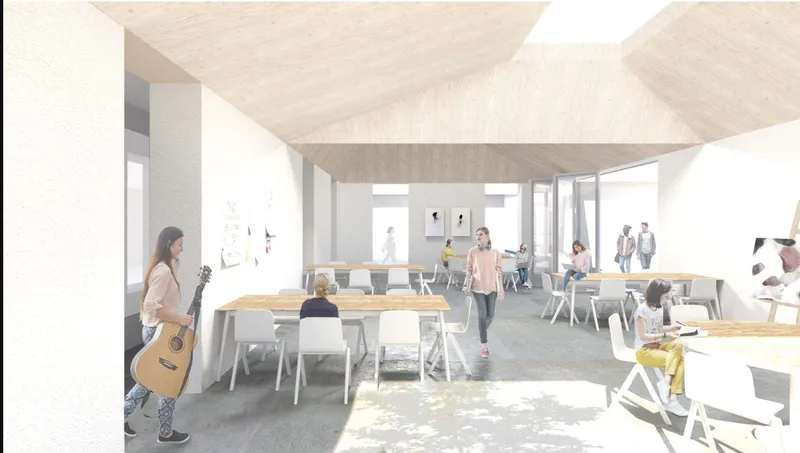
Inside the community room, a warm timber ceiling spans over plywood tables where students gather informally. The material palette is deliberately restrained: wood, natural light, and the presence of other people provide nearly all of the atmosphere the space needs. Stewart avoids the institutional chill of fluorescent-lit lecture halls in favor of a room that feels closer to a workshop or a shared kitchen, a place where collaboration happens by proximity rather than assignment.
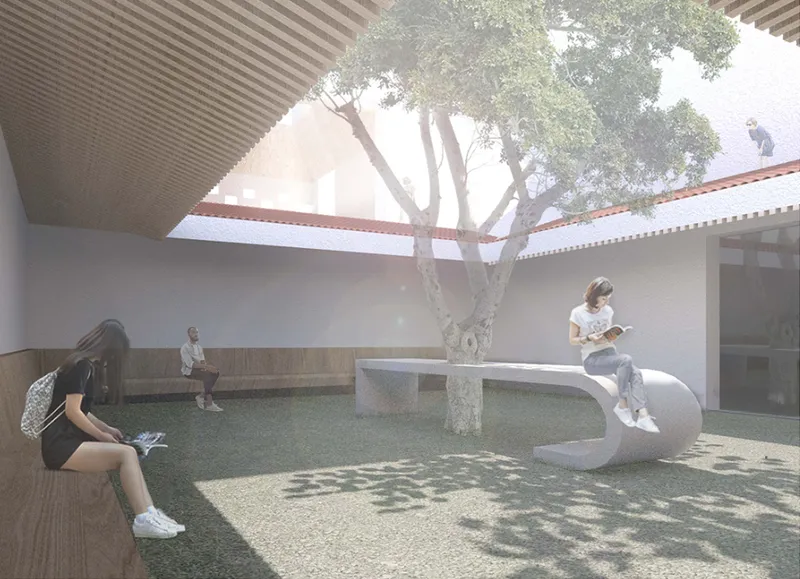
Adjacent to these interiors, a courtyard with a planted tree, curved bench seating, and a perforated shade canopy overhead demonstrates how the project choreographs the transition between inside and out. The canopy filters light without blocking it entirely, creating a microclimate that is cooler than full sun but brighter than a closed room. These in-between zones are where Inside Out's pedagogical vision is most tangible: students choose where to sit, how much shelter they want, and whether to work alone or in groups.
Slatted Roofs and Rope Swings: Play as Spatial Strategy
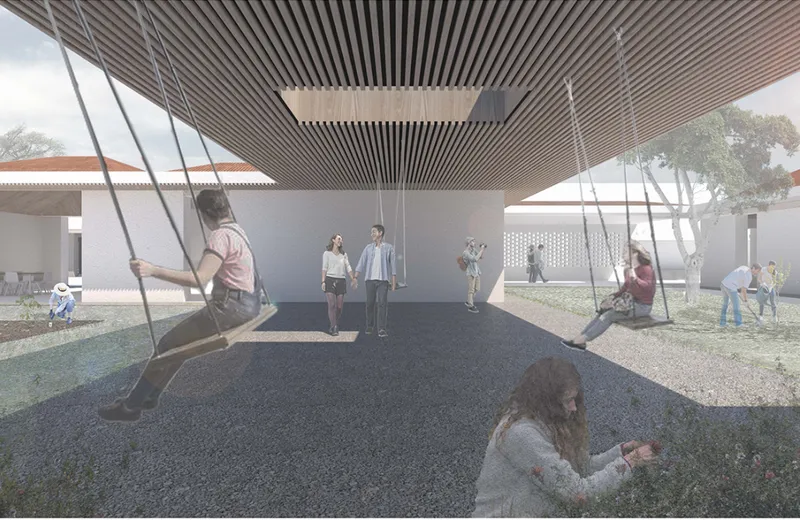
One of the project's most striking moments is a covered outdoor space defined by a slatted timber ceiling, dark gravel ground plane, and rope swings. Children play here, which signals something important about the school's intended relationship with its surrounding community. The floating roof provides shade and encourages natural ventilation while its linear rhythm of timber slats casts patterned shadows that shift throughout the day. The lightweight design reduces energy consumption by eliminating the need for mechanical cooling in these semi-outdoor zones, turning passive environmental strategy into lived spatial experience.
Amphitheaters That Connect Pavilions and Ground
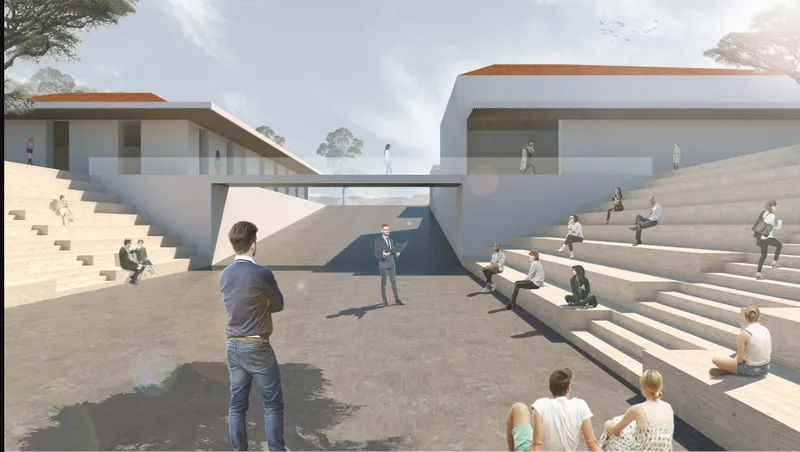
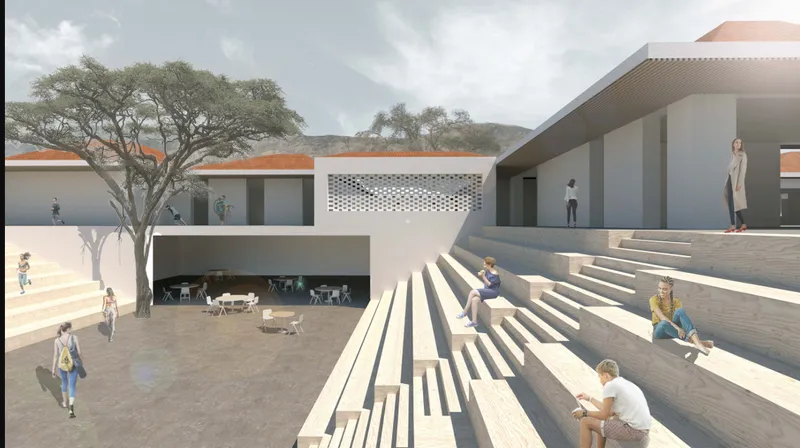
Two amphitheater configurations anchor the project's social infrastructure. The first uses broad concrete stepped seating to connect two low pavilion volumes topped with terracotta roofs, creating a gathering space that doubles as circulation between buildings. The second sits beneath a mature tree, framed by a perforated screen wall and a raised terrace above, offering a more intimate setting for informal lectures or small group discussions. In both cases, the stepped topography does real architectural work: it provides seating, manages grade changes across the site, and establishes sightlines that orient students toward each other rather than toward a single authority figure.
The terracotta roofing and perforated screens reinforce the project's environmental commitment. These elements allow cross-ventilation through the pavilion volumes while the thermal mass of concrete steps moderates temperature swings in the open-air amphitheaters. Stewart treats climate responsiveness as a design generator, not an afterthought bolted onto a finished form.
A Campus Rooted in Contoured Terrain
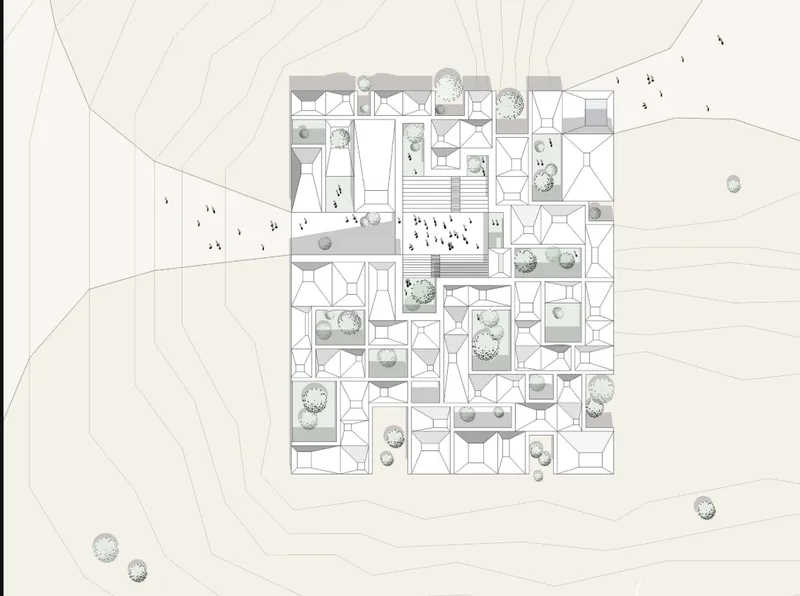
The site plan reveals the full extent of the campus: a grid of housing units with courtyards and scattered trees set on contoured terrain. The drawing shows how oasis integration works at the scale of the master plan. Every cluster of rooms wraps around a planted courtyard, and the overall layout follows the site's natural topography rather than flattening it. This approach minimizes earthworks, preserves existing vegetation, and creates a varied sequence of spatial experiences as one moves across changing elevations.
Why This Project Matters
Inside Out matters because it refuses to separate the content of design education from its container. If a school teaches sustainability, the building should perform sustainably. If a curriculum values creativity and collaboration, the architecture should provide spaces where those activities happen spontaneously, not only in designated studios at scheduled hours. Stewart's proposal makes these connections explicit through its floating roofs, permeable courtyards, and community amphitheaters.
The project also offers a quietly radical position on institutional architecture: that a school does not need to announce itself with a singular iconic form. By distributing program across a network of small pavilions and open spaces, Inside Out argues that learning is a landscape condition, something that emerges from the spaces between buildings as much as from the rooms within them. For a competition asking what the Bauhaus could look like in the future, that is a compelling and well-grounded answer.
View the Full Project
About the Designers
Designer: Ève-Marie Stewart
Enter a Design Competition on uni.xyz
uni.xyz runs architecture and design competitions year-round that reward proposals with spatial conviction and real site intelligence.
Project credits: INSIDE OUT by Ève-Marie Stewart Bauhaus Neue (uni.xyz).




Popular Articles
Popular articles from the community


Co-life: Sustainable Architecture for Age-Friendly Community Living
Co-life reimagines sustainable architecture for seniors through courtyards, rammed earth, shared gardens, and spaces designed for belonging.

Play: Fragments of Their World
Familiar architecture becomes modular playground design, creating safe spaces where displaced children can learn, connect, imagine and play.

Conexión: Biophilic Design Reimagines High-Rise Living in Hong Kong
Conexión reimagines high-rise living in Hong Kong through biophilic design, green facades, shared spaces, daylight, water and nature within.

Hill & Cross Opera: Sculptural Opera House Architecture Shaped by Tallinn’s Landscape and Identity
Hill & Cross Opera reimagines opera house architecture in Tallinn through its sculptural hill, civic plaza, glass wave and a luminous cross.


Similar Reads
You might also enjoy these articles

Day and Night Park: A Time-Based Urban Newsstand in Beijing
A temporary urban newsstand in Beijing blending travel, light, and reading through poetic colors, compact form, and community-focused design.

Modernist Patio Renovation in El Masnou, Barcelona by Oliver Segura Arquitectura + Cebrià Arquitectura
Modernist patio renovation blending tradition and innovation with a movable pool, leveled floors, and Catalan materials in El Masnou.

Alto Residencial Coop: Cooperative Housing Development in Santiago de Compostela by Carbajo Barrios Arquitectos
A linear cooperative housing complex blending white volumes and perforated metal façades, enhancing community living, natural light, privacy, and urban integration.

Vil Genis School by BPA ARCHITECTURE – Massy, France
Vil Genis School in Massy, France, features sustainable design, south-facing classrooms, community integration, accessible spaces, and modern educational architecture.




Comments (0)
Please login or sign up to add comments
No comments yet. Be the first to comment!