

Sustainable Earthen Architecture: A Deep Dive into Brick Manork
This article explores Brick Manor by Bhutha Earthen Architecture Studio, showcasing its sustainable earthen design that merges traditional materials with modern living.


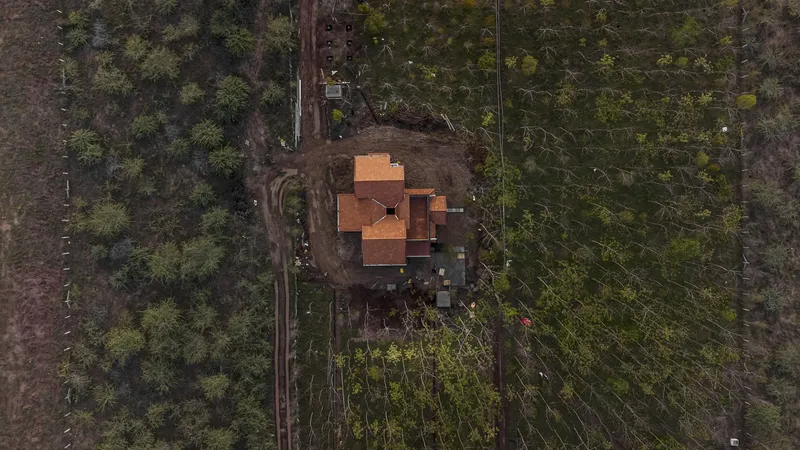
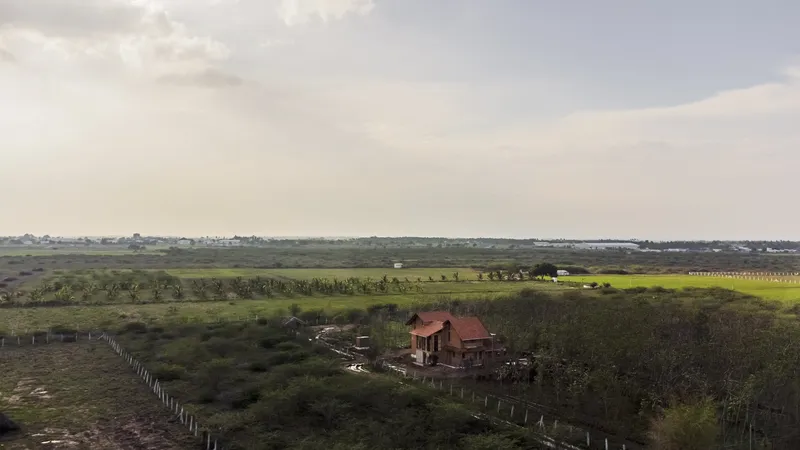
Sustainable earthen architecture is rapidly gaining traction in the global architectural community, heralding a return to eco-friendly and sustainable building practices. At the forefront of this movement is the Brick Manor, a marvel of sustainable design by Bhutha Earthen Architecture Studio, located in Coimbatore, India. This residence stands as a testament to the harmonious blend of traditional craftsmanship and environmental consciousness.

The Philosophy Behind Brick Manor
Embracing Environmental Sustainability
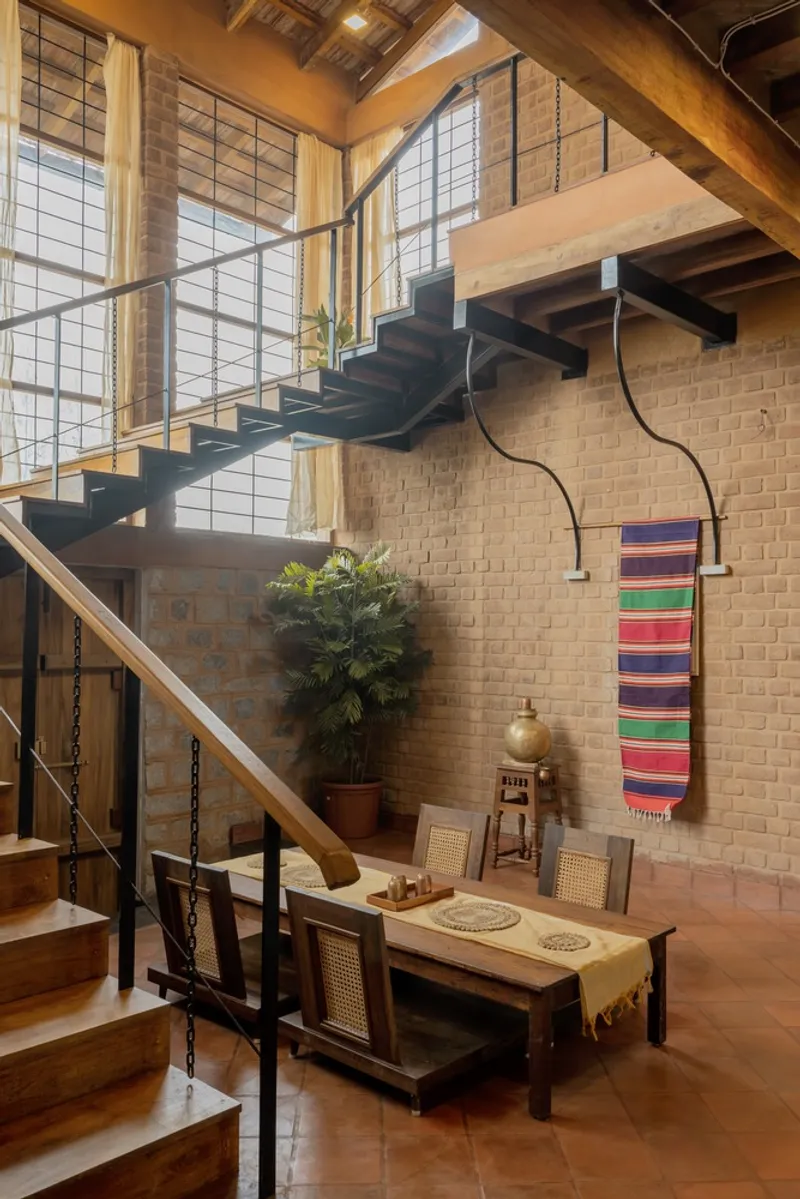
Brick Manor was conceived with a deep commitment to environmental sustainability. The architects at Bhutha Earthen Architecture Studio crafted a residence that not only integrates seamlessly with its natural surroundings but also sets a benchmark for ecological living. The use of natural materials such as earth, wood, and stone underscores the project's dedication to reducing its carbon footprint.


A Design That Promotes Family Interaction and Connectivity
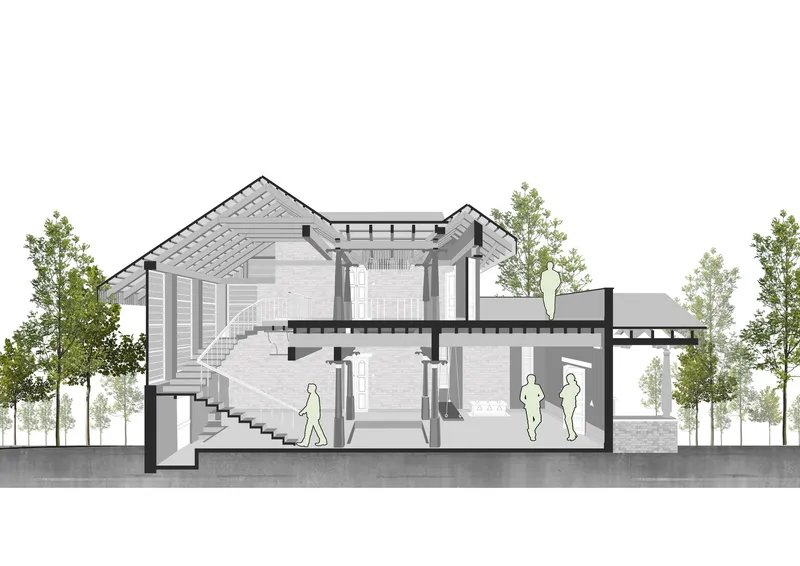
The architectural layout of Brick Manor prioritizes symmetrical living spaces that foster interaction among family members while promoting a deep connection with the environment. The central courtyard, the heart of the home, ensures a seamless flow of natural light and air, linking all spaces in a visually cohesive network.


Key Features of Brick Manor
Traditional Materials in a Modern Context
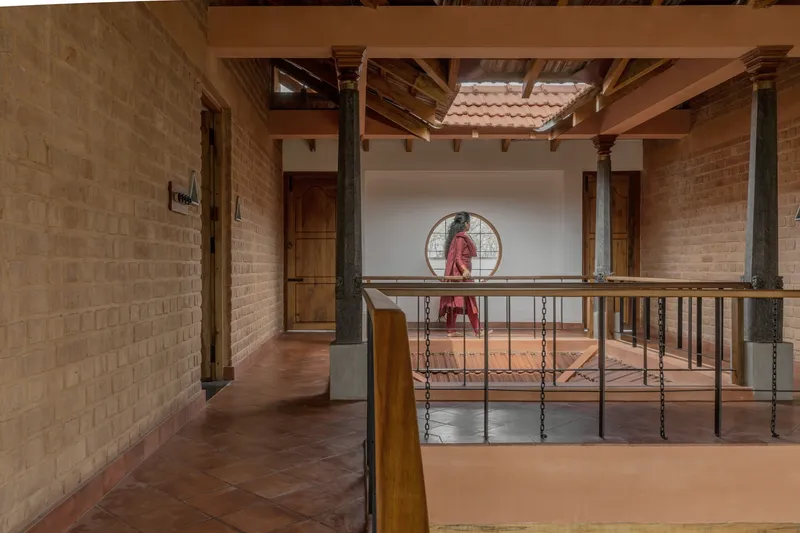
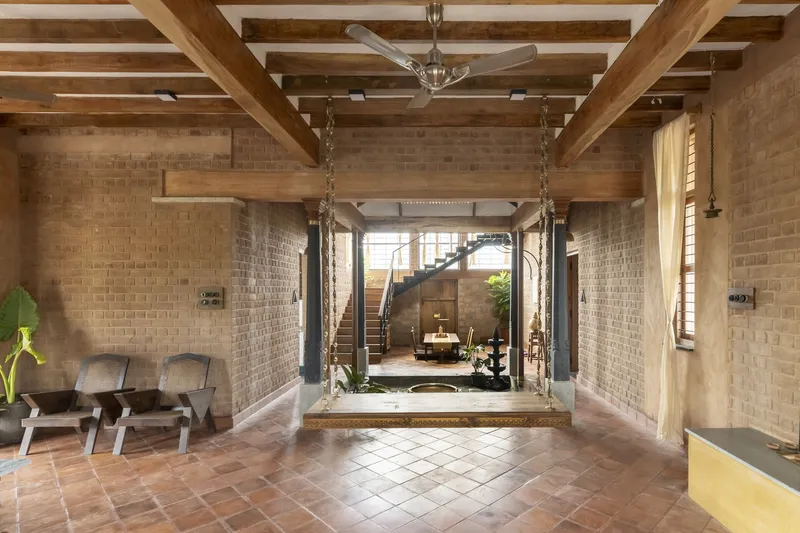
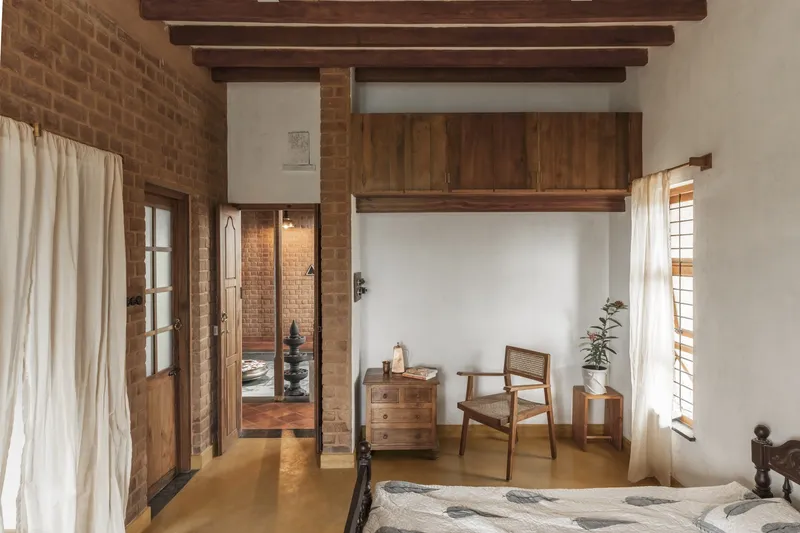
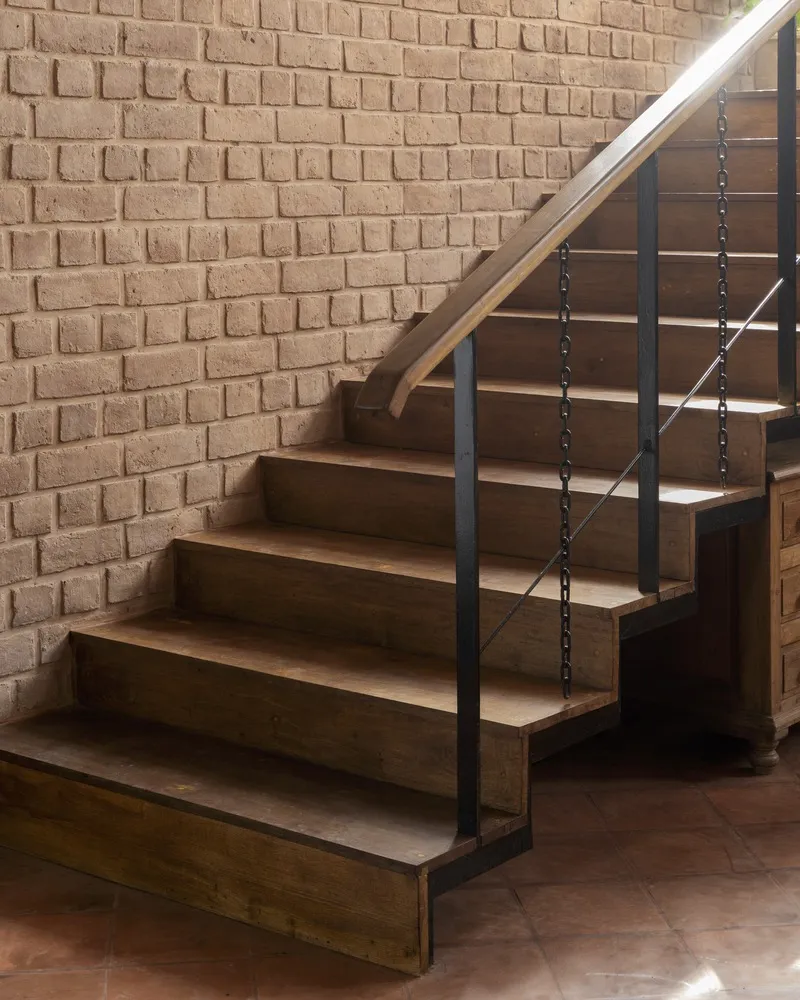
The entrance of Brick Manor features wooden columns and a pitched roof, setting a tone of warmth and welcome. The interior boasts exposed brickwork, terracotta floors, and wooden textures, creating an ambiance filled with character and comfort. The integration of a traditional swing in the living area enhances the home's inviting nature, offering a tranquil spot for relaxation and contemplation.


Courtyard: The Core of Connectivity
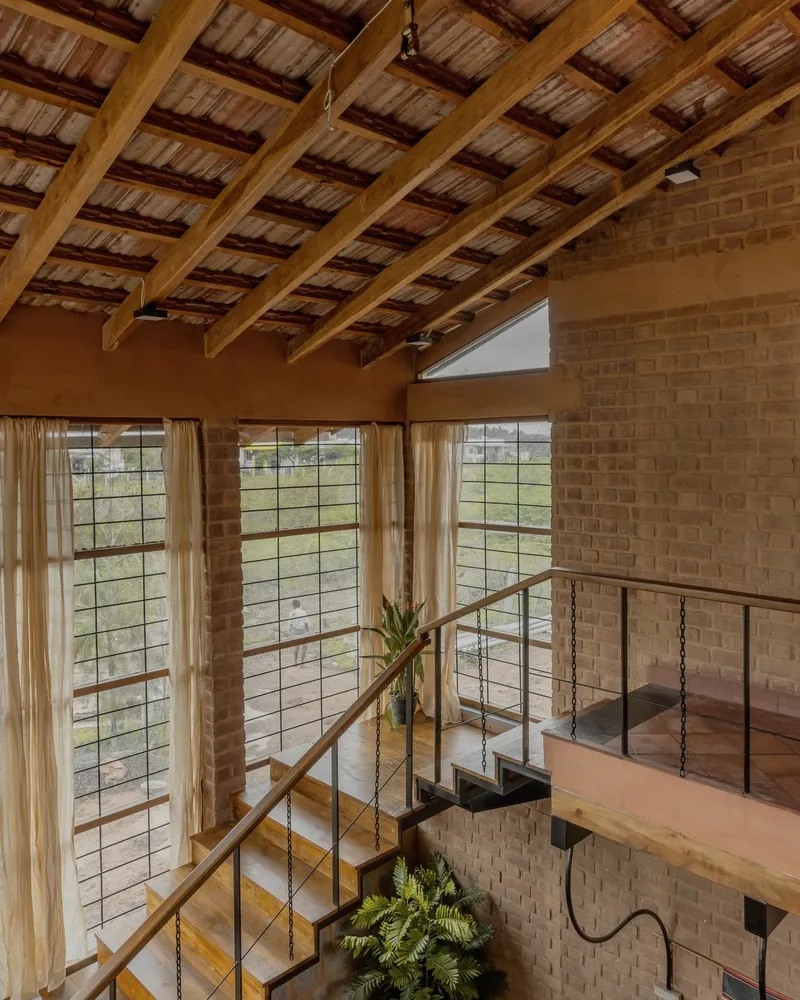
At the core of Brick Manor's design is its courtyard, acting as a central hub that connects the various living spaces. This open area not only facilitates natural ventilation and lighting but also establishes a profound sense of openness, linking the indoor environment with the outdoor landscape.
Blurring the Boundaries Between Indoor and Outdoor
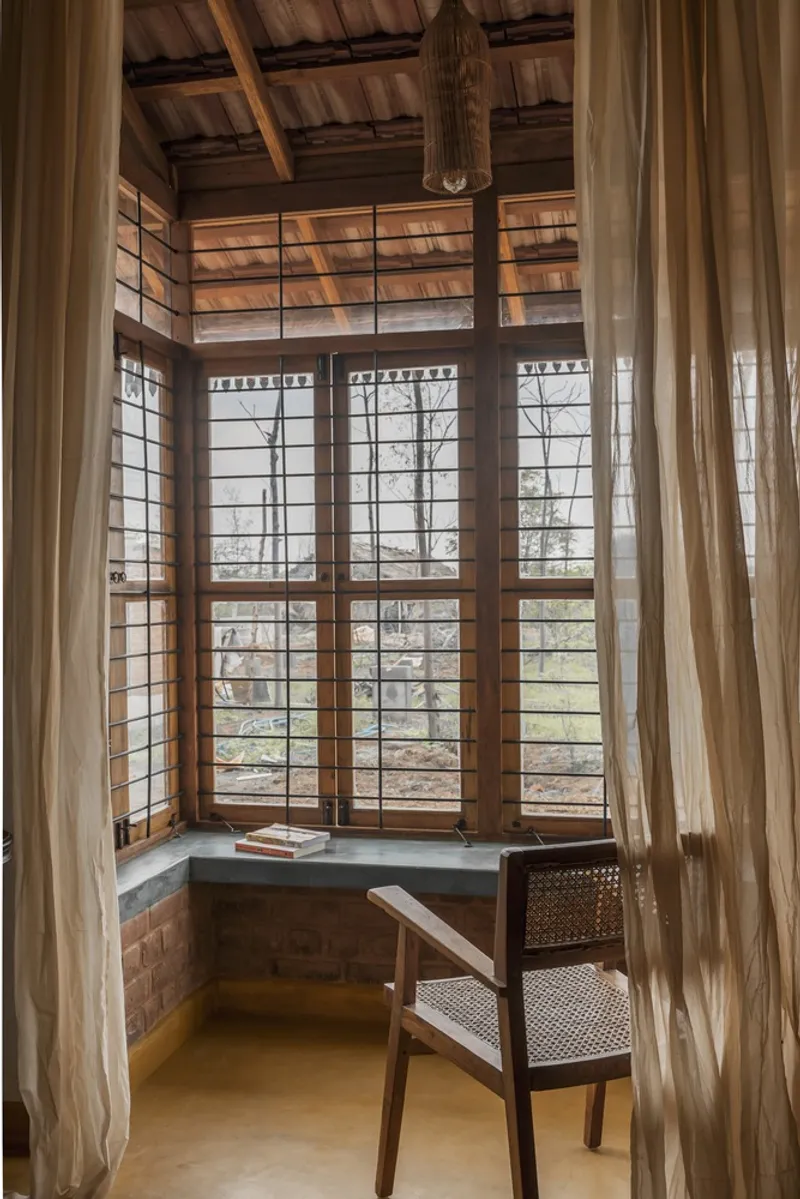
The design of Brick Manor masterfully blurs the lines between indoor and outdoor living. Large openings on the eastern side extend the living area to an outdoor sit-out space, allowing residents to immerse themselves in nature without stepping outside their home.
Environmental Features and Sustainability Practices
Eco-friendly Design Principles
Brick Manor's sustainability is further enhanced through the use of passive design strategies, optimizing natural light and ventilation to reduce energy consumption. The incorporation of solar panels and rainwater harvesting systems underscores the project's commitment to sustainable living.

The Use of Local and Natural Materials
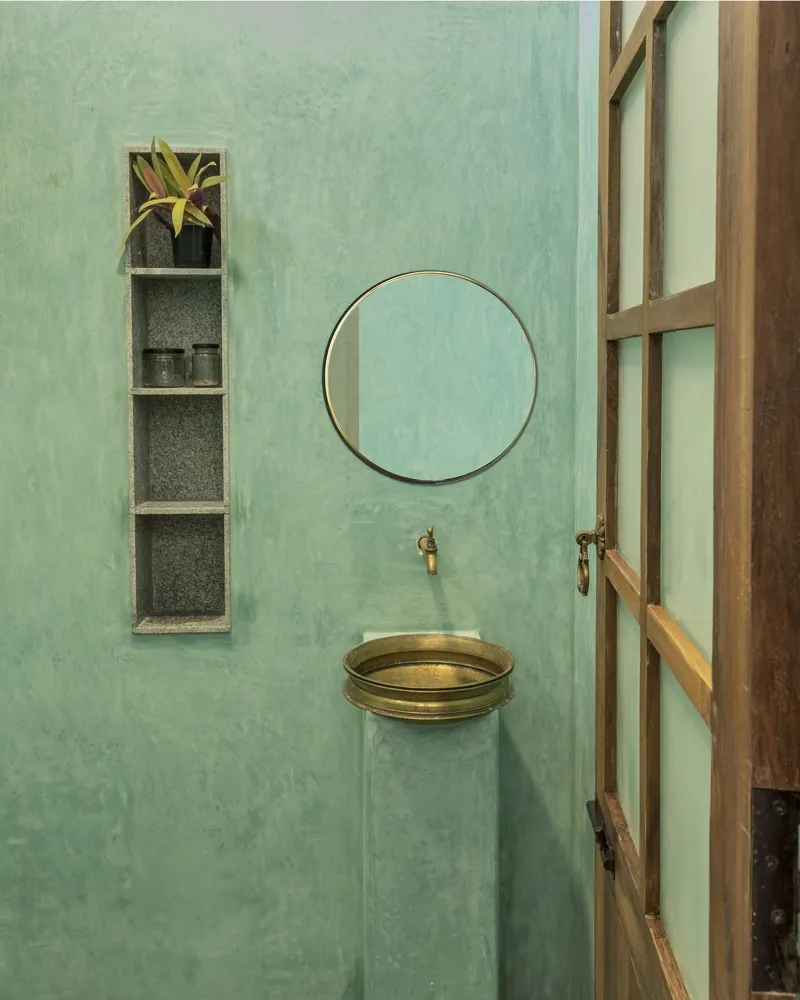
The selection of materials such as local stone, wood, and lime plaster not only minimizes the environmental impact but also adds to the aesthetic and functional value of the home. These materials ensure durability while fostering a connection with the local landscape and culture.
The Future of Architecture
Brick Manor by Bhutha Earthen Architecture Studio stands as a beacon of sustainable earthen architecture, illustrating the potential for modern design to embrace traditional materials and sustainable practices. This project exemplifies how architecture can contribute to environmental stewardship while providing a nurturing and beautiful home.
In embracing sustainable earthen architecture, Brick Manor paves the way for future projects that prioritize ecological balance, material sustainability, and architectural beauty, setting a new standard for the architectural community worldwide.

All photographs are work of f/8


Popular Articles
Popular articles from the community


Manzana Morphosis: Stretching Barcelona's Grid into a Living Landscape for 2050
A radical reworking of the Eixample manzana turns density into a tool for generous public space, vertical ecology, and environmental performance.

Opera on the Sea: Driftwood Logic Shapes a Timber Opera House on Estonia's Coast
Trevor Orgill's opera house translates the entangled drift of floating timber into a civic building where wood, water, and music converge.

Cloaked Colonization: A Mobile Underwater Habitat That Moves Like a Fish
Micah Abaya's shortlisted EHC Pacific entry reimagines ocean settlement as a dispersed network of self-sustaining architectural organisms.

Faces of the Soviet Avant-Garde: Turning Moscow's Street Names into an Open-Air Museum
A network of sculptural installations across a Moscow residential district transforms forgotten architect names into spatial encounters with cultural memor

Similar Reads
You might also enjoy these articles


Maya Harvest: A Cacao Resort Village Rooted in Mayan Tradition and Local Craft
Situated within a Tabasco cacao plantation, this shortlisted resort proposal merges vernacular materials with hands-on cultural immersion.

Harmonia: A River-Shaped Community That Grows Over Decades in Boa Vista
Curved pathways and modular grid structures along the Branco River create a phased settlement designed to evolve from 2030 to 2050.

The Architecture of Bathing: A Mughal Hammam Reimagined Across the Yamuna
Charlotte May's honorable mention entry for The Black Taj reinterprets Agra's bathing rituals through red sandstone, water, and framed views of the Taj Mah

Om-1: A Wall-Hung System That Moves Your Workspace Off the Desk
Modular plywood boards, magnetic pegs, and utility elements migrate clutter from the horizontal surface to the vertical plane.

Explore Eco Friendly Brick Competitions
Discover active competitions in this discipline

Challenge to reimagine the Iron Throne

Photograph architecture without architects

Illustrate the lost glory of Angkor Wat - Render Challenge

Design challenge to reuse E-waste
Comments (0)
Please login or sign up to add comments
No comments yet. Be the first to comment!