

Sustainable Hospital Design: Ratchaphruek Hospital by Arsomsilp Community and Environmental Architect
This article explores Ratchaphruek Hospital's blend of traditional Thai architecture with modern design for a sustainable, patient-centered healthcare environment.


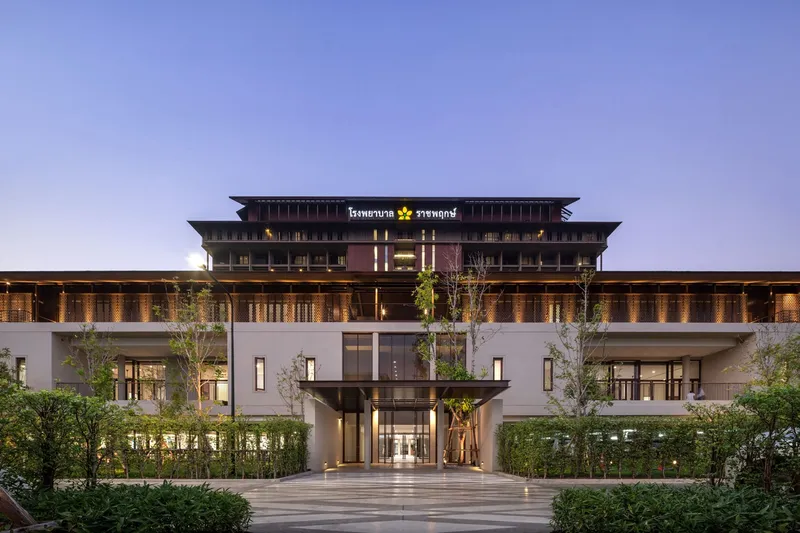
In the heart of Khon Kaen, Thailand, Ratchaphruek Hospital stands as a pioneering example of sustainable hospital design. Developed by Arsomsilp Community and Environmental Architect, this facility merges traditional Thai architectural wisdom with cutting-edge design to create a healing environment that is both environmentally and socially responsible.
Evolution of Ratchaphruek Hospital
Originally established in 1994 as a modest 50-bed facility, Ratchaphruek Hospital quickly became a cornerstone of healthcare in Khon Kaen. Recognizing the need for expansion due to growing demand, the hospital's executive board envisioned a new 220-bed facility that would continue their legacy of quality care while also prioritizing a calming and healing environment for patients and visitors alike.
Architectural Vision and Design Philosophy
Conceptual Framework
The design of the new Ratchaphruek Hospital was inspired by a visionary question: "What is the hospital of your dreams?" This led to a design concept that focuses on creating a "HOuSePITAL," a place where the hospital feels like a comforting home. This concept embraces natural therapy and friendship therapy, with the philosophy that "Though the body is unwell, the heart still stays strong."
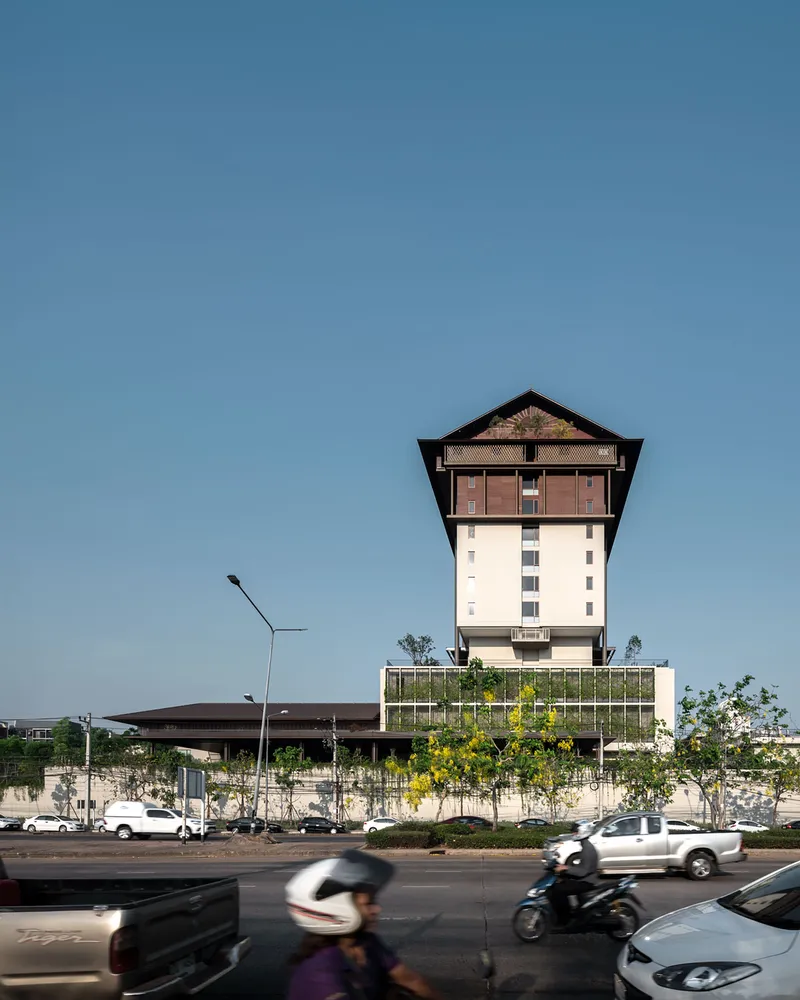
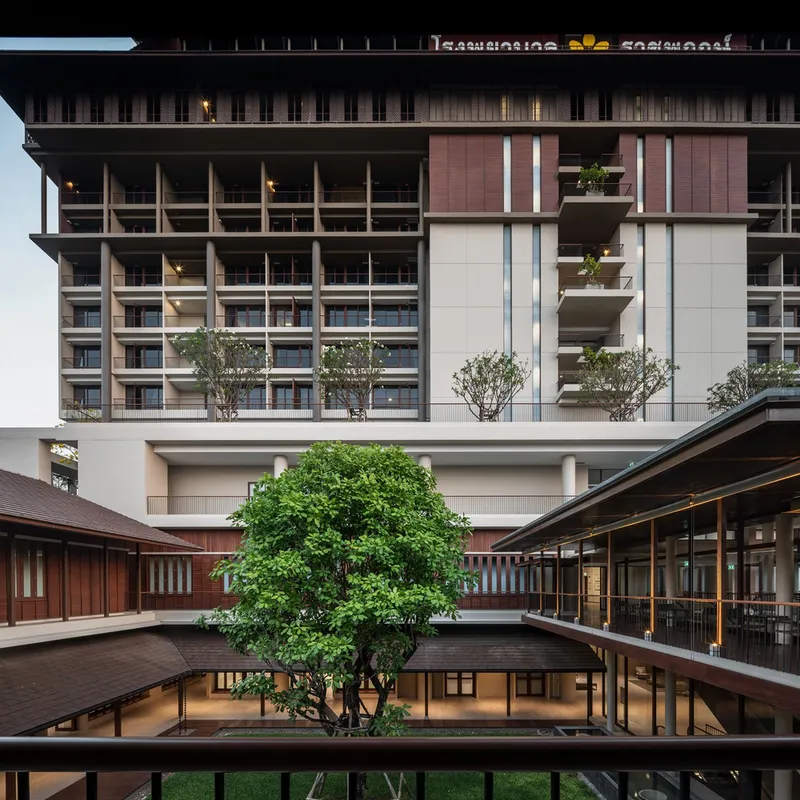
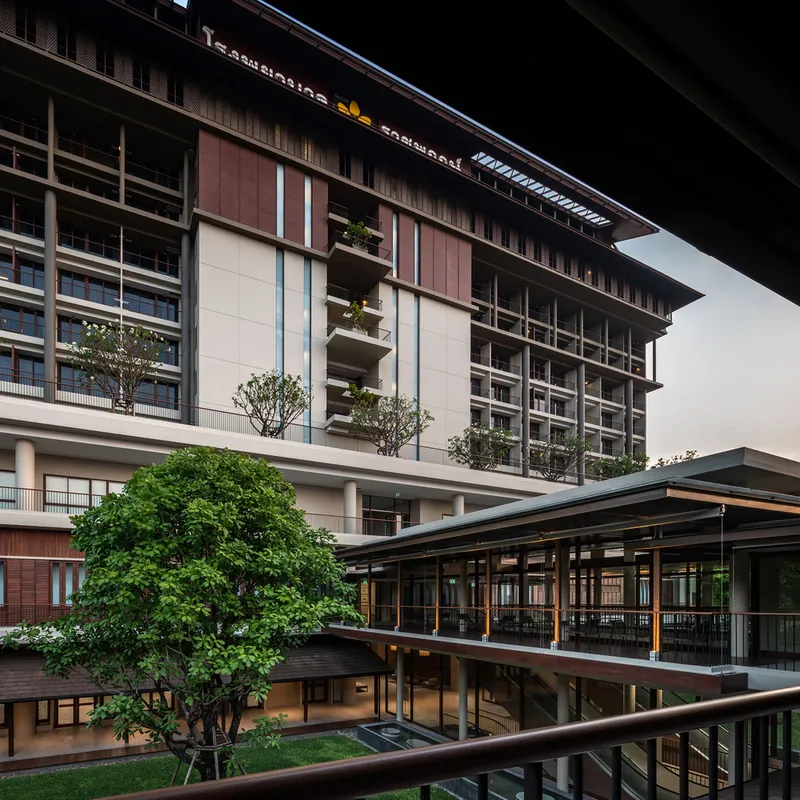
Integration of Local Architecture
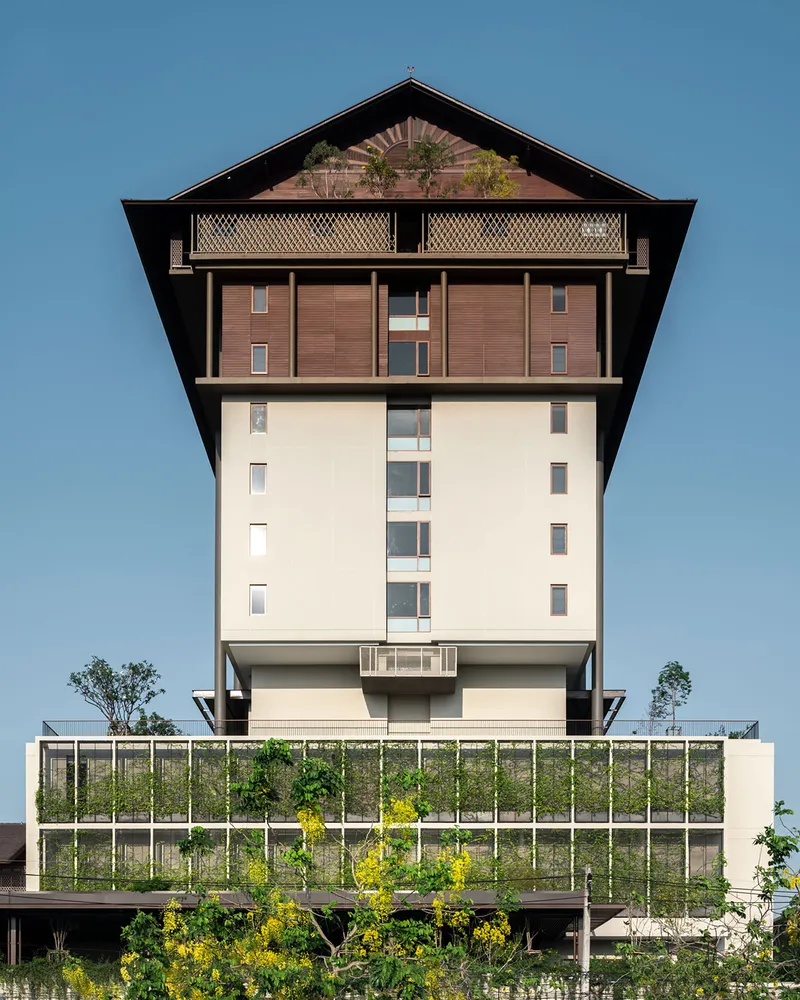
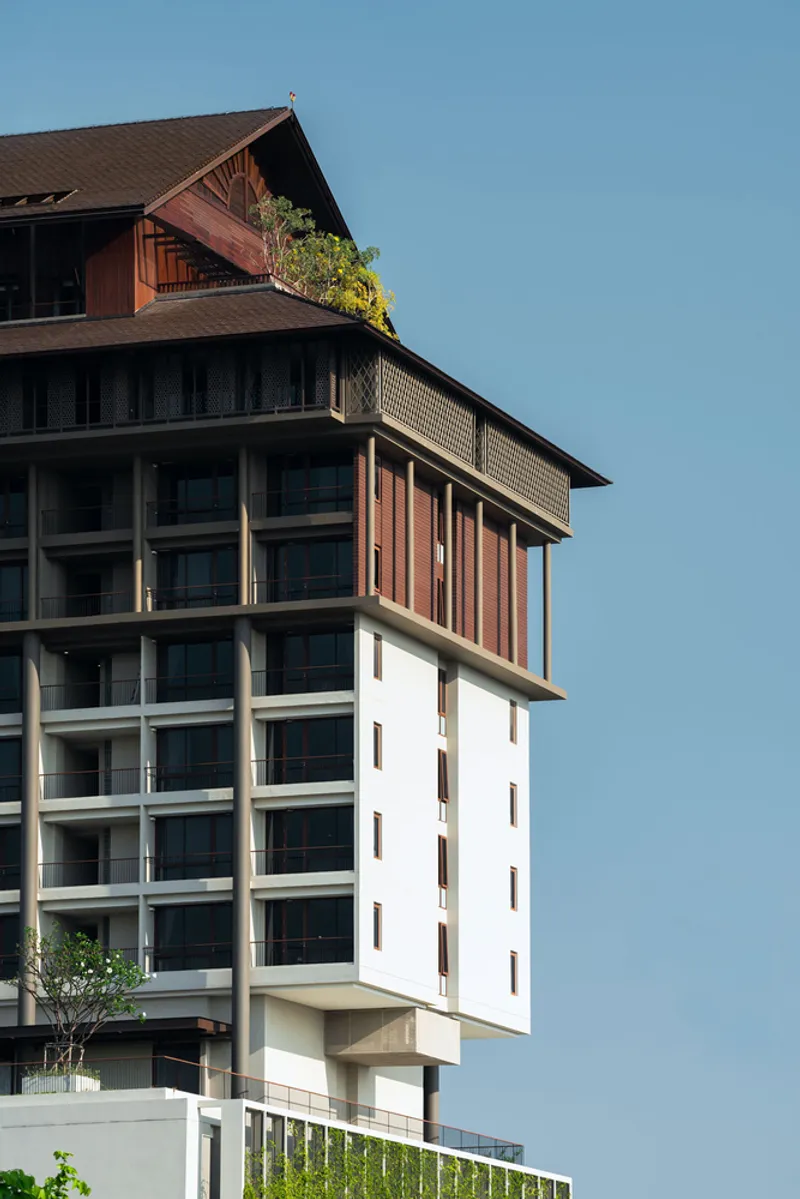
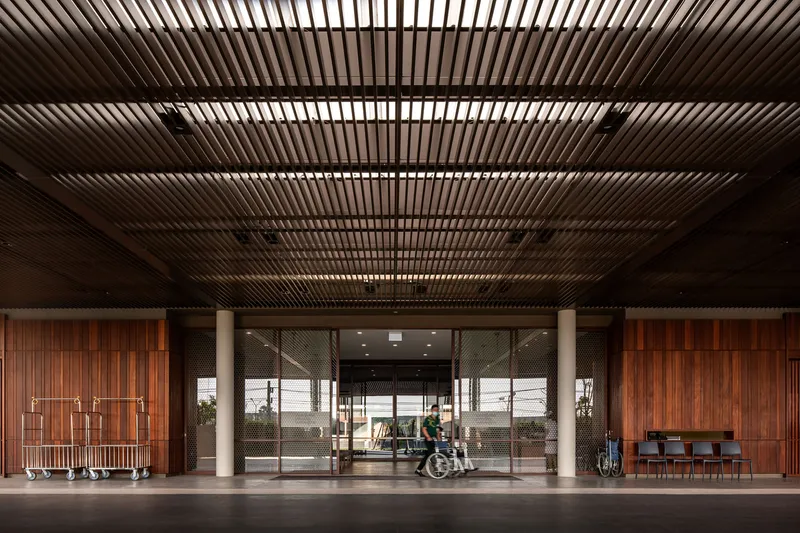
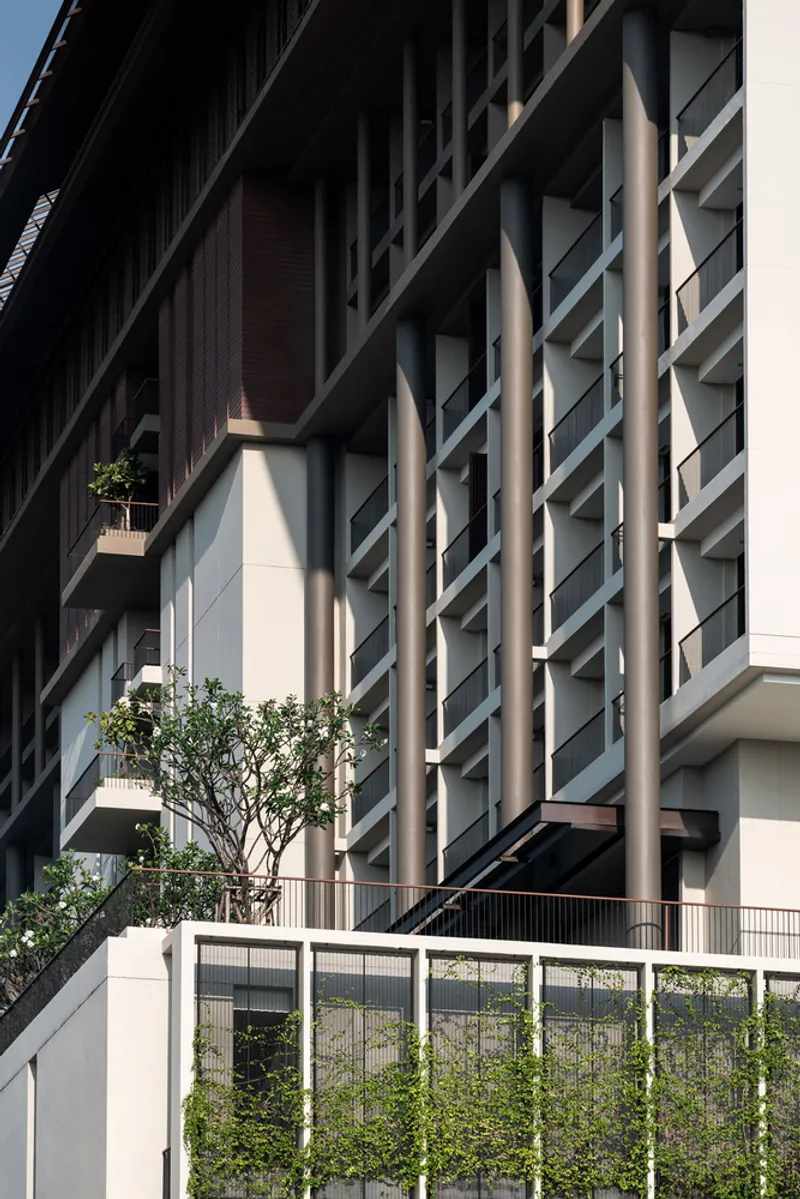
Reflecting the vernacular architecture of northeastern Thailand, the hospital incorporates gable roofs, terraces, and long eaves, which are characteristic of the region. These elements not only pay homage to local traditions but also serve practical purposes in managing the local climate, including intense sunlight and heavy rainfall.
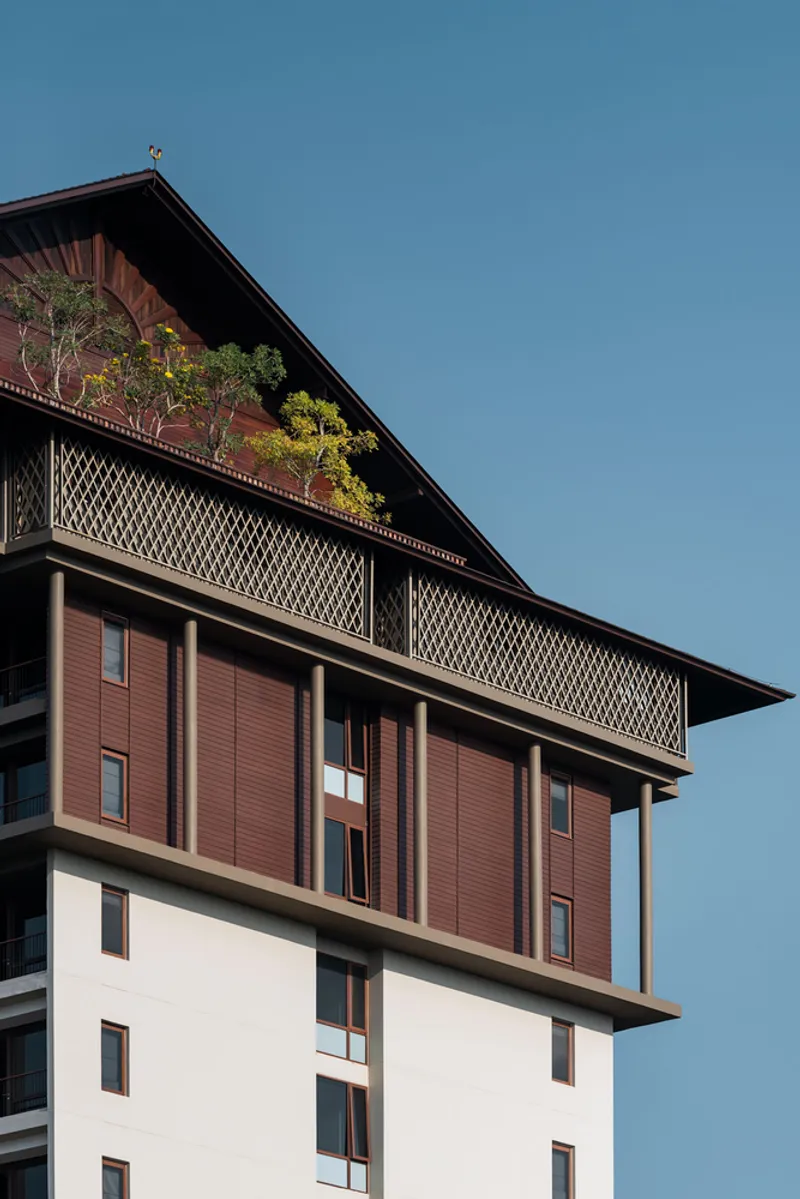
Sustainable Design Features
Building Layout and Materials
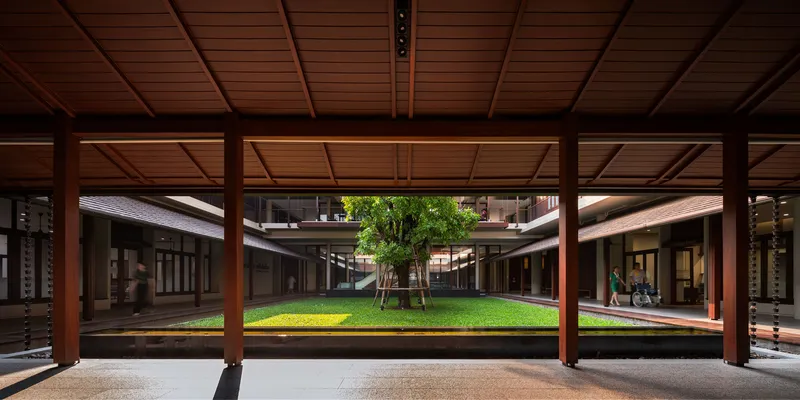
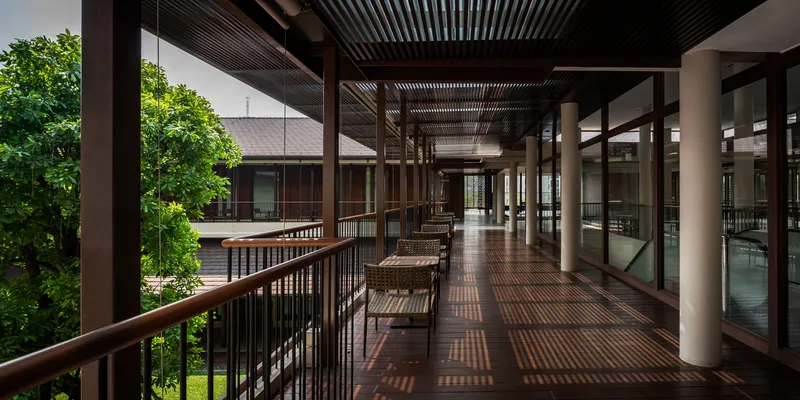
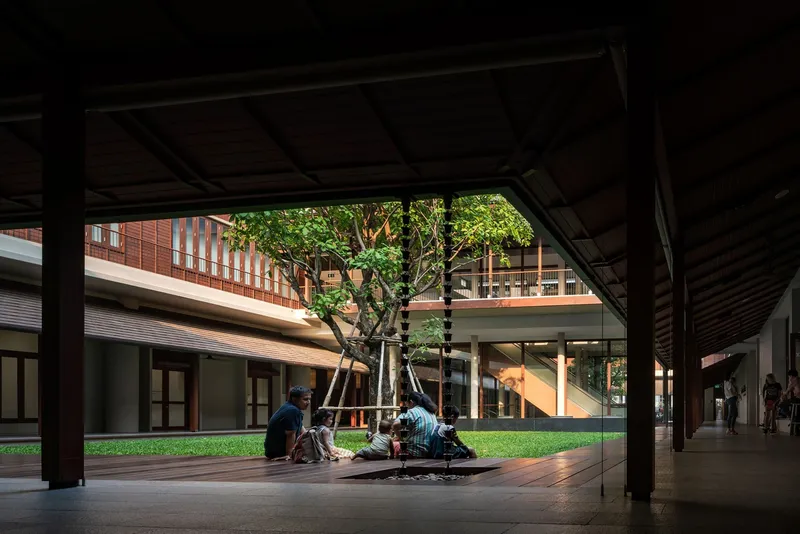
The hospital is designed with a welcoming two-story structure around a central court, immediately conveying a house-like atmosphere. The use of local materials and architectural styles reduces the building's environmental impact while also creating a sense of familiarity for the local community.
Natural Therapy Elements
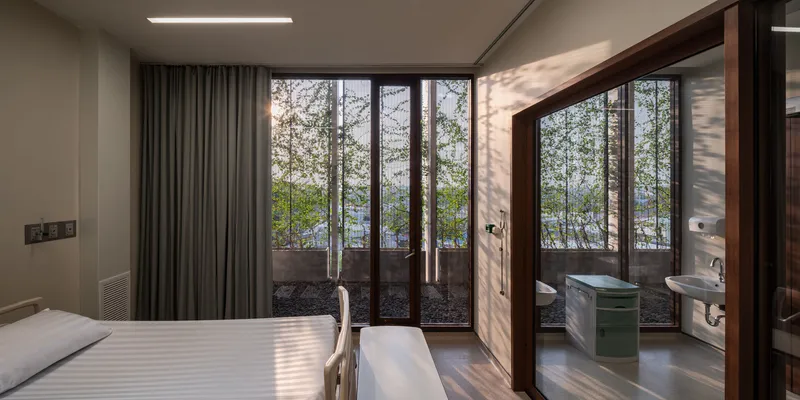
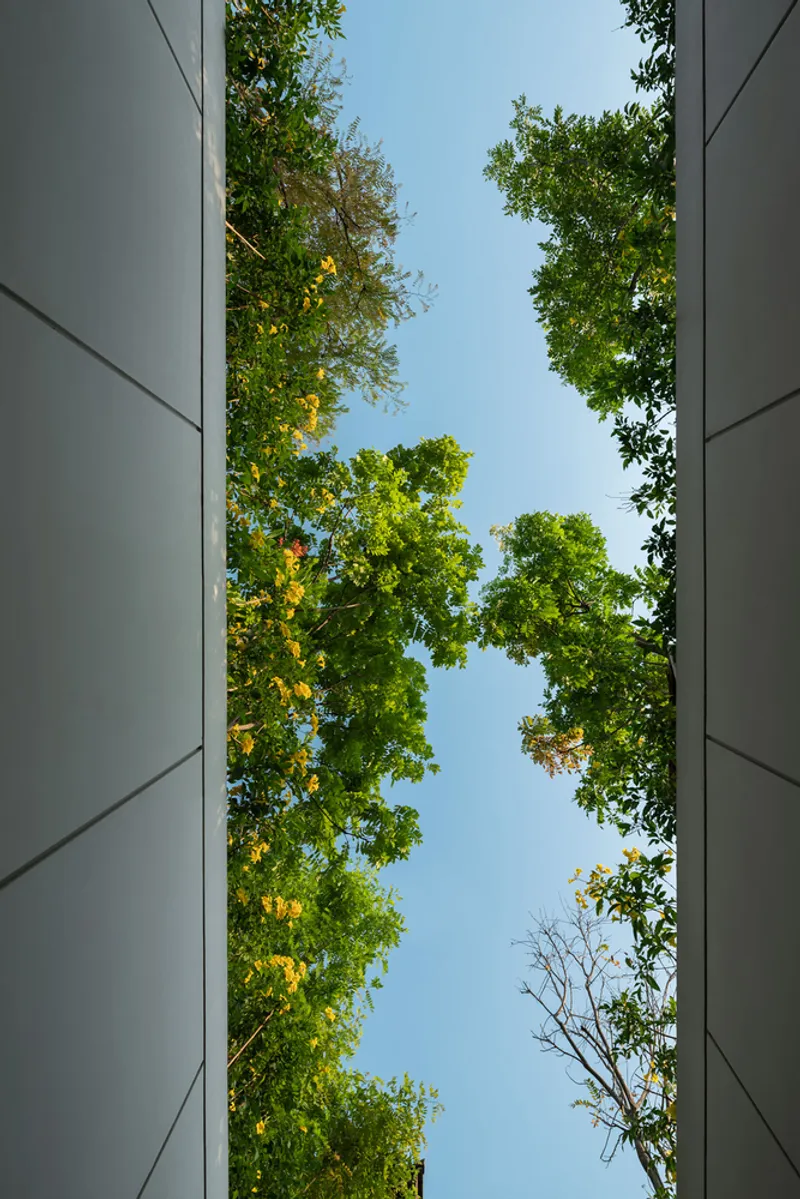
The design extensively incorporates green spaces, water features, and natural ventilation, which are crucial for both psychological well-being and environmental sustainability. The central court, which acts as the heart of the hospital, links various departments seamlessly, reducing stress and promoting a sense of calm.
Innovation in Hospital Design
Managing Scale and Complexity
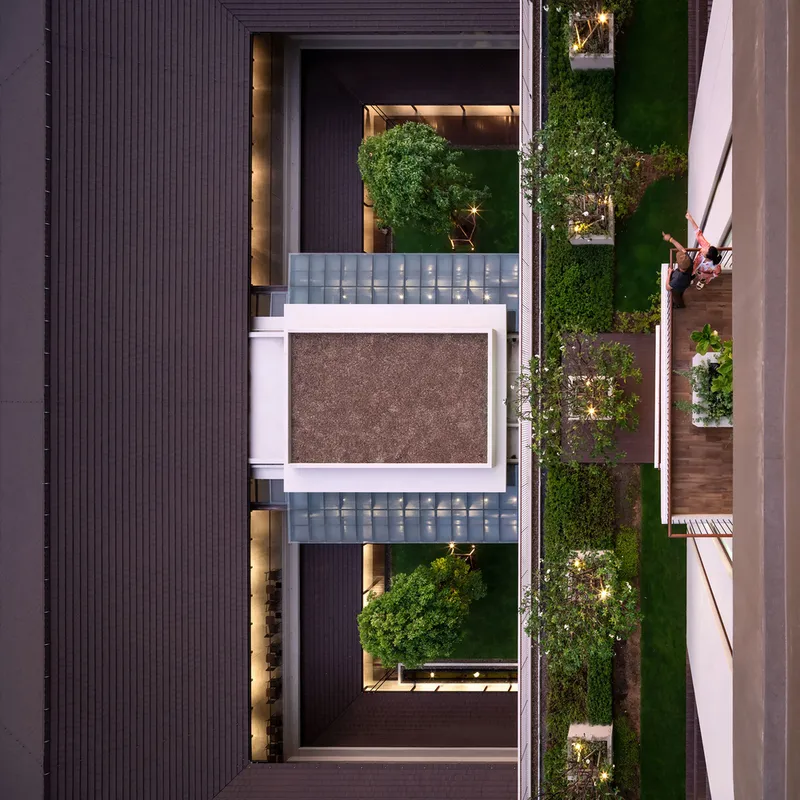
Despite its large size, the hospital’s design cleverly minimizes its scale to maintain a homely feel. The stacked roof style at the top and podium levels reduces the perceived massiveness of the building, while the strategic placement of windows and eaves maximizes natural light and protects against the elements.
Psychological and Environmental Harmony
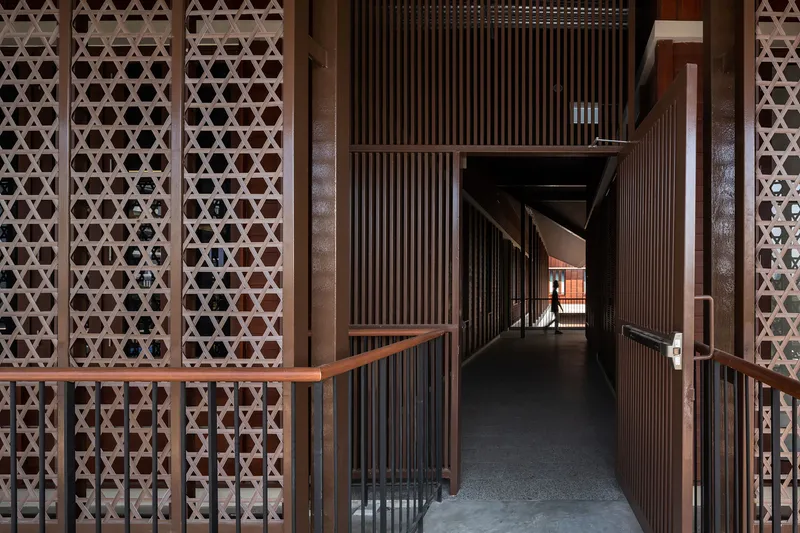
The hospital’s layout emphasizes easy navigation and accessibility, with clear pathways and zones that help minimize confusion. The rooftop garden and various green spaces throughout the hospital not only enhance the aesthetic appeal but also provide therapeutic spaces for patients and families.
Ratchaphruek Hospital by Arsomsilp Community and Environmental Architect is a prime example of sustainable hospital design, demonstrating how traditional elements and modern needs can be integrated to create spaces that heal both the body and the environment. This project sets a benchmark for future developments in the field of healthcare architecture, where sustainability and patient care go hand in hand.
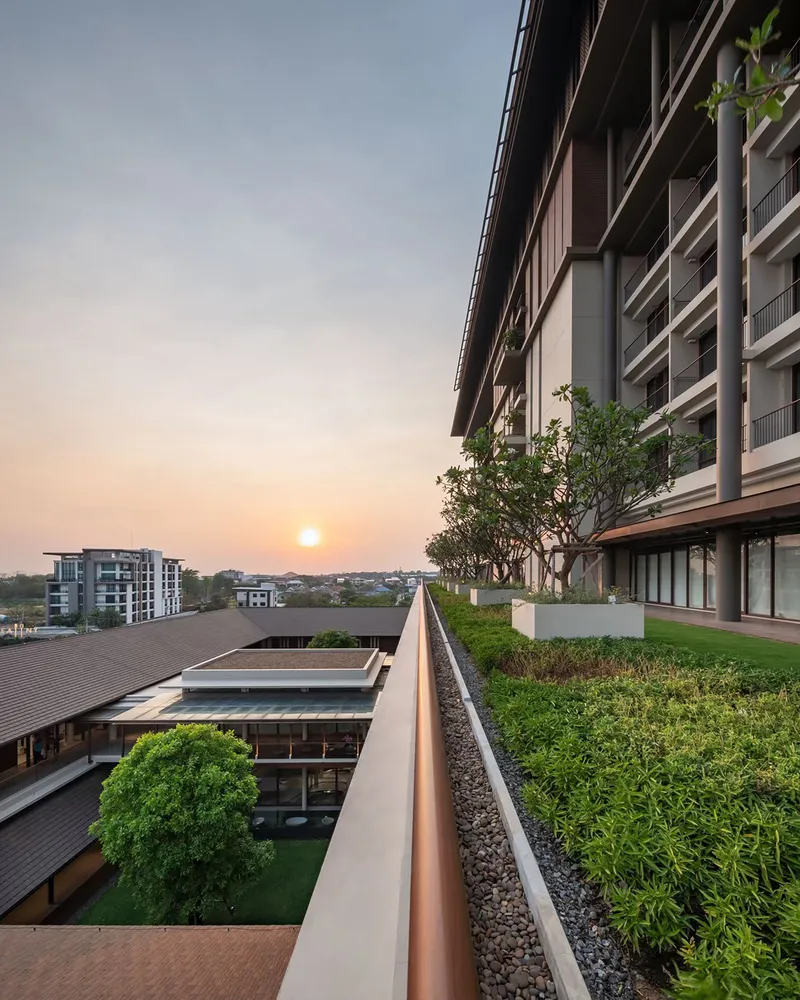
All photographs are work of W Workspace


Popular Articles
Popular articles from the community


Opera on the Sea: Driftwood Logic Shapes a Timber Opera House on Estonia's Coast
Trevor Orgill's opera house translates the entangled drift of floating timber into a civic building where wood, water, and music converge.

The Amber Palace Opera: A Geological Fiction Surfaces on Tallinn's Baltic Waterfront
Pierre Brillard reimagines a Baltic legend as a public landscape, opera house, and waterfront promenade rooted in Tallinn's coastal identity.

Singing Woman: An Opera House That Performs Before the Curtain Rises
Ovidiu Cristian Pavel's conceptual opera house translates Estonia's choral identity into a sculpted waterfront landmark facing the Baltic Sea.

Temporary Home for Dogs: A Reversed Zoo Rethinks Animal Shelter Architecture
In Bucharest, a sinuous corridor and freed landscape flip the logic of containment, designing a shelter that works to make itself unnecessary.

Similar Reads
You might also enjoy these articles


Hodi-Mandai Geram
Project Function: Preservation and revitalization of the Intangible heritage and socio-spatial identity of the Hodi by Housing, Cultural Memory Center, Sacred Grove, landscape, local tourism economy


Olio Towers: A Mid-Rise for Performers That Fuses Housing, Rehearsal, and Stage
Located blocks from Houston's Theater District, this modular tower stacks living units around a central performance atrium.

Oasis: Modular Green Housing Carved into Dhaka's Urban Fabric
A shortlisted Plugin Housing entry reclaims unauthorized settlements in Dhaka with stepped concrete volumes, green roofs, and ventilation-driven design.

Black Hole: A Floating Megastructure for the Post-Physical Era
Emiliano Mazzarotto envisions a spherical, self-scaling arena where e-sports, digital hotels, and holographic stadiums replace traditional public space.

Explore Hospitality Building Competitions
Discover active competitions in this discipline

Challenge to reimagine the Iron Throne

Photograph architecture without architects

Illustrate the lost glory of Angkor Wat - Render Challenge

Design challenge to reuse E-waste
Comments (0)
Please login or sign up to add comments
No comments yet. Be the first to comment!