

Sustainable Luxury Homes: A Deep Dive into No.66 Residence
The article explores No.66 Residence, a prime example of sustainable luxury living, blending eco-friendly design with modern opulence


In today's world, the concept of sustainable luxury homes is increasingly becoming a priority for discerning homeowners and architects alike. The No.66 Residence, designed by Tristan Burfield and located in Melbourne, Australia, is a prime example of how sustainable practices can be seamlessly integrated into luxury living.
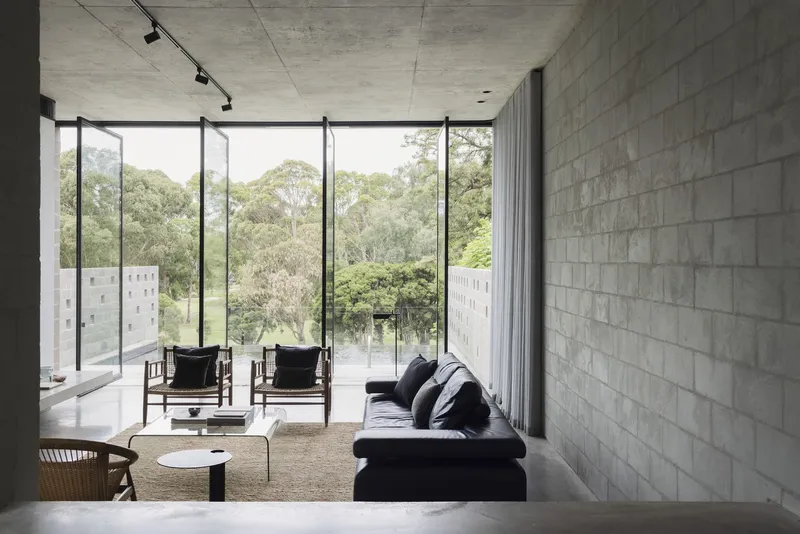

The Essence of No.66 Residence
Nestled within a leafy suburb and overlooking the serene eighth green of a private golf course, No.66 Residence redefines the idea of a sustainable luxury home. This 675 m² architectural masterpiece is not just a dwelling but a statement in eco-friendly opulence.


Exterior Design and Sustainability
The façade of No.66 Residence showcases a blend of greys, from blockwork to concrete and render, accented with strategic black highlights. The sparing use of windows, consisting mainly of small squares and tall slots, not only ensures privacy but also aids in thermal efficiency. The home's orientation and sparing openings contribute significantly to its sustainable design, reducing the need for artificial lighting and heating.


Interior Luxury Meets Eco-friendly Materials
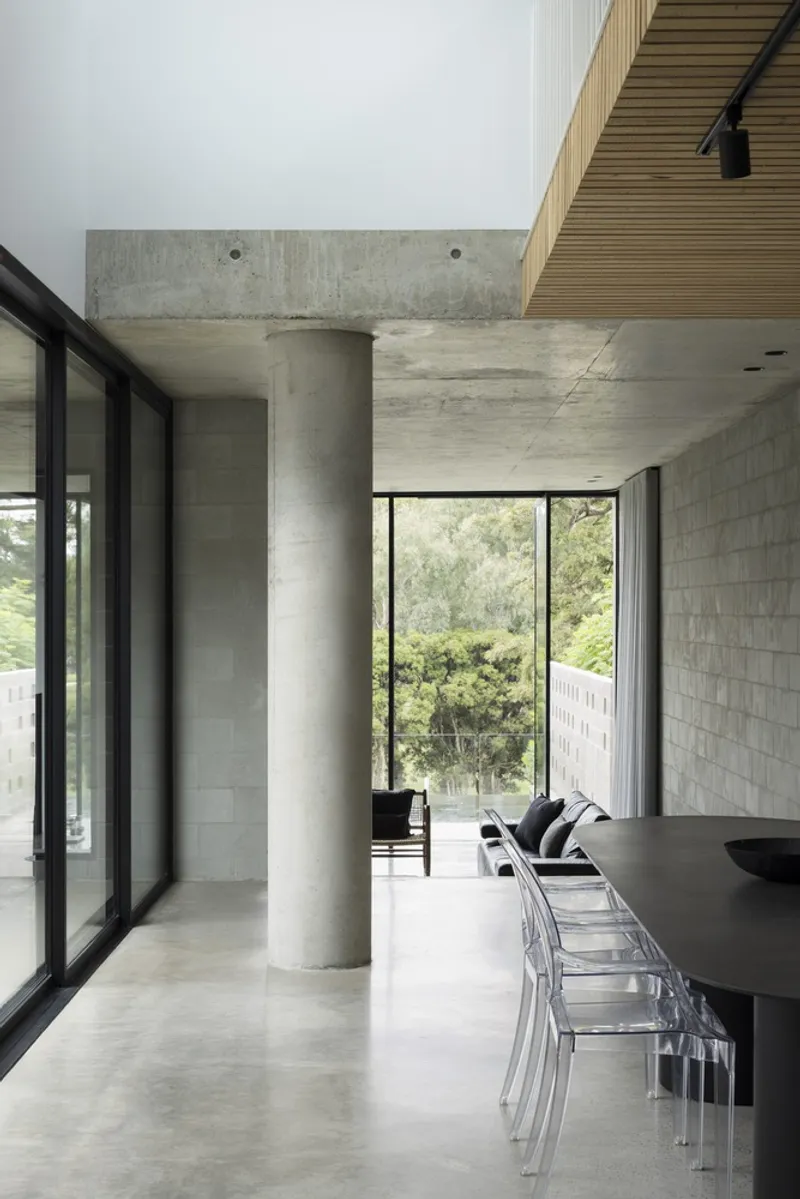
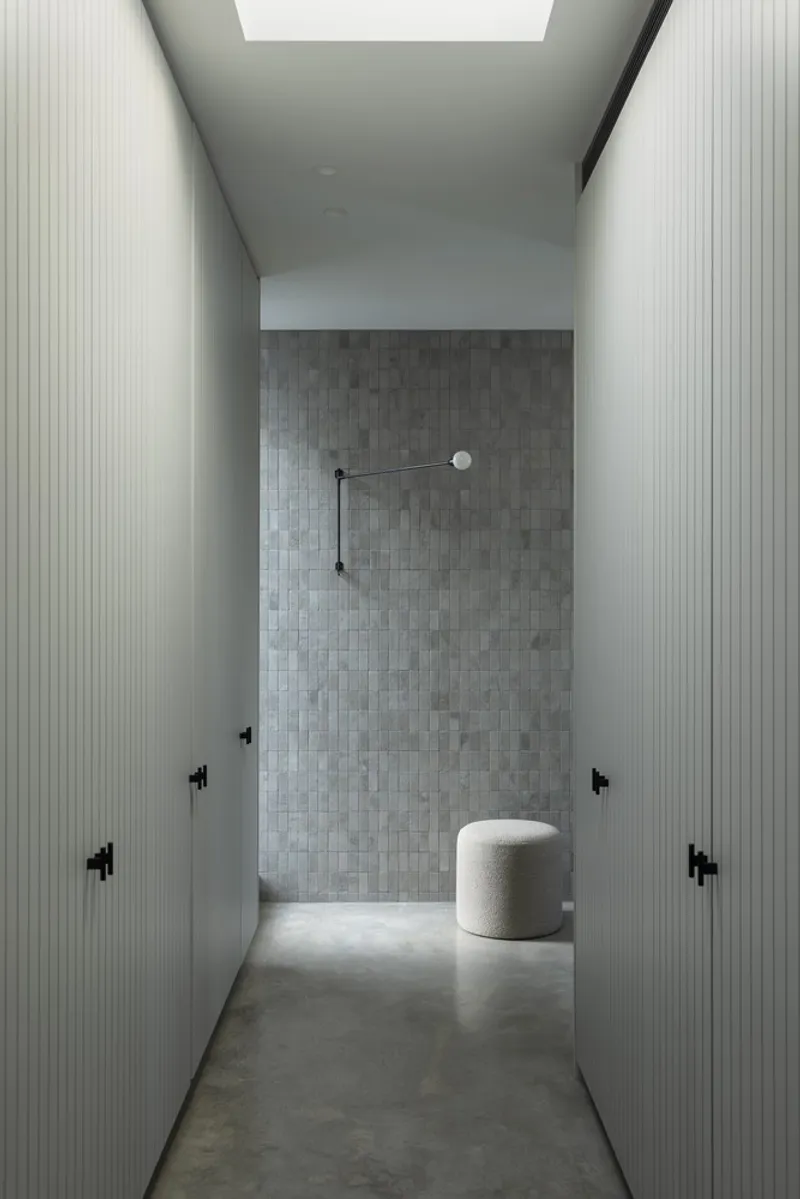
As you step inside, the residence unfolds as a series of interconnected spaces, each echoing the principles of sustainable luxury. A continuous rammed earth wall, constructed from recycled concrete, runs the length of the building, anchoring the home with its robust and eco-friendly presence. This feature, along with the use of raw materials such as concrete, charcoaled timber, and steel, emphasizes the home's commitment to sustainability without compromising on luxury.

Living Spaces: A Harmony between Comfort and Nature
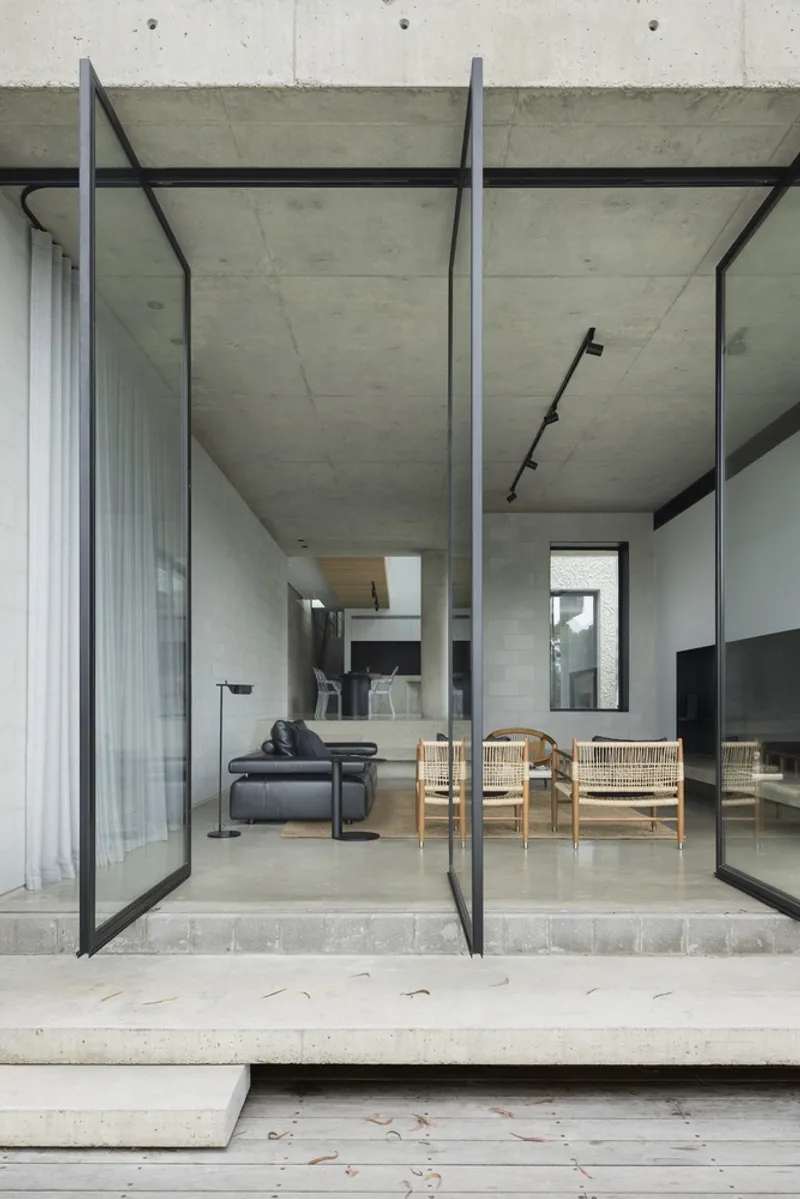
The living areas of No.66 Residence are designed to foster a seamless connection with the outdoors. Tall pivot doors open up to an enclosed deck, complete with an infinity pool that mirrors the sky and surrounding tree canopies. This thoughtful design ensures that residents can enjoy the luxury of space and nature while maintaining energy efficiency and environmental harmony.

The Heart of the Home: Kitchen and Dining
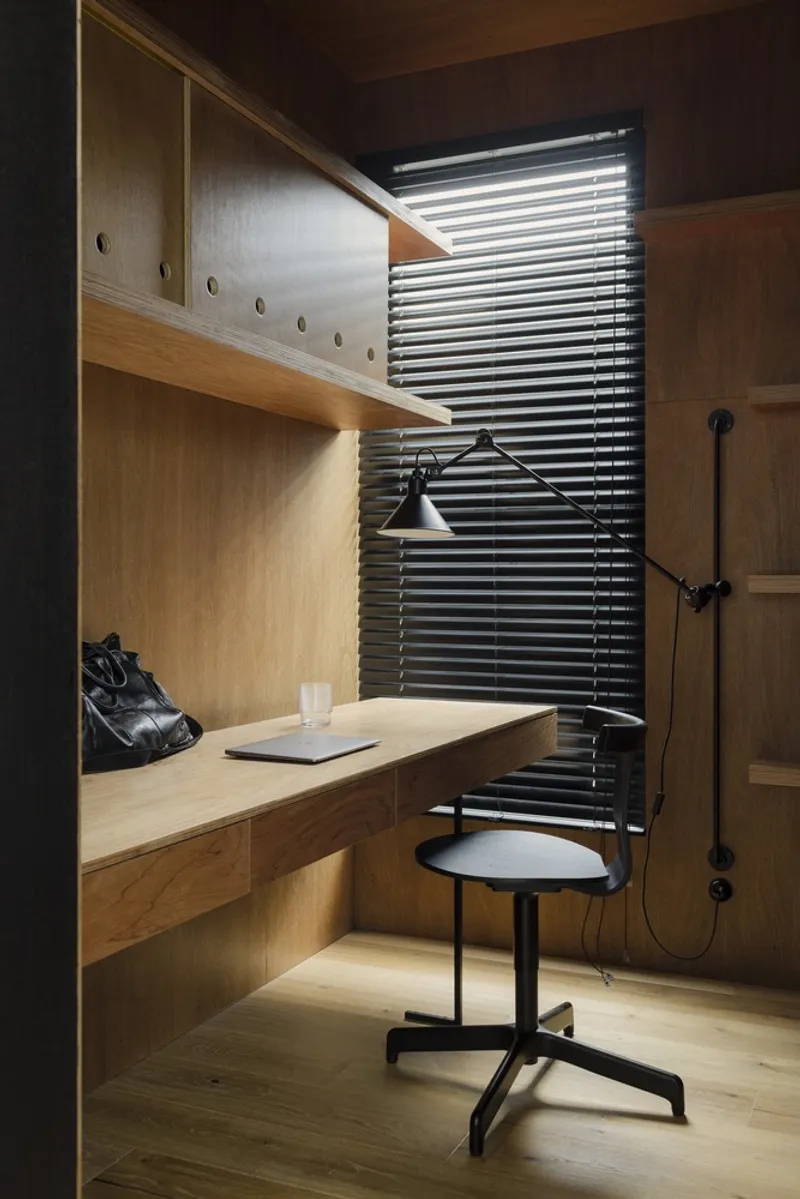
Adjacent to the living area is a spacious kitchen and dining space, bordered by glass that slides open to reveal a minimalistic outdoor entertaining area. This design not only enhances the home's openness and connection to nature but also promotes natural ventilation, reducing the need for air conditioning.


Bedrooms: Serenity Meets Sustainability
The bedrooms of No.66 Residence are sanctuaries of calm, offering privacy and tranquility. The main bedroom, accessible via an 8m bridge, overlooks green roofs and vibrant gardens, ensuring a private and serene environment. The use of in-situ concrete for bedside tables, equipped with hydronic heating, showcases an innovative approach to sustainable comfort.

Redefining Luxury and Sustainability
No.66 Residence by Tristan Burfield is more than just a home; it's a benchmark in sustainable luxury living. From its material choices to its design philosophy, the residence stands as a testament to the possibilities of modern, eco-friendly architecture.
In embracing the concept of sustainable luxury homes, No.66 Residence not only offers a template for future developments but also proves that luxury and sustainability can coexist harmoniously.


All photographs are work of Jon Webb




Popular Articles
Popular articles from the community


Co-Life: Senior Housing Design That Reconnects Older Adults With the City
Co-Life reimagines senior housing design through healing gardens, shared streets, workshops, and a sustainable community across generations.

Hill & Cross Opera: Sculptural Opera House Architecture Shaped by Tallinn’s Landscape and Identity
Hill & Cross Opera reimagines opera house architecture in Tallinn through its sculptural hill, civic plaza, glass wave and a luminous cross.

The Musturak Paradise: Senior Living Architecture for a Connected Future in Temara, Morocco
The Musturak Paradise reimagines senior living architecture in Temara via private homes, social spaces, culture, community, and shared care.

Riyadh For All: Intergenerational Urban Design for Active Aging in Rabat
Riyadh For All reimagines urban design in Rabat with intergenerational co-living, adaptive courtyards, and Moroccan cultural exchange today.
Similar Reads
You might also enjoy these articles


Maya Harvest: A Cacao Resort Village Rooted in Mayan Tradition and Local Craft
Situated within a Tabasco cacao plantation, this shortlisted resort proposal merges vernacular materials with hands-on cultural immersion.

Harmonia: A River-Shaped Community That Grows Over Decades in Boa Vista
Curved pathways and modular grid structures along the Branco River create a phased settlement designed to evolve from 2030 to 2050.

The Architecture of Bathing: A Mughal Hammam Reimagined Across the Yamuna
Charlotte May's honorable mention entry for The Black Taj reinterprets Agra's bathing rituals through red sandstone, water, and framed views of the Taj Mah

Om-1: A Wall-Hung System That Moves Your Workspace Off the Desk
Modular plywood boards, magnetic pegs, and utility elements migrate clutter from the horizontal surface to the vertical plane.


Explore Housing Competitions
Discover active competitions in this discipline



Challenge to reimagine the Iron Throne


Photograph architecture without architects


Illustrate the lost glory of Angkor Wat - Render Challenge


Design challenge to reuse E-waste
Comments (0)
Please login or sign up to add comments
No comments yet. Be the first to comment!