
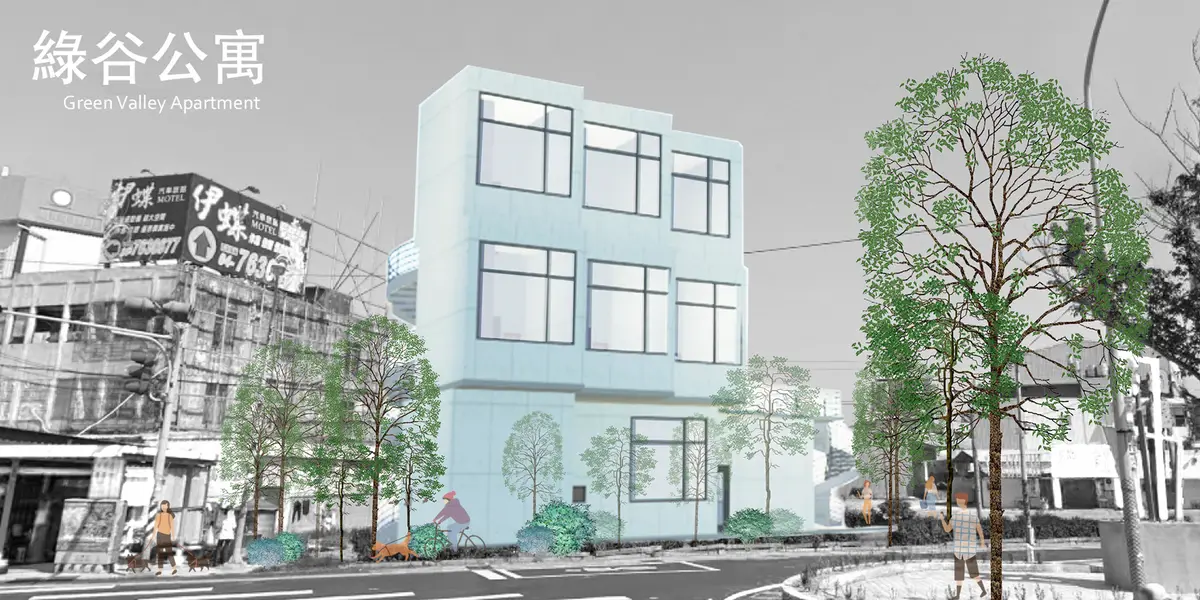
Sustainable Micro Housing Design: A Closer Look at Green Valley Apartment in Changhua County
Explore the innovative sustainable micro housing design of Green Valley Apartment, a model of urban living and community in Changhua County.


As urban populations swell and the demand for housing surges, the quest for sustainable living spaces becomes more critical. Changhua County's Green Valley Apartment stands as a beacon of innovative sustainable micro housing design, offering solutions that balance environmental considerations with the urgent needs of city dwellers. This in-depth exploration unveils how the Green Valley Apartment sets a new standard for residential architecture, fostering community and sustainability.
Contextualizing Green Valley Apartment:
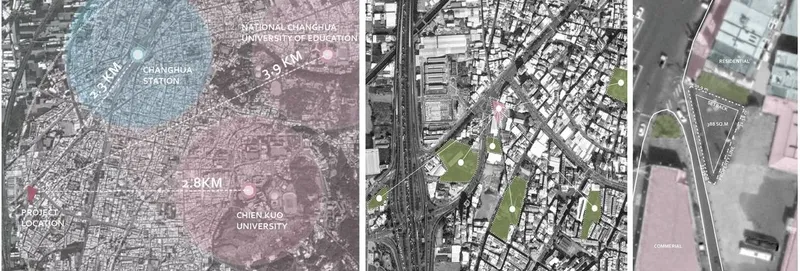
At the heart of Changhua County's industrial growth, a challenge presented itself – the need for housing that accommodates the influx of workers without compromising on public space and greenery. The Green Valley Apartment, a winner entry in Solo competition by the visionary team of Linda Li and Yao Siyu, answers this call with an approach grounded in micro-housing design principles and environmental stewardship.
Building More Than a Structure:
A Social Initiative: Green social space is the cornerstone of the Green Valley Apartment. The design transcends the traditional scope of architecture, aiming to create a hub for social interactions among urban residents. By integrating semi-public spaces with green cover, this project doesn't just offer a place to live; it promotes well-being and community bonds.
The Architectural Vision:
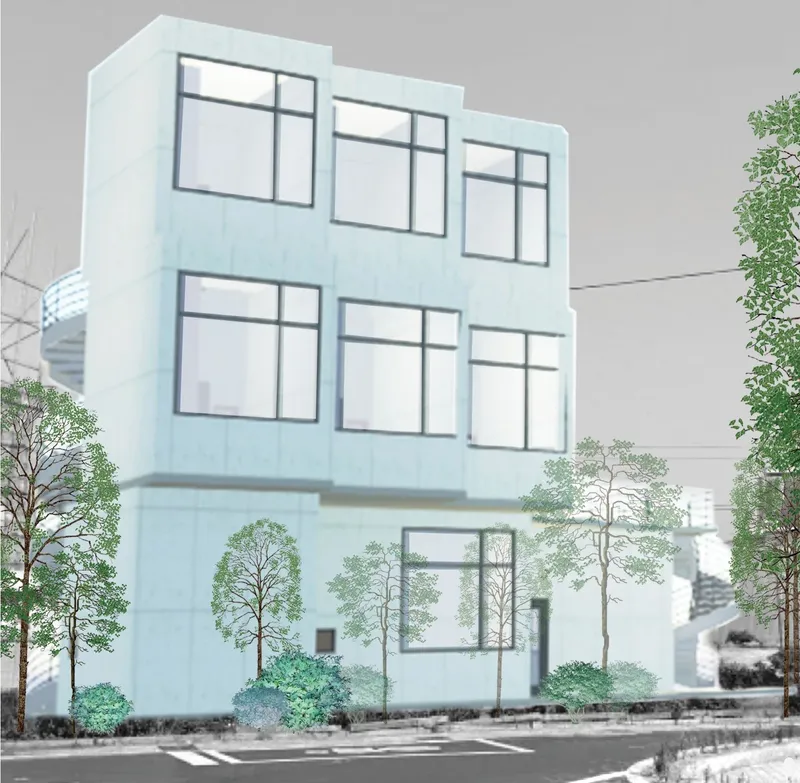
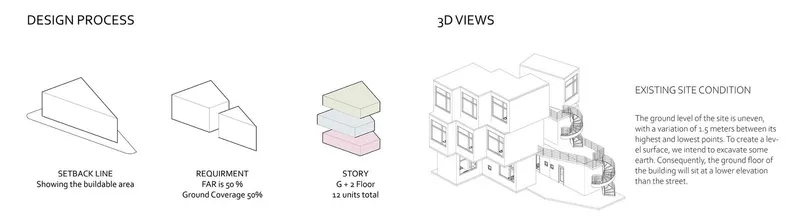
The architectural plan meticulously addresses the uneven terrain, optimizing the use of space through strategic excavation. A fair-faced concrete façade celebrates local heritage, while the building’s ground floor sits recessed, harmonizing with the natural slope. The result is a structure that blends seamlessly into its environment, embodying the ethos of sustainable micro housing design.
Design Details that Drive Change:
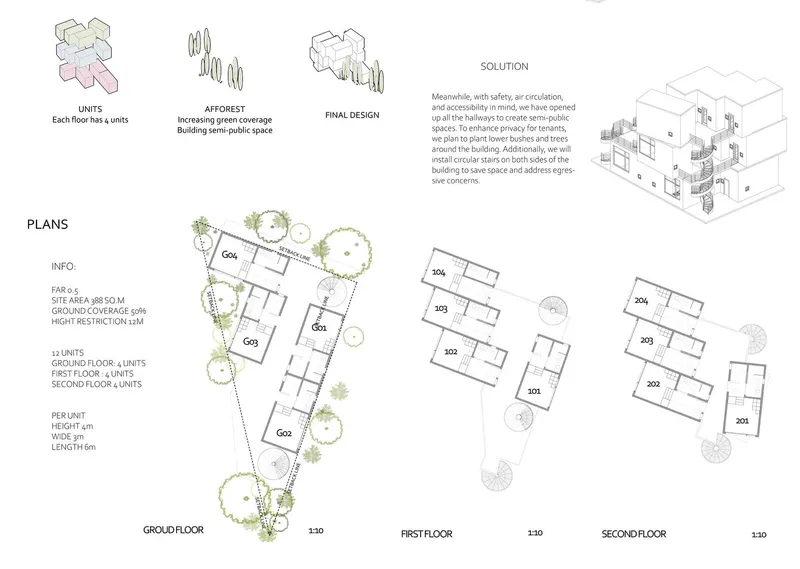
Every aspect of the Green Valley Apartment is a testament to thoughtful sustainable micro housing design. The semi-public hallways, bush and tree plantings for enhanced privacy, and circular staircases that double as architectural features and space savers exemplify the innovative approach to modern urban living.
Inside the Green Valley Apartment:
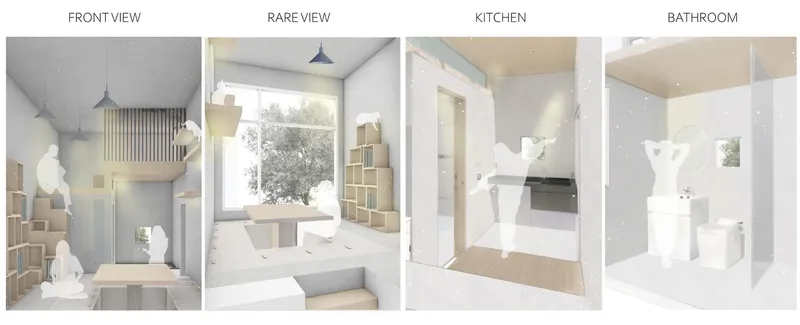
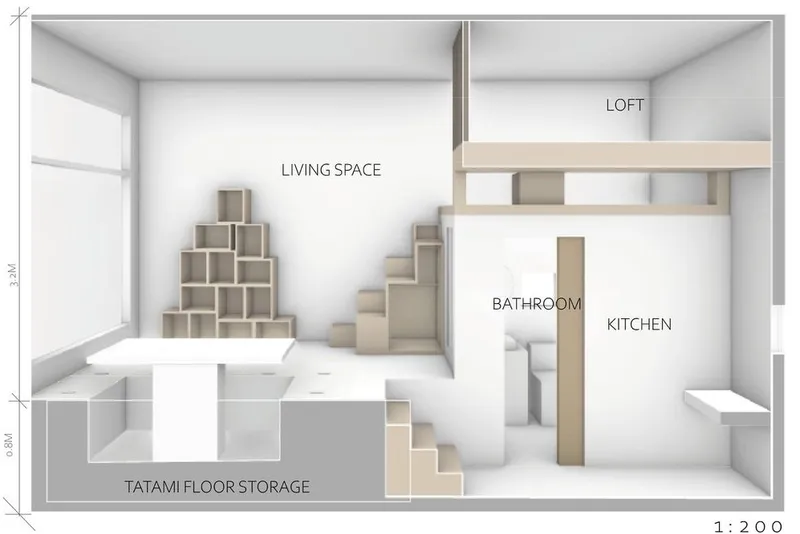
The apartment interiors fuse modern aesthetics with natural elements, offering residents two-story loft spaces that challenge the constraints of micro-housing. Wood-tone furniture and concrete walls form a minimalist yet warm backdrop, while expansive floor-to-ceiling windows flood the rooms with natural light. This is not just a living space; it's a canvas for life.
Furniture with Purpose:
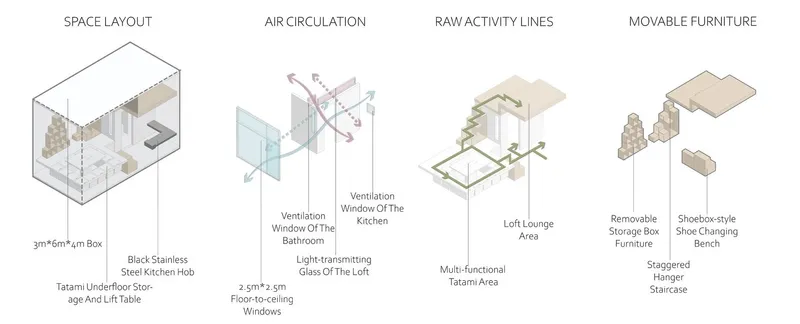
From tatami bed storage systems to movable furniture, each piece within the Green Valley Apartment serves multiple functions. The dynamic nature of these elements provides residents with the flexibility to tailor their space to the moment's needs, exemplifying the essence of sustainable micro housing design.
The Green Valley Apartment project in Changhua County is a bold stride towards redefining urban living. It's a place where sustainability, community, and modern design converge, offering lessons in sustainable micro housing design that resonate beyond Taiwan's borders. As architects and city planners seek inspiration for the future, the Green Valley Apartment stands as a shining example of what's possible.


Popular Articles
Popular articles from the community


Co-life: Sustainable Architecture for Age-Friendly Community Living
Co-life reimagines sustainable architecture for seniors through courtyards, rammed earth, shared gardens, and spaces designed for belonging.

Play: Fragments of Their World
Familiar architecture becomes modular playground design, creating safe spaces where displaced children can learn, connect, imagine and play.

Hill & Cross Opera: Sculptural Opera House Architecture Shaped by Tallinn’s Landscape and Identity
Hill & Cross Opera reimagines opera house architecture in Tallinn through its sculptural hill, civic plaza, glass wave and a luminous cross.

Conexión: Biophilic Design Reimagines High-Rise Living in Hong Kong
Conexión reimagines high-rise living in Hong Kong through biophilic design, green facades, shared spaces, daylight, water and nature within.

Similar Reads
You might also enjoy these articles

Day and Night Park: A Time-Based Urban Newsstand in Beijing
A temporary urban newsstand in Beijing blending travel, light, and reading through poetic colors, compact form, and community-focused design.

Modernist Patio Renovation in El Masnou, Barcelona by Oliver Segura Arquitectura + Cebrià Arquitectura
Modernist patio renovation blending tradition and innovation with a movable pool, leveled floors, and Catalan materials in El Masnou.

Alto Residencial Coop: Cooperative Housing Development in Santiago de Compostela by Carbajo Barrios Arquitectos
A linear cooperative housing complex blending white volumes and perforated metal façades, enhancing community living, natural light, privacy, and urban integration.

Vil Genis School by BPA ARCHITECTURE – Massy, France
Vil Genis School in Massy, France, features sustainable design, south-facing classrooms, community integration, accessible spaces, and modern educational architecture.


Comments (0)
Please login or sign up to add comments
No comments yet. Be the first to comment!