
Sustainable Residential Architecture in Argentina: The Flia / Momento Project
The article showcases Flia / Momento, a sustainable residential architecture project in Argentina, emphasizing community, natural integration, and design philosophy.


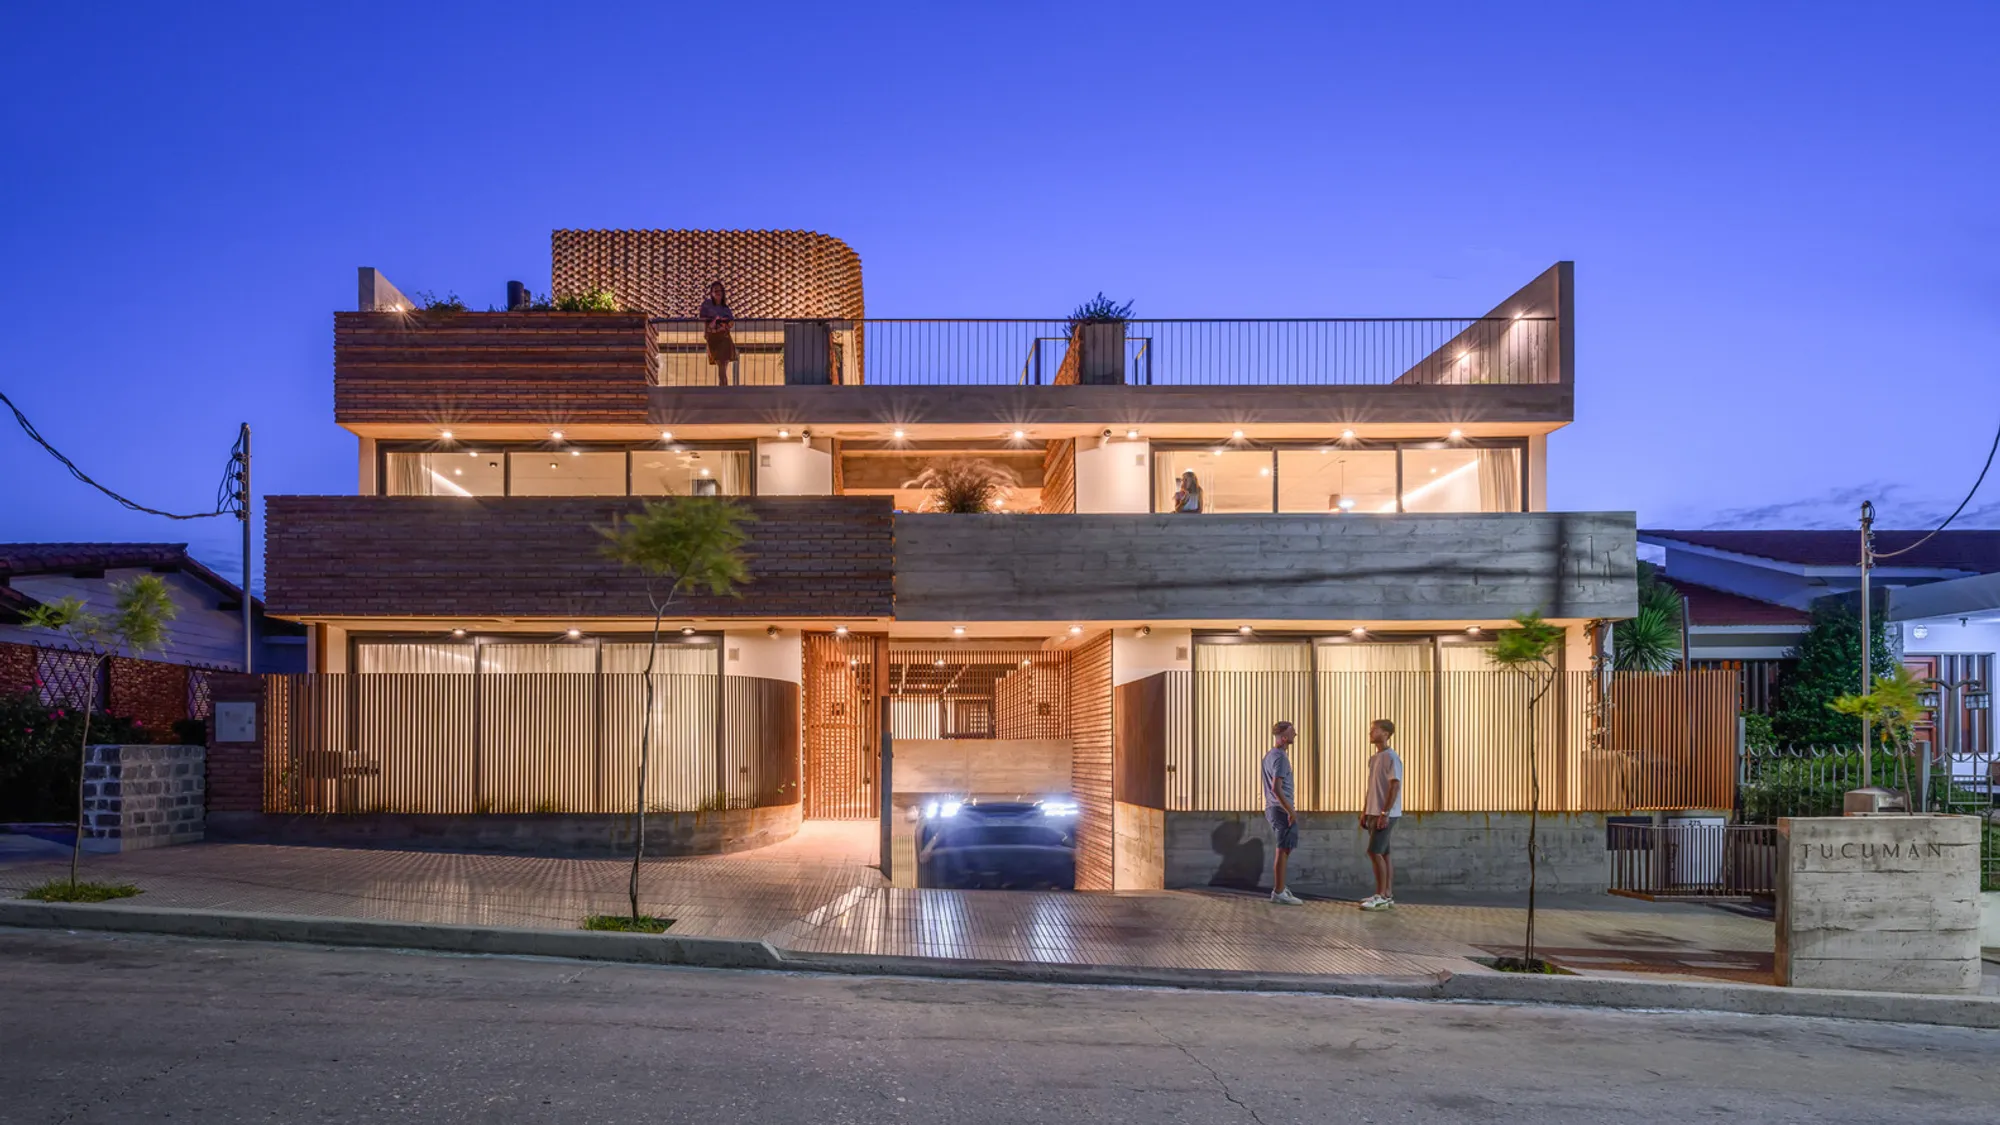
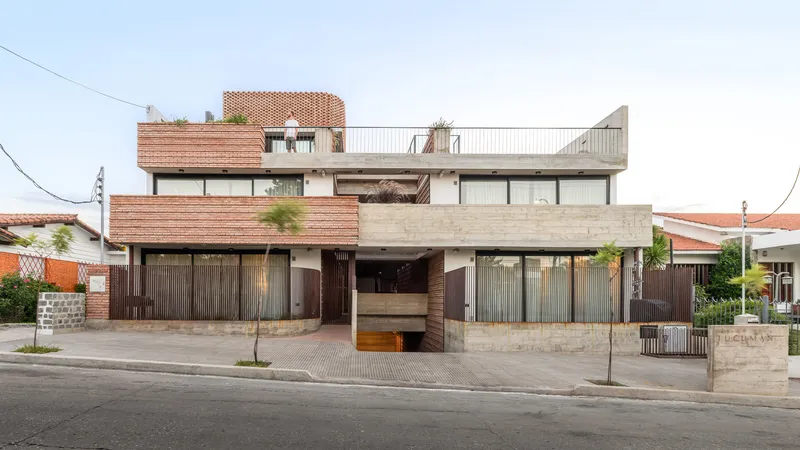
Living at home, coming back home, feeling at home – these expressions underscore the importance and affection we associate with the term 'home.' In the realm of sustainable residential architecture in Argentina, the Flia / Momento project stands out as a beacon of home, comfort, and ecological living. Located in Villa Carlos Paz, a scenic city in the province of Córdoba, Flia / Momento integrates seamlessly with its natural surroundings, offering a serene living space away from the hustle of tourism yet close to urban amenities.
Design Philosophy and Environmental Integration
Embracing Natural Elements
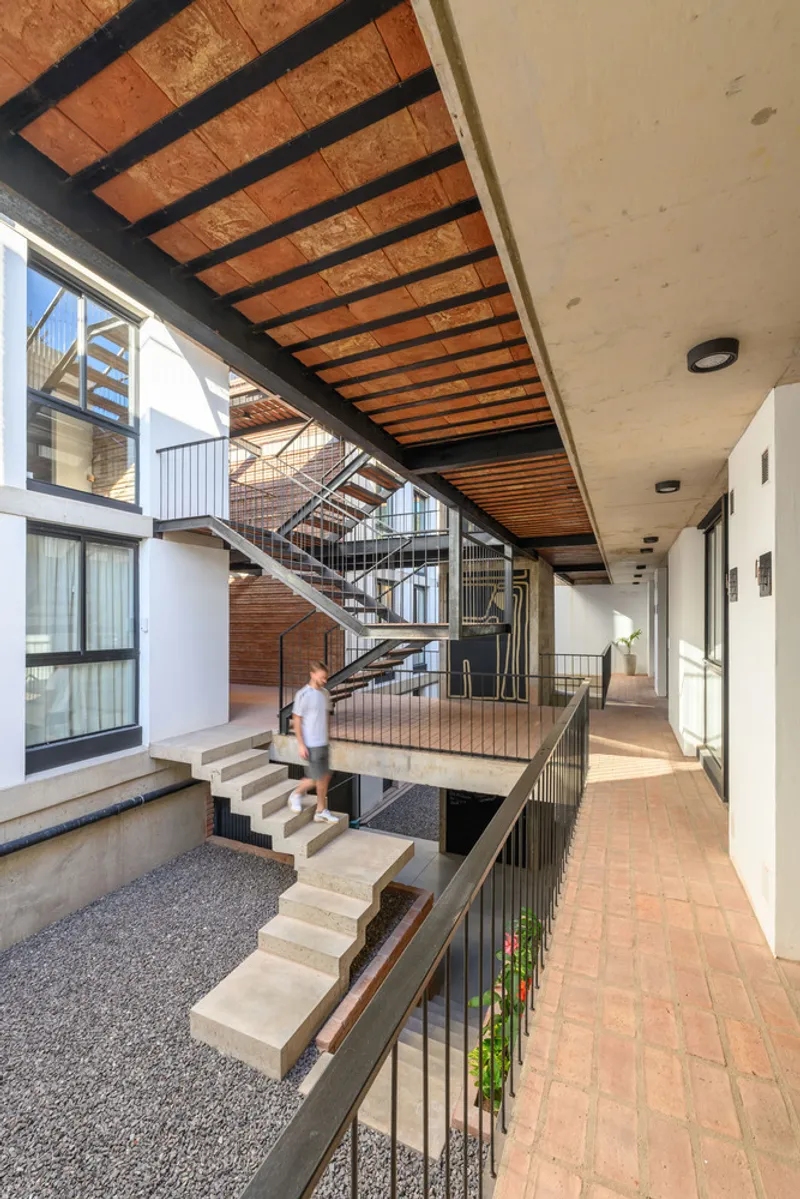
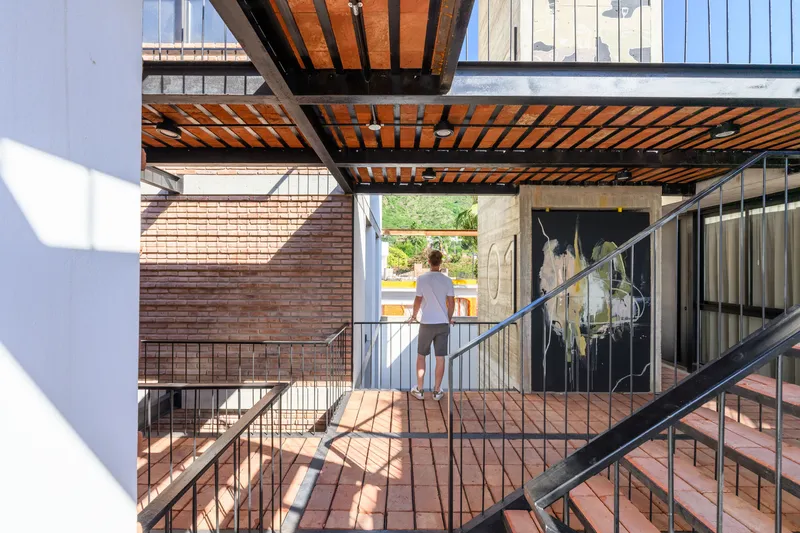
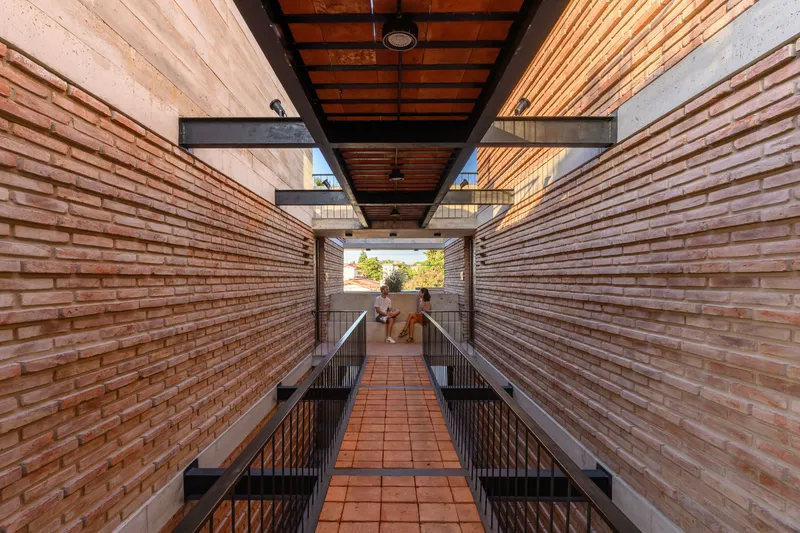
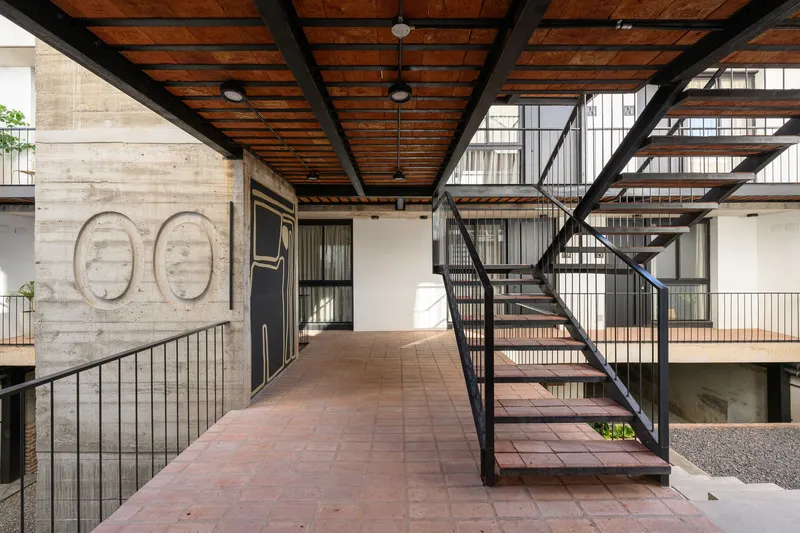
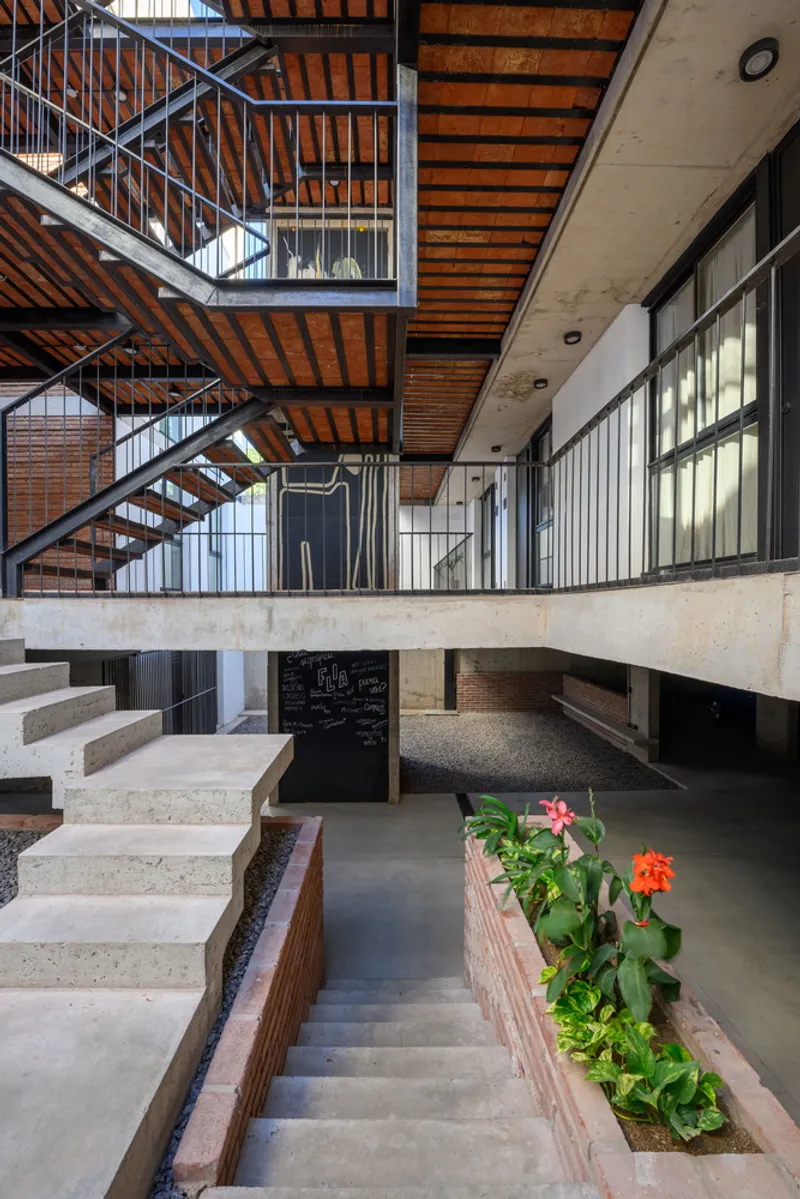
Flia / Momento represents the pinnacle of sustainable residential architecture in Argentina by embracing its hilly environment and maximizing natural resources. The project is structured around three blocks centered around a core that transforms common areas into extensions of the natural environment. The integration of a brick metal walkway alongside large, ventilated voids exemplifies the project’s commitment to climate control and the harmony between indoor and outdoor spaces.
Materiality and Sensory Value
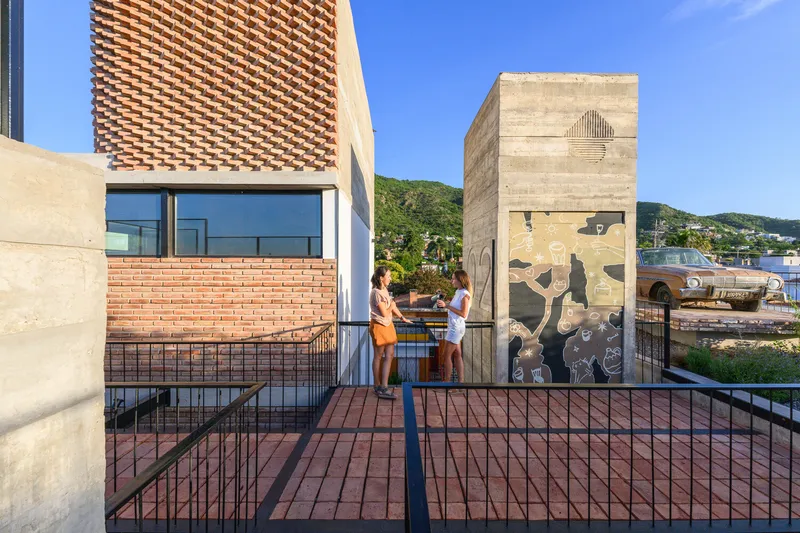
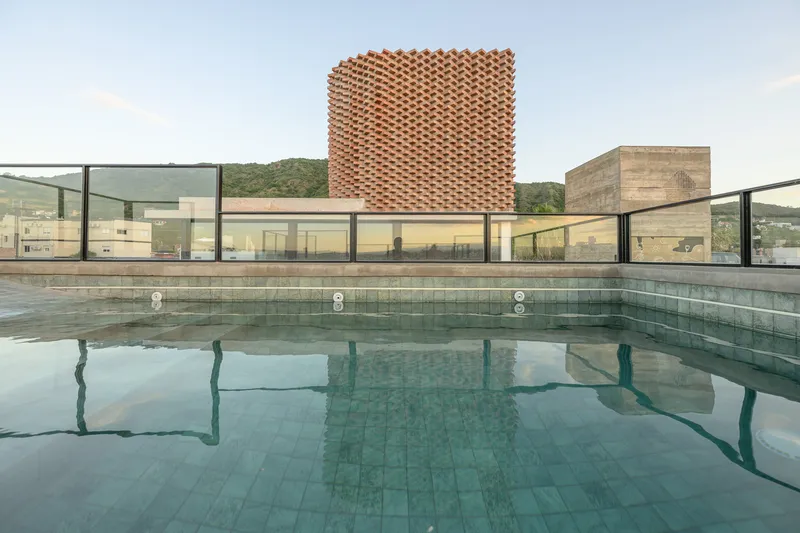
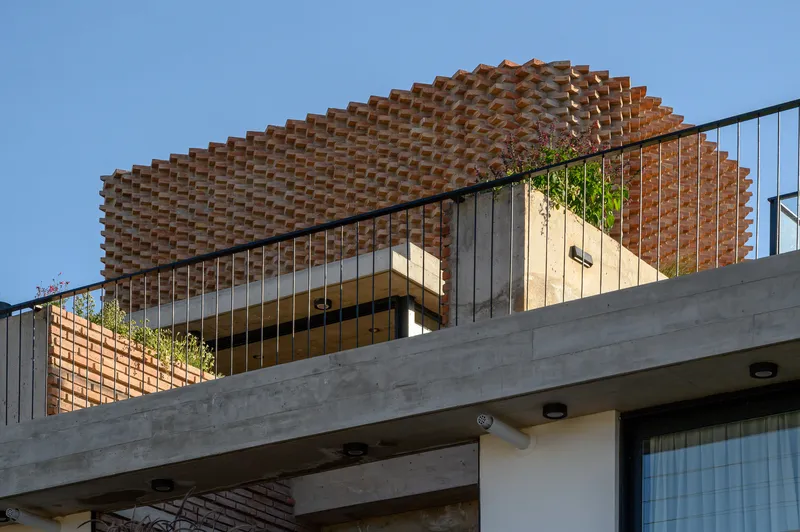
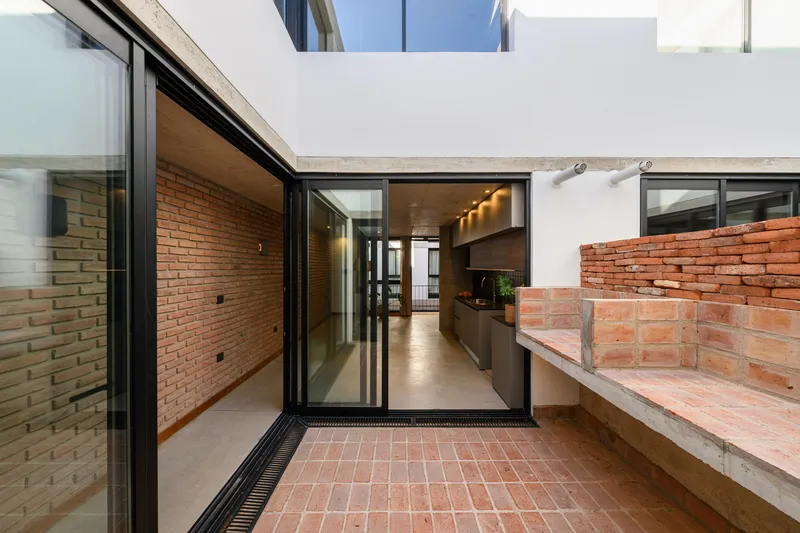
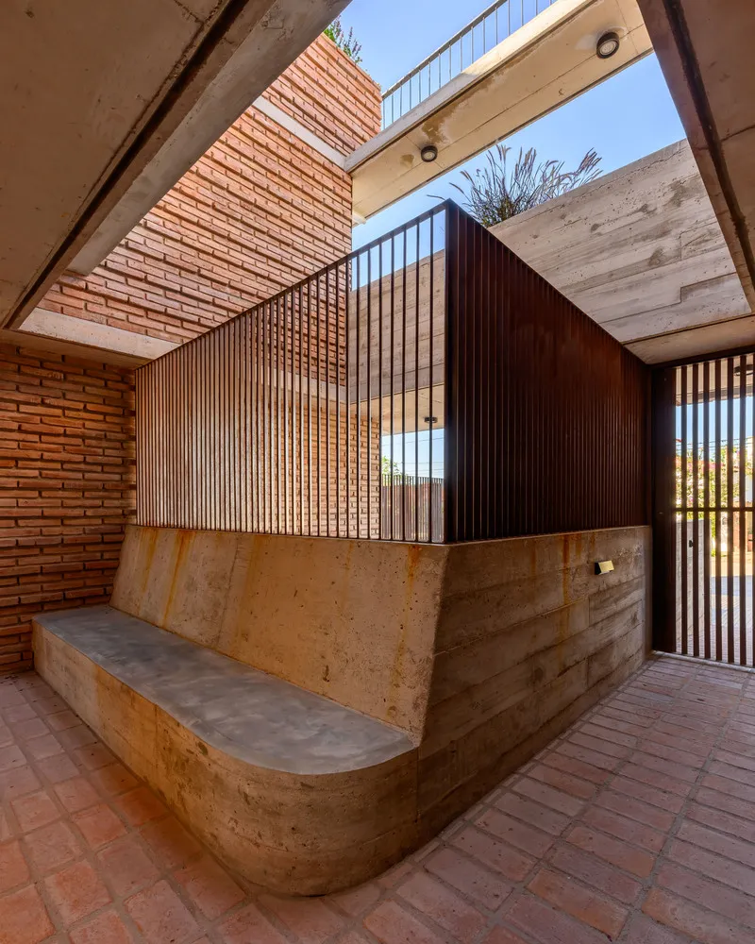
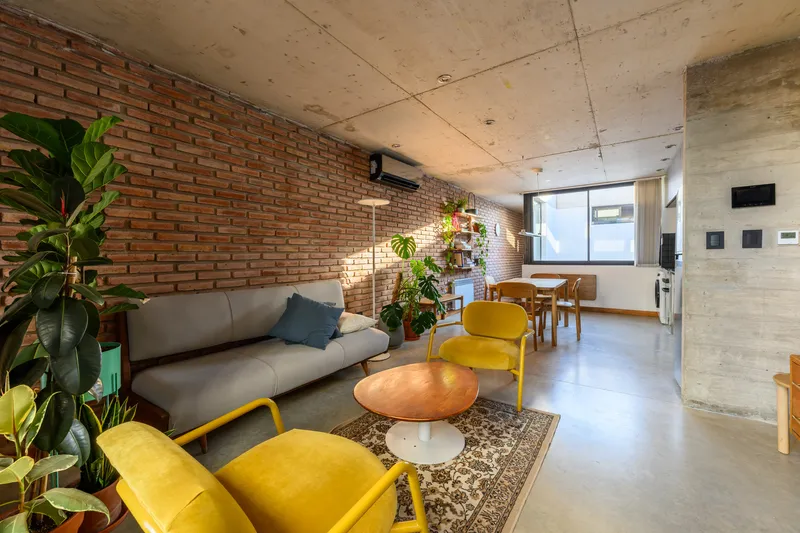
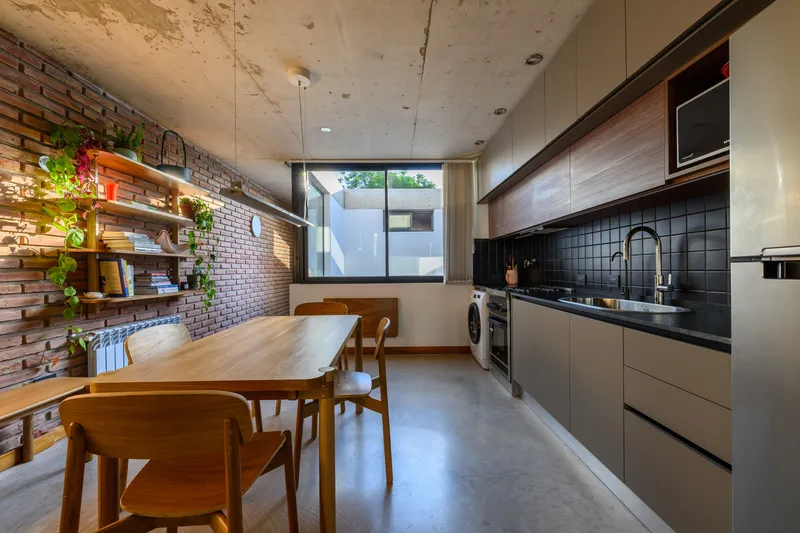
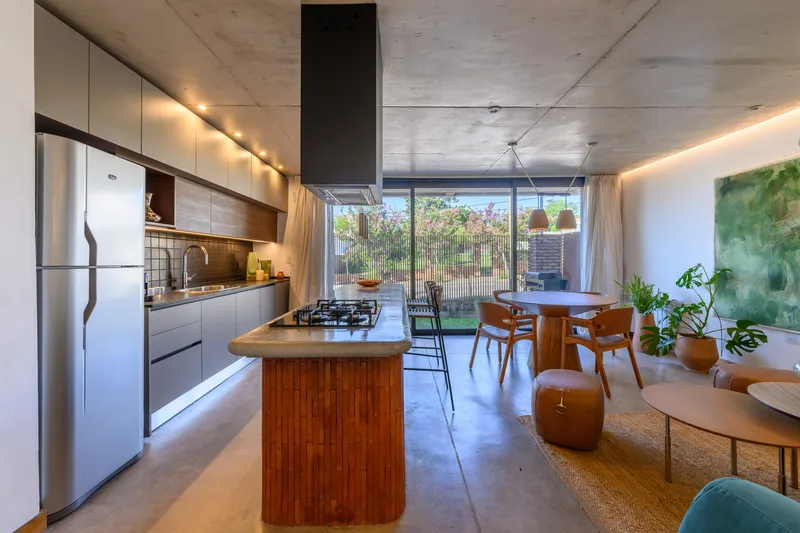
The choice of materials in Flia / Momento reflects the project's dedication to sustainability and local context. By utilizing organic colors, textures, and irregular forms, the architects have created simple, yet profound atmospheres that emphasize comfort and a sense of belonging. This approach underlines the key principles of sustainable residential architecture in Argentina - where materiality not only serves functional and aesthetic purposes but also enhances the sensory value of living spaces.
The Essence of Flia: Community and Well-being
Consciously Designed Spaces
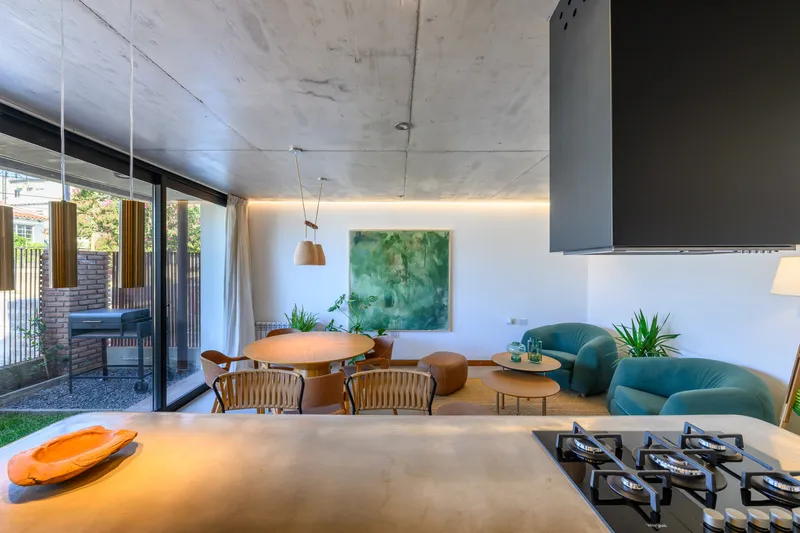
The essence of Flia lies in its focus on good living and community. Each of the 12 houses within the project is designed with careful attention to detail and functionality, promoting a sense of well-being and connectedness among residents. The inclusion of patios, a square, and a parking garage further illustrates the thoughtful consideration given to communal living and environmental integration, hallmarks of sustainable residential architecture in Argentina.
Living in Harmony with the Environment
Flia goes beyond just providing a place to live; it offers a way to live in harmony with the environment and society. The project champions the concept of conscious dwelling, where individuals recognize their bond with the natural surroundings and act as stewards of their habitat. This philosophy is central to advancing sustainable residential architecture in Argentina and is vividly embodied in the Flia / Momento project.
A Model for Sustainable Living
The Flia / Momento project in Villa Carlos Paz sets a new standard for sustainable residential architecture in Argentina. By fostering a strong sense of community, integrating with the natural environment, and emphasizing sustainable practices, Flia represents not just a place to live, but a way to live. As we move forward, projects like Flia / Momento are crucial in shaping a sustainable, communal, and environmentally conscious future for residential architecture in Argentina and beyond.
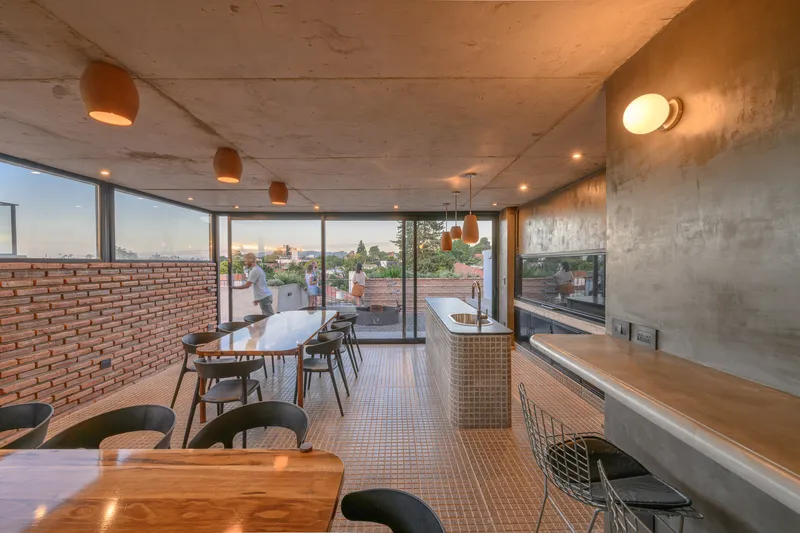
All photographs are work of Gonzalo Viramonte




Popular Articles
Popular articles from the community


The Earth Pod: 3D Printed Homes for Resilient Refugee Communities
The Earth Pod reimagines refugee housing through 3D printed homes made from clay, combining resilience, self-sufficiency, and rapid shelter.

Co-Life: Senior Housing Design That Reconnects Older Adults With the City
Co-Life reimagines senior housing design through healing gardens, shared streets, workshops, and a sustainable community across generations.

The Ocean Hive: Sustainable Architecture for a Self-Sufficient Civilization at Sea
The Ocean Hive imagines sustainable architecture at sea, where modular habitats, algae, wave power and ocean waste sustain a growing colony.

Lunar Spiral: Space Architecture Shaped by the Mathematics of the Universe
Lunar Spiral reimagines space architecture through Fibonacci geometry, lunar regolith, levitating habitats, and self-sustaining Moon living.


Similar Reads
You might also enjoy these articles


Maya Harvest: A Cacao Resort Village Rooted in Mayan Tradition and Local Craft
Situated within a Tabasco cacao plantation, this shortlisted resort proposal merges vernacular materials with hands-on cultural immersion.

Harmonia: A River-Shaped Community That Grows Over Decades in Boa Vista
Curved pathways and modular grid structures along the Branco River create a phased settlement designed to evolve from 2030 to 2050.

The Architecture of Bathing: A Mughal Hammam Reimagined Across the Yamuna
Charlotte May's honorable mention entry for The Black Taj reinterprets Agra's bathing rituals through red sandstone, water, and framed views of the Taj Mah

Om-1: A Wall-Hung System That Moves Your Workspace Off the Desk
Modular plywood boards, magnetic pegs, and utility elements migrate clutter from the horizontal surface to the vertical plane.


Explore Residential Building Competitions
Discover active competitions in this discipline


Challenge to design mud housing for contemporary communities


Challenge to reimagine the Iron Throne


Photograph architecture without architects


Illustrate the lost glory of Angkor Wat - Render Challenge
Comments (0)
Please login or sign up to add comments
No comments yet. Be the first to comment!