

Sustainable Urban Home Design: A Deep Dive into the Brick Abode Project
This article delves into the Brick Abode project, showcasing sustainable urban home design in Bangalore's dynamic landscape, combining modern aesthetics with eco-friendly practices.


In the heart of bustling cityscapes, the demand for homes that blend sustainability with modern living is more pronounced than ever. Bangalore, known as the "Silicon Valley of India," epitomizes this trend, combining its rich cultural heritage with an ever-growing emphasis on information technology and innovation. Amidst this backdrop emerges the Brick Abode, a project that stands as a testament to sustainable urban home design.
The Genesis of Brick Abode
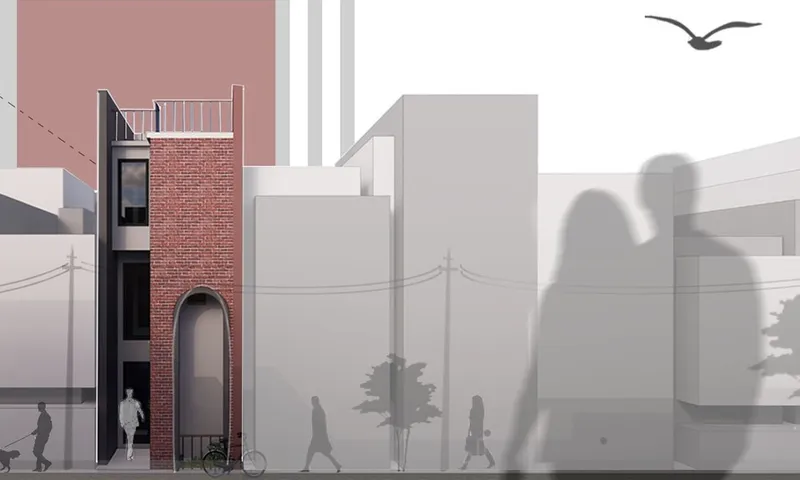
The Brick Abode winner entry of Nano Nest project, conceptualized by Deenadayalan Vijayarajan, Sushanth Babu, Venkatareddy Dwarampudi, and Annem Pranay, embodies the essence of Bangalore's historical roots and its modern-day ethos. The project, titled "Nano Nest," serves as a beacon of modern urban living tailored for a contemporary Indian family.
User Profile and Design Philosophy
Designed for a small family with ties to the bustling IT sector, Brick Abode serves as a sanctuary amidst the city's chaos. The residence mirrors the family's lifestyle needs while reflecting the city’s architectural narrative—melding the past with the present.
Location and Environment
Strategically situated in Bangalore’s downtown area, the building stands facing north, optimizing natural lighting and providing a serene view of the city's mixed-use landscapes. This location choice underscores the project's adherence to sustainable urban planning principles.
Architectural Insights: Marrying Function with Aesthetics
Brick Abode's architecture is a symphony of exposed brick, concrete, and glass, creating an environment that is both inviting and environmentally responsible. The design champions natural elements, warmth, and modernism, engaging with the city's climate and urban fabric.
Sustainable Design Elements
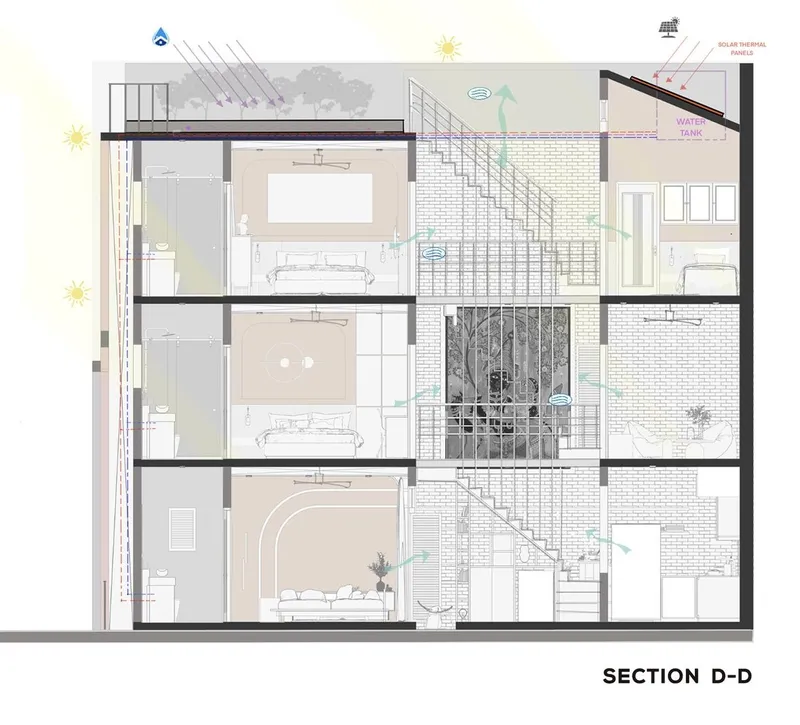
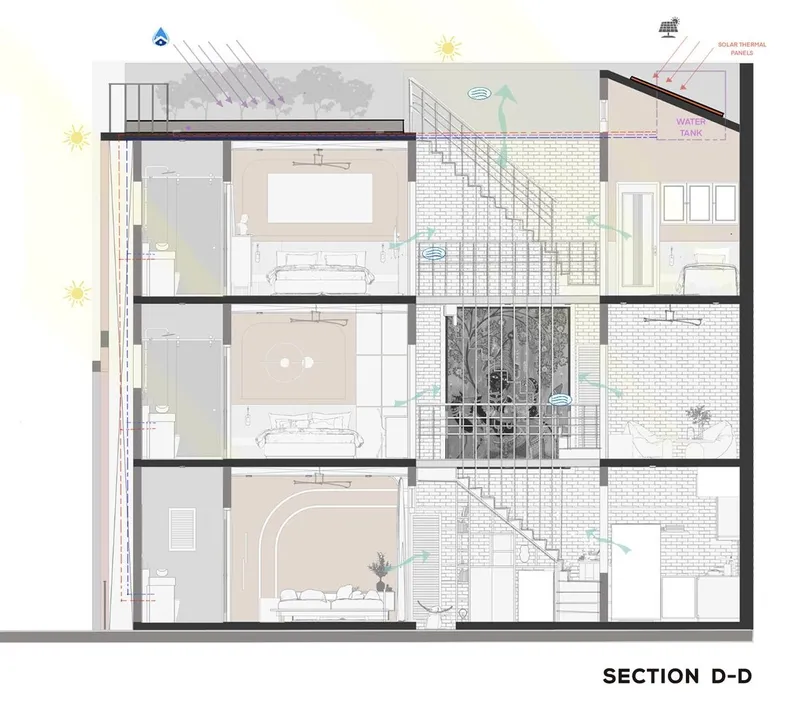
From its inception, Brick Abode was envisioned as a model of sustainability. The project integrates eco-friendly features like green roofs, solar panels, and rainwater harvesting systems, aligning with Bangalore's climate and urban landscape.
Space Planning and Form Generation
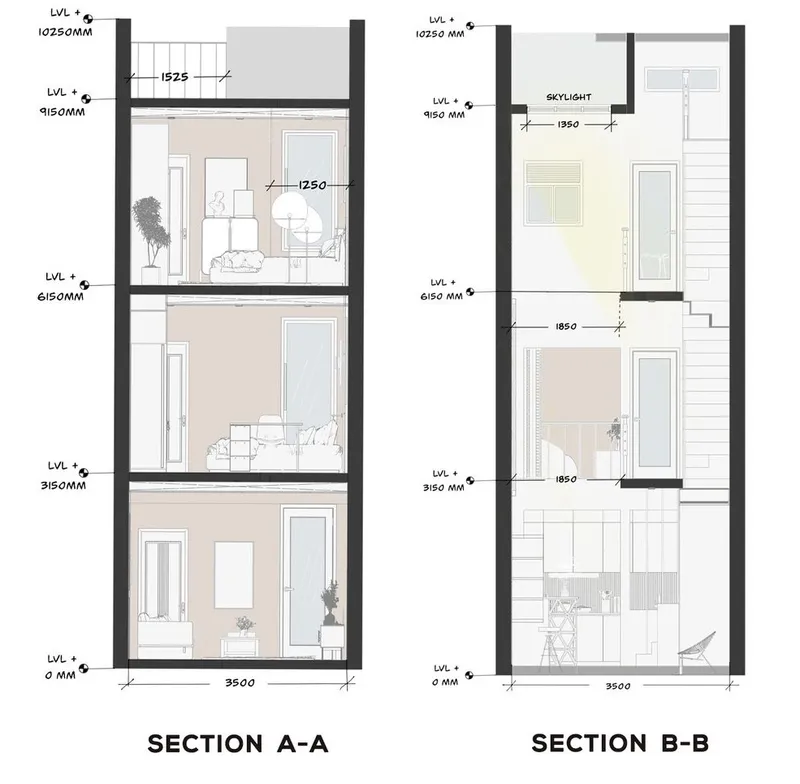
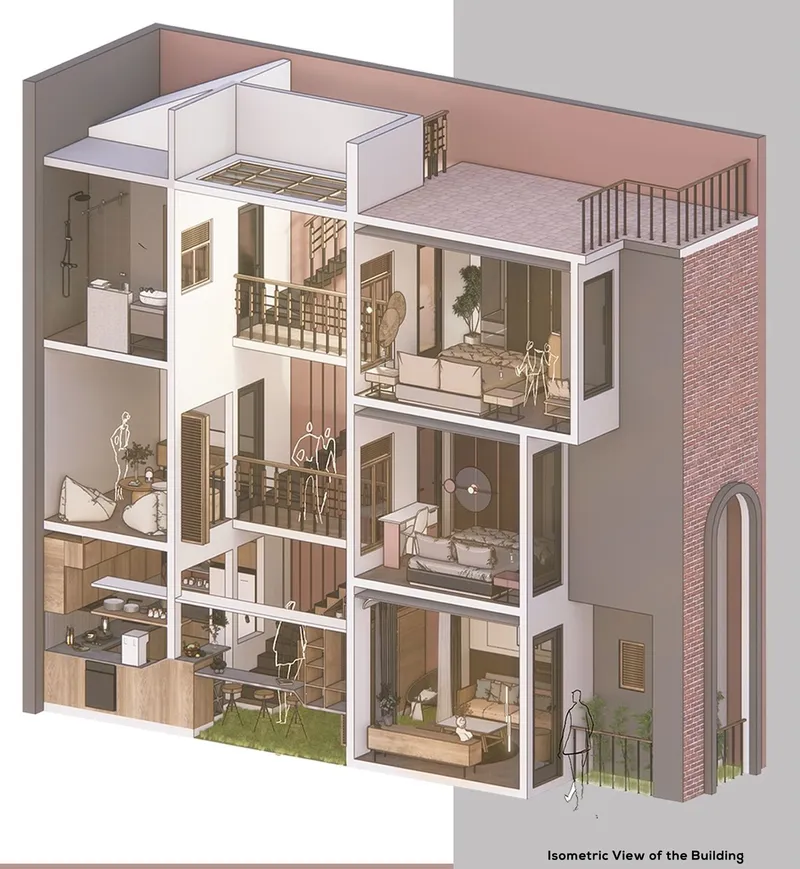
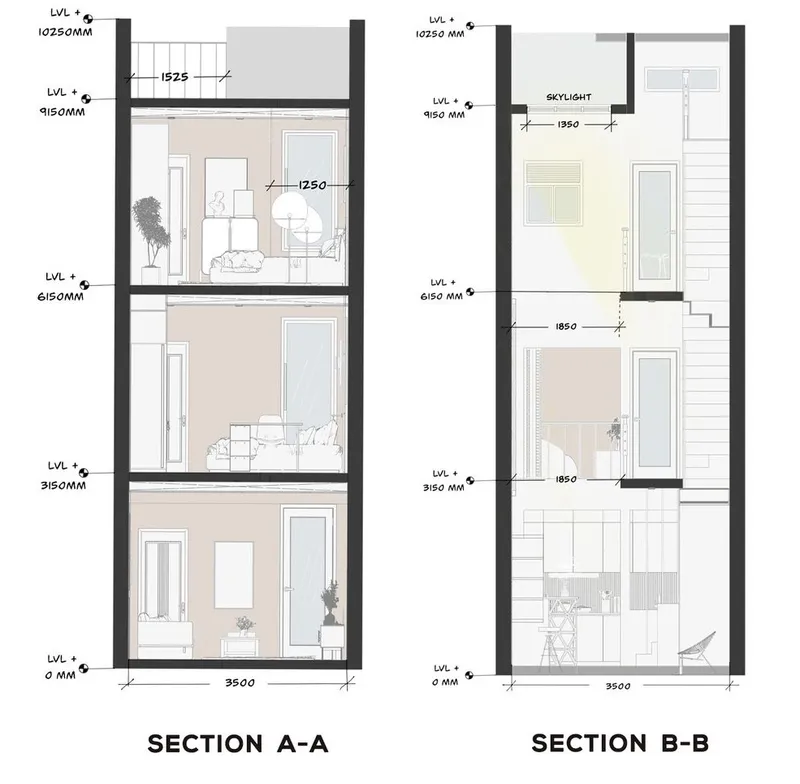
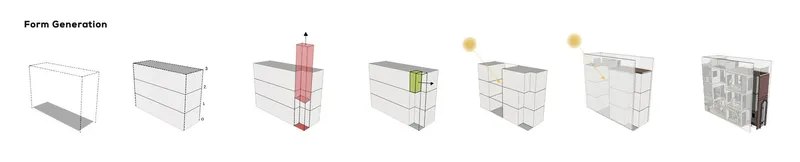
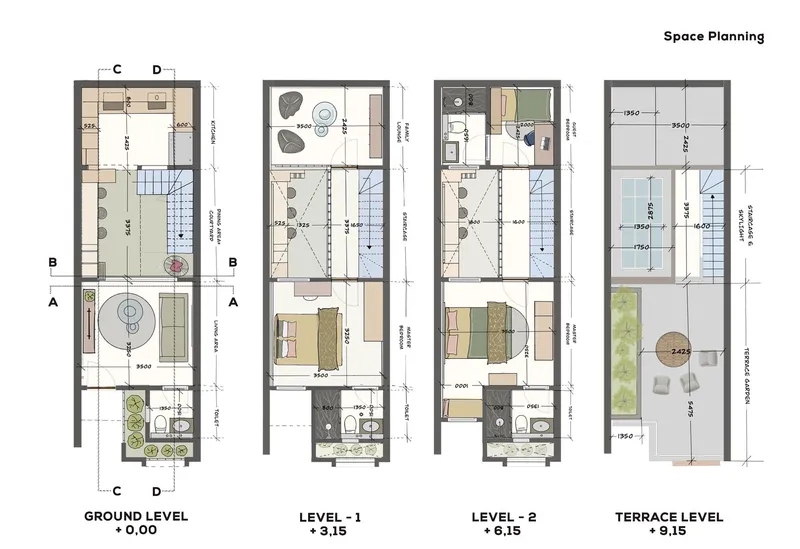
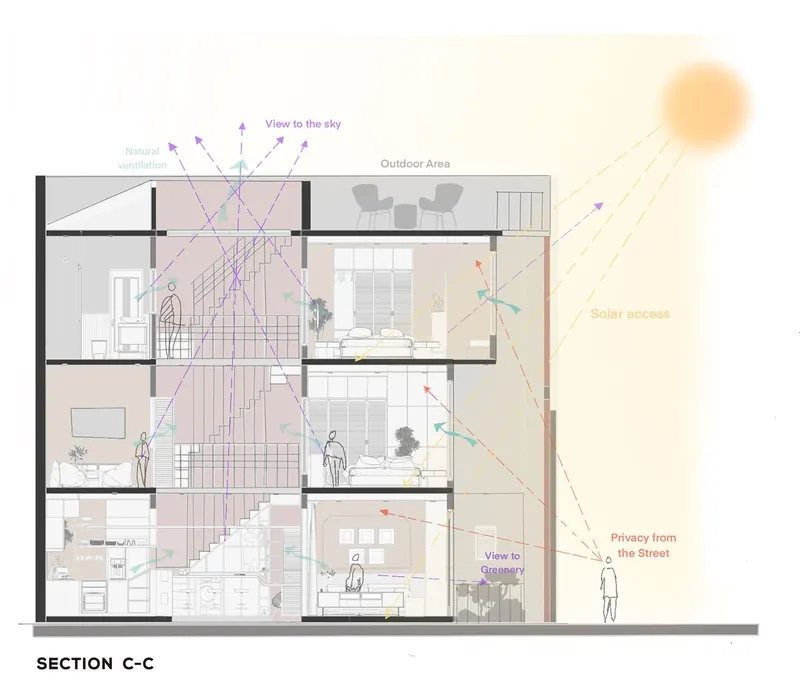
The compact design utilizes a mere 12 meters by 4 meters footprint, illustrating that luxury and comfort can still be achieved in confined urban spaces. Each level of the home, connected through a central courtyard, is designed to enhance natural light and ventilation, promoting a healthy living environment.
Innovative Material Use and Facade Design
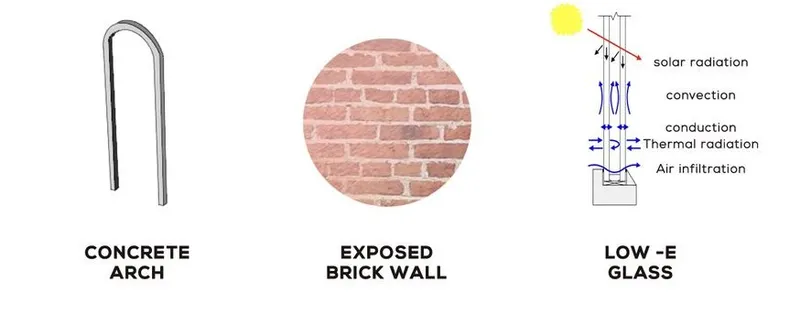
Brick Abode’s material palette—comprising concrete, exposed brick, and low-emission glass—reinforces the project’s sustainability goals. The facade, featuring a distinctive concrete arch and brick wall, not only adds aesthetic value but also contributes to the building's energy efficiency.
Interior Spaces: A Closer Look
The interior of Brick Abode is a testament to thoughtful urban design. Each space, from the living room to the master bedroom, is planned to enhance occupant comfort and well-being. Large windows, skylights, and strategically placed courtyards ensure ample natural light, reducing the need for artificial lighting.
Living Room and Kitchen
The living room, positioned close to the entrance, fosters a welcoming environment with its double-glazed doors. The kitchen's design, highlighted by teak wood cabinets and natural light, promotes a warm, inviting space for family gatherings.
Private Areas: Bedrooms and Family Lounge
Privacy and comfort are paramount in the bedrooms and family lounge, designed with attention to light, space, and air quality. The master bedroom, with its north-facing windows, offers serene views and optimal daylight, enhancing the occupants' overall well-being.
Brick Abode stands as a paradigm of sustainable urban home design, addressing the complexities of city living while fostering environmental stewardship. This project not only reflects the unique character and needs of its inhabitants but also sets a new standard for modern, sustainable homes in urban landscapes.
As cities continue to grow, projects like Brick Abode serve as critical blueprints for the future, demonstrating that sustainable design and urban living can coexist harmoniously.


Popular Articles
Popular articles from the community


The Amber Palace Opera: A Geological Fiction Surfaces on Tallinn's Baltic Waterfront
Pierre Brillard reimagines a Baltic legend as a public landscape, opera house, and waterfront promenade rooted in Tallinn's coastal identity.

Tsunami Convergenics: Turning Catastrophic Ocean Forces into Underwater Housing Infrastructure
A speculative underwater settlement off the coast of Onagawa, Japan, treats tsunamis and typhoons as energy sources rather than threats.

Extended Shell: Retrofitting Kolkata's Balconies as Living Urban Thresholds
A modular retrofit system recovers the social and environmental intelligence of Kolkata's historic verandas for contemporary Park Street residents.

Temporary Home for Dogs: A Reversed Zoo Rethinks Animal Shelter Architecture
In Bucharest, a sinuous corridor and freed landscape flip the logic of containment, designing a shelter that works to make itself unnecessary.

Similar Reads
You might also enjoy these articles

Day and Night Park: A Time-Based Urban Newsstand in Beijing
A temporary urban newsstand in Beijing blending travel, light, and reading through poetic colors, compact form, and community-focused design.

Modernist Patio Renovation in El Masnou, Barcelona by Oliver Segura Arquitectura + Cebrià Arquitectura
Modernist patio renovation blending tradition and innovation with a movable pool, leveled floors, and Catalan materials in El Masnou.

Alto Residencial Coop: Cooperative Housing Development in Santiago de Compostela by Carbajo Barrios Arquitectos
A linear cooperative housing complex blending white volumes and perforated metal façades, enhancing community living, natural light, privacy, and urban integration.

Vil Genis School by BPA ARCHITECTURE – Massy, France
Vil Genis School in Massy, France, features sustainable design, south-facing classrooms, community integration, accessible spaces, and modern educational architecture.


Comments (0)
Please login or sign up to add comments
No comments yet. Be the first to comment!