
Sustainable Urban Renovation: The Langensand Apartment Block Transformation by Galliker und Riva Architekten
The article explores the sustainable renovation of Langensand Apartment Block by Galliker und Riva Architekten, blending historical preservation with modern living.


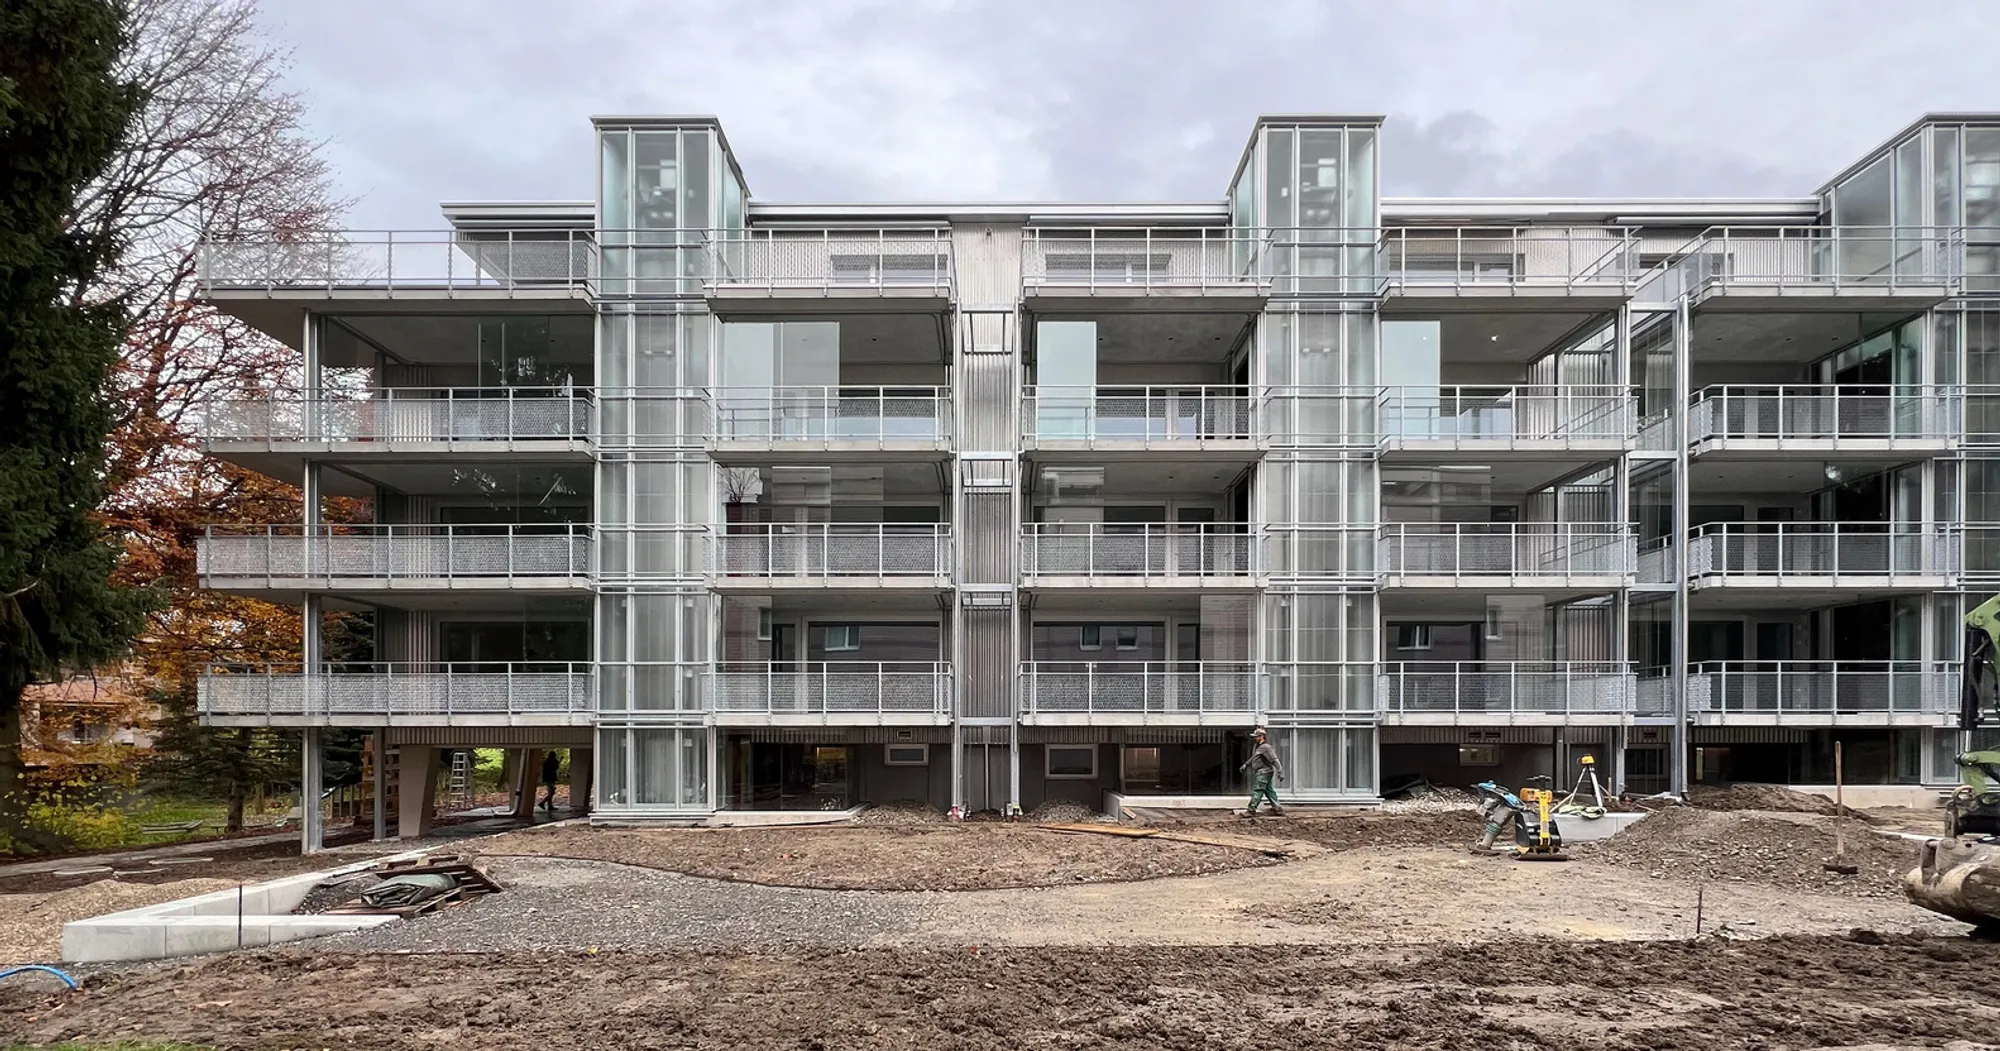
In the heart of Lucerne, a significant transformation story unfolds with the Langensand Apartment Block. Spearheaded by Galliker und Riva Architekten, this project exemplifies the pinnacle of sustainable urban renovation, marrying the preservation of historical architecture with modern, eco-friendly living spaces. This narrative not only showcases architectural ingenuity but also serves as a beacon for sustainable urban development worldwide.
Historical Context and Modern Transformation
The Legacy of the Langensand-Matthof Development
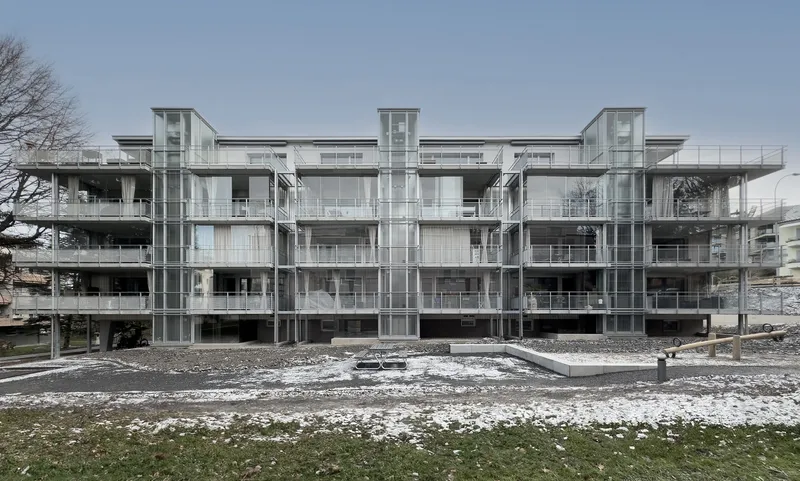
-Originating from the post-war era in 1959, the Langensand-Matthof development in Lucerne stands as a testament to modernist urban planning. Designed with an emphasis on natural light and verdant spaces, the area underwent various transformations, leading to a mosaic of architectural styles. However, the core philosophy of creating a cohesive ensemble that respects the environment and fosters community living remained untouched.4**
Revitalizing the Langensand Apartment Block
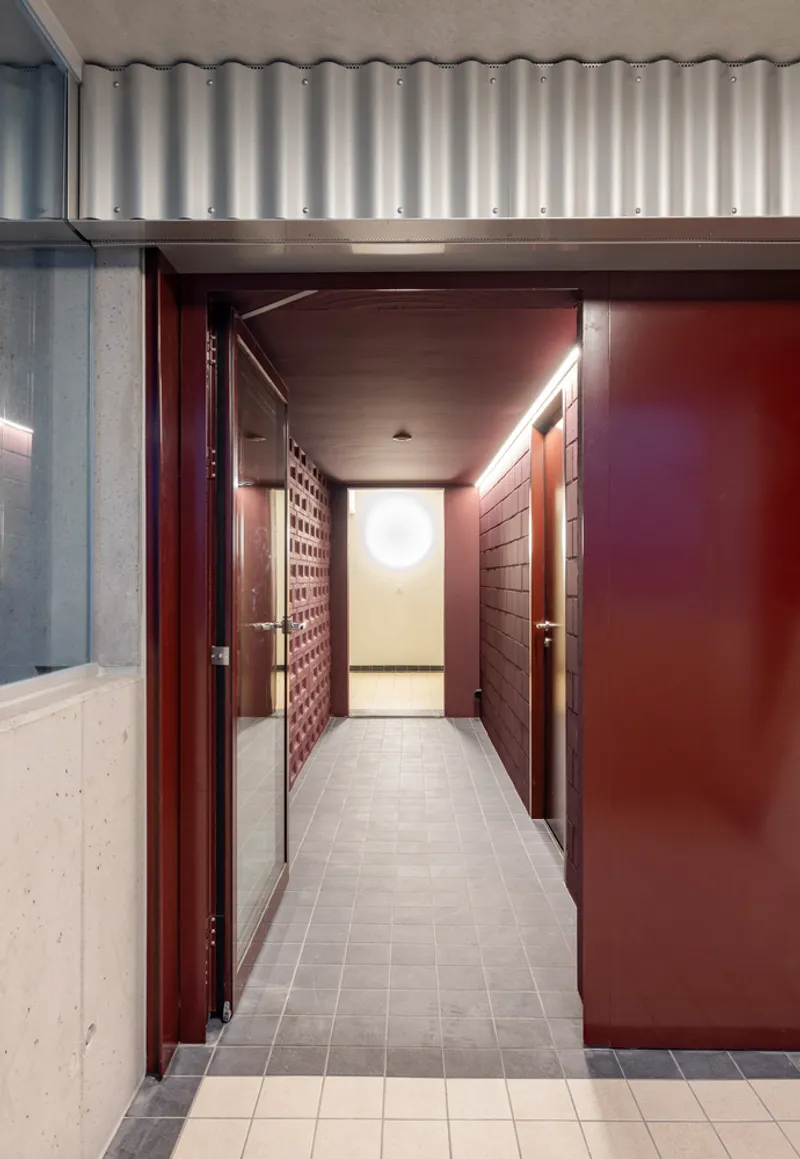
Facing the challenges of outdated living spaces and infrastructure, Galliker und Riva Architekten embarked on a visionary project to revitalize the Langensand Apartment Block. Their goal was clear: to preserve the building's historical essence while transitioning it into a new era of sustainable urban living.
Innovative Design Strategies
Merging the Old with the New
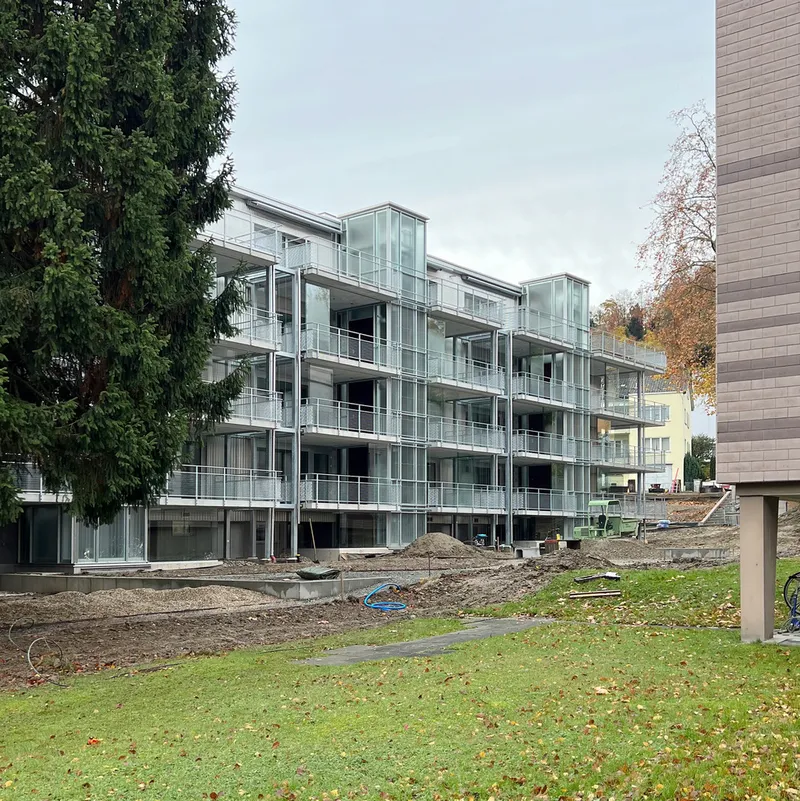
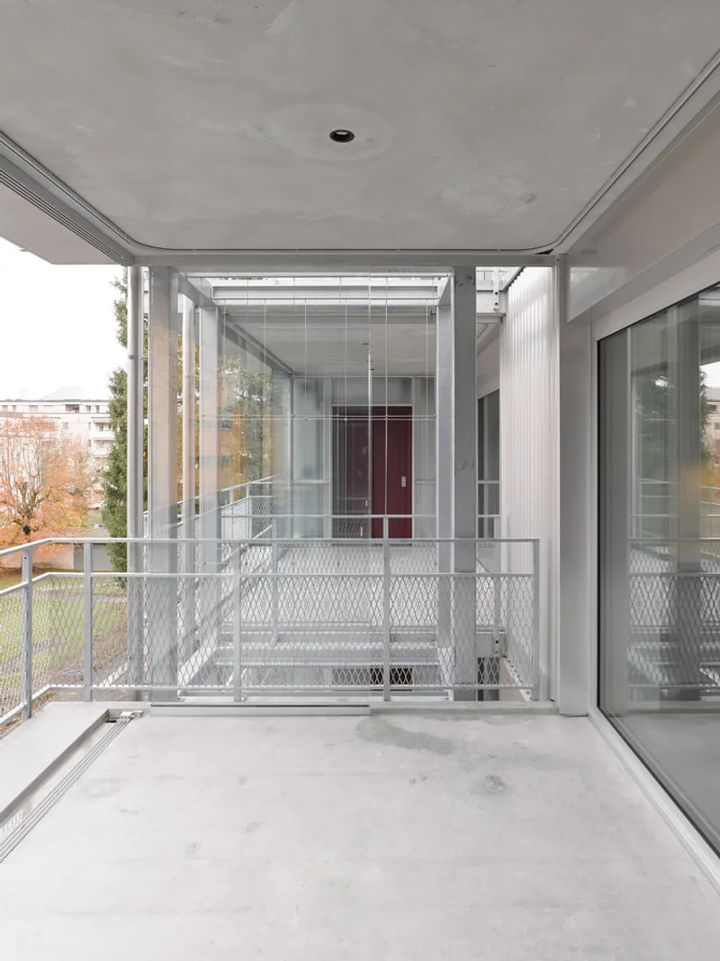
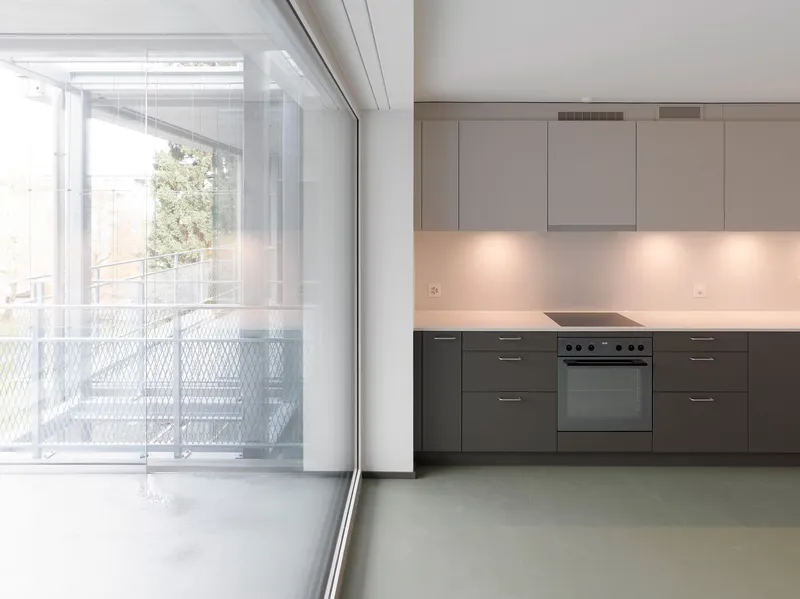
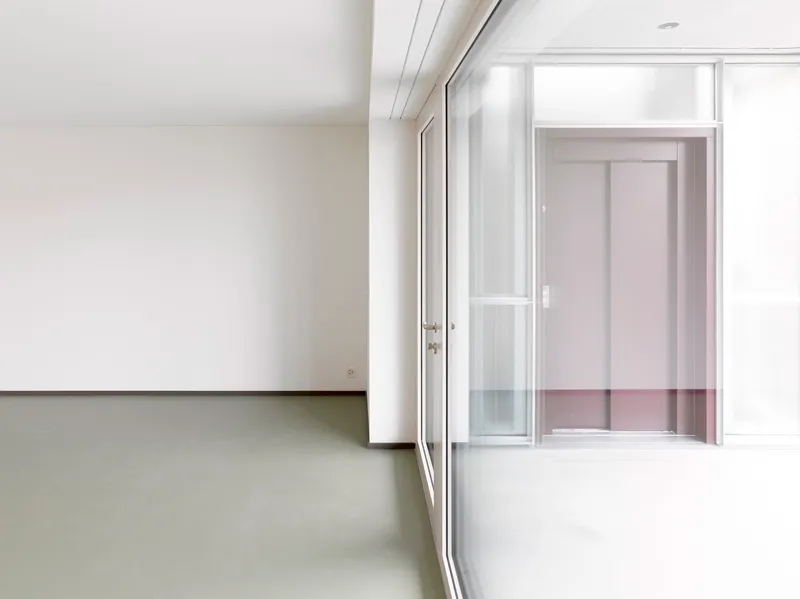
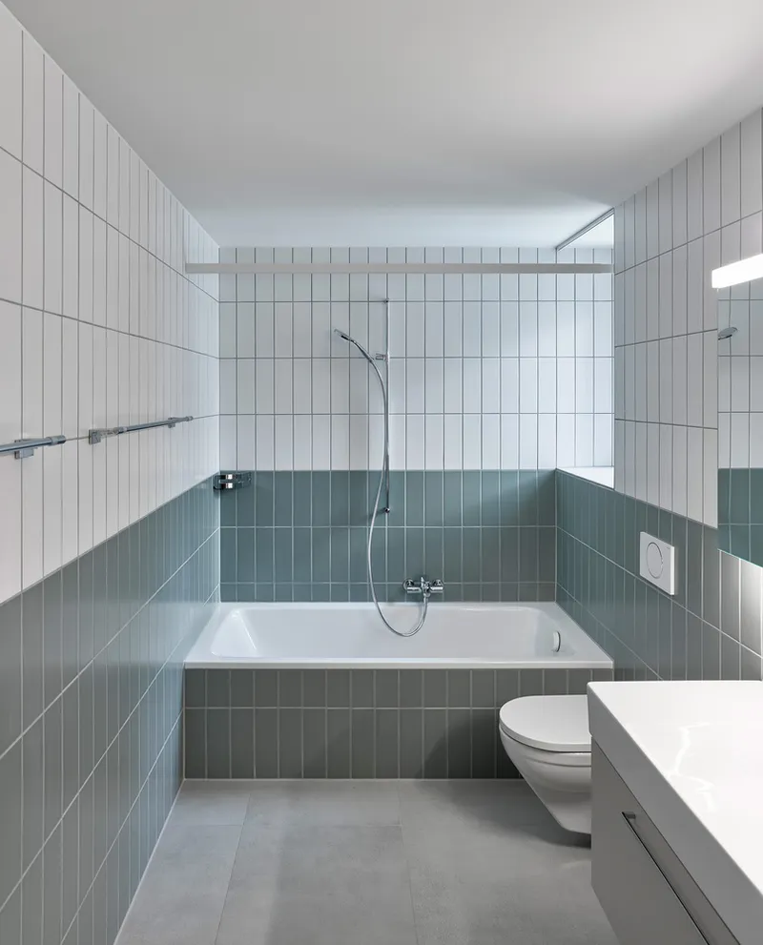
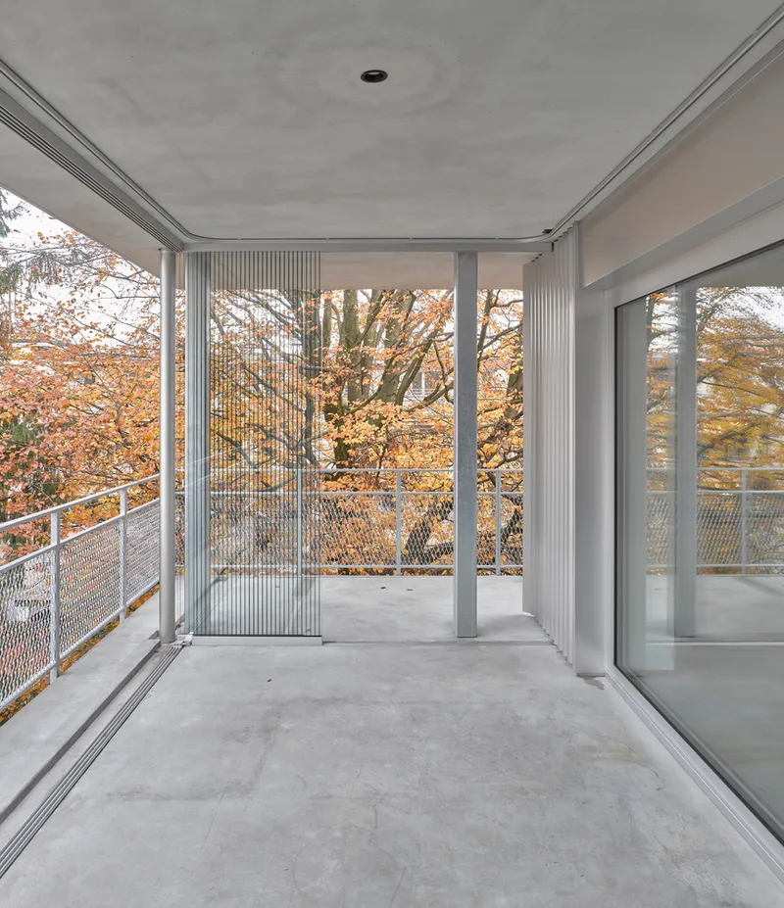
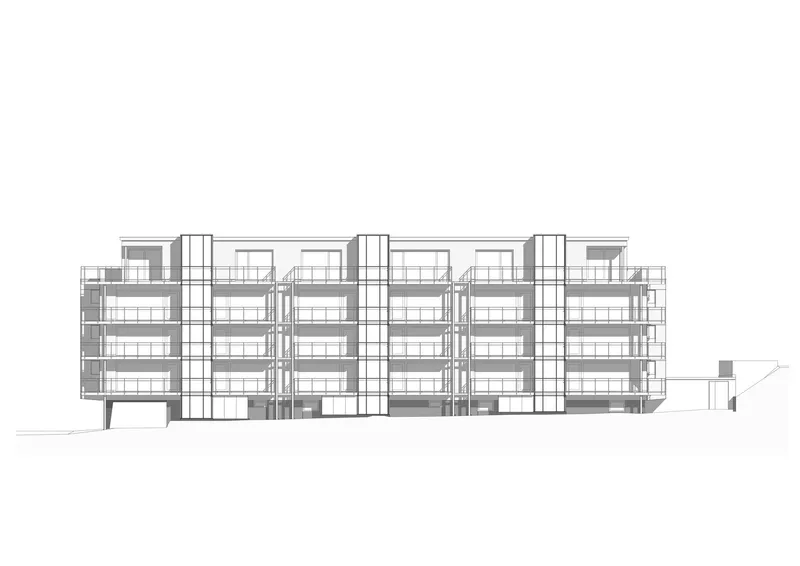
The architects' approach to sustainable renovation is multifaceted, focusing on expanding affordable living spaces and enhancing the building's environmental footprint. By integrating winter gardens and lifts without expanding the built area, the project introduced a novel way of adding value to the existing structure. These glazed balconies serve as thermal buffer zones, enriching the residents' living experience and connection to the outdoors.
Architectural and Environmental Synergy
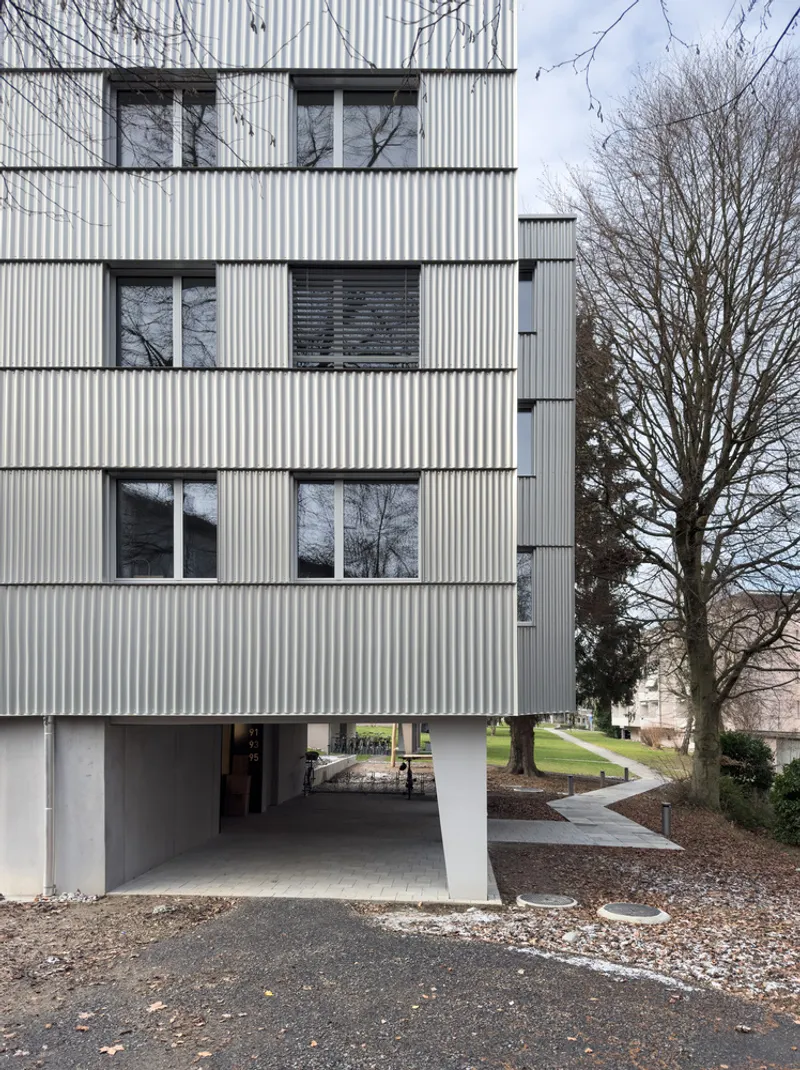
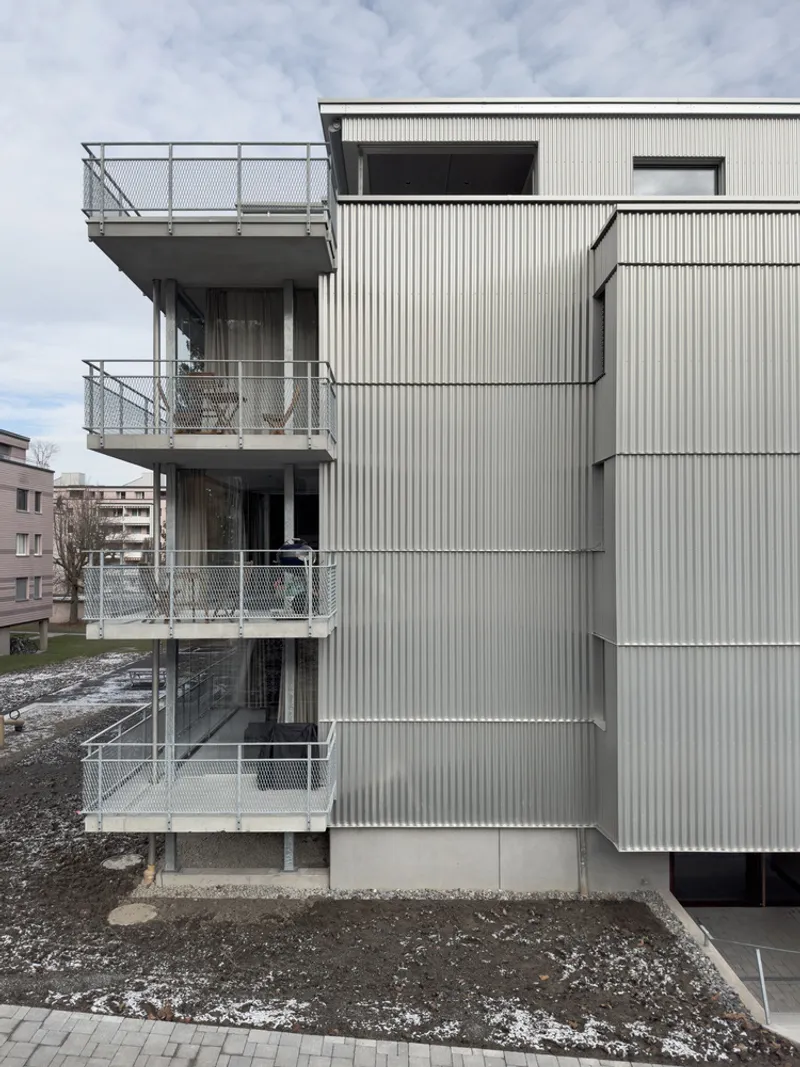
At the heart of this transformation is the seamless integration of the building with its surrounding green spaces. The use of prefabricated timber components for the new attic structure and the introduction of corrugated sheet metal for the facade refurbishment are testaments to the project's commitment to sustainability. These materials not only reduce the environmental impact but also breathe new life into the building, reflecting the architects' "yearning for modernity."
A Model for Future Urban Renovations
The transformation of the Langensand Apartment Block stands as a landmark project in sustainable urban renovation. It showcases how architectural innovation, when harmoniously integrated with environmental considerations, can lead to the revitalization of urban spaces. This project not only enhances the quality of life for its residents but also sets a benchmark for future urban renewal projects globally.
As cities continue to grow and evolve, the story of the Langensand Apartment Block serves as an inspiring example of how sustainable renovation practices can preserve our architectural heritage while meeting the demands of modern urban living.
All photographs are work of Patrick Riva, Andreas Galliker, Lukas Sigrist, Jola Duss




Popular Articles
Popular articles from the community


Play: Fragments of Their World
Familiar architecture becomes modular playground design, creating safe spaces where displaced children can learn, connect, imagine and play.

The Earth Pod: 3D Printed Homes for Resilient Refugee Communities
The Earth Pod reimagines refugee housing through 3D printed homes made from clay, combining resilience, self-sufficiency, and rapid shelter.

Hill & Cross Opera: Sculptural Opera House Architecture Shaped by Tallinn’s Landscape and Identity
Hill & Cross Opera reimagines opera house architecture in Tallinn through its sculptural hill, civic plaza, glass wave and a luminous cross.

Co-Life: Senior Housing Design That Reconnects Older Adults With the City
Co-Life reimagines senior housing design through healing gardens, shared streets, workshops, and a sustainable community across generations.


Similar Reads
You might also enjoy these articles


Maya Harvest: A Cacao Resort Village Rooted in Mayan Tradition and Local Craft
Situated within a Tabasco cacao plantation, this shortlisted resort proposal merges vernacular materials with hands-on cultural immersion.

Harmonia: A River-Shaped Community That Grows Over Decades in Boa Vista
Curved pathways and modular grid structures along the Branco River create a phased settlement designed to evolve from 2030 to 2050.

The Architecture of Bathing: A Mughal Hammam Reimagined Across the Yamuna
Charlotte May's honorable mention entry for The Black Taj reinterprets Agra's bathing rituals through red sandstone, water, and framed views of the Taj Mah

Om-1: A Wall-Hung System That Moves Your Workspace Off the Desk
Modular plywood boards, magnetic pegs, and utility elements migrate clutter from the horizontal surface to the vertical plane.


Explore Residential Building Competitions
Discover active competitions in this discipline


Challenge to design mud housing for contemporary communities


Challenge to reimagine the Iron Throne


Photograph architecture without architects


Illustrate the lost glory of Angkor Wat - Render Challenge
Comments (0)
Please login or sign up to add comments
No comments yet. Be the first to comment!