
SYNERGIZE: Urban Design Reimagining Barcelona’s Cerdà Blocks for 2050
SYNERGIZE reimagines Barcelona’s Cerdà blocks through urban design, connecting people, nature, mobility and adaptable public life for 2050+.


Barcelona has long been shaped by the relationship between architecture, public life, culture, and an exceptionally recognizable urban grid. SYNERGIZE approaches that inherited structure not as a limitation, but as a framework capable of evolving. The proposal explores how urban design can transform the familiar logic of Barcelona’s Cerdà blocks into a more connected, adaptable, pedestrian focused and socially active environment.
Created by Arshad Sayed, Nikita Velangi, Samruddhi Talathi, and Yadu Vamsi, SYNERGIZE was recognized as a Shortlisted entry of the Hyperblock competition.
At the heart of the project is a simple question: how can Barcelona change without losing the qualities that make its urban life distinctive?
Rather than erasing the existing city and replacing it with an entirely new vision, SYNERGIZE proposes an evolutionary model. Existing patterns become the starting point for a future city in which individual blocks cooperate, public spaces expand, pedestrian movement becomes central, and architecture is allowed to grow in response to changing needs.
Urban Design as a System of Connection
The title SYNERGIZE describes the central principle of the proposal. The project imagines the city not as a collection of isolated objects, but as an interconnected system in which architecture, landscape, circulation, commerce, housing and public activity strengthen one another.
The original concept draws from the idea that the value of a city can become greater when its individual parts operate collectively. Instead of treating each block as a self contained unit, the proposal allows neighboring blocks to establish physical and social relationships.
This shift from isolation to interaction becomes the foundation of the project's urban design strategy.
Pedestrian routes extend between blocks. Public landscapes cross traditional boundaries. Central plazas become shared destinations. Residential structures are connected to commercial, institutional and recreational programs, forming a larger network of everyday urban life.
The result is not simply a new architectural language. It is an attempt to reorganize how people experience the city.
Reinterpreting Barcelona's Cerdà Grid
Barcelona's urban identity is inseparable from its grid, particularly the blocks associated with Ildefons Cerdà's planning principles. SYNERGIZE recognizes the cultural importance of this structure while questioning the rigidity that can emerge when individual blocks function independently.
The proposal therefore works with the grid rather than against it.
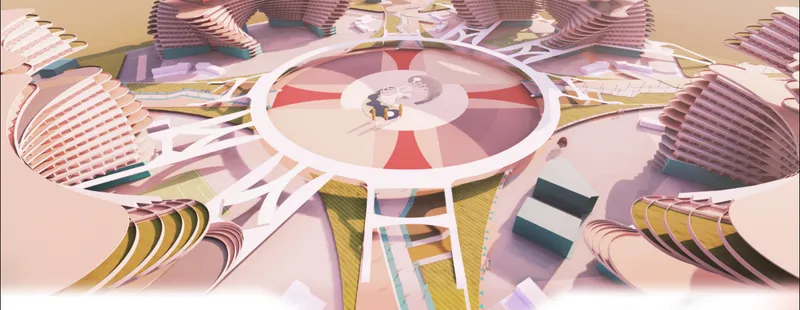
A 400 by 400 metre block becomes a basic unit capable of interacting with the surrounding urban fabric. These units are then considered within a larger 800 by 800 metre pedestrian oriented district, allowing the project to move between architectural scale and metropolitan planning.
Instead of demolishing the existing city, the concept introduces a new layer of connections.
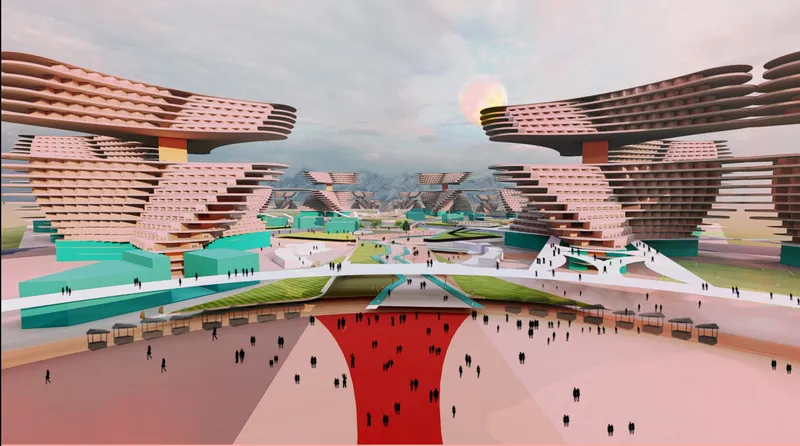
Diagonal pedestrian corridors cut through blocks. Landscaped zones create continuity between different areas. Circular plazas establish identifiable civic centres. Buildings occupy strategic positions while maintaining large areas of open ground.
The diagrams illustrate this new network meeting Barcelona's existing fabric, including references to El Raval and the Gothic Quarter. The contrast reinforces the project's broader objective: envisioning future urban growth while remaining conscious of the cultural and morphological identity already present in the city.
Breaking the Isolation of the Urban Block
One of the central criticisms explored by SYNERGIZE is the idea of the isolated block.
Traditional urban blocks may create recognizable streets and edges, but when repeated without sufficient cross connections they can also restrict movement and separate public spaces from one another.
SYNERGIZE responds by dissolving some of these boundaries.
Paths extend diagonally through the site, allowing pedestrians to move according to destination rather than simply following vehicular streets. Landscaped corridors intersect with gathering areas, commercial zones and civic spaces, creating multiple routes through the district.
This produces a more porous form of urban design.
The block is no longer understood only through its perimeter. Its interior becomes active territory.
People can move through gardens, plazas, shops, community spaces and cultural programs while travelling between different parts of the district. The urban block gradually changes from an enclosed object into a piece of a larger public network.
A City Planned Around Open Space
The project's distribution of land use reveals how significantly public space shapes the proposal.
The design allocates approximately 75 percent of the planned area to open space, with another 10 percent dedicated to pedestrian corridors and around 15 percent assigned to built zones.
This hierarchy reverses the conventional relationship between architecture and leftover landscape.
Here, open space is not produced after buildings have been positioned. Instead, landscape and circulation establish the structure within which architecture develops.
Urban forests, planted spaces, water elements, cycling routes, children's play areas and gathering spaces spread across the masterplan.
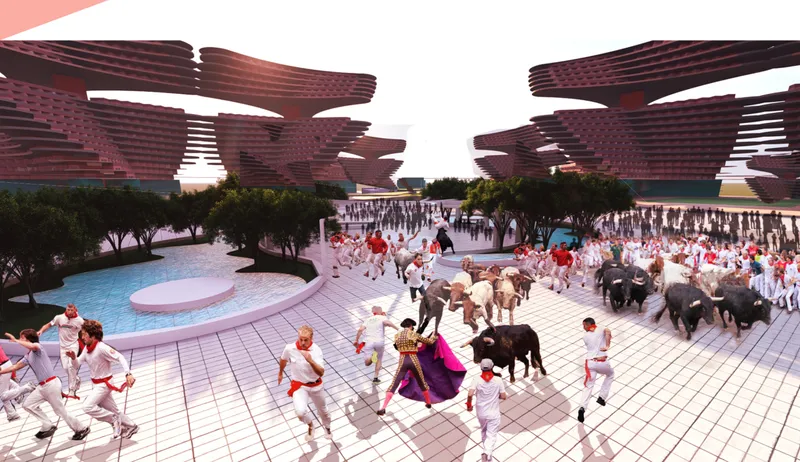
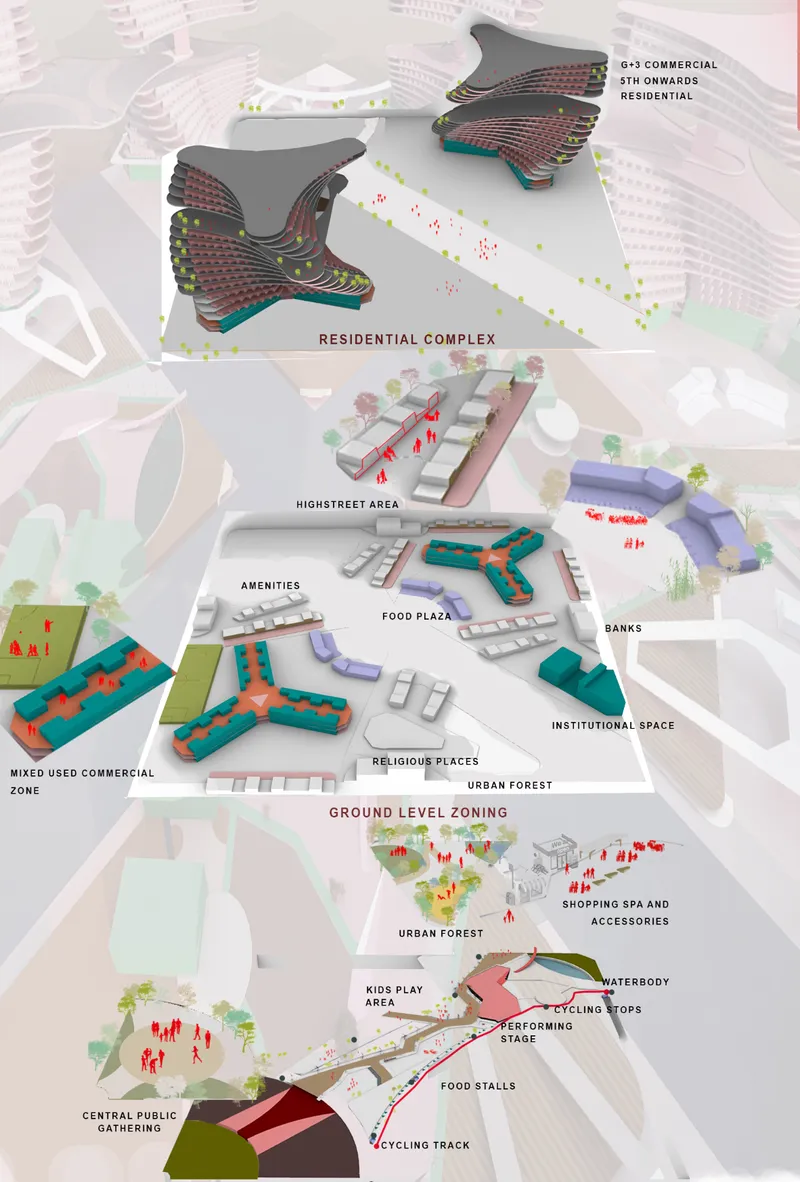
At the centre of individual sectors, multifunctional plazas act as social condensers. They accommodate performances, informal meetings, recreation, food stalls and larger civic gatherings.
The intention is to encourage the spontaneous encounters that make dense cities socially dynamic.
Mixed Use Urban Design for Everyday Life
SYNERGIZE avoids separating the city into isolated residential, commercial and civic districts.
Instead, the project integrates different functions vertically and horizontally.
At ground level, the urban environment includes commercial areas, food plazas, banks, institutions, religious spaces, public amenities and landscaped zones. Shopping areas, recreational programs, urban forests and community facilities create an active pedestrian realm.
Residential buildings rise above these public and commercial layers.
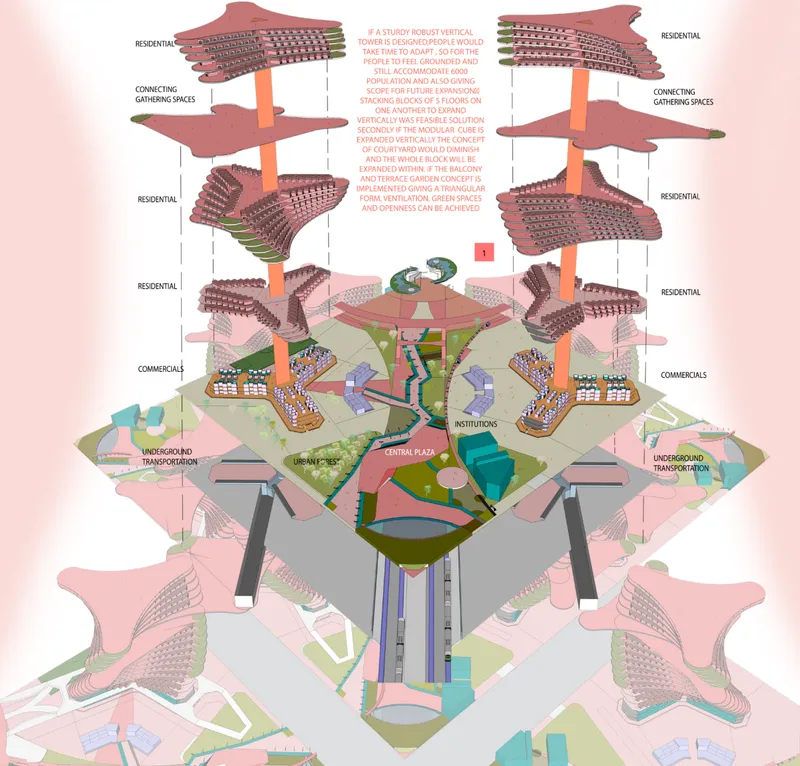
The diagrams suggest commercial programs occupying lower levels, with residential uses beginning higher within the structures. Between them, elevated gathering spaces create additional layers of collective activity.
This approach attempts to maintain urban activity across different times of day.
Residents can live close to services, workplaces, recreation and public transport. Visitors can move between cultural, retail and civic spaces without entering purely residential zones.
The mixed use strategy therefore becomes both an architectural and social component of the larger urban design.
Architecture That Can Expand Over Time
The project also questions whether a future city should ever be considered complete.
Instead of creating buildings as fixed objects, SYNERGIZE proposes a system capable of responding to demographic and social change.
The tower studies explore vertical expansion through stacked residential components. As population increases, additional levels or volumes could theoretically be incorporated without completely restructuring the surrounding public realm.
This adaptability reflects the project's larger philosophy.
Urban planning establishes the essential framework, but future residents continue shaping the city.
Public spaces can acquire new activities. Buildings can accommodate additional capacity. Connections between different blocks can expand as patterns of movement change.
Architecture becomes infrastructure for future transformation rather than a final answer imposed on the city.
Curvilinear Towers Within a Geometric City
While the masterplan is strongly structured by grids and geometric connections, the towers introduce a contrasting formal vocabulary.
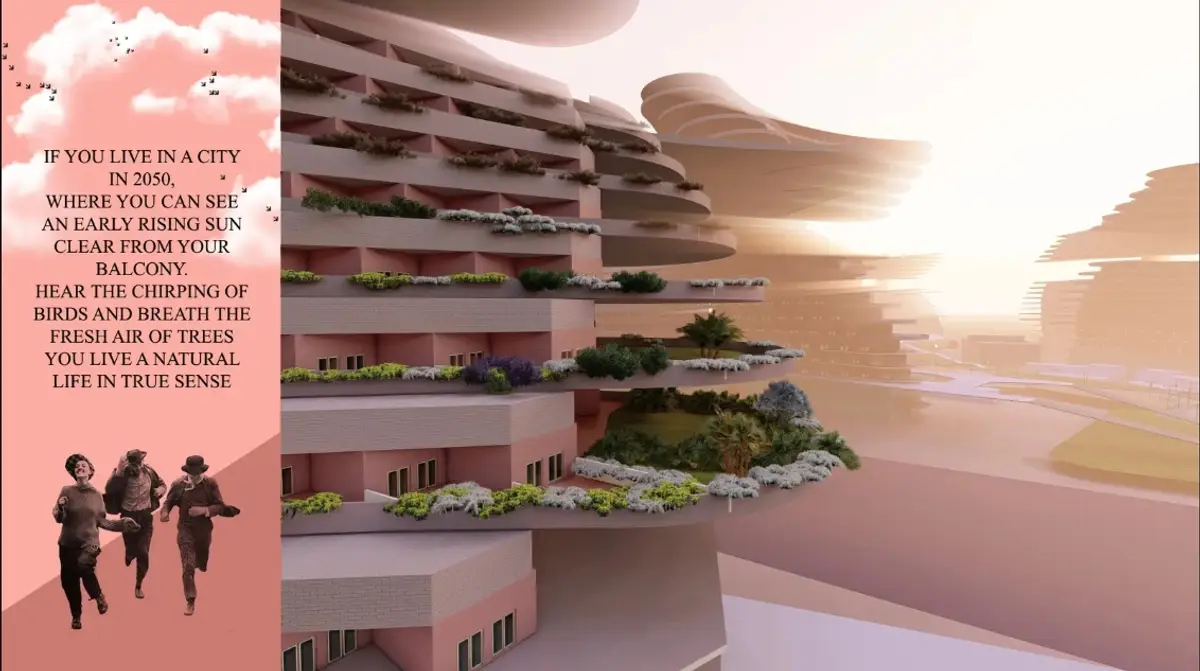
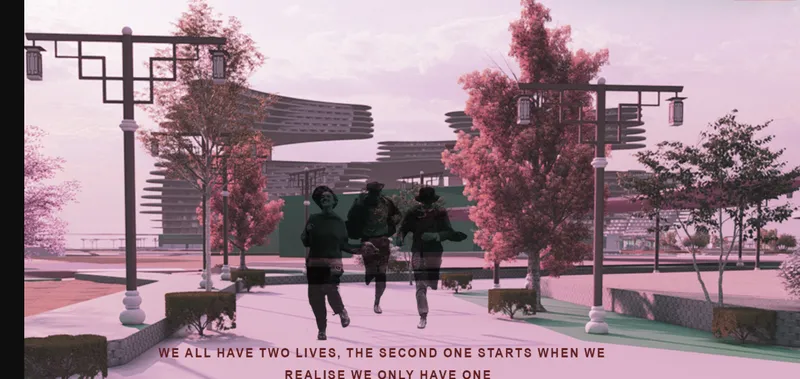
Their horizontal floor plates twist and flare outward, producing sculptural silhouettes that appear almost fluid when compared with the orthogonal organization of the surrounding streets.
Layered balconies wrap around the residential volumes, while broad roof forms visually unify portions of each cluster.
These curvilinear structures create a recognizable architectural identity across the masterplan without requiring every building to become identical.
Repeated forms establish continuity, while their rotation and positioning generate variations in plazas, views and spatial relationships.
The project also references the expressive qualities associated with historic architecture, particularly the visual intensity of Barcelona's Gothic environment. Rather than directly copying Gothic buildings, the proposal attempts to reinterpret ideas of movement, enclosure, layering and spatial drama through contemporary forms.
Removing Cars from the Interior
Mobility is another significant component of the scheme.
Within the project's proposed 800 by 800 metre zone, private four wheeled vehicles are removed from the internal public realm. Pedestrian movement, cycling and public transportation become the primary forms of circulation.
Vehicular infrastructure is repositioned around or beneath the pedestrian environment.
The project proposes underground public transportation as a major alternative to surface traffic, reducing the amount of land required for roads and allowing plazas, gardens and pedestrian routes to occupy more of the ground plane.
Cycling networks further connect different areas of the masterplan.
This transportation strategy is essential to the project's urban design concept because the removal of cars does more than solve a mobility problem. It changes how public space can be used.
Areas normally dedicated to roads and parking can instead become spaces for walking, gathering, vegetation, recreation and commerce.
Landscape as Urban Infrastructure
Nature is not treated as decoration within SYNERGIZE.
Urban forests, planted corridors, green surfaces and water bodies are distributed throughout the district and integrated directly into pedestrian circulation.
These elements help establish separation between architectural clusters while also creating comfortable environments for daily activity.
The central multifunctional spaces combine landscape with cultural and recreational programs. Performing stages, food areas, children's play zones and cycling infrastructure coexist within the larger public realm.
This mixture reflects an important principle within contemporary urban design: public landscapes can perform multiple functions simultaneously.
They can support recreation while organizing circulation. They can create ecological value while providing social space. They can establish visual identity while creating opportunities for informal community interaction.
SYNERGIZE uses this overlap as a defining characteristic of its proposed future Barcelona.
Designing Barcelona for People and Nature
The designers describe their approach as being fundamentally oriented toward both people and nature.
Their intention is not to force immediate transformation onto the existing city. Instead, the masterplan creates a framework within which gradual change can occur.
That idea becomes particularly important when considering Barcelona in 2050.
Cities will continue responding to changing populations, transportation systems, technologies, climate pressures and lifestyles. A rigid masterplan may struggle to accommodate such uncertainties.
SYNERGIZE proposes a different model.
The design establishes essential public infrastructure while leaving room for adaptation. Architecture can expand. Landscapes can evolve. Programs can change. New connections can emerge between previously separated areas.
The designers compare this process to planting a seed. Once the conditions for growth have been established, the city is allowed to develop through the actions of its inhabitants.
Architecture as a Bridge Between Past and Future
Perhaps the strongest idea within SYNERGIZE is its refusal to treat the future as something that requires the destruction of the past.
Barcelona's cultural identity, existing neighborhoods and recognizable urban structure remain important reference points.
The project asks how those qualities might be extended rather than erased.
Cerdà's grid becomes a platform for experimentation. Historic urban intensity informs contemporary spatial character. Existing blocks become components within a more interconnected system.
The result is a speculative form of urban design positioned between preservation and transformation.
Architecture becomes what the designers describe conceptually as a bridge between what the city has been and what it could become.
SYNERGIZE and the Future of Urban Design
SYNERGIZE ultimately presents Barcelona 2050 as a city defined less by individual buildings and more by relationships.
Relationships between blocks.
Between residents and public spaces.
Between architecture and landscape.
Between mobility and pedestrian life.
Between development and cultural continuity.
Its central plazas, interconnected landscapes, car free environments, mixed use towers and expandable architectural systems all contribute to this larger ambition.
The project does not propose that Barcelona abandon the urban principles that produced its identity. Instead, it explores how those principles could be reorganized for a different generation.
Through a strategy of interconnected blocks and adaptable architecture, SYNERGIZE imagines urban design as an evolving framework rather than a finished composition.
Between what can be achieved and what can be experienced lies the central idea of the proposal: a city whose individual elements become more powerful when they operate together.
As a Shortlisted entry of the Hyperblock competition, the project by Arshad Sayed, Nikita Velangi, Samruddhi Talathi and Yadu Vamsi presents a speculative yet systematic vision for Barcelona, one where architecture supports change while public life remains at the centre of the city.


Popular Articles
Popular articles from the community


Faces of the Soviet Avant-Garde: Turning Moscow's Street Names into an Open-Air Museum
A network of sculptural installations across a Moscow residential district transforms forgotten architect names into spatial encounters with cultural memor

Manzana Morphosis: Stretching Barcelona's Grid into a Living Landscape for 2050
A radical reworking of the Eixample manzana turns density into a tool for generous public space, vertical ecology, and environmental performance.
PÄRT OPERA: A Monumental Stone Platform That Turns an Opera House into Public Infrastructure
Raised above the waterfront on stepped terraces and rhythmic colonnades, this opera house invites the city in before the curtain rises.

Tsunami Convergenics: Turning Catastrophic Ocean Forces into Underwater Housing Infrastructure
A speculative underwater settlement off the coast of Onagawa, Japan, treats tsunamis and typhoons as energy sources rather than threats.

Similar Reads
You might also enjoy these articles


Eco Chapel: A Green Architecture Pavilion Designed in Symbiosis with the Forest
Eco Chapel uses green architecture to weave prayer, learning and reuse into a forest pavilion shaped by modular hexagonal canopies for life.

Kaffeebühnen: Coffee Shop Architecture Designed as a Civic Stage Between Vienna’s City and Park
Kaffeebühnen turns coffee shop architecture into a civic stage, linking Vienna’s park edge, urban life, warm timber yards, and coffee craft.

Healing Façade: Sustainable Architecture for Reforestation, Community, and Sacred Ecology in Ethiopia
Healing Façade reimagines sustainable architecture as a living wall that restores soil, catches water and renews Ethiopia's forest churches.


Urban Forest: A Vertical Ecosystem for 5,000 Workers in Singapore's Changi Business Park
Radially stacked pods and layered green decks turn a 7-acre plot into 47 acres of ecological workspace projected for 2040.

Comments (0)
Please login or sign up to add comments
No comments yet. Be the first to comment!