

Take a Sneak Peek Inside the Stunning Serena Williams Building - A Tribute to Excellence!
Discover the Inspiration, Design, and Features of the Iconic Building Honoring the Tennis Legend and Philanthropist

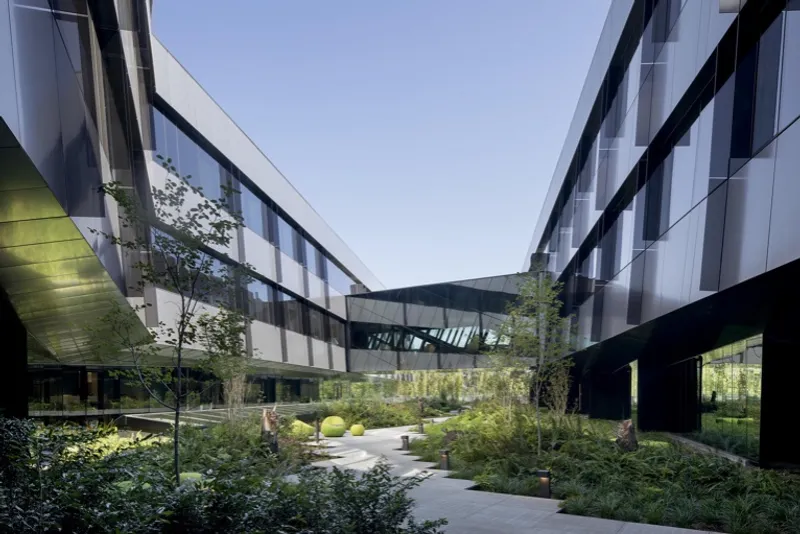
Nike World Headquarters has opened the largest office building on its campus, the Serena Williams Building, covering one million square feet, equivalent to 140 full-size tennis courts. The new building, designed by Skylab Architecture in collaboration with Nike Executive Chairman, Mark Parker, provides Consumer Creation teams with 200,000 square feet of lab space to test new ideas and concepts for developing, presenting and merchandising Nike products. The facility is located next to federally protected wetlands, with thousands of native plant species, making up more than 20% of the recycled content that was harvested and manufactured locally. The building has been awarded LEED Platinum certification and is outfitted with 648 solar panels that provide up to 41% energy-cost savings compared to a baseline building.
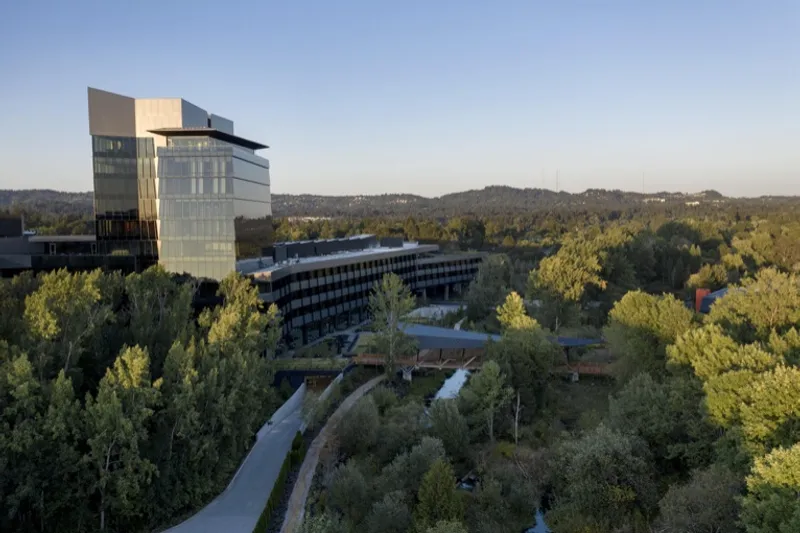
Speciality spaces in the Serena Williams Building include 140,000 square feet of showrooms and workspace; a footwear materials library; a colour lab; and the two-story, 140-seat Olympia Theater, named after Serena’s daughter. The workspaces are curated to inspire each respective working group and are filled with stories about athletes, sports, innovation and Nike culture. Immersive spaces with 180-degree wraparound visual projection allow Nike teams to visualize data in completely new ways and bring products to life at new scales.
Nike’s legacy is championing athletes and investing in world-class design and research labs. The Serena Williams Building builds on that legacy and follows its namesake’s dedication to progress. The building is a manifestation of form and function following the footprint, embodying Serena’s legacy as a force for positive change. This building represents the art to the LeBron James Innovation Center’s science, allowing Nike to know and serve athletes like never before.

Chief Design Officer, John Hoke, explains that architecture has long been a creative catalyst for Nike. He adds, “It is the art of the LeBron James Innovation Center’s science, allowing us to know and serve athletes like never before”. The Serena Williams Building takes Nike’s commitment to championing athletes to the next level, by providing innovative and immersive spaces for Nike teams to work and visualize data in a way that has never been done before. The workspaces are curated to inspire each respective working group and are filled with stories about athletes, sports, innovation and Nike culture.
Serena Williams herself expressed her admiration for the building, saying that “the whole building takes your breath away. Every element, everywhere you go, is an opportunity to be inspired. I hope this building encourages people to bring out the best of themselves and to dream bigger than they thought possible”. The building is dedicated to promoting progress and inspiring people to strive for excellence. By providing an innovative and sustainable environment for Nike’s Consumer Creation teams, the Serena Williams Building is set to revolutionize the way Nike develops, presents and merchandises its products.

Enter the Serena Williams Building here.

Popular Articles
Popular articles from the community


Singing Woman: An Opera House That Performs Before the Curtain Rises
Ovidiu Cristian Pavel's conceptual opera house translates Estonia's choral identity into a sculpted waterfront landmark facing the Baltic Sea.

The Amber Palace Opera: A Geological Fiction Surfaces on Tallinn's Baltic Waterfront
Pierre Brillard reimagines a Baltic legend as a public landscape, opera house, and waterfront promenade rooted in Tallinn's coastal identity.


FCC Arquitectura Expands a Portuguese Granite House with a Board-Marked Concrete Wing
In Portugal, JV House pairs a cleaned-up whitewashed and granite dwelling with a timber-shuttered concrete extension, courtyards and a garden pool.

LT2A and OPEN Architectes Thread a Brick and Glass High School Through a Wooded Belgian Campus
In Braine-l'Alleud, a 3,000 m² wing for Collège Cardinal Mercier pairs pale brick with a glazed colonnade, deferring to a small chapel and a dense wood.

Similar Reads
You might also enjoy these articles

Rede Arquitetos Turns Circulation into Civic Space at the Educar II SESC School in Fortaleza
In Fortaleza, Brazil, Educar II SESC-CE trades a signature form for mesh screens, yellow thresholds and courtyard walkways built for equatorial heat.

116 Rokeby Building, Collingwood
Sustainable Collingwood office building featuring double-skin façade, natural ventilation, rooftop amenities, and carbon-neutral design focused on wellbeing and longevity.

Contemporary Apartment Renovation in Spain: RV House by BIAN Opens Up to the Sea
A minimalist 1930s apartment in Santander is transformed into a flexible, sea-facing home through contemporary Spanish renovation.

3 Marías House: A Contemporary Mediterranean Courtyard Retreat by Bajet Giramé + Burckhardt
Mediterranean courtyard home blending traditional architecture with modern design, terracotta flooring, flexible interiors, sustainable climate strategies, and garden integration.

Explore Iconic Building Competitions
Discover active competitions in this discipline


Challenge to reimagine the Iron Throne

Photograph architecture without architects

Illustrate the lost glory of Angkor Wat - Render Challenge

Design challenge to reuse E-waste
Comments (0)
Please login or sign up to add comments
No comments yet. Be the first to comment!