
Tarq Studio Rejects Air Conditioning and Builds Valledupar a Market That Breathes
On the periphery of a Colombian city where public space is scarce, a timber-trussed market plaza channels mountain air through its roof.


The original brief for Valledupar's second-largest public market called for an enclosed, mechanically cooled box. Tarq Studio threw that out. What they built instead is a 3,057-square-meter open-air structure on the city's periphery, a place where commerce, culture, and climate converge under a timber-and-metal roof that funnels breezes straight from the Sierra Nevada de Santa Marta. The building is the studio's first public commission, and it reads like a manifesto: public markets should not be containers for transactions. They should be the social infrastructure that entire neighborhoods lack.
Plaza Luna Vallenata sits in a historically marginalized sector of Valledupar where the city's formal public spaces simply never arrived. Tarq Studio spent time in the existing market, observing its flows, its heat, its conflicts, the informal ways vendors and shoppers negotiate shade and territory. That fieldwork shows. The building is not a generic hall dressed in regional motifs. It is a specific response to a specific climate and a specific community, organized around one bold move: a central covered plaza large enough to host cultural events, ringed by eight bays of commercial stalls, with restaurants and local kitchens overhead.
A Roof That Works Harder Than Any Machine
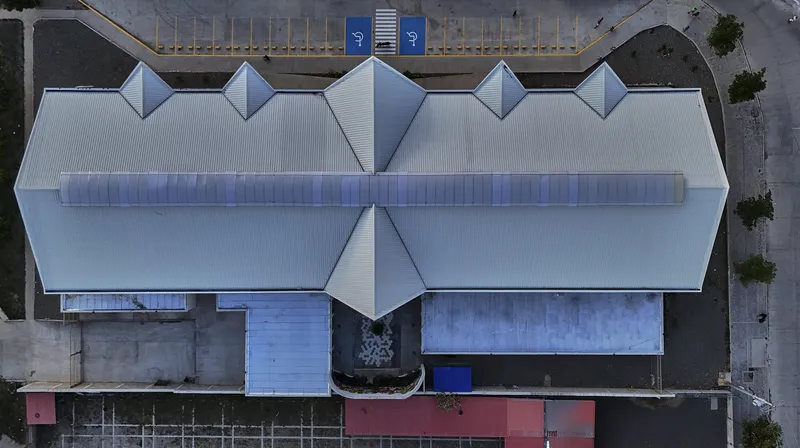


From the air, the building's strategy is legible at a glance. Repeating pyramidal peaks punctuate the corrugated metal roof, each one a geometric funnel designed to capture and redirect air currents descending from the nearby mountains. Five triangular skylights break the surface, letting daylight deep into the interior without the brutal solar gain that would make any space in Valledupar's tropical climate uninhabitable. The roof is the building's most ambitious element: it regulates temperature, light, and the sense of scale all at once.
Against the mountain range backdrop, the gabled forms read as a miniature topography, an echo of the sierra that provides the market's cooling winds. There is nothing gratuitous about the geometry. Every peak, every pitch, every translucent panel exists to replace the mechanical systems the client originally expected.
Timber Trusses as Architecture's Skeleton


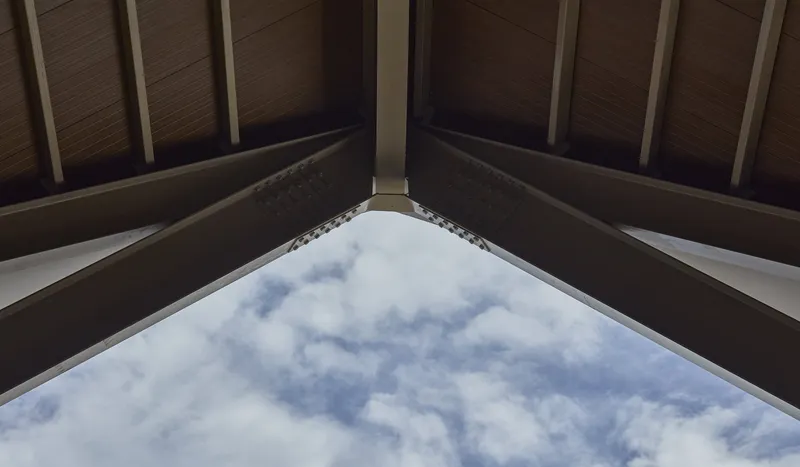
Look up inside Plaza Luna Vallenata and you see the building's logic laid bare. A grid of tree-like columns supports a large metallic and timber truss system, bolted with steel plates at the joints, every connection visible. The peaked skylight framed by timber rafters becomes a kind of oculus, pulling the eye upward through scattered clouds. The structure is not hidden behind ceilings or cladding. It is the architecture.
Wood-finish technical paneling wraps the underside of the roof, giving warmth to what could otherwise feel industrial. The pendant light fixtures hang from the truss nodes, turning structural intersections into lighting positions. It is a decision that keeps the ceiling plane clean and legible, a single system doing double duty.
The Central Hall and Its Flanking Arcades
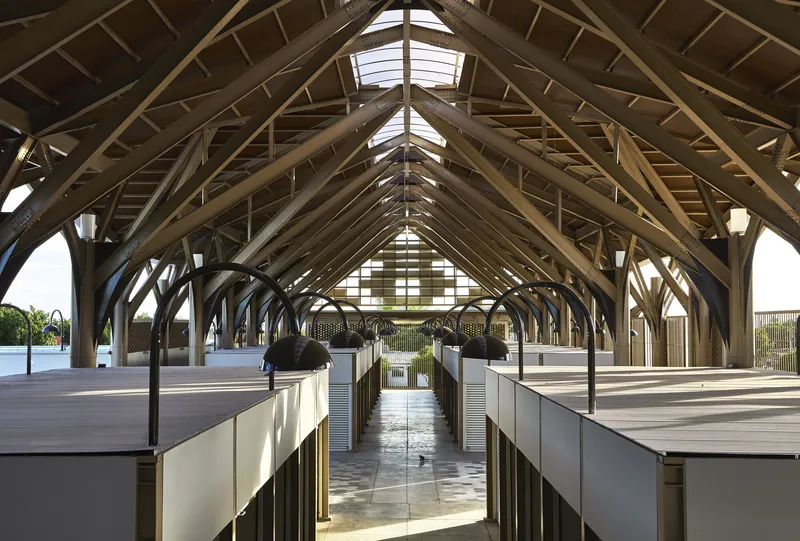
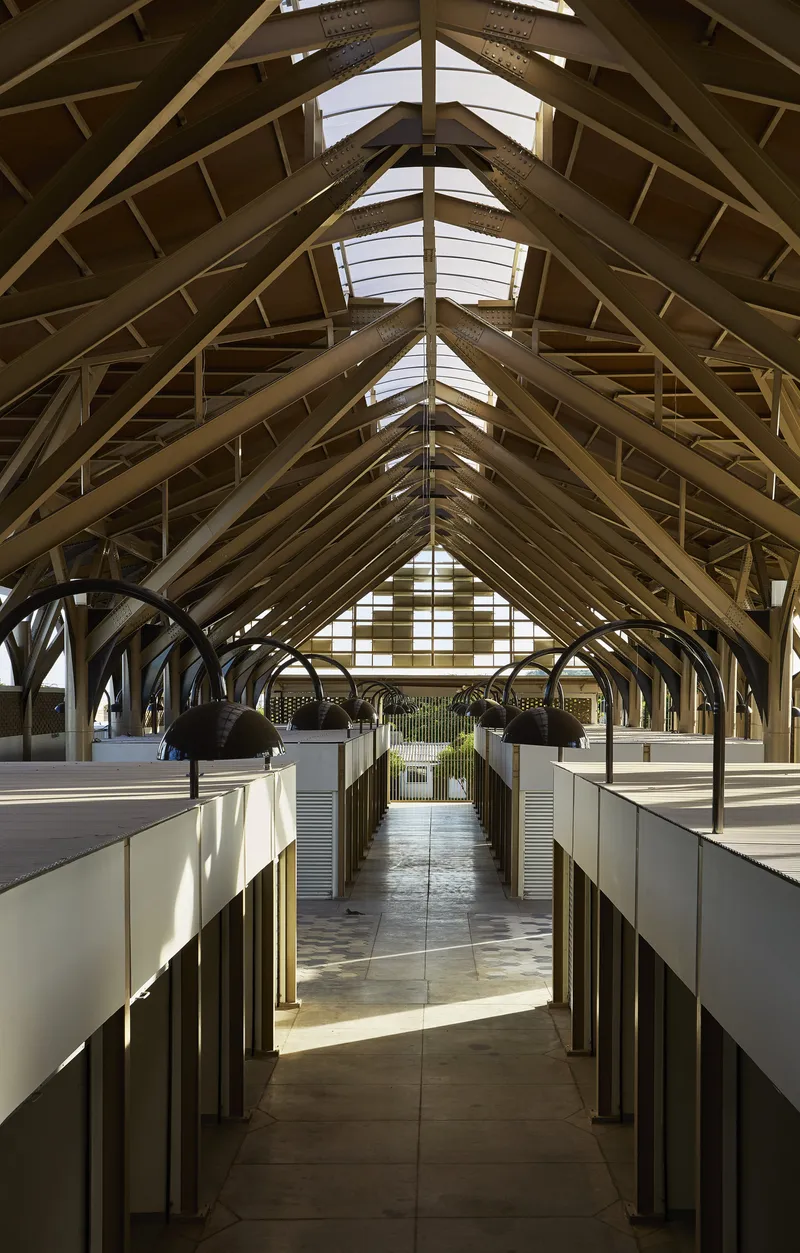
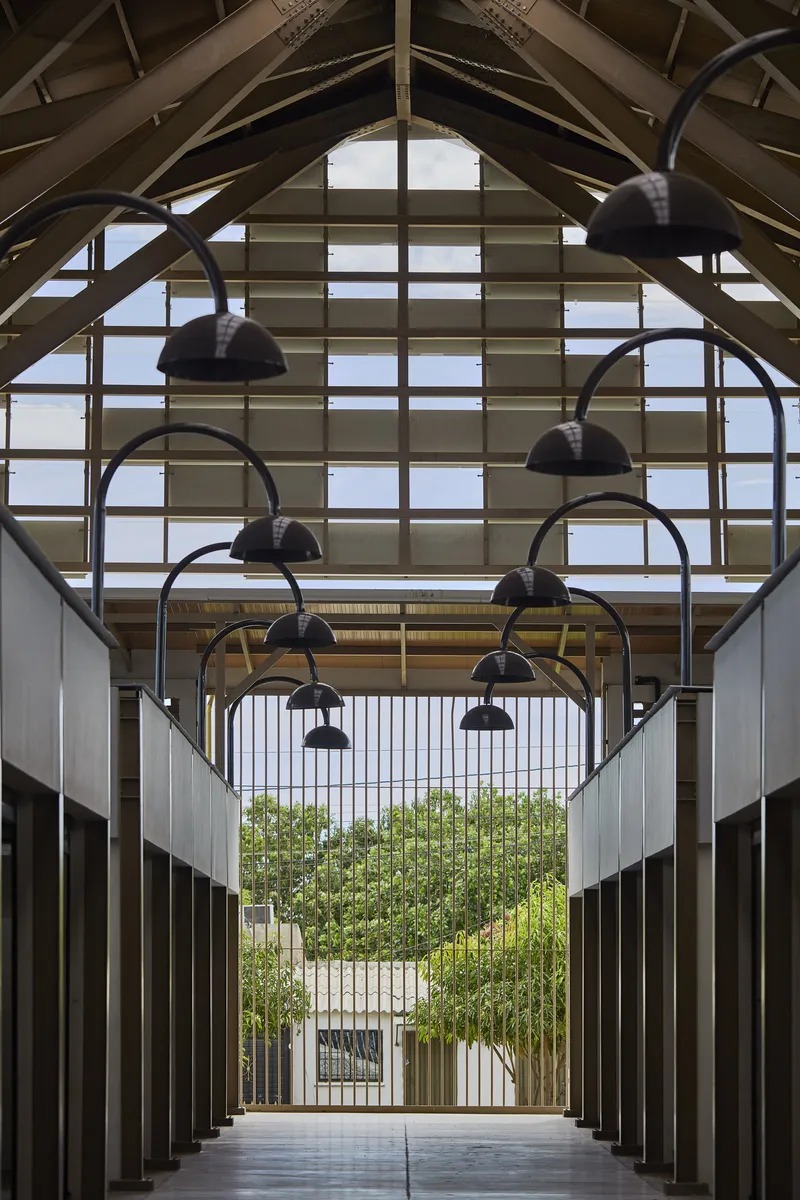
The central corridor is the market's spine. Under a timber truss roof punctuated by skylights, it runs the full length of the building, connecting the entrance plaza to the gabled end wall. Flanking vendor stalls sit behind screens on both sides, their wares visible but separated enough to preserve the corridor as a public promenade. Arched pendant lamps mark rhythm along the aisle, their warm glow turning commercial infrastructure into civic space.
At the far end, a translucent wall frames the trees beyond, pulling landscape into the interior and giving shoppers a destination rather than a dead end. Two circular staircases on the short end of the building connect to the upper level of restaurants and local kitchens. The section is simple, but the proportions are generous. Tarq Studio clearly understood that a market's success depends on how it feels to walk through, not just how efficiently it packs stalls.
Perforated Screens and the Art of Selective Enclosure


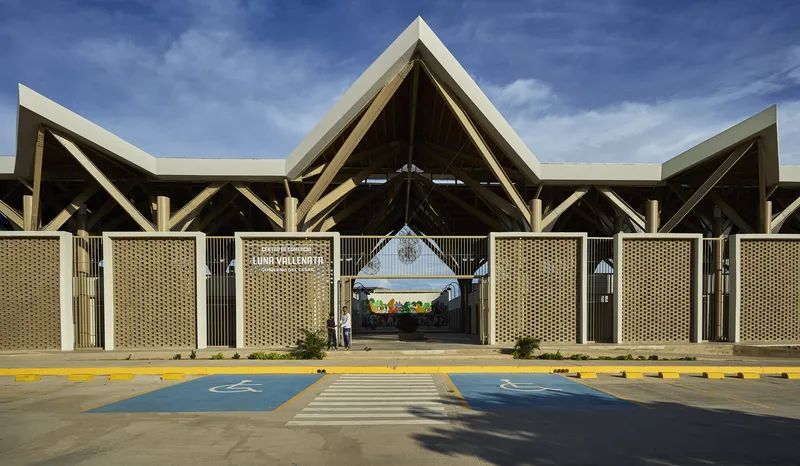
The facades deploy three distinct screen types, and the variation is what keeps the building from monotony. Chequered panel patterns sit above perforated brick at ground level. Elsewhere, woven lattice panels fill the bays between white piers, and perforated timber screens frame views beneath the angular gabled roof. All three share a common purpose: cross-ventilation. But each creates its own shadow pattern, its own degree of visual permeability, its own relationship between inside and outside.
The ventilated brick at the base keeps the lower zone cool and shaded, exactly where bodies and goods concentrate. The lighter screens above allow hot air to rise and escape. The layering is not decorative. It is a thermal section expressed as facade.
Shadow, Light, and the Ground Plane


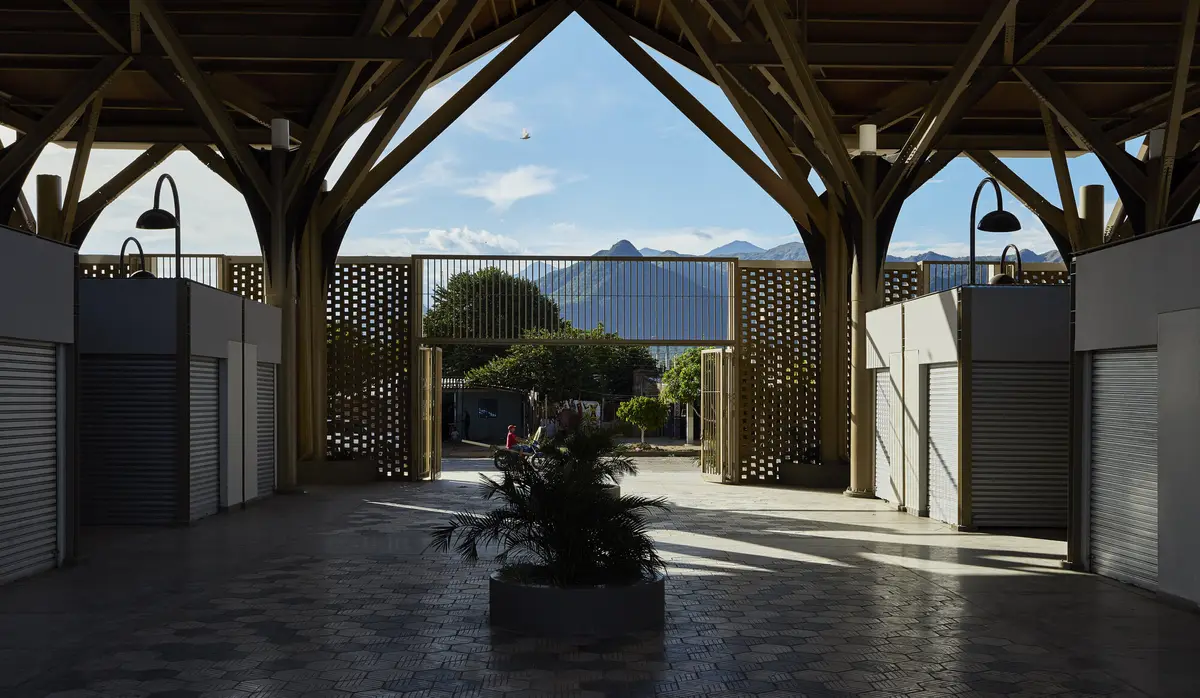
At pedestrian scale, Plaza Luna Vallenata is a building made of shadows. Slender cylindrical columns and diagonal timber bracing cast geometric patterns across polished concrete floors that shift with the sun's angle. The covered walkways surrounding the market create a transitional zone between the heat of the parking lot and the cooler interior, a threshold that lets your eyes adjust before entering the main hall.
Pendant lights hang low enough to define intimate zones within the larger colonnade, creating a sense of domesticity that counters the civic scale of the roof above. The floor treatment is deliberately restrained: patterned stone paving at the entrance plaza gives way to smooth concrete inside. Materials change to signal program, not to impress.
Thresholds and Entry Sequences
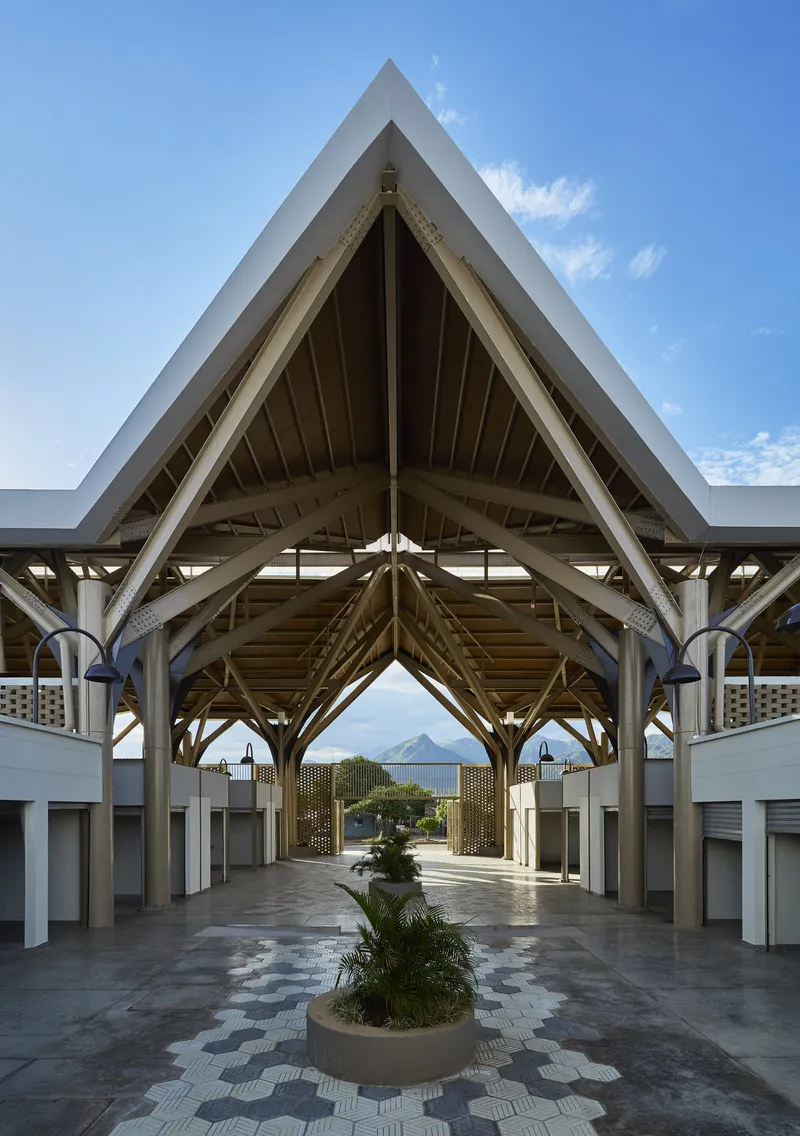
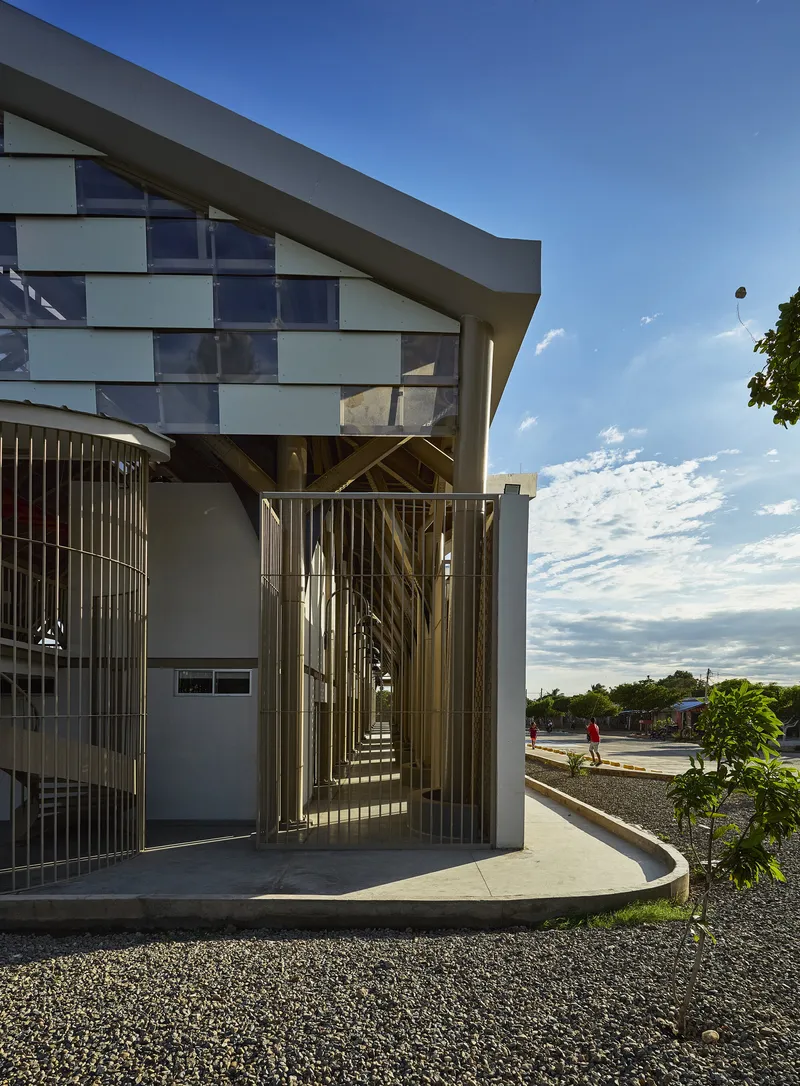

The entrance courtyard is the project's most generous gesture. Exposed timber trusses and steel columns frame a space large enough for gathering, with circular planters and patterned stone paving establishing a public room before you even enter the market. The curved concrete platform at the metal screen entry creates a soft boundary, neither gate nor wall but a topographic shift that marks arrival.
At golden hour, the vertical metal screen at the main entry catches warm light and casts long stripes into the threshold. A young tree grows beside the curved platform, its eventual canopy already anticipated in the gap between screen and roof. Tarq Studio designed for time here, not just for opening day.
After Dark: The Market as Lantern

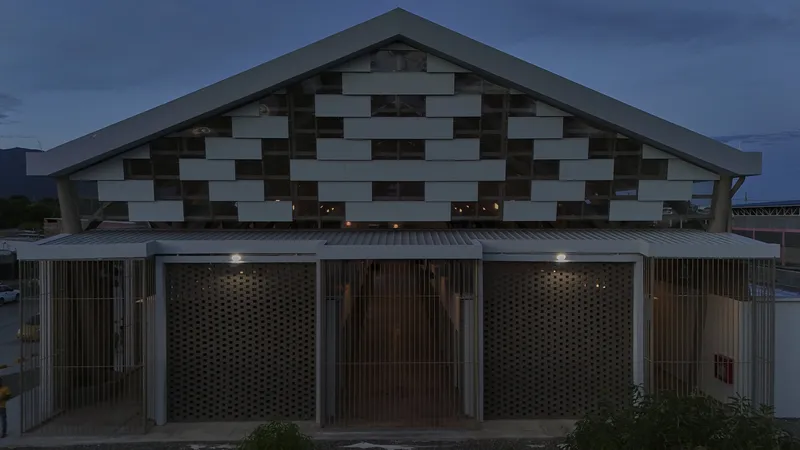

At dusk, the building reverses its daytime logic. The perforated screens that filter sunlight during the day now emit a warm glow outward, turning the market into a beacon on the city's periphery. Children walk through the interior corridor beneath the exposed timber frame roof, and the chequered facade panels read as an illuminated textile. The building signals activity and safety in a neighborhood that previously had neither.
The covered walkway along the curved roadway becomes an evening promenade, lit by the spillover from the interior. Public architecture in underserved neighborhoods often fails because it shuts down at sundown. Plaza Luna Vallenata, with its restaurants and upper-level kitchens, was designed to keep running.
Plans and Drawings
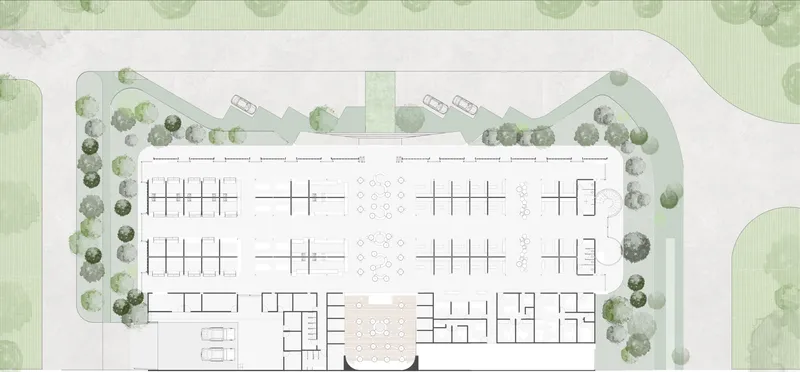

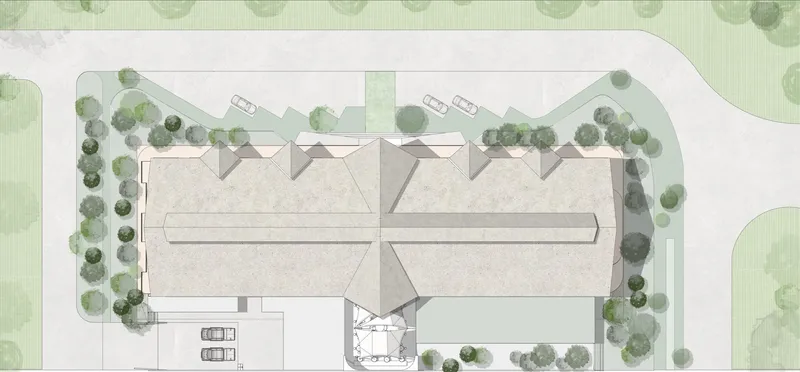
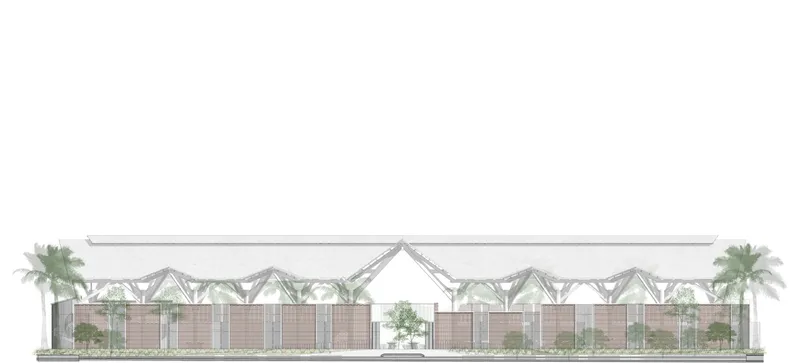

The floor plan reveals the clarity of the organizational strategy: a central hall flanked symmetrically by open market stalls, with perimeter planting softening the building's edges. The roof plan shows three sheltered market bays and the sawtooth profile that drives the passive ventilation system. The site plan makes clear how deliberately the building is oriented north-south, maximizing cross-ventilation and minimizing east-west solar exposure. The elevation drawing lays out the triangular truss rhythm, confirming that the facade is entirely a product of the structural and environmental logic, not applied pattern.
Why This Project Matters
Plaza Luna Vallenata matters because it proves something that should not need proving but still does: a public market in the tropics does not need air conditioning. It needs an architect willing to reject the easy brief and design a building that uses its roof, its walls, and its orientation as environmental devices. Tarq Studio's fieldwork in the existing market, watching how people actually use space, buy, argue, shade themselves, gather, produced a design that is more sophisticated than any hermetically sealed commercial hall could be.
As a first public project for the studio, it sets a high standard. The building delivers civic space to a neighborhood that lacked it, creates a cultural venue inside what could have been mere retail, and does it all with an economy of means: timber trusses, ventilated brick, perforated screens, precast concrete. No heroic forms, no signature gestures. Just architecture that reads its site, respects its climate, and trusts its community to fill it with life.
Plaza Luna Vallenata by Tarq Studio. Valledupar, Colombia. 3,057 m². Completed 2025. Photography by Mónica Barreneche.
About the Studio
Share Your Own Work on uni.xyz
If projects like this are the kind of work you want to make, uni.xyz is a place to publish your own, find collaborators, and enter design competitions.


Popular Articles
Popular articles from the community


Jaramillo Van Sluys Arquitectura and Urbanismo Turn a Demolished Registry Lot in Quito into an Orchard Plaza
In Quito's Centro Histórico, a 2,800 m² plaza exposes the San Agustín convent wall and redraws its lost Augustinian orchard in volcanic stone.

LT2A and OPEN Architectes Thread a Brick and Glass High School Through a Wooded Belgian Campus
In Braine-l'Alleud, a 3,000 m² wing for Collège Cardinal Mercier pairs pale brick with a glazed colonnade, deferring to a small chapel and a dense wood.

David Macias Steps a Doorless Stone and Plaster House Down a Tropical Colombian Hillside
In the humid hills of Colombia, Threshold House replaces the front door with an open void and terraces its 850 m² down the slope instead of fighting it.

Architekt Andreas Gruber Scatters 23 Dark Timber Chalets Across a South Tyrolean Forest Edge
In Molini di Tures, Amonti Chalets breaks a resort into a hamlet of gabled timber houses, with parking, storage and services pushed into the slope.

Similar Reads
You might also enjoy these articles


LAVA Architecten Gives Vocational Education a Sawtooth-Roofed Face on a Mechelen School Campus
In Mechelen, Belgium, a 2,053 m² STEM school on a 6×6 m grid turns workshops and classrooms into rooms that can be rearranged as teaching changes.

KEMA Studio Turns a Derelict Marvila Attic into a 60 m² Lighthouse Apartment Above Lisbon
In Lisbon's Marvila district, a rebuilt roof, four skylights and two plywood volumes turn an unlivable attic into a bright home facing the Tagus.

Pixel Gardens: One Repeated Module Stacked Into a Terraced Social Housing Tower for Famagusta
Salem Bader's shortlisted housing tower builds a vertical neighbourhood from one repeated module, offsetting units to carve terraces, light and air.

Bao Huynh Watercolor Atelier: A Serene Art Retreat in Hội An
Bao Huynh Watercolor Atelier in Hội An blends multifunctional art spaces, sustainable design, local materials, and family-friendly living in a serene environment.

Explore Landscape Design Competitions
Discover active competitions in this discipline

Challenge to reimagine the Iron Throne

Photograph architecture without architects

Illustrate the lost glory of Angkor Wat - Render Challenge

Design challenge to reuse E-waste
Comments (0)
Please login or sign up to add comments
No comments yet. Be the first to comment!