
TEC Taller EC Stacks a Red Steel Office Inside a 23-Meter-Tall Andean Warehouse
In Tambillo, Ecuador, a sawtooth-roofed industrial building negotiates a high water table and Andean topography with structural clarity.


Industrial architecture rarely gets to be this legible. The PARAISO project by TEC Taller EC, completed in 2026 in Tambillo just south of Quito, is a 3,600 m² expansion of the Productos Paraiso facility that fuses a production warehouse with an office building in a single volume. Architects Pablo Castro Guijarro and Roberto Morales Guijarro treated the program not as two separate buildings but as one organism, nesting a red-painted steel office structure inside the white corrugated metal shell of the warehouse like a smaller body within a larger one.
What makes the project worth studying is how directly every design decision reads. The sawtooth roof is not decorative; it admits natural light at scale while shedding rain. The seven successive structural modules are not an arbitrary rhythm; they respond to the 18-meter-tall machinery the building must house. And the deep pile foundations, driven 9 to 12 meters into the ground against a high water table, are the invisible precondition for everything above. Nothing here is ornamental, and the building is better for it.
Landscape and Scale
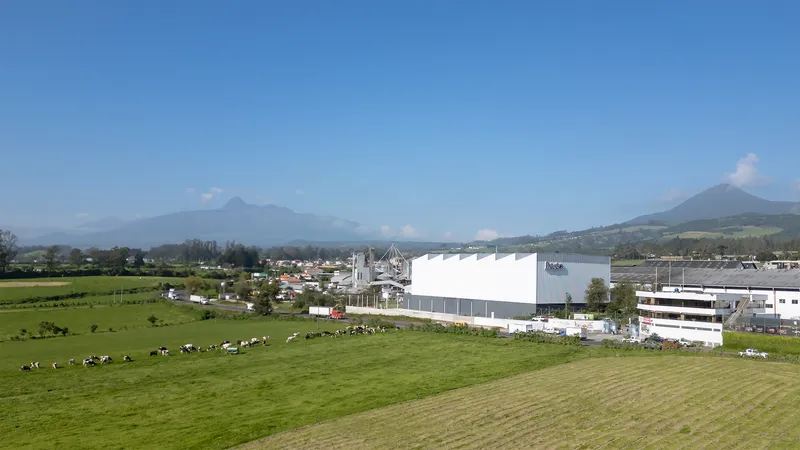
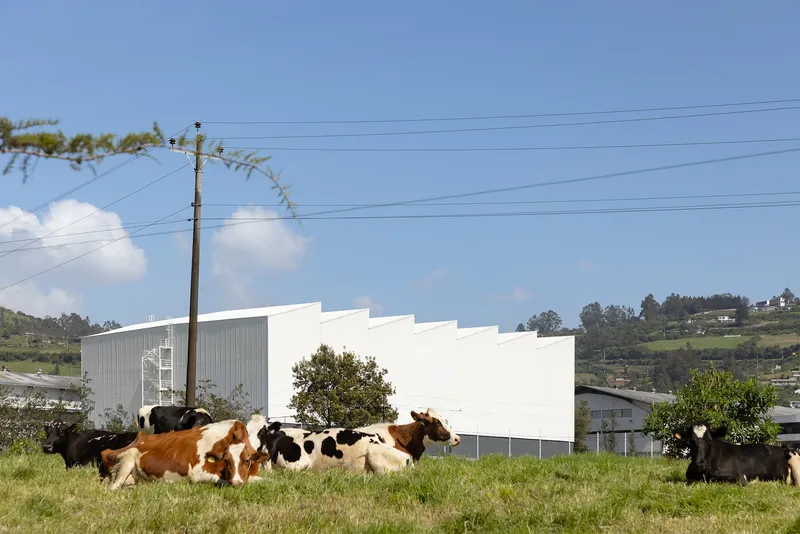
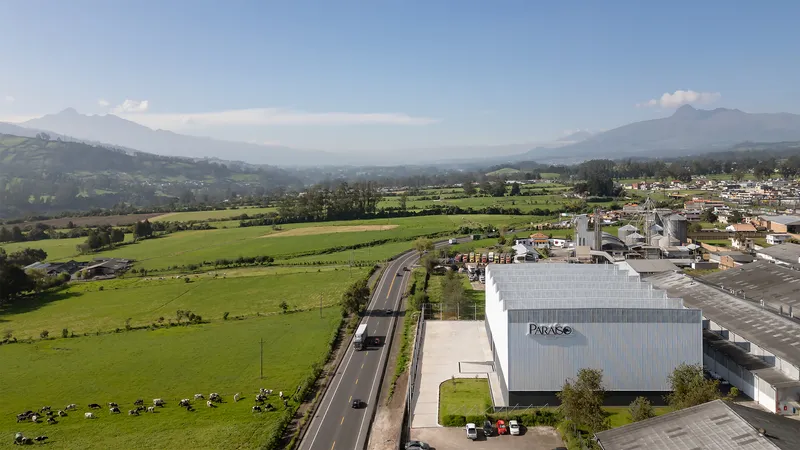
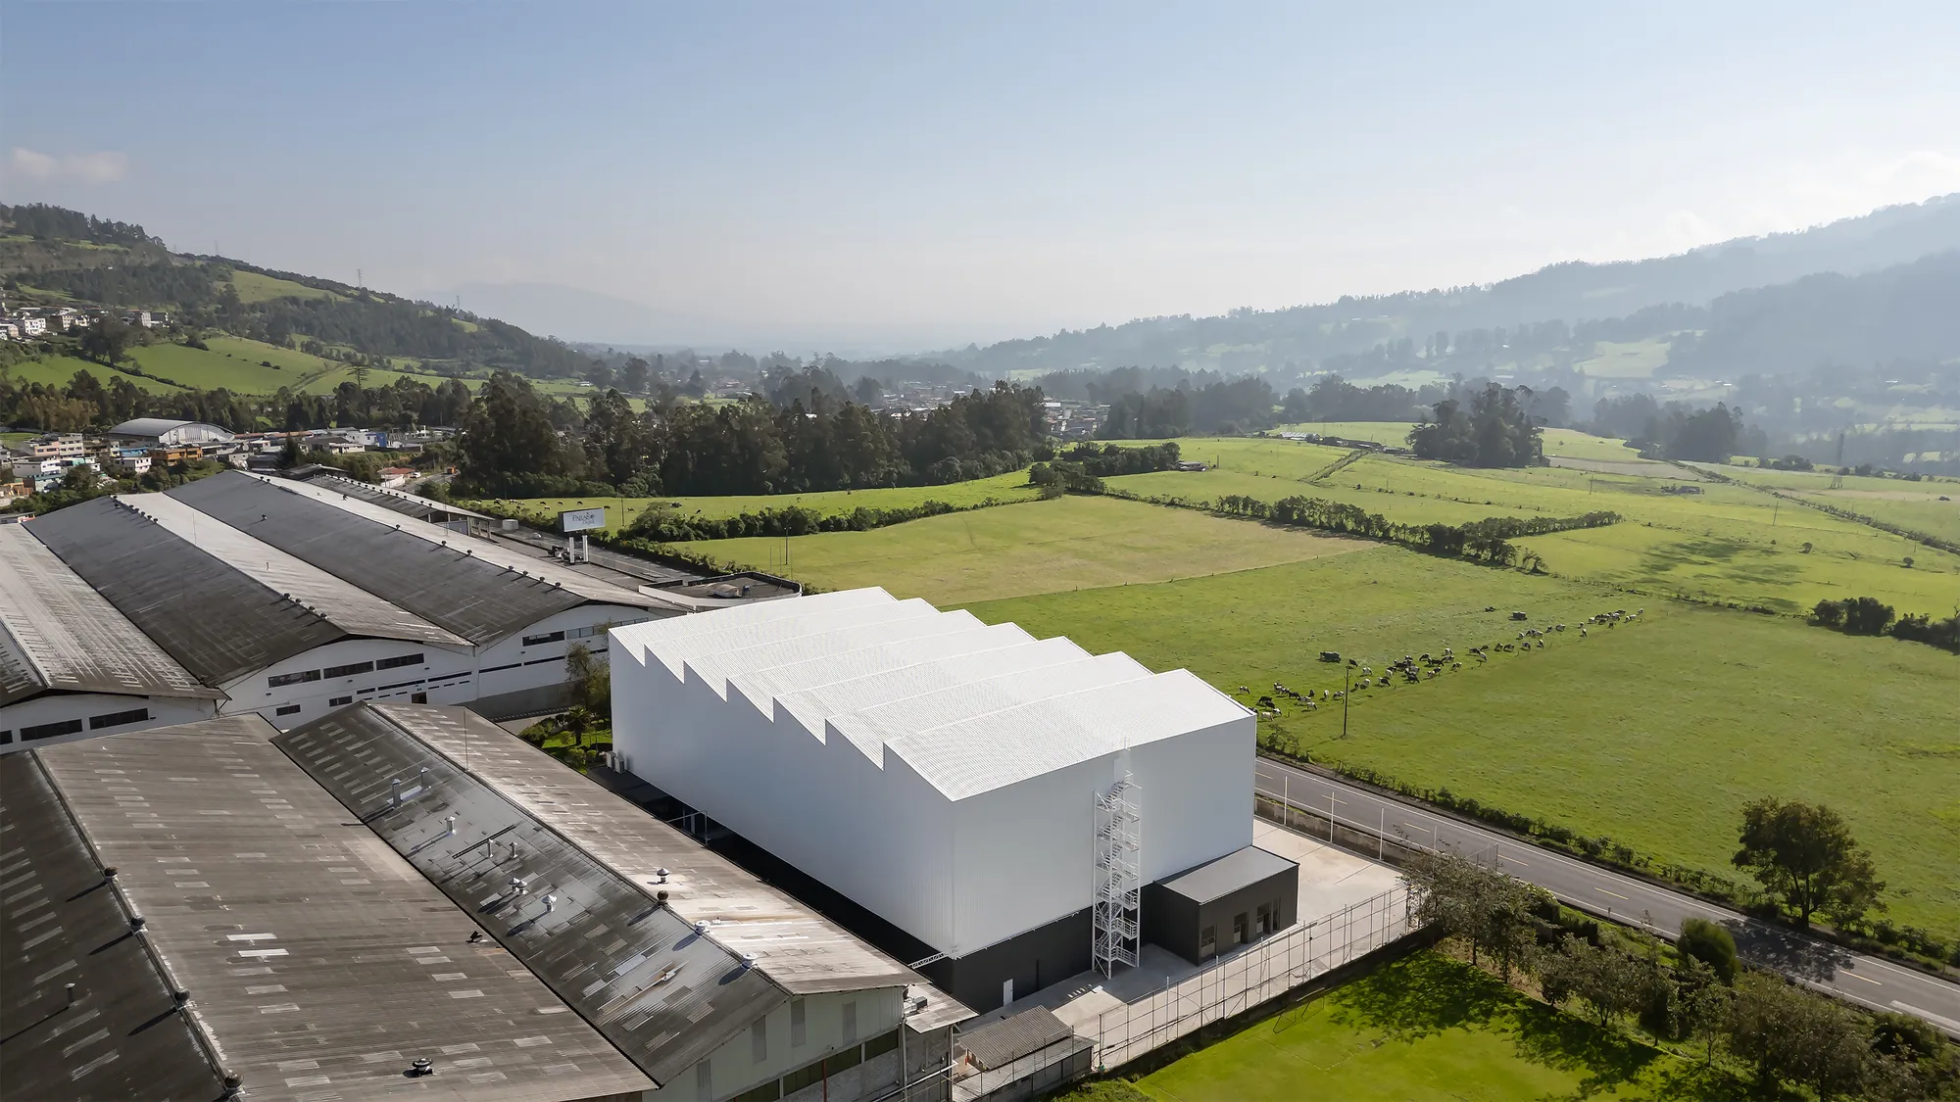
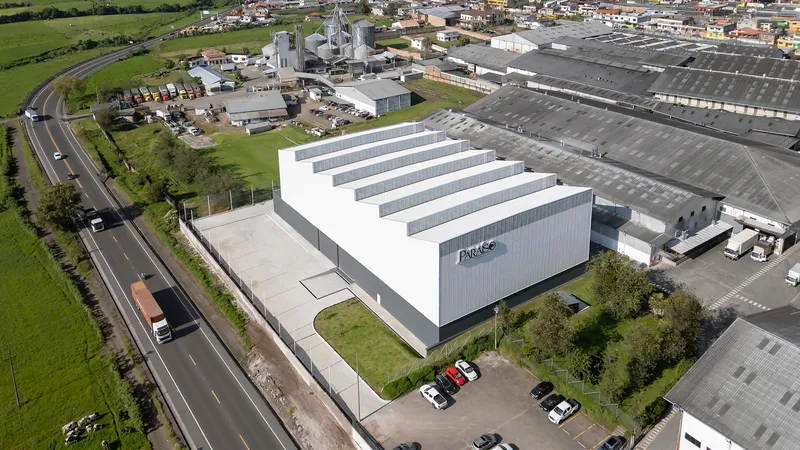
The building sits at the edge of Tambillo's industrial zone, where factory lots give way to cattle ranches and the rolling green terrain of the Andes. From a distance, the white corrugated metal volume reads as a clean geometric event against a pastoral backdrop, cows grazing in the foreground, power lines running overhead. The building does not attempt to blend in. Its stepped silhouette and pale cladding mark it as a thing apart, but its horizontal proportions and restrained material palette keep it from becoming aggressive.
The aerial views reveal how deliberately the building addresses the highway and the surrounding topography. It is oriented to minimize wind exposure while maximizing the sawtooth openings toward favorable light. The surrounding landscape is not just scenery; it is part of the design logic.
The Sawtooth Roof as Working Element
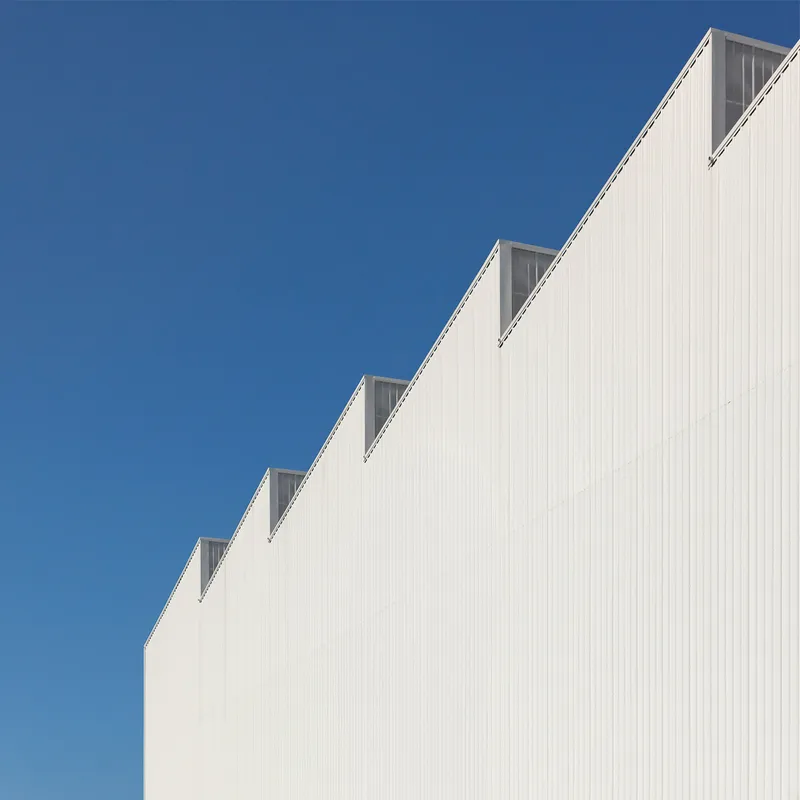
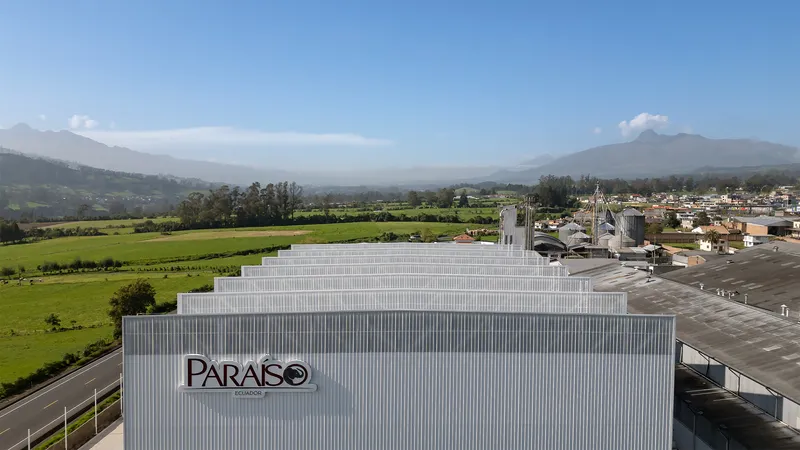
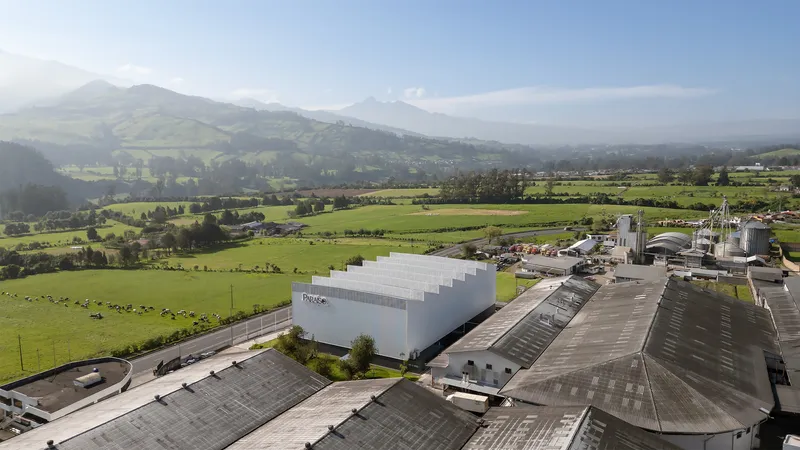
Seven successive bays of sawtooth roofing step up across the building's cross-section, each bay containing translucent panels at the vertical face. The result is a production floor flooded with even, indirect light, the kind of illumination that industrial processes demand and that artificial fixtures can only approximate at great energy cost. The stepped profile also creates natural stack ventilation, drawing warm air upward and out.
From above, the roofline looks almost geological, a series of ridges that echo the undulating terrain beyond. The white metal reflects the Andean sun without absorbing excessive heat, a passive strategy that complements the thermal insulation within the wall assembly. Every architectural gesture here is doing at least two jobs.
The Street Facade and Material Logic
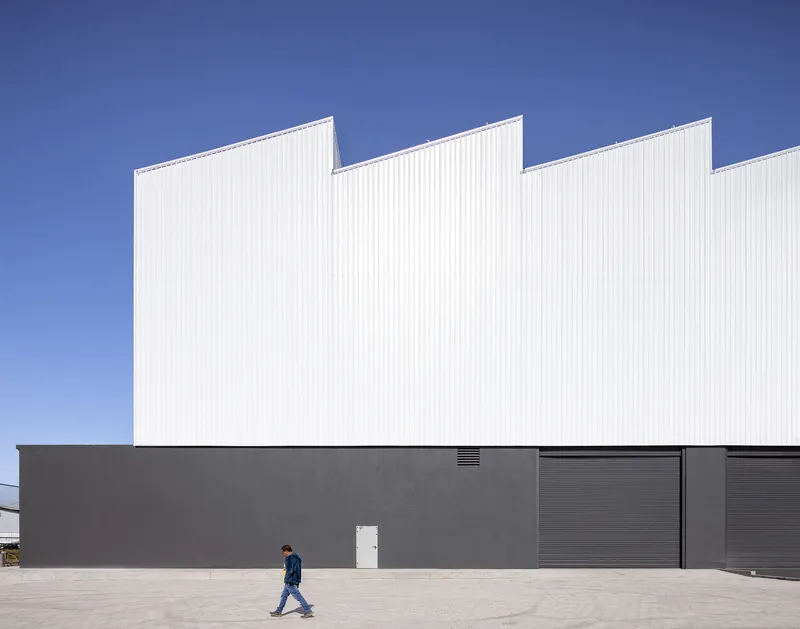
The building's public face is a composition of dark grey base and white upper volume, a division that corresponds to the internal program: heavier, grounded functions below, lighter production volume above. Horizontal bands of glazing cut across the white cladding at intervals, introducing light to interior circulation zones while giving the facade a measured rhythm. The sawtooth profile crowns the composition, its angled planes visible from the road.
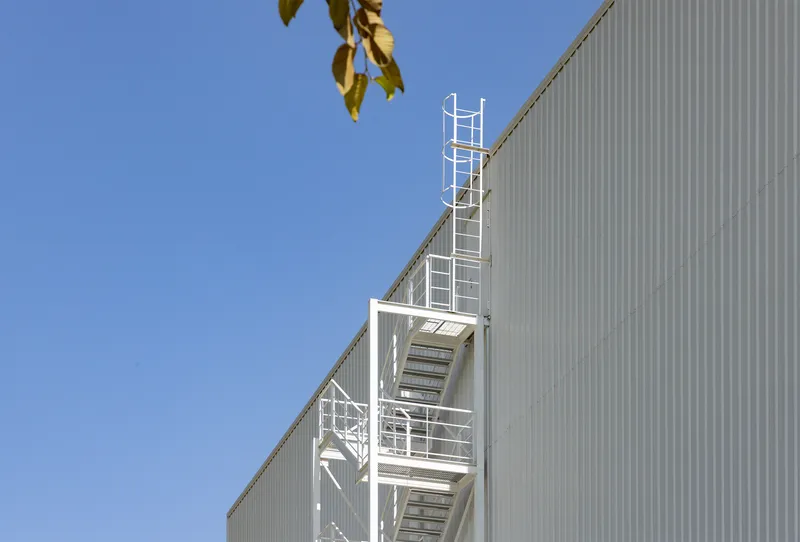
A white-painted steel egress stair is mounted directly to the corrugated cladding, its exposed structure a frank acknowledgment of the building's industrial character. There is no attempt to conceal the utilitarian, and the result is a facade that communicates its function with clarity. Minimal material, maximum volumetric efficiency: the architects' stated goal is visible in every joint.
Red Steel: The Office as Internal Architecture

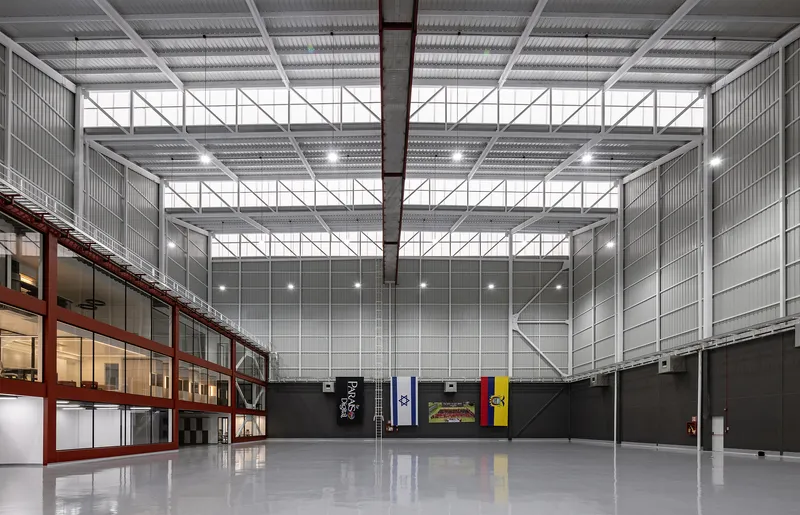
The most striking spatial move is the insertion of the office program as a distinct, red-painted steel volume within the warehouse shell. This two-story structure occupies one end of the hangar, its steel frame and glazed openings visible against the white corrugated walls behind it. The color choice is deliberate: red signals the human-occupied, climate-controlled zone against the larger, rougher production space. It is a building within a building, and the visual contrast makes the scale of the surrounding warehouse comprehensible.
The double-height hall where warehouse and office meet is a moment of genuine architectural drama. Exposed roof trusses span overhead while the red-framed windows of the office look out onto the production floor. The relationship between work types, administrative and industrial, is made spatial rather than merely organizational.
Bridges and Circulation
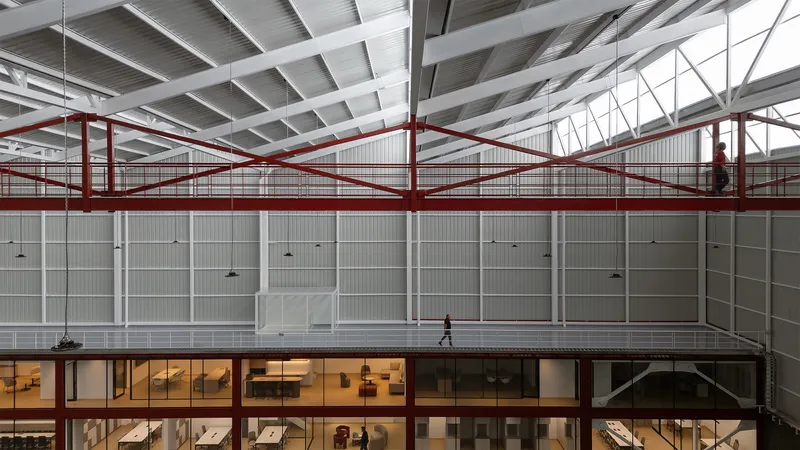
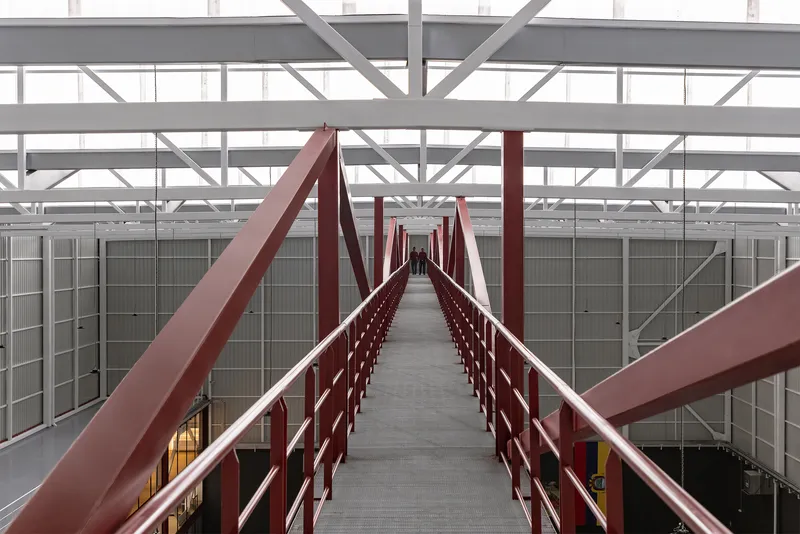
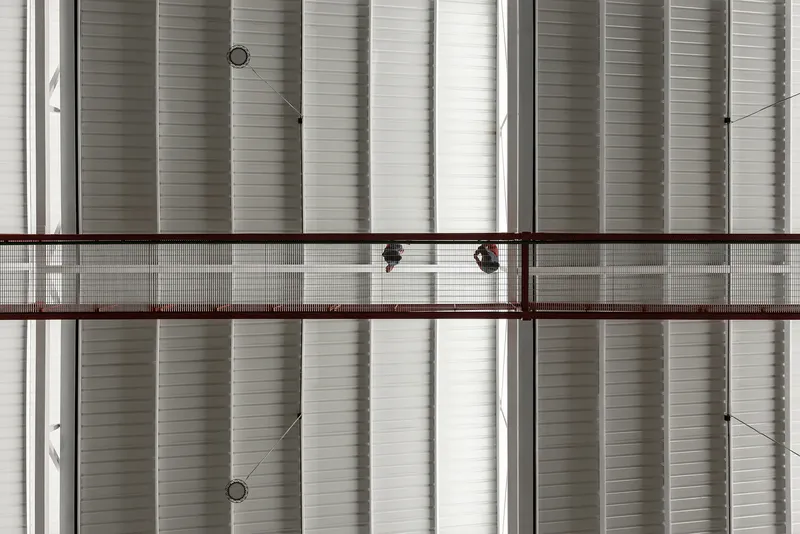
Red steel pedestrian bridges cross the hangar interior at upper levels, connecting the office volume to service areas and providing elevated views of the production floor. Walking these bridges, enclosed by diagonal bracing and red railings, you are inside the structure of the building itself. The experience collapses the distance between architecture and engineering: there is no finish to hide behind, only the steel frame and the space it defines.
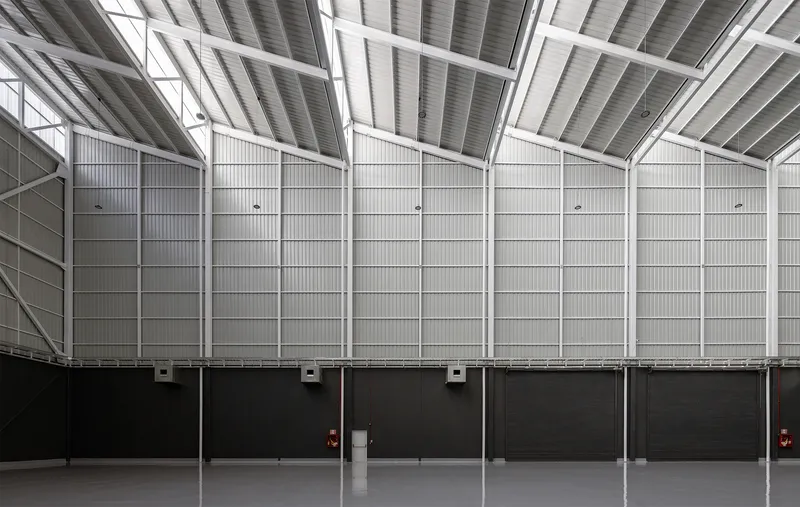
Below and beside these bridges, the corrugated metal walls rise to meet the angled skylights of the sawtooth roof. Light pours down the interior surface, catching the ribs of the cladding. The material is the same inside and out, a consistency that reinforces the building's honest industrial character and avoids the common trap of dressing up the exterior while leaving the interior raw.
Plans and Drawings
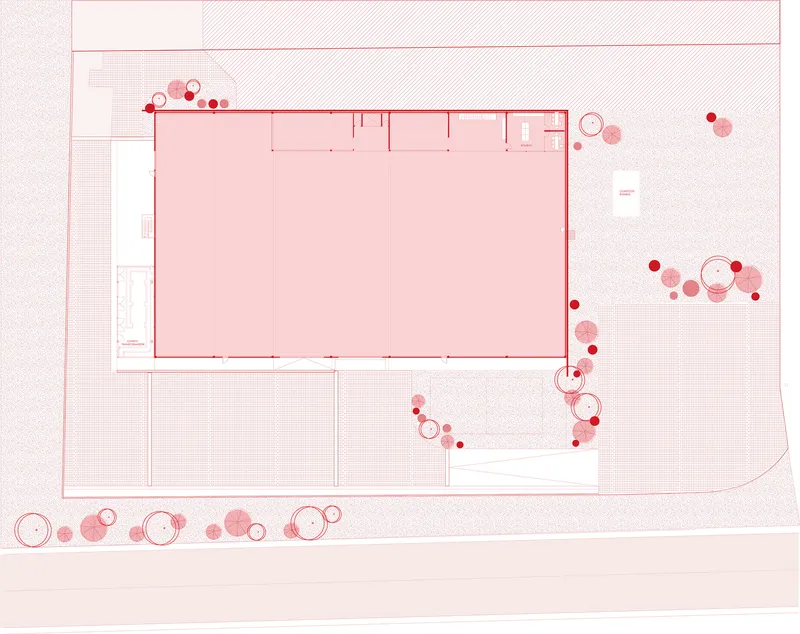
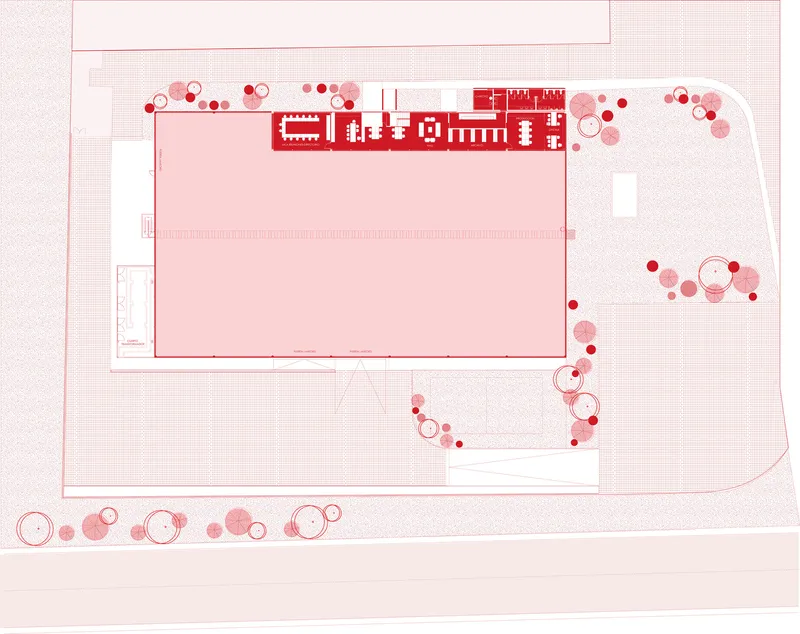
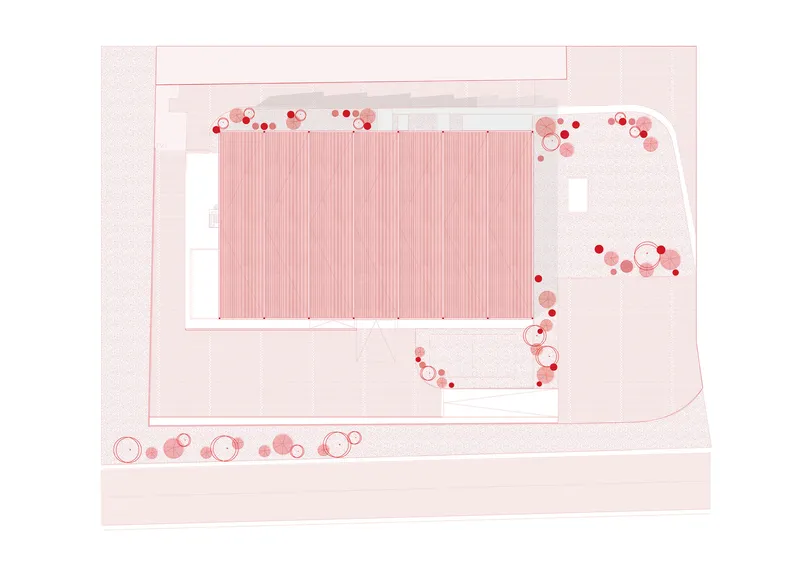
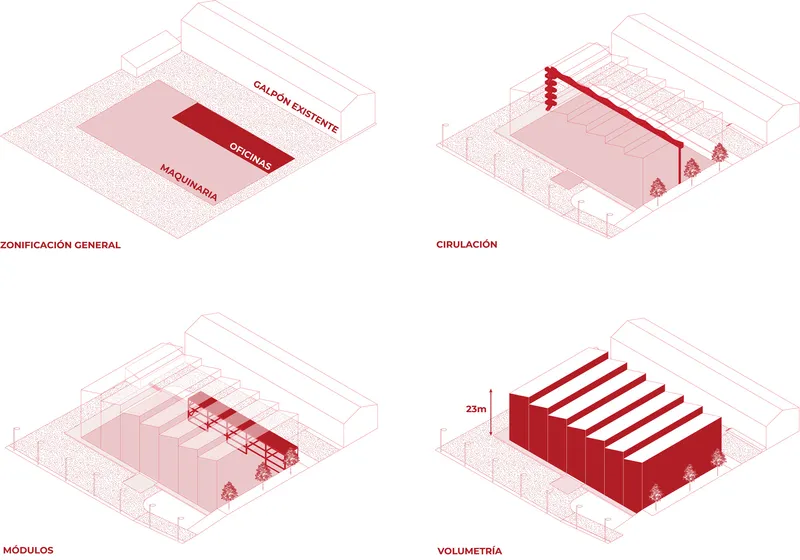
The plans and axonometric drawings reveal the project's organizational clarity. The main production hall, a 3,000 m² open volume, is flanked by a rigid service strip that integrates offices and storage. The seven structural modules are visible in plan as a repeating bay rhythm, each open to the sky through the sawtooth glazing. The site plan shows circular tree clusters scattered around the building perimeter, softening the transition between industrial volume and pasture.
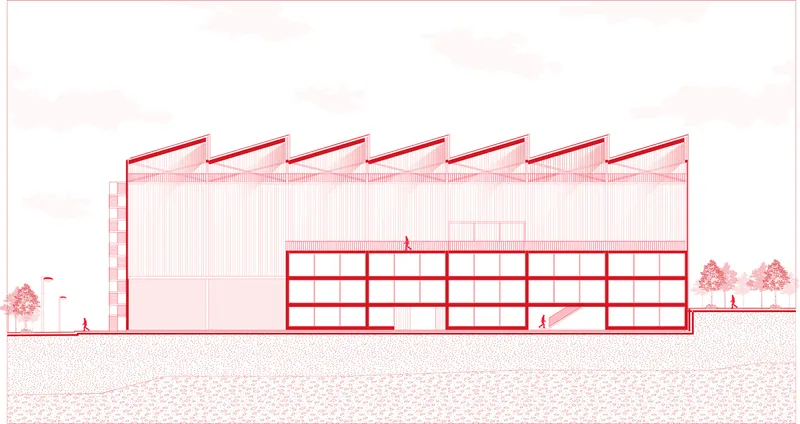
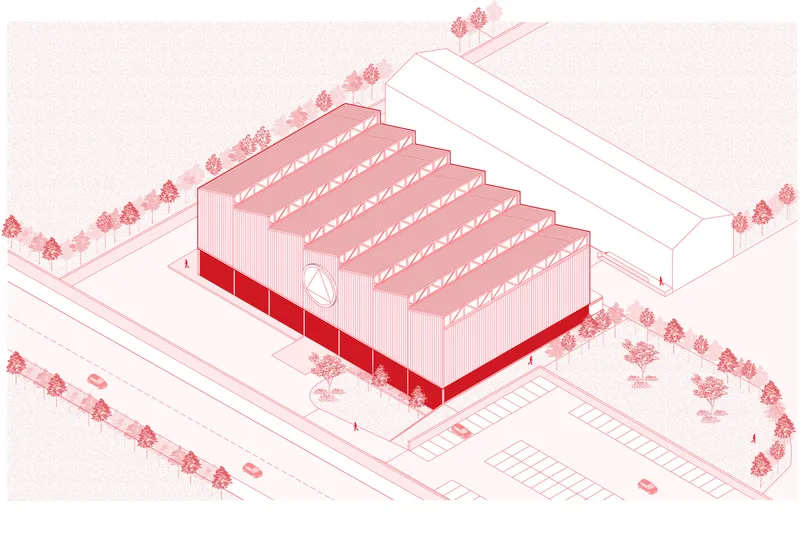
The elevation drawing is particularly instructive: it shows the sawtooth profile atop a gridded facade, with human figures and trees establishing scale. At 23 meters, the building is tall enough to house machinery reaching 18 meters, and the drawing makes clear how the architects calibrated ceiling heights to the equipment rather than to any abstract formal idea. The four-part isometric diagram breaks the design into zoning, circulation, modular structure, and volumetric organization, laying bare the logic that produced the building.
Why This Project Matters
Industrial buildings are often treated as engineering problems to be solved and forgotten. TEC Taller EC's PARAISO project refuses that logic. By nesting the office program inside the warehouse as a legible, color-coded volume, by using the sawtooth roof as both lighting device and ventilation strategy, and by confronting the high water table with a deep pile foundation rather than retreating to easier ground, the architects have produced a building where every decision is visible and justified. The result is architecture that respects its program without being diminished by it.
For architects working in industrial contexts, the lesson here is about honesty and integration. The PARAISO project does not pretend to be something other than a warehouse with offices. It does not clad itself in fashionable materials or gesture toward a theoretical framework. It takes the constraints of site, program, and climate seriously, and it produces spatial quality from those constraints. That is a harder thing to do than it looks, and it is exactly what good industrial architecture demands.
PARAISO Office Building + Industrial Warehouse by TEC Taller EC (Pablo Castro Guijarro, Roberto Morales Guijarro). Tambillo, Ecuador. 3,600 m². Completed 2026. Photography by JAG Studio.
About the Studio
Share Your Own Work on uni.xyz
If projects like this are the kind of work you want to make, uni.xyz is a place to publish your own, find collaborators, and enter design competitions.




Popular Articles
Popular articles from the community


Co-life: Sustainable Architecture for Age-Friendly Community Living
Co-life reimagines sustainable architecture for seniors through courtyards, rammed earth, shared gardens, and spaces designed for belonging.

Co-Life: Senior Housing Design That Reconnects Older Adults With the City
Co-Life reimagines senior housing design through healing gardens, shared streets, workshops, and a sustainable community across generations.

The Earth Pod: 3D Printed Homes for Resilient Refugee Communities
The Earth Pod reimagines refugee housing through 3D printed homes made from clay, combining resilience, self-sufficiency, and rapid shelter.

EW PARK: Sustainable Architecture Reimagines the Future of Urban Parking
EW PARK reimagines city parking as a modular wooden tower combining automation, solar energy, electric mobility, and adaptable urban design.


Similar Reads
You might also enjoy these articles

Bao Huynh Watercolor Atelier: A Serene Art Retreat in Hội An
Bao Huynh Watercolor Atelier in Hội An blends multifunctional art spaces, sustainable design, local materials, and family-friendly living in a serene environment.

Atelier Macri Concept Store Interior Design by CASE-REAL
Atelier Macri store features a "ko" counter, walnut wood details, cork displays, blending retail, gallery, and seamless customer experiences.

Manuel Vargas Izquierdo Stadium and High-Performance Sports Center: Architectural Excellence in Jalpa de Méndez
The Manuel Vargas Izquierdo Stadium blends sustainable design, inclusive sports facilities, and cultural-inspired architecture, revitalizing Jalpa de Méndez’s public spaces.

KAKR Buluh Awar Hall: Revitalizing Community and Ecology Through Bamboo Architecture
Community built bamboo hall revitalizes Buluh Awar village, empowering youth, restoring ecology, celebrating vernacular craftsmanship through sustainable architecture and culture.


Comments (0)
Please login or sign up to add comments
No comments yet. Be the first to comment!