

TEKTONN Architects Insert Sculptural Volumes into a Chengdu Garage to Create the A4 Art Museum
A former underground parking structure in Luxelakes Eco-city becomes a layered sequence of galleries, screening rooms, and lakeside courtyards.


Converting a parking garage into an art museum is, on paper, a thankless brief. You inherit low ceilings, no natural light, and a floor plan designed for vehicles rather than contemplation. At Luxelakes Eco-city in suburban Chengdu, TEKTONN Architects, led by Xiang Wang and Wenmu Tian, treated those constraints as generative rather than limiting. Their renovation of the LUXELAKES A4 Art Museum threads three distinct programs across multiple levels of an existing building, stitching together an Eco-art Museum, an A4 Gallery, and a new entrance sequence that had no physical or formal connection before the intervention.
What makes the project genuinely interesting is the method of insertion. Rather than stripping the building back and starting over, TEKTONN introduced independent steel-plate volumes that float within the original concrete frame. These thin, precise additions create a deliberate tension between old and new: the rough, stone-clad neighborhood vernacular of Luxehills, a suburb modeled on Tuscany, meets sharply modern steel and white acrylic. The result is not a seamless blend but a conversation, and the building is better for it.
A Garage Entrance Reborn
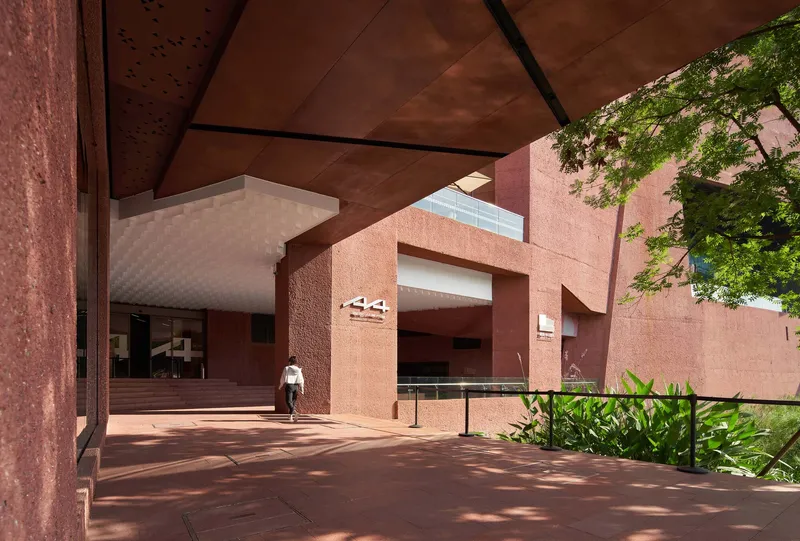
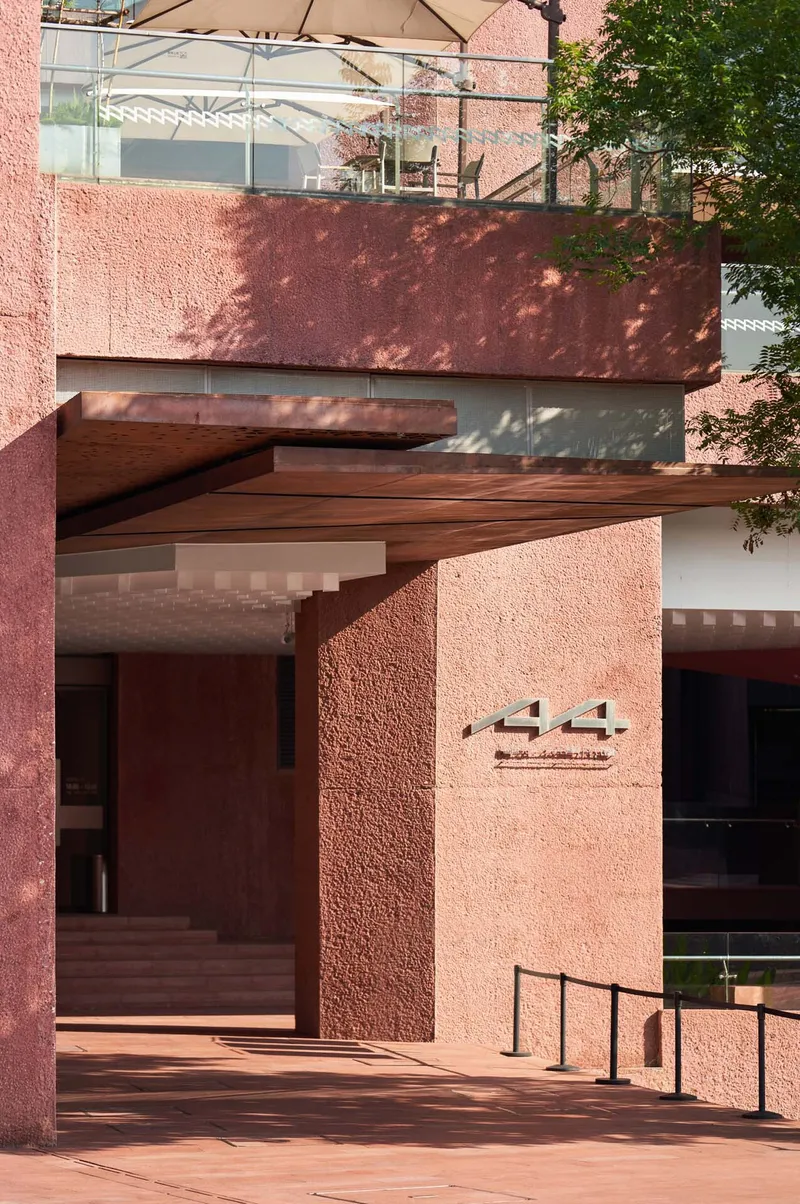

The entrance space was carved out of what was once an underground garage ramp. Three diagonal white acrylic sheets, reading as an abstracted 'A' or '4,' mark the threshold. It is a low-key gesture, more typographic signal than monumental portal, and it works precisely because it doesn't try to compete with the pink textured stone walls and tropical foliage that frame the approach. Each entrance unit carries a downlight and a bulb light, producing two distinct layers of illumination that give the space different moods by day and by night.
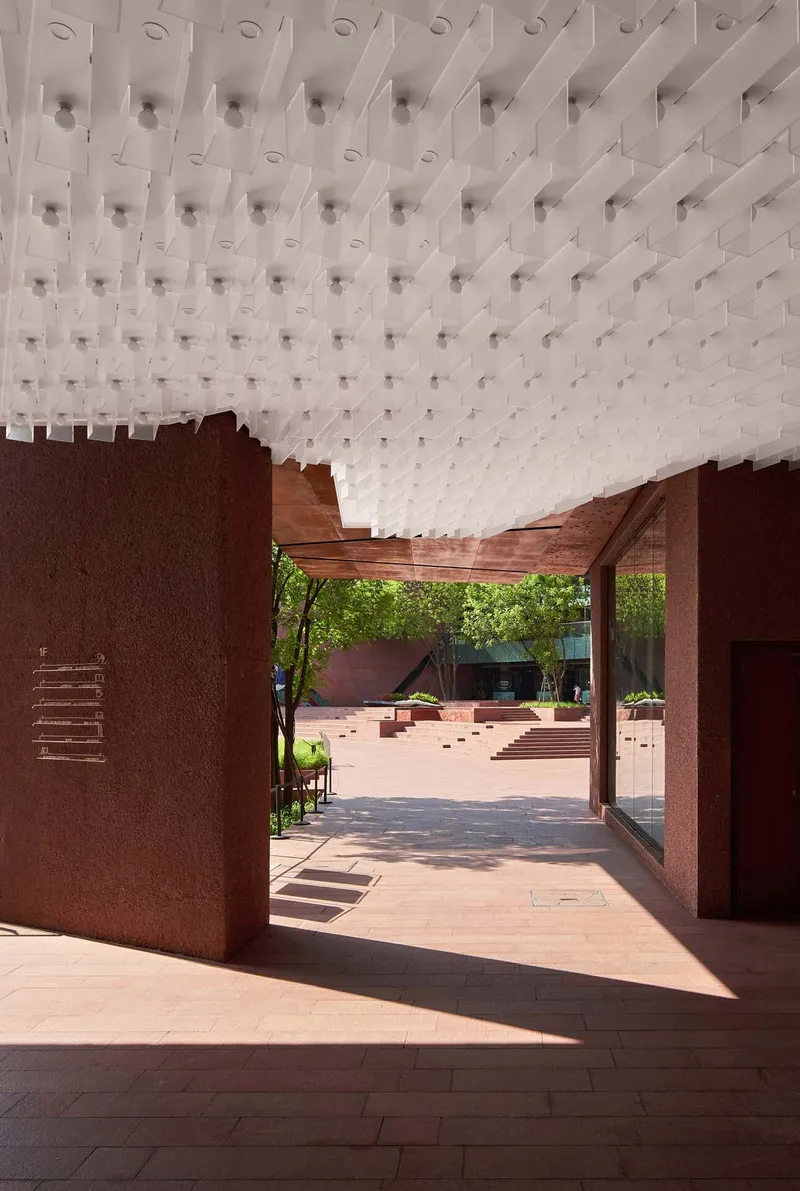
The covered courtyard beyond extends the transition from street to gallery. Red stone paving anchors the ground plane while a coffered ceiling canopy overhead filters light and frames views of the planted beds and water features. It is a decompression zone, paced to slow visitors down before they enter the galleries below.
The Waffled Canopy and Courtyard Landscape
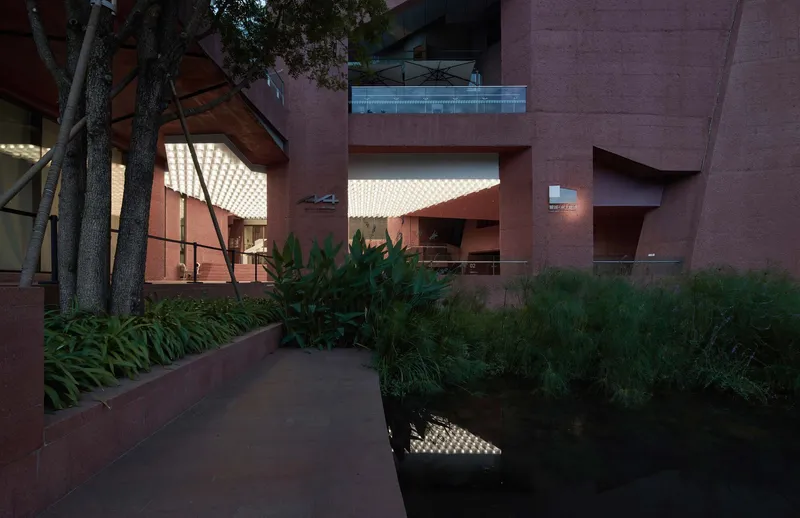

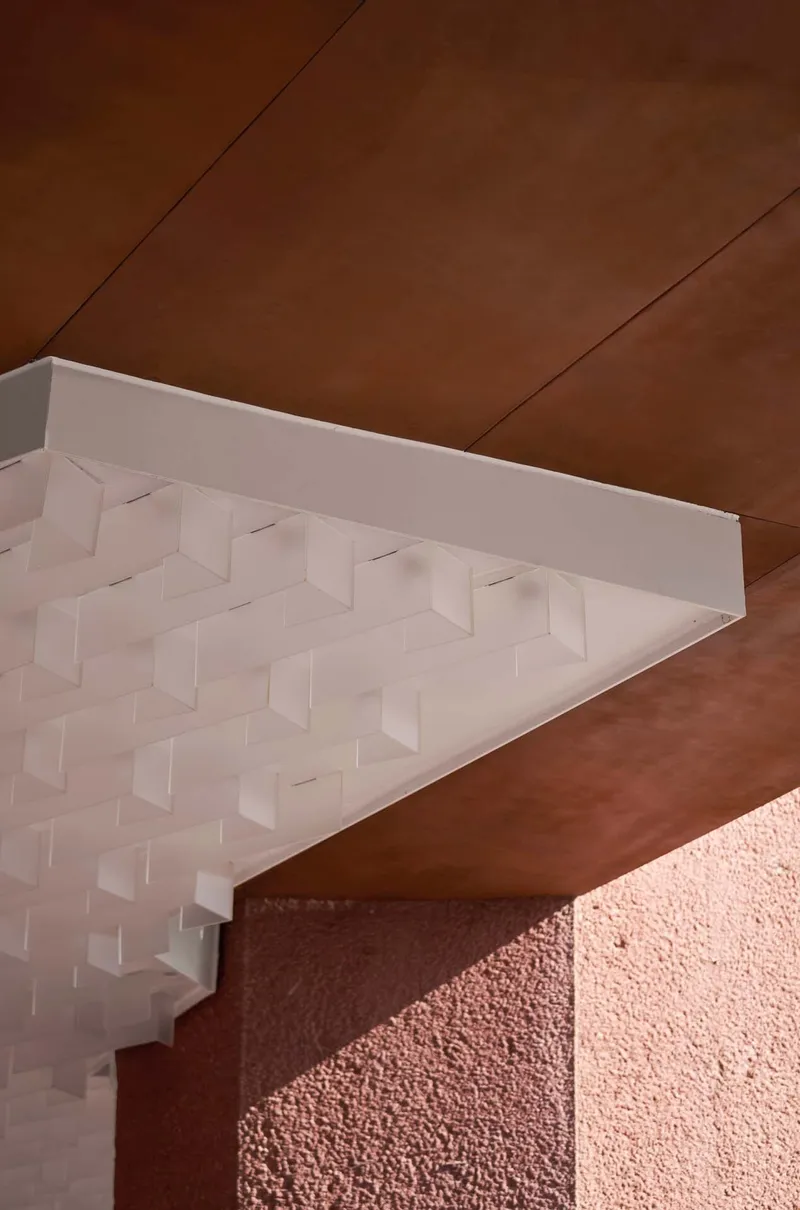
The white coffered ceiling panels are the most photogenic element of the outdoor spaces, and deservedly so. Seen from below, their deep three-dimensional grid catches raking light at different angles through the day, turning a functional sun-shade into an almost geological texture. Where the white panels meet Corten steel soffits and pink plaster walls, the material palette tightens into three clearly separated registers: earth, rust, and sky.
The courtyard planting and water feature serve a dual purpose. By day they soften the hard geometry; by night, the illuminated interior volumes are reflected in the pond surface, extending the museum's presence outward across the Luxelakes waterfront. Designing for the reflection was intentional, not incidental, and it gives the building a second public face that most visitors experience before they walk through the door.
The Floating Belt Wall and Lobby Sequence


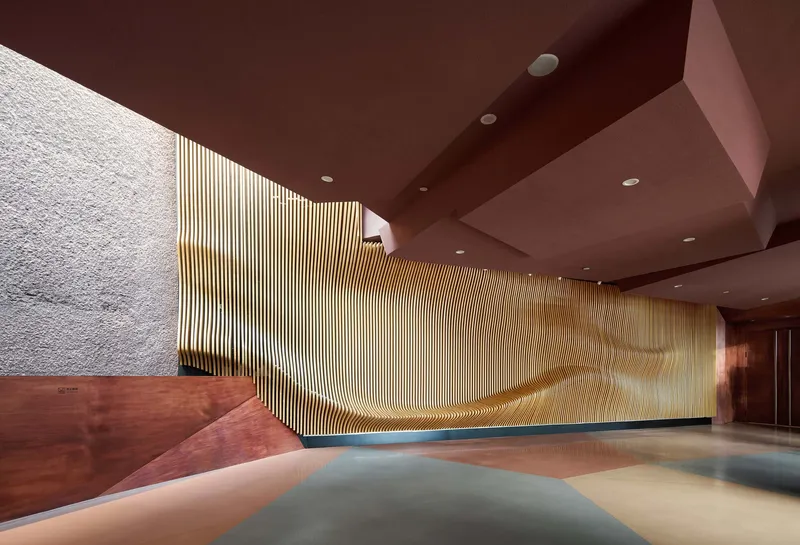
Inside, a continuous undulating wall of wood slats serves simultaneously as display surface, spatial divider, and wayfinding device. TEKTONN describes it as a 'floating belt,' and the term is accurate: the wall never touches the existing structure in a way that suggests permanent attachment. It coexists with the original concrete and stone, implanted rather than grafted. The undulating profile creates convex bays for artwork and concave niches for seating, ticket information, and a cultural-creative shop, all without a single partition wall.
The Corten steel ceiling that runs above the lobby reinforces the language of insertion. Its rust patina reads as warm and industrial against the precision of the wood slats, and together they create a low, compressed threshold that makes the taller gallery volumes beyond feel dramatically expansive by contrast.
The Eco-art Museum: Crystal Deer and Immersive Darkness

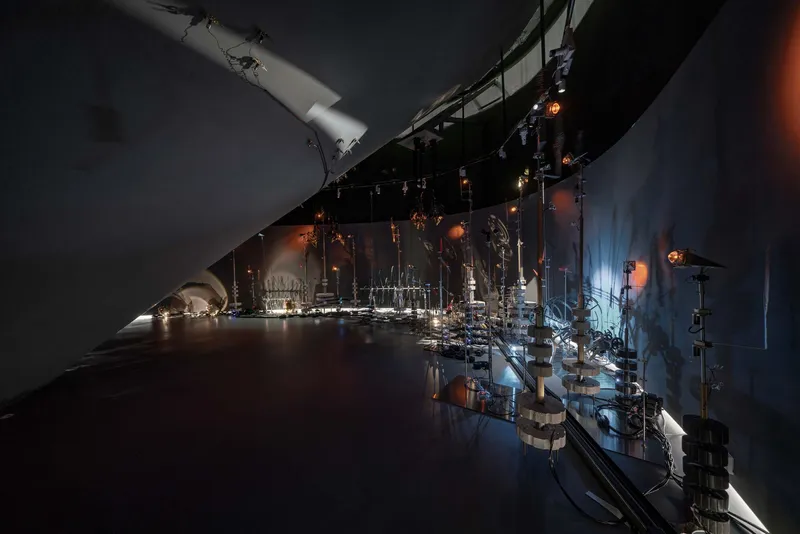
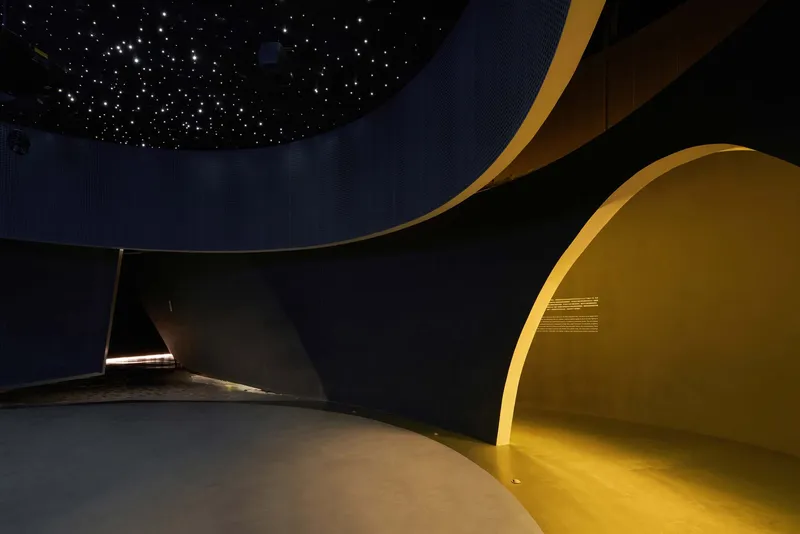
The Eco-art Museum is subdivided into three zones, each tuned to a different sensory register. The first houses Nawa Kohei's Crystal Deer, staged against moss-covered walls and an organic floor opening that lets the sculpture hover above a void. The second is an immersive gallery with reflective floors and dark curved walls, where illuminated glass sculptures appear to float in infinite space. The third is a screening and contemplation room under a perforated 'starfield' ceiling that dissolves the sense of enclosure entirely.
What holds these rooms together is not a shared aesthetic but a shared commitment to darkness as a design material. In a building where natural light was already scarce, TEKTONN leaned into the condition, using blackout surfaces and controlled artificial light to give curators maximum flexibility. The decision was pragmatic, but it also lets each artwork set its own atmospheric terms rather than competing with the architecture.
The A4 Gallery and Sculptural Display Wall

The A4 Gallery occupies what was previously a passageway, a leftover circulation spine with no exhibition identity. TEKTONN's response was to insert a curved white volume beneath the existing steel trusses, creating an enclosed seating area on one side and an open display wall on the other. The curve is generous enough to feel spatial rather than decorative, and the exposed trusses above it remind visitors that this is still, structurally, someone else's building.
Elsewhere in the gallery sequence, a vertical timber screen wall mediates between the angular red-brown ceiling planes and the brighter public lobby. These moments of material transition are where the renovation is most legible: you can read the old building and the new volumes as distinct layers, which is precisely the point.
Light, Corridors, and Atmospheric Details


TEKTONN's detailing rewards close attention. A narrow corridor lined with perforated walls terminates in a rainbow light installation, turning a service passage into an experiential moment. The screening room's folding chairs face a projection wall beneath the starfield ceiling, a simple setup that prioritizes the content over the container. Even the timber handrail, fixed with exposed steel rods against rough plaster, signals a deliberate contrast between craft and industrial logic.
These small moves accumulate. Individually, none of them is revolutionary. Collectively, they communicate a design philosophy that values specificity over spectacle: each joint, each material meeting, is resolved on its own terms rather than smoothed into a uniform finish.
Lakeside Presence After Dark
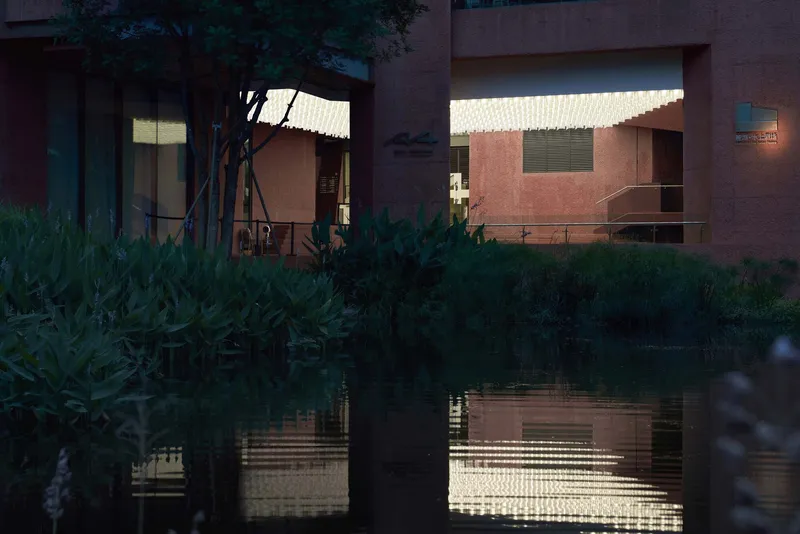


The evening view from across the lake is arguably the project's strongest single image. Illuminated interior volumes glow behind vegetation, their reflections doubling in the water. The entrance lighting was designed specifically for this condition, and the payoff is a building that announces itself to the wider Luxelakes community without signage, banners, or architectural pyrotechnics. It simply glows, and the lake does the rest.
By day, the shaded terraces and coffered canopies read as generous public infrastructure, a place to sit, look at the water, and decide whether to go inside. The Corten steel plane that appears in several courtyard details catches dappled tree shadows, aging in real time alongside the planting. It is a material choice that will improve with weather and use rather than fighting against it.
Plans and Drawings

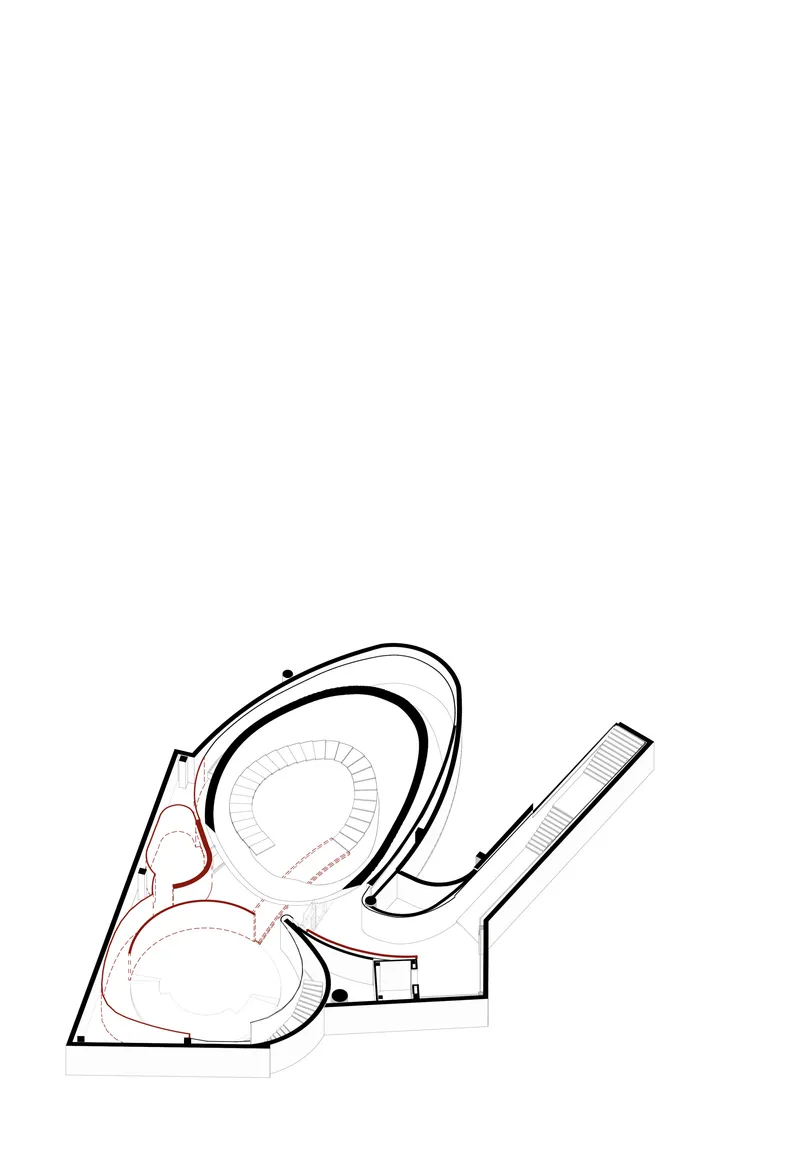

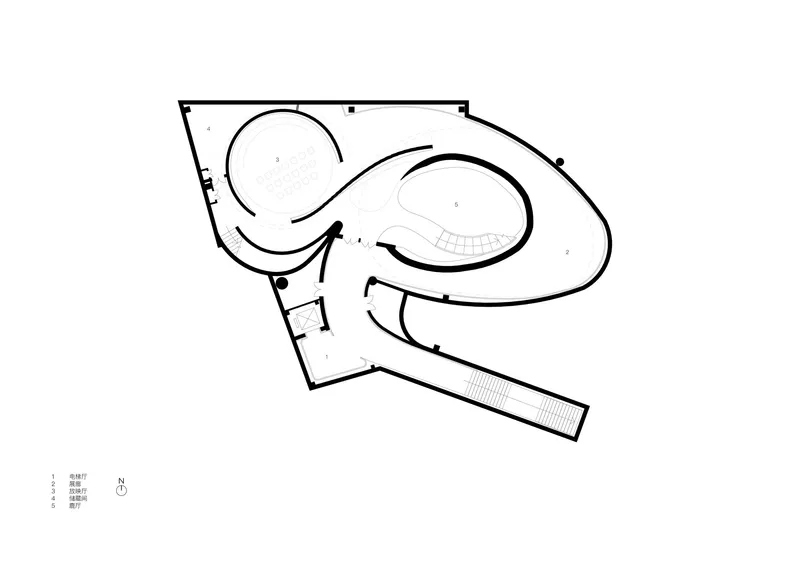


The axonometric drawing reveals the full scope of the intervention: independent curvilinear volumes nested within the rectilinear original frame, connected by a linear corridor that threads through the building's section. The floor plans show how organic, oval gallery forms and concentric amphitheater seating were threaded into the existing five-storey structure spanning three above-ground and two underground levels. A site plan positions the complex along the waterfront edge, confirming that the relationship between building and lake was a first-order design decision rather than an afterthought.
The sectional detail drawing of the suspended ceiling assembly is worth studying. It documents how the white coffered panels are hung from the existing structure, maintaining a clear air gap that preserves the reading of old and new as separate systems. This is the technical backbone of TEKTONN's 'insertion' concept: nothing is permanently fused, and in theory, the new volumes could be removed without destroying the host building.
Why This Project Matters
Adaptive reuse projects often fall into two camps: reverential restorations that treat the existing fabric as untouchable, or aggressive transformations that use the old shell as little more than a marketing backstory. TEKTONN's A4 Art Museum renovation sits in a third, more demanding position. It inserts clearly modern volumes that contrast with the original structure while refusing to erase it. The steel plates, the floating belt wall, and the acrylic entrance markers all declare themselves as additions, and that honesty gives the project its coherence.
For a suburban development modeled on Tuscany, the presence of a serious contemporary art museum is itself a statement. TEKTONN's contribution is to make the architecture worthy of the art it houses without overpowering either the collection or the community. The building does not shout from across the lake. It glows, it reflects, and it lets you come to it. That restraint, in a city building as fast as Chengdu, is its most radical quality.
Renovation of LUXELAKES A4 Art Museum by TEKTONN Architects (lead architects: Xiang Wang, Wenmu Tian), Chengdu, China. 1,021 m². Completed 2021. Photography by Arch-Exist and A4 Art Museum.
About the Studio
Share Your Own Work on uni.xyz
If projects like this are the kind of work you want to make, uni.xyz is a place to publish your own, find collaborators, and enter design competitions.


Popular Articles
Popular articles from the community


Faces of the Soviet Avant-Garde: Turning Moscow's Street Names into an Open-Air Museum
A network of sculptural installations across a Moscow residential district transforms forgotten architect names into spatial encounters with cultural memor

Opera on the Sea: Driftwood Logic Shapes a Timber Opera House on Estonia's Coast
Trevor Orgill's opera house translates the entangled drift of floating timber into a civic building where wood, water, and music converge.

Manzana Morphosis: Stretching Barcelona's Grid into a Living Landscape for 2050
A radical reworking of the Eixample manzana turns density into a tool for generous public space, vertical ecology, and environmental performance.

Extended Shell: Retrofitting Kolkata's Balconies as Living Urban Thresholds
A modular retrofit system recovers the social and environmental intelligence of Kolkata's historic verandas for contemporary Park Street residents.

Similar Reads
You might also enjoy these articles

Pixel Gardens: One Repeated Module Stacked Into a Terraced Social Housing Tower for Famagusta
Salem Bader's shortlisted housing tower builds a vertical neighbourhood from one repeated module, offsetting units to carve terraces, light and air.

Bao Huynh Watercolor Atelier: A Serene Art Retreat in Hội An
Bao Huynh Watercolor Atelier in Hội An blends multifunctional art spaces, sustainable design, local materials, and family-friendly living in a serene environment.

Atelier Macri Concept Store Interior Design by CASE-REAL
Atelier Macri store features a "ko" counter, walnut wood details, cork displays, blending retail, gallery, and seamless customer experiences.

Manuel Vargas Izquierdo Stadium and High-Performance Sports Center: Architectural Excellence in Jalpa de Méndez
The Manuel Vargas Izquierdo Stadium blends sustainable design, inclusive sports facilities, and cultural-inspired architecture, revitalizing Jalpa de Méndez’s public spaces.

Explore Renovation Competitions
Discover active competitions in this discipline

Challenge to design luxury tourism on rails

VR headsets Storefront design competition

Bring back Drive In's

Designing a staircase for a client
Comments (0)
Please login or sign up to add comments
No comments yet. Be the first to comment!