
Temporary Home for Dogs: A Reversed Zoo Rethinks Animal Shelter Architecture
In Bucharest, a sinuous corridor and freed landscape flip the logic of containment, designing a shelter that works to make itself unnecessary.


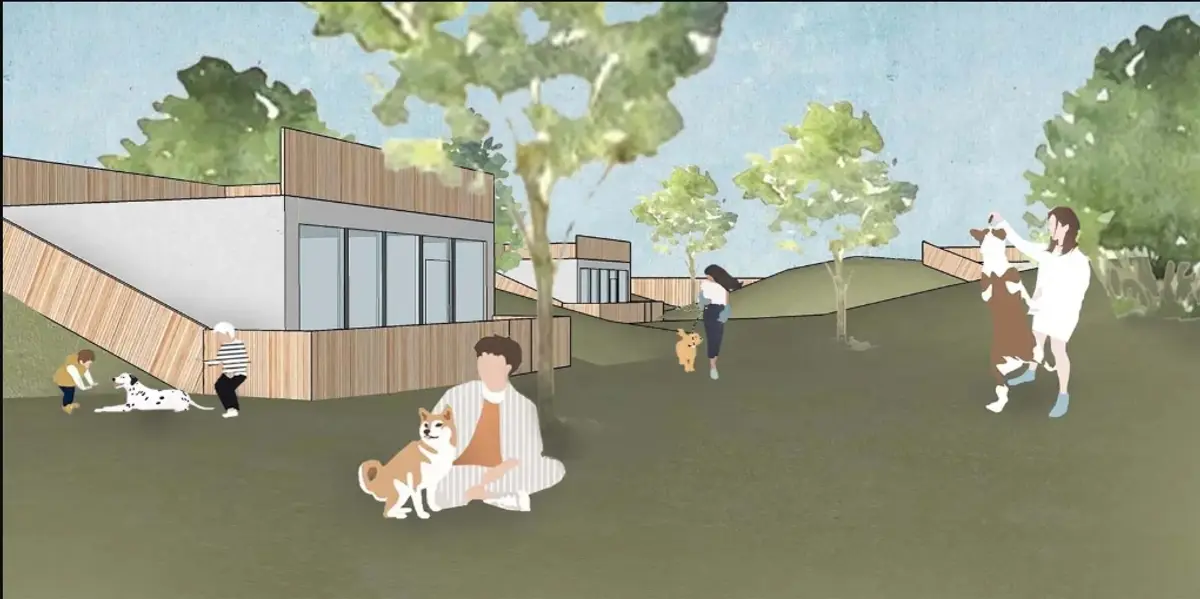
What if the most successful animal shelter were one that actively reduced the need for its own existence? That question sits at the heart of Temporary Home for Dogs, a proposal that refuses to treat the shelter as a warehouse of cages and instead reimagines it as a landscape of graduated encounter. Dogs roam freely across open terrain while humans move through a structured architectural corridor, reversing the spatial logic of the zoo and turning adoption from a single anxious decision into an extended, embodied experience.
Designed by Barbora Balogová and Benjamin Oportot Frigerio, this project received the People's Choice Award in the Strays 2020 competition. Sited in Bucharest, a city with a well-documented stray dog population, the proposal combines veterinary facilities, dog training areas, controlled paddocks, water points, public gathering spaces, and temporary trial houses into a single fluid system. The ambition is not just architectural but behavioral: shorten the time dogs spend inside the shelter by creating richer, more sustained opportunities for interaction between animals and potential adopters.
A Bar Counter, a Curved Pod, and a Dog at Your Feet
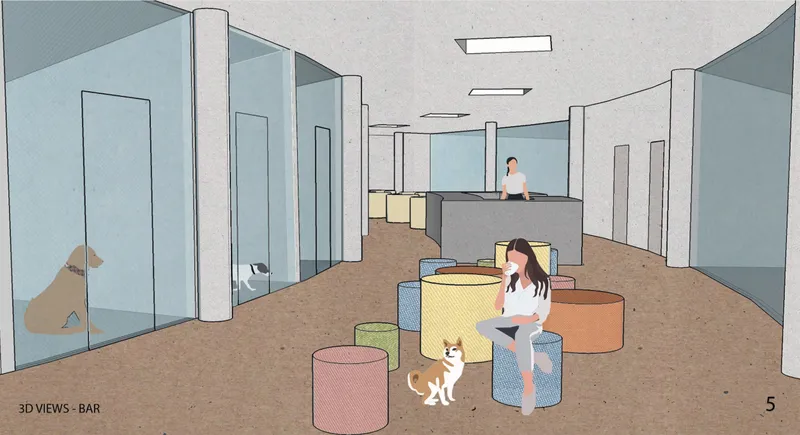
The interior rendering reveals something you almost never see in shelter architecture: comfort. Curved seating pods line a bar area where a figure sits casually, a dog resting beside them. The space reads more like a café than a kennel, and that is entirely the point. Balogová and Oportot Frigerio understand that adoption fails when it is reduced to peering through cage bars. By embedding social, everyday programs into the shelter, the architecture creates low-pressure situations where people and animals can simply coexist. The glazed central hall that runs through the building acts as both public interface and circulation spine, allowing visitors to observe and interact with dogs while engaged in ordinary activities.
This experiential adoption model treats compatibility as something discovered over time, not guessed at in a moment. Potential adopters can observe, walk, train, play with, and even temporarily live alongside a dog before committing. Architecture becomes the medium through which that understanding develops.
Timber Terraces Stepping Into Open Landscape
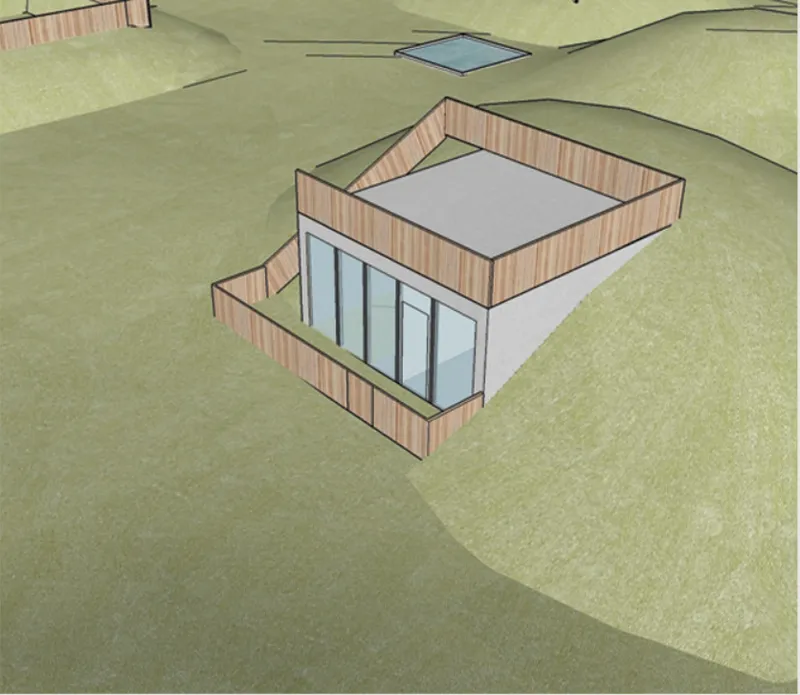
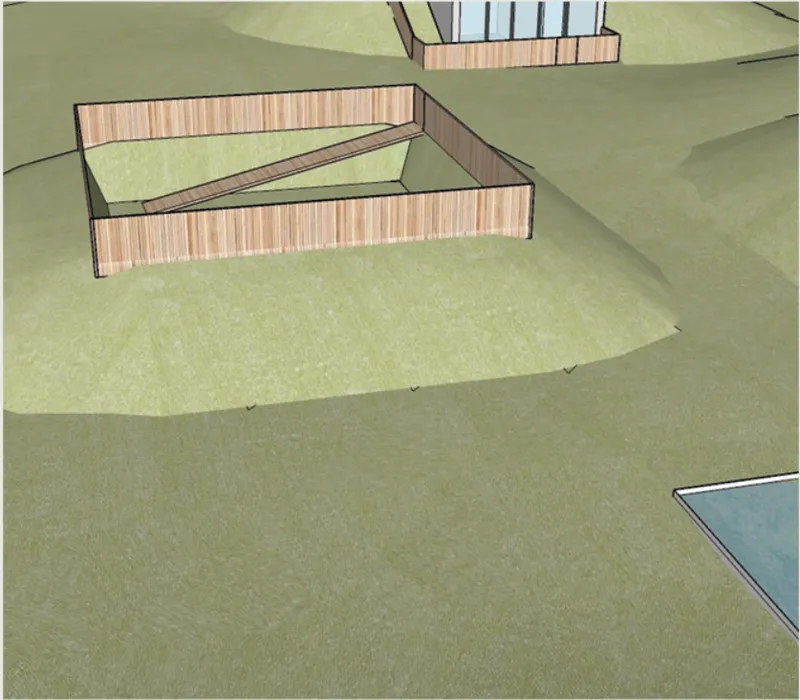
The axonometric drawing shows the building's defining formal move: a timber-clad structure with stepped terraces and a glass-walled volume, carefully negotiating a sloping terrain. Rather than imposing a flat institutional footprint, the architecture grades itself into the landscape, creating thresholds between enclosed, semi-enclosed, and fully open zones. The stepped terraces serve double duty, offering elevated vantage points for human visitors while allowing dogs access to varied terrain below.
The detail view of the timber-clad terrace confirms the material strategy: warm, tactile surfaces that resist the clinical sterility typical of shelters. Where most animal facilities default to concrete and steel for ease of cleaning, the timber cladding here signals a deliberate shift in atmosphere. The shelter is not pretending to be a hospital. It is trying to feel provisional, domestic, and approachable, because its ultimate goal is to get every animal out the door and into a real home.
The Reversed Zoo: Freeing the Animal, Structuring the Human
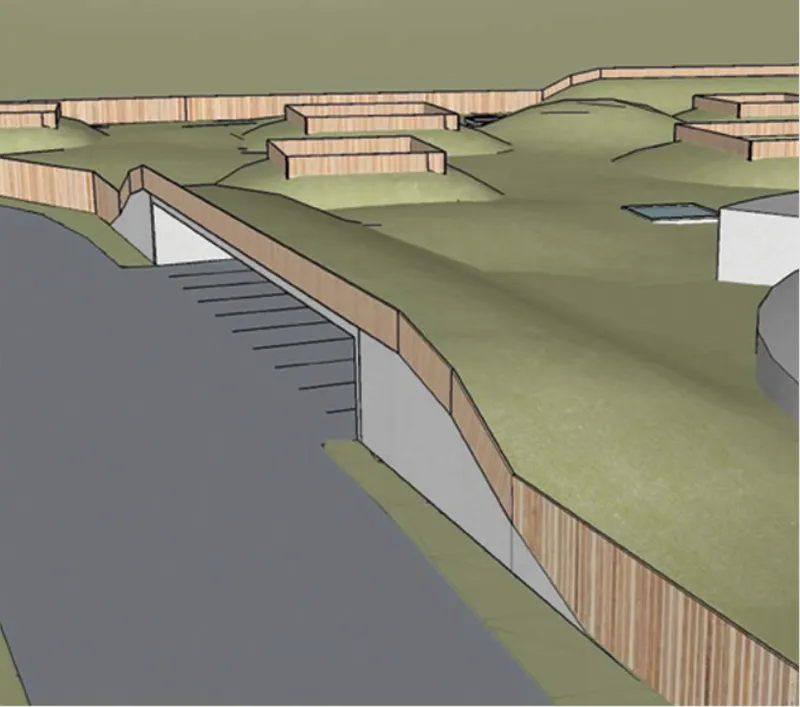
The curving timber-clad retaining wall visible in the axonometric view is more than a structural element; it is the spatial diagram of the project's most provocative idea. In a conventional zoo, animals occupy enclosed territories while visitors circulate freely. Temporary Home for Dogs inverts that relationship. Compatible dogs are given greater freedom across the landscape while human movement is channeled through the sinuous architectural corridor. Controlled paddocks and individual stalls remain available where separation, supervision, veterinary treatment, or behavioral management is needed, but the default condition is openness, not confinement.
The scattered landscape elements beyond the wall reinforce this reading. Trees, water points, and training areas populate an open field that belongs primarily to the animals. The retaining wall does not cage; it mediates. It defines the boundary of the human realm while the dogs inhabit a territory that extends well beyond it. The conceptual inversion gives the project an identity that transcends the functional checklist of a shelter brief.
Curving Rooflines and Sectional Generosity
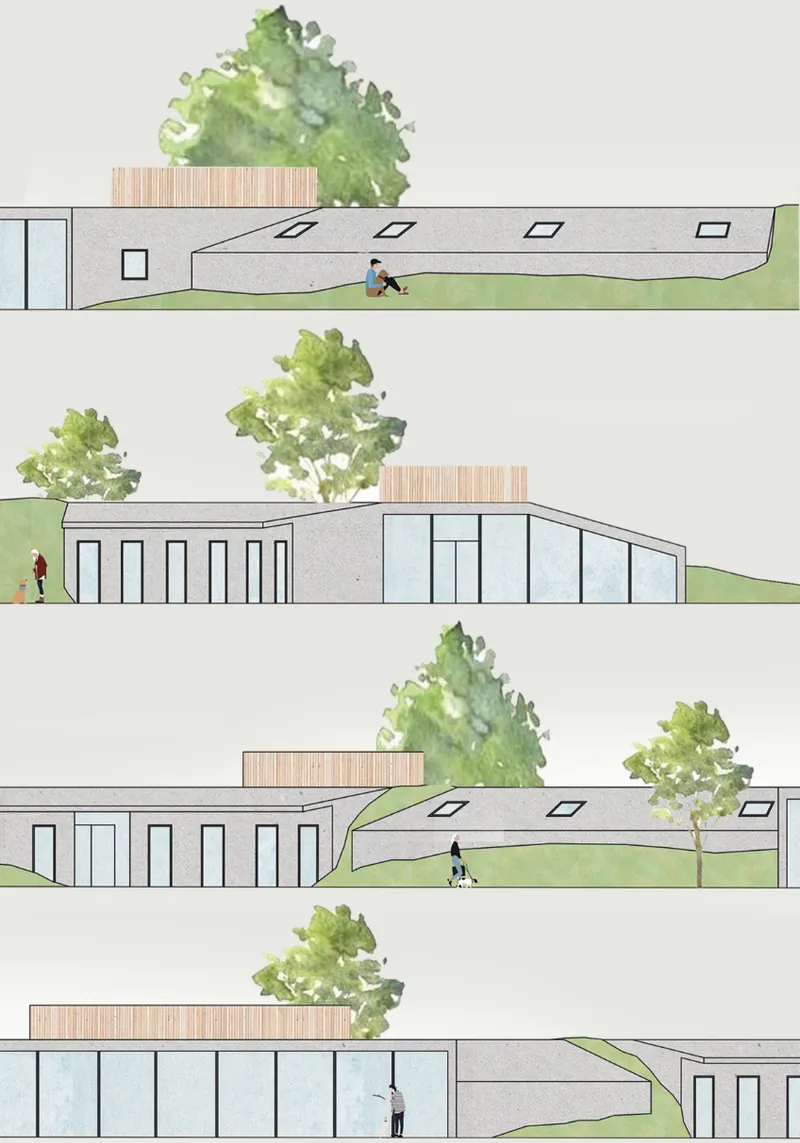
The elevation drawings reveal four facades unified by curving rooflines, timber volumes, and a deliberate integration with surrounding trees. The building never reads as a monolith. Its profile undulates, dipping and rising to create varied interior volumes and to maintain visual continuity with the canopy line. The surrounding vegetation is not decorative context; it is part of the spatial system, filtering light, providing shade for outdoor paddocks, and softening the boundary between built form and landscape.
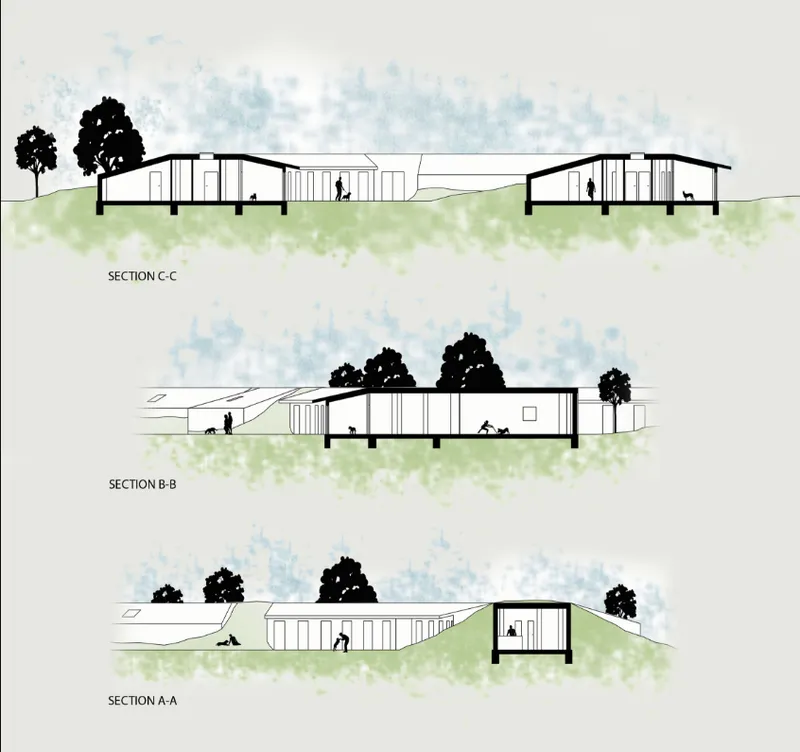
The section drawings cut through the heart of the argument. Beneath the curving roof, interior spaces open generously, with figures shown at multiple levels interacting with the building in different ways. The sections confirm that the corridor is not a narrow hallway but a spatially rich sequence: stalls, observation areas, training zones, and social spaces are threaded along its length. The roof's curvature is not formalism for its own sake; it generates the sectional variety that keeps the experience of moving through the shelter engaging for both humans and animals.
Why This Project Matters
Most shelter architecture accepts a grim premise: that the building is a holding facility, and design quality is measured by how efficiently animals can be stored and processed. Temporary Home for Dogs rejects that premise entirely. By centering the design on the adoption process rather than the warehousing function, Balogová and Oportot Frigerio reframe the brief. The shelter becomes a place engineered for its own obsolescence, where every spatial decision, from the trial houses to the open paddocks to the glazed social corridor, is calibrated to move animals out of the facility and into permanent homes as quickly as possible.
The reversed zoo concept gives the project intellectual weight, but it is the specific architectural moves that make it credible: the stepped timber terraces that dissolve the boundary between building and ground, the sinuous corridor that replaces the institutional block with an inhabited landscape path, the social spaces that normalize human-animal coexistence. In a city where stray dogs are a persistent urban challenge, the proposal offers something more useful than good intentions. It offers a spatial argument for why the architecture of care should be designed around relationships, not containment.
View the Full Project
About the Designers
Designers: Barbora Balogová, Benjamin Oportot Frigerio
Enter a Design Competition on uni.xyz
uni.xyz runs architecture and design competitions year-round that reward proposals with spatial conviction and real site intelligence.
Project credits: Temporary Home for Dogs by Barbora Balogová, Benjamin Oportot Frigerio Strays 2020 (uni.xyz).


Popular Articles
Popular articles from the community


Opera on the Sea: Driftwood Logic Shapes a Timber Opera House on Estonia's Coast
Trevor Orgill's opera house translates the entangled drift of floating timber into a civic building where wood, water, and music converge.


graciastudio Turns a Viewless Tijuana Lot Inward Around a Courtyard of Concrete, Timber and Trees
In Tijuana, Jorge Gracia's GA2 House stacks a timber-clad private floor over exposed concrete and replaces a missing view with a planted interior patio.

Aquadapt: An Underwater Habitat That Rewrites Its Rooms by the Hour
Curved modules ring the seabed while one shell shifts from breakfast room to cinema, farm and football pitch as residents' needs change.

Singing Woman: An Opera House That Performs Before the Curtain Rises
Ovidiu Cristian Pavel's conceptual opera house translates Estonia's choral identity into a sculpted waterfront landmark facing the Baltic Sea.

Similar Reads
You might also enjoy these articles

Healing Façade: A Modular Chapel System That Restores Ethiopia's Sacred Forests
Winner of the Eco-Chapel competition, this circular timber façade collects water from air to rebuild soil and reforest degraded Ethiopian landscapes.

Kaffeebühnen: Where Coffee Shop Architecture Becomes a Civic Stage in Vienna
A linear sequence of timber boxes, transparent shells, and open yards turns the Viennese café tradition into a public performance space.

Eco Chapel: A Modular Forest Pavilion That Grows Like the Landscape It Protects
Hexagonal timber modules weave through existing trees, turning a chapel into a living system for prayer, education, and reforestation.


Urban Forest: A Vertical Ecosystem for 5,000 Workers in Singapore's Changi Business Park
Radially stacked pods and layered green decks turn a 7-acre plot into 47 acres of ecological workspace projected for 2040.

Comments (0)
Please login or sign up to add comments
No comments yet. Be the first to comment!