

Temporary Identity: Modular Housing That Lets Bologna's Pilastro District Change Without Displacement
A reversible layer of prefabricated, relocatable living units slips between Pilastro's slabs, absorbing change so residents never have to leave.


Most urban regeneration begins by emptying something: a block is vacated, its residents scattered, its fabric demolished or gutted before anything new can arrive. (Ti) Temporary Identity starts from the opposite premise. It asks whether a district could renew itself while its people stay put, using a lightweight, reversible layer of modular housing that runs in parallel with the slow, permanent evolution of the city. The proposal is speculative, but its logic is disarmingly practical. Change is not something to clear the site for; it is something to absorb on site.
Developed by Marica Iandolo, the project targets the Pilastro district in Bologna, a neighbourhood shaped by long residential slabs and the familiar problems of ageing European building stock: rigid layouts and a pressing need to adapt to social, environmental and economic shifts. Rather than proposing demolition or a fixed new landmark, Iandolo designs a system of prefabricated units that can be installed, removed, reconfigured or repurposed as needs evolve, reframing temporary architecture as a strategic urban layer rather than an emergency afterthought.
A Courtyard That Dissolves Into a Placeholder
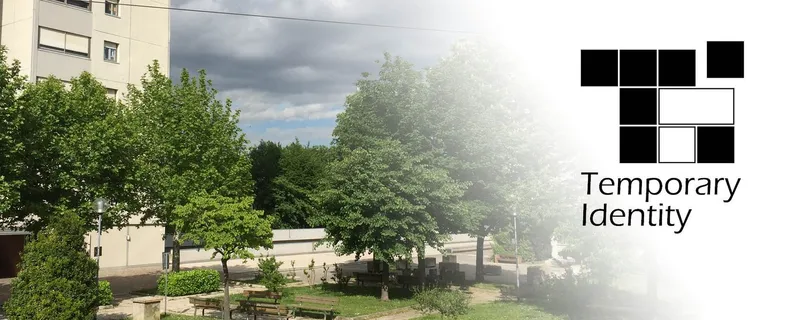
The opening image sets the tone with a quiet visual trick. A shared courtyard, with benches and mature trees beside an apartment block, fades into a blank white panel stamped with the project's block logo. It reads as a statement of method: the existing landscape and its social life are the constant, and the new architecture is introduced as an insertion into that scene, not a replacement of it. The mature trees matter here. They are exactly what a demolish-and-rebuild strategy tends to sacrifice, and exactly what a reversible system can leave alone.
Breaking the Cycle of Old, Delocalised, Retrained
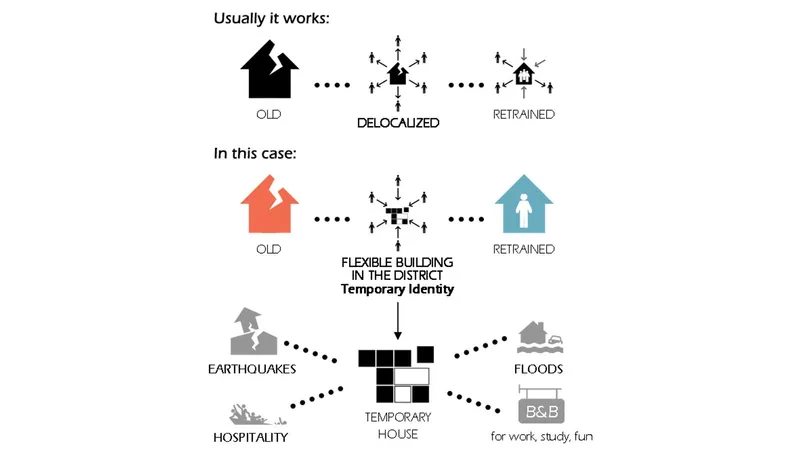
The process diagram is the intellectual core of the project. It contrasts the usual relocation sequence, in which buildings and residents move from old, to delocalised, to retrained, with a flexible district building that sits within the neighbourhood and lets transformation happen without displacement. Icons for earthquakes, floods, hospitality and B&B uses spell out how wide the brief can stretch: the same modules could serve transitional housing, emergency accommodation after a disaster, short-term hospitality, student housing or experimental social programmes. The temporary module becomes an intermediary, holding people and functions while the permanent city catches up.
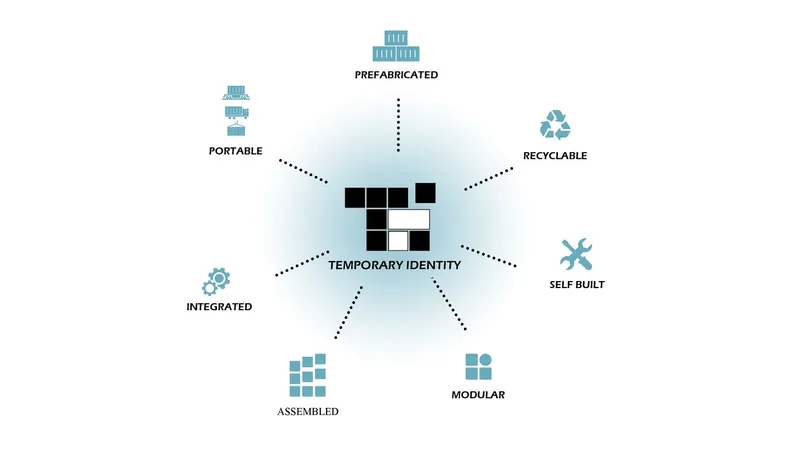
The radial diagram then defines the system's DNA. Prefabricated for speed of deployment, portable for relocation across sites, modular for multiple configurations, recyclable to cut environmental impact, self-built and assembled to allow phased construction, and integrated with existing infrastructure: these seven qualities are arranged around the block logo like a manifesto. The point is clear. Iandolo is not designing a building so much as a set of rules capable of generating many buildings, each tuned to context, density and programme.
Furniture That Does the Work of Walls
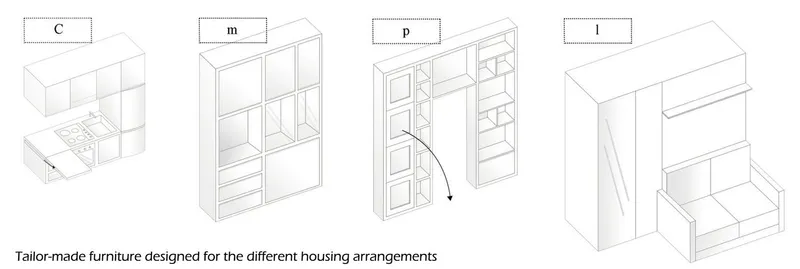
At the scale of the interior, the system relies on four tailor-made furniture units: a kitchen, a shelving cabinet, an openable partition and a sofa wardrobe. Drawn as axonometrics, they show where the real flexibility of a compact module lives. An openable partition lets one room split for night and merge for day; a sofa wardrobe folds storage and seating into a single element. This is how the project's Abacus Living Modules stretch from single-room units to multi-room family configurations while responding to household size, accessibility requirements, day and night usage and seasonal variation. When the envelope stays standard, the furniture carries the personality, and the identity of each home becomes, fittingly, temporary.
A Row of Small Blocks Between Long Slabs

The aerial site plan shows the strategy landing in Pilastro. A row of small, coloured housing blocks threads through the space between the district's long apartment slabs, with tree-lined paths running alongside and a baseball field at the edge. The scale contrast is deliberate: the new units are light and granular against the heavy linear housing, occupying leftover ground rather than competing with the existing towers. Stacked, aligned or bridged, the modules can form circulation corridors, collective spaces and semi-public terraces, giving the open ground between slabs a more active edge.
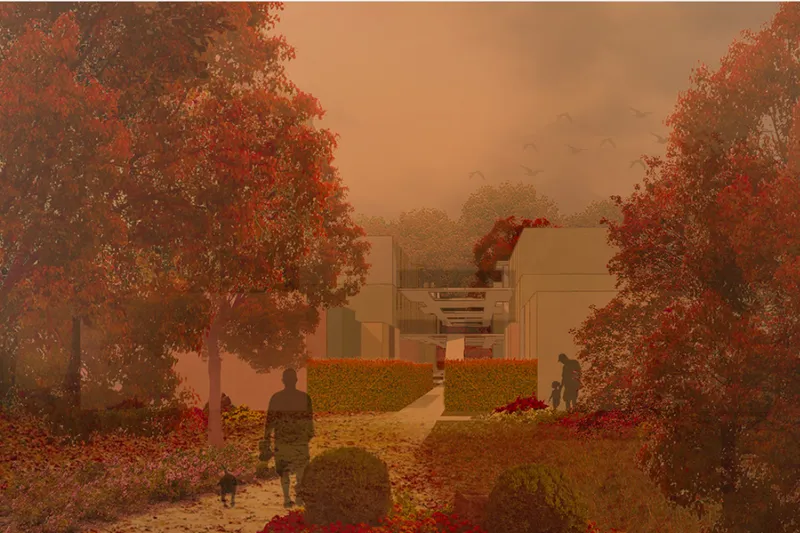
The closing render brings the plan down to eye level. A garden path runs between clipped hedges and red autumn trees, populated by a walker, a dog, a parent and child, with birds overhead. It is a modest image, and that modesty is its argument. The success of the intervention is measured not by the modules themselves but by whether everyday life in the shared landscape carries on, uninterrupted, while the district transforms around it.
Why This Project Matters
Temporary Identity tackles one of the least glamorous and most consequential questions in European housing: how do you renew a post-war district without breaking the community that lives there? By treating temporary architecture as permanent infrastructure for change, Iandolo offers a credible alternative to the displacement cycle that so often accompanies regeneration. The same kit of parts can house a family during a retrofit, shelter people after a flood or host students for a term, which makes the investment far more resilient than a single-purpose building.
The project's strength lies in its refusal to chase a signature form. Its seven defining qualities, its furniture-driven interiors and its careful placement between existing slabs all point to architecture as a system that is reversible, recyclable and responsive. For students working on housing and regeneration, it is a useful reminder that the most radical move is sometimes the gentlest one: design something that can leave, so that the people never have to.
View the Full Project
About the Designers
Designer: Marica Iandolo
Enter a Design Competition on uni.xyz
uni.xyz runs architecture and design competitions year-round that reward proposals with spatial conviction and real site intelligence.
Project credits: (Ti) Temporary Identity by Marica Iandolo.


Popular Articles
Popular articles from the community


Tsunami Convergenics: Turning Catastrophic Ocean Forces into Underwater Housing Infrastructure
A speculative underwater settlement off the coast of Onagawa, Japan, treats tsunamis and typhoons as energy sources rather than threats.

Extended Shell: Retrofitting Kolkata's Balconies as Living Urban Thresholds
A modular retrofit system recovers the social and environmental intelligence of Kolkata's historic verandas for contemporary Park Street residents.

Opera by the Sea Estonia: Three Shells Dissolving Architecture into Tallinn's Coastline
A winning opera house proposal replaces monumental form with interconnected shells that blur the boundary between building, park and Baltic Sea.

Cloaked Colonization: A Mobile Underwater Habitat That Moves Like a Fish
Micah Abaya's shortlisted EHC Pacific entry reimagines ocean settlement as a dispersed network of self-sustaining architectural organisms.

Similar Reads
You might also enjoy these articles


Healing Façade: A Modular Chapel System That Restores Ethiopia's Sacred Forests
Winner of the Eco-Chapel competition, this circular timber façade collects water from air to rebuild soil and reforest degraded Ethiopian landscapes.

Kaffeebühnen: Where Coffee Shop Architecture Becomes a Civic Stage in Vienna
A linear sequence of timber boxes, transparent shells, and open yards turns the Viennese café tradition into a public performance space.

Eco Chapel: A Modular Forest Pavilion That Grows Like the Landscape It Protects
Hexagonal timber modules weave through existing trees, turning a chapel into a living system for prayer, education, and reforestation.


Urban Forest: A Vertical Ecosystem for 5,000 Workers in Singapore's Changi Business Park
Radially stacked pods and layered green decks turn a 7-acre plot into 47 acres of ecological workspace projected for 2040.

Comments (0)
Please login or sign up to add comments
No comments yet. Be the first to comment!