
Tensegrity Blackbox: A Revolution in Urban Art
Tensegrity Blackbox: Transforming urban landscapes into dynamic stages for art and architecture, where creativity and design converge.


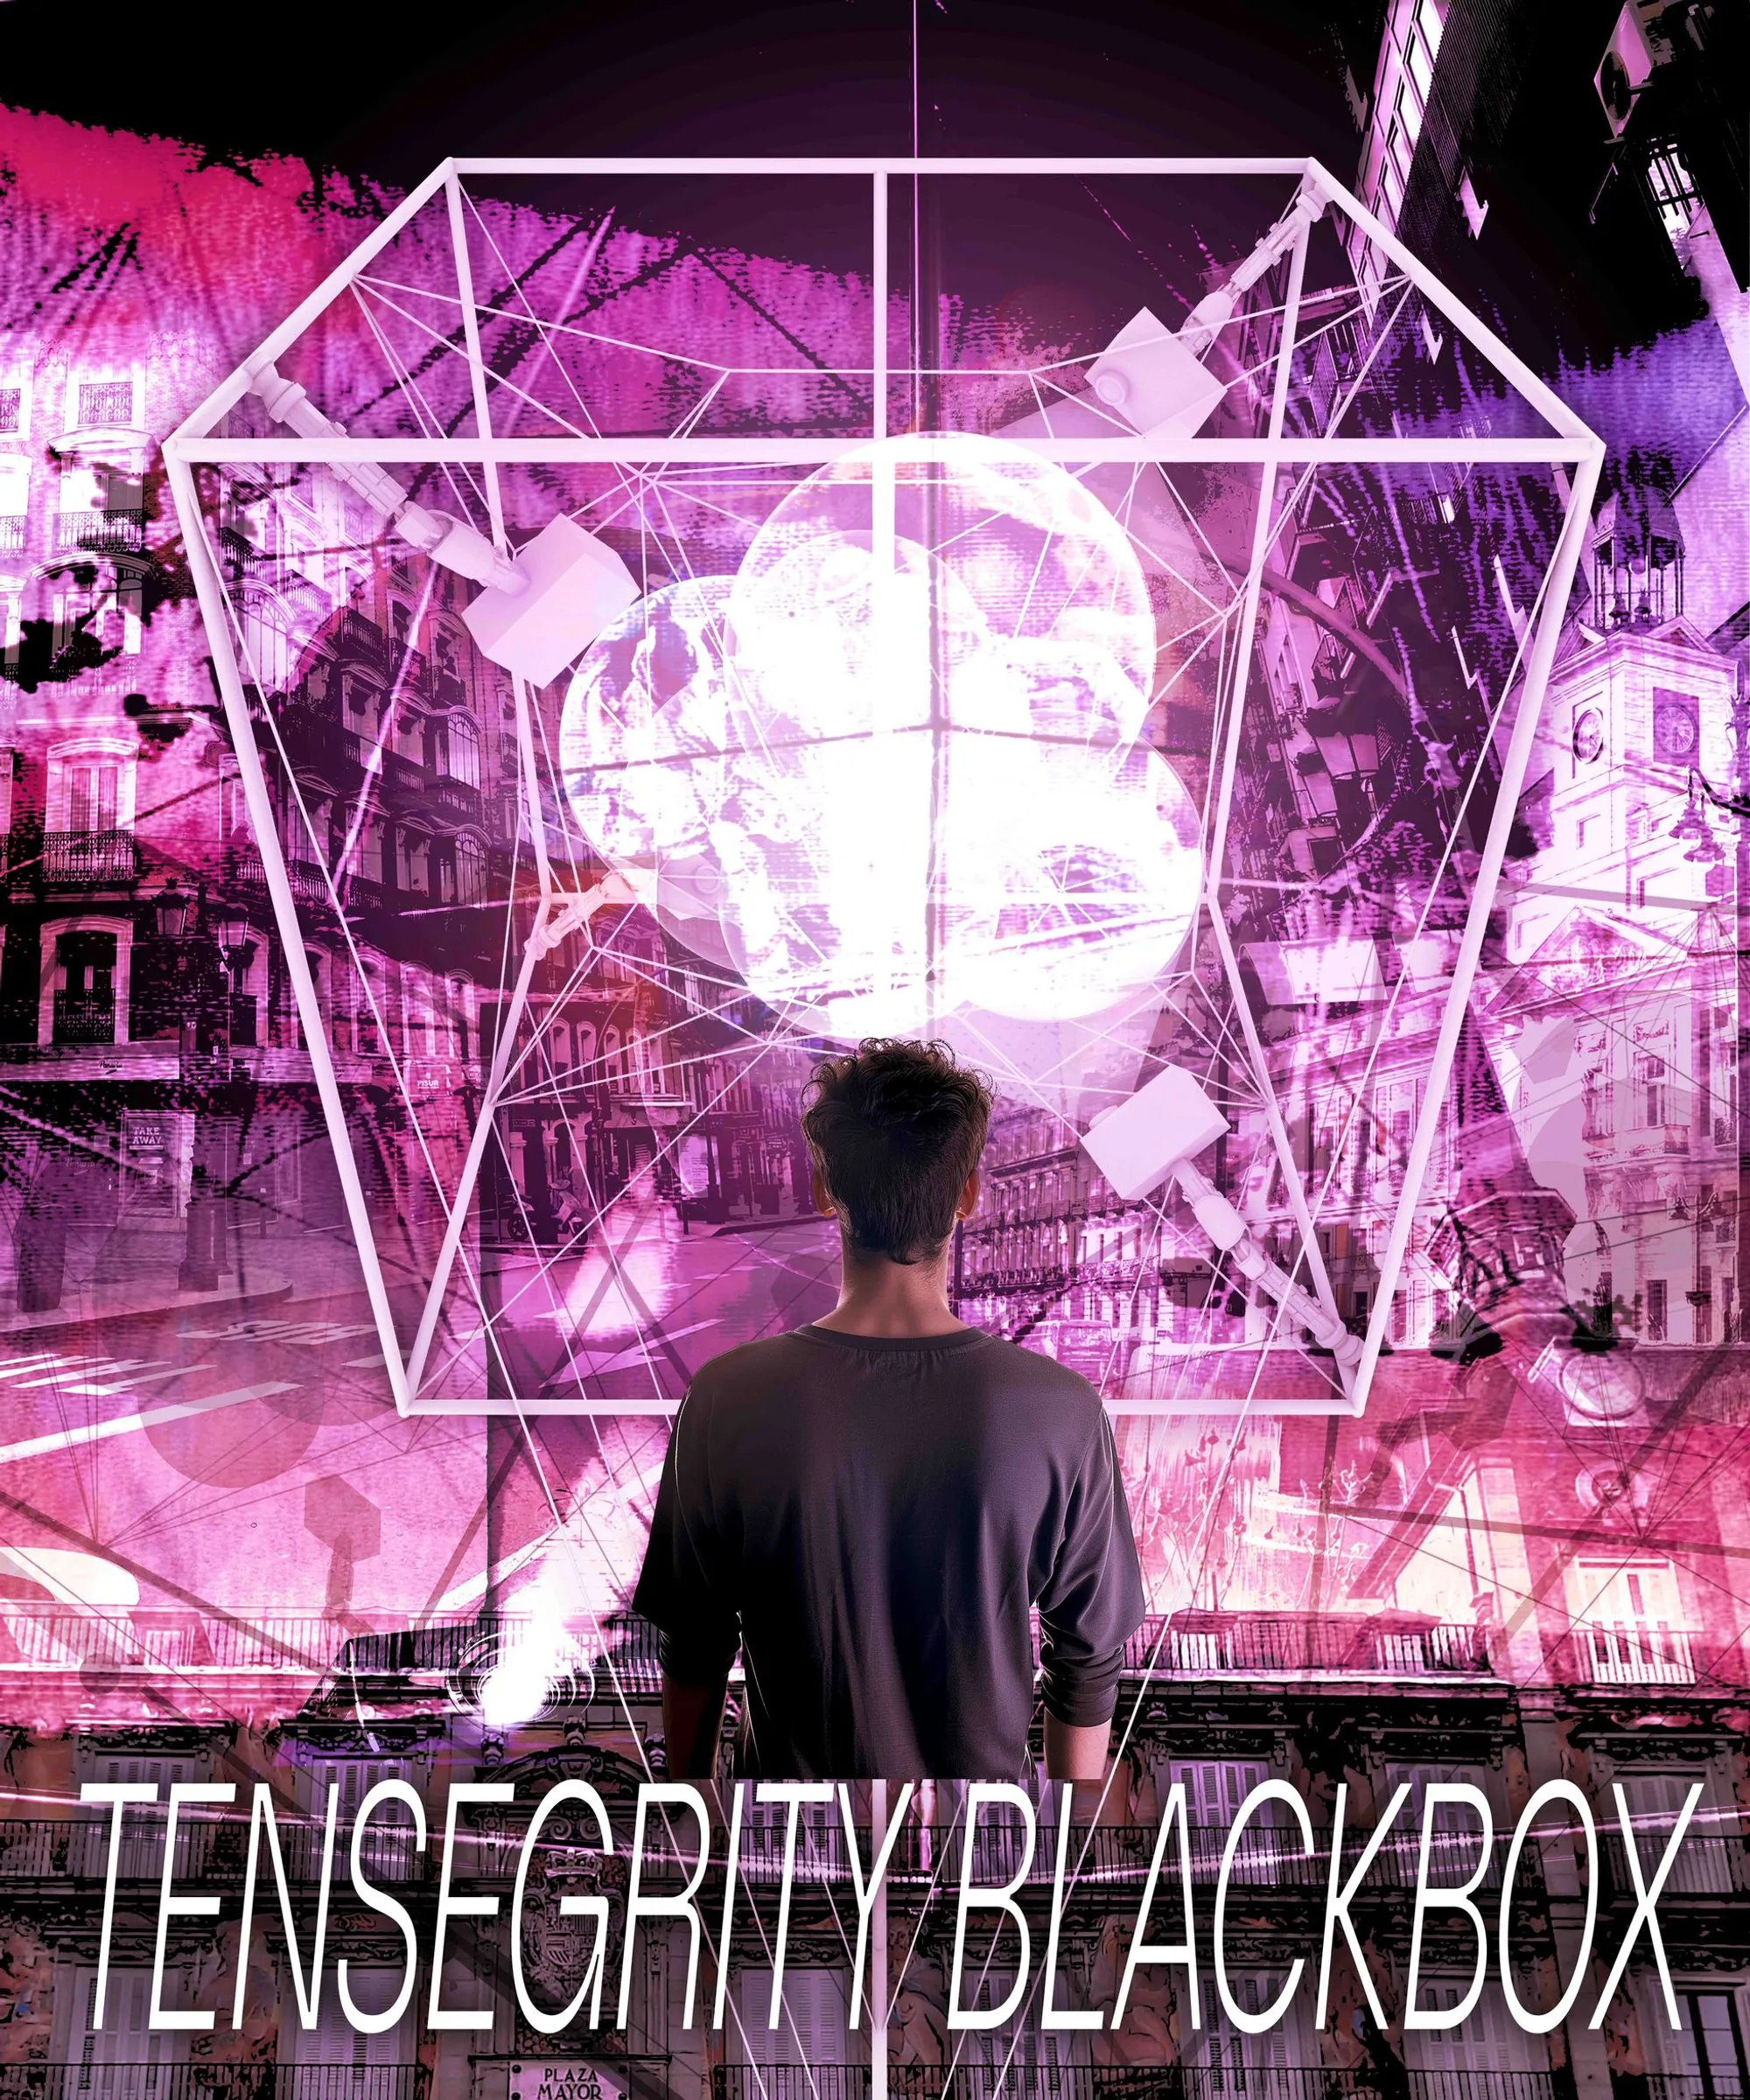
A cube floats above a street. It glows magenta. Dancers move inside it. A crowd gathers. Then the cube rolls away to the next plaza. Tensegrity Blackbox, designed by Miguelangel Murillo, is a mobile performance structure built on the principle of tensegrity: compression members (rigid bars) held apart by a continuous network of tension members (cables). The result is a frame that appears to hover, because its bars never touch each other. They are suspended in tension.
Shortlisted in the Madrid Art Bioscope competition on uni.xyz, the project proposes a wheeled cube that can be towed through Madrid's streets and deployed in its most iconic public spaces: Plaza Mayor, Puerta del Sol, and Calle de Atocha. At each site, the cube becomes a stage, a wayfinder, or a roadblock, depending on what the city needs that night.
The Structure: A Cube That Floats
Tensegrity is a structural principle discovered in the 1940s by Kenneth Snelson and named by Buckminster Fuller. Bars float inside a web of cables. No bar touches another bar. The system is in continuous tension with intermittent compression. The result is a frame that looks impossible: a cube whose edges do not meet, whose corners are held by invisible strings.
Miguelangel Murillo applies this principle to a performance frame. The Blackbox is a tensegrity cube large enough to hold dancers, musicians, or projection equipment inside. It is mounted on a wheeled cart so it can be towed through the city. At each stop, the cables are tensioned, the lights go on, and the cube becomes a stage. The structure is both the architecture and the spectacle. There is nothing else.
Calle de Atocha: The Impromptu Roadblock
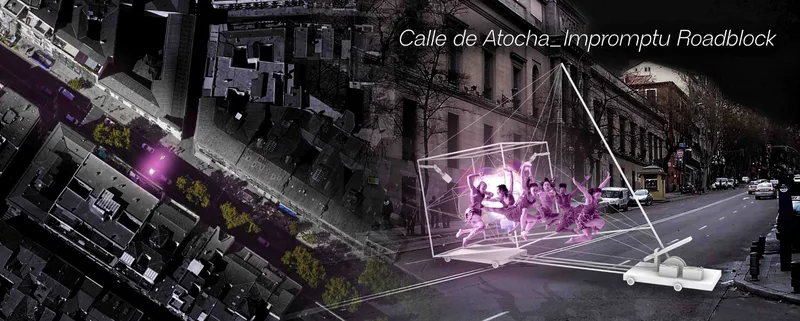
The Calle de Atocha render shows the Blackbox as an impromptu roadblock. The glowing tensegrity cube sits on its wheeled cart in the middle of the street. Dancers perform inside the frame, lit in magenta. The aerial inset shows the site from above: a street that becomes a stage. Pedestrians and drivers have to stop, look, and reroute. The art is the interruption.
This is the most confrontational use of the device. A roadblock is not a polite invitation. It forces the encounter. The project argues that urban art should not always ask permission. Sometimes it should simply appear, make the street impassable for a few minutes, and disappear again. The tensegrity cube can do this because it is light enough to be towed and deployed in under ten minutes.
Puerta del Sol: The Wayfinder
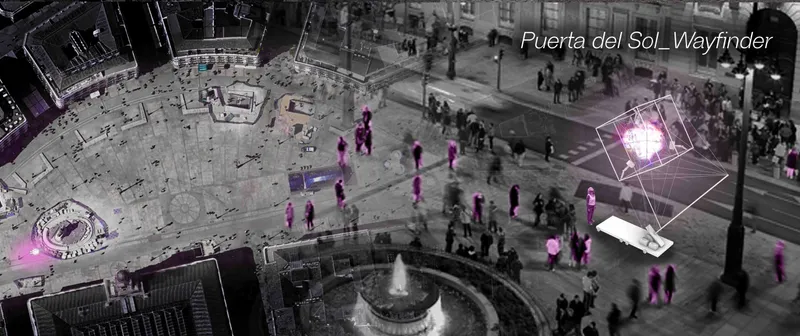
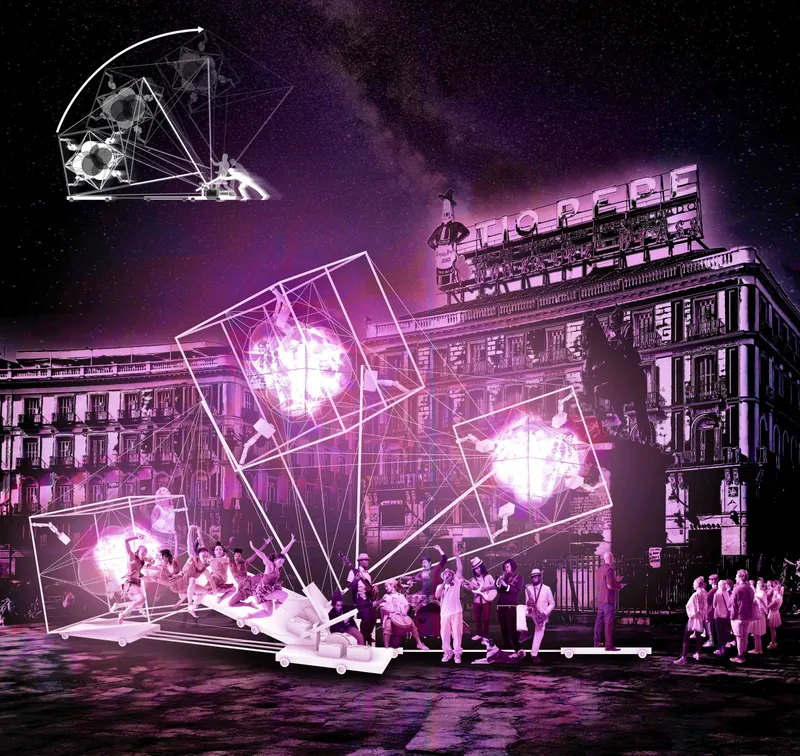
The two Puerta del Sol renders show the Blackbox at Madrid's busiest intersection. In the first, a single glowing cube sits beside the fountain, casting magenta light over pedestrians in an otherwise monochrome night scene. In the second, multiple cubes are stacked and tilted into a tower, with performers suspended inside the frames and a crowd watching beneath the Tio Pepe sign. The first is a wayfinder: a glowing object that orients you in the plaza. The second is a festival: a full-scale performance structure assembled from repeated units.
The scalability is the point. One cube is a marker. Three cubes are a stage. Six cubes are a venue. Because the tensegrity module is always the same size and the same weight, you can ship as many as you need and assemble them in any configuration. The Puerta del Sol installation shows both ends of the spectrum in two drawings: intimate and monumental, from the same kit.
Plaza Mayor: The Stage
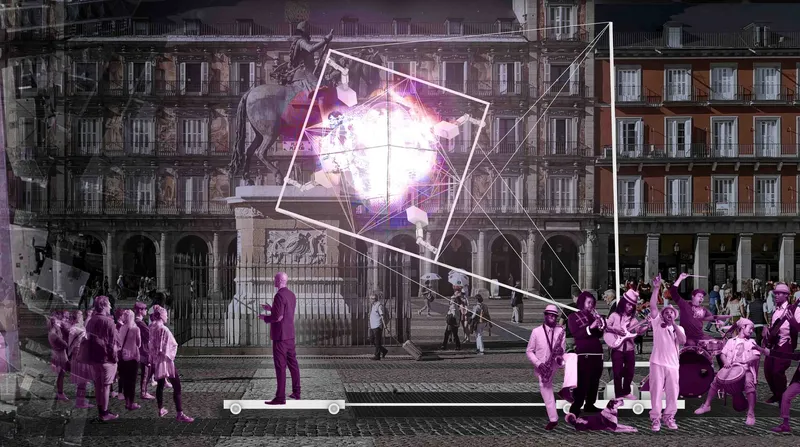
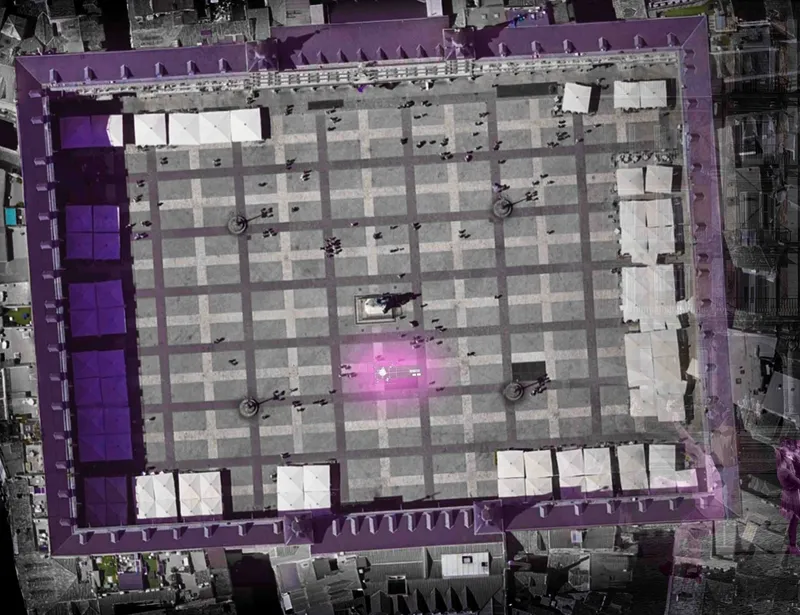
The Plaza Mayor renders show the Blackbox at the grandest scale. In the street-level view, the tensegrity cube with a radiant orb at its centre hovers beside the equestrian statue of Philip III. A magenta-washed crowd gathers. In the aerial plan, a purple-lit structural grid covers the entire square, with white event tents, gathering crowds, and a glowing centre. Plaza Mayor becomes a covered performance venue without any permanent construction.
This is the project's most ambitious proposition: that a lightweight tensegrity grid can do the work of a festival tent without its ugliness. The purple grid reads as a structural canopy, not a temporary event structure. It transforms the most historically charged public space in Madrid into an outdoor theatre without touching a single building. The installation arrives on carts, deploys by hand, and leaves no trace.
Why This Project Matters
The Madrid Art Bioscope competition asked for mobile art devices for Madrid. Tensegrity Blackbox answered with a structural principle rather than a product. The cube is not a specific design. It is a module that can be deployed alone, stacked, tilted, or arrayed across an entire plaza. The magenta light and the performance content are secondary. The primary contribution is the structural system: a frame that floats, glows, moves, and scales from one cube to a hundred.
For anyone studying tensegrity structures, mobile performance architecture, or the design of temporary installations for historic public spaces, this project is a useful reference. It takes a well-known structural principle and commits to it completely, not as engineering research but as urban spectacle. The floating cube is the architecture. The city is the stage. The crowd is the programme.
View the Full Project
About the Designer
Designer: Miguelangel Murillo
Enter a Design Competition on uni.xyz
If tensegrity structures, mobile performance architecture, or temporary installations for public spaces is the kind of work you want to explore, uni.xyz runs competitions year-round that reward proposals where structure and spectacle are the same thing.
Project credits: Tensegrity Blackbox by Miguelangel Murillo. Shortlisted, Madrid Art Bioscope (uni.xyz).




Popular Articles
Popular articles from the community


Conexión: Biophilic Design Reimagines High-Rise Living in Hong Kong
Conexión reimagines high-rise living in Hong Kong through biophilic design, green facades, shared spaces, daylight, water and nature within.

Co-Life: Senior Housing Design That Reconnects Older Adults With the City
Co-Life reimagines senior housing design through healing gardens, shared streets, workshops, and a sustainable community across generations.

AL-JANNAH: Sustainable Architecture and Permaculture for Afghan Widows
AL-JANNAH uses sustainable architecture and permaculture to create resilient oasis of housing, learning, work and renewal for Afghan widows.

Hill & Cross Opera: Sculptural Opera House Architecture Shaped by Tallinn’s Landscape and Identity
Hill & Cross Opera reimagines opera house architecture in Tallinn through its sculptural hill, civic plaza, glass wave and a luminous cross.


Similar Reads
You might also enjoy these articles

Day and Night Park: A Time-Based Urban Newsstand in Beijing
A temporary urban newsstand in Beijing blending travel, light, and reading through poetic colors, compact form, and community-focused design.

Modernist Patio Renovation in El Masnou, Barcelona by Oliver Segura Arquitectura + Cebrià Arquitectura
Modernist patio renovation blending tradition and innovation with a movable pool, leveled floors, and Catalan materials in El Masnou.

Alto Residencial Coop: Cooperative Housing Development in Santiago de Compostela by Carbajo Barrios Arquitectos
A linear cooperative housing complex blending white volumes and perforated metal façades, enhancing community living, natural light, privacy, and urban integration.

Vil Genis School by BPA ARCHITECTURE – Massy, France
Vil Genis School in Massy, France, features sustainable design, south-facing classrooms, community integration, accessible spaces, and modern educational architecture.


Comments (0)
Please login or sign up to add comments
No comments yet. Be the first to comment!