
Thanh Long Baywalk by TA Landscape Architecture: A Fusion of Nature, Culture, and Scenic Design in Vietnam
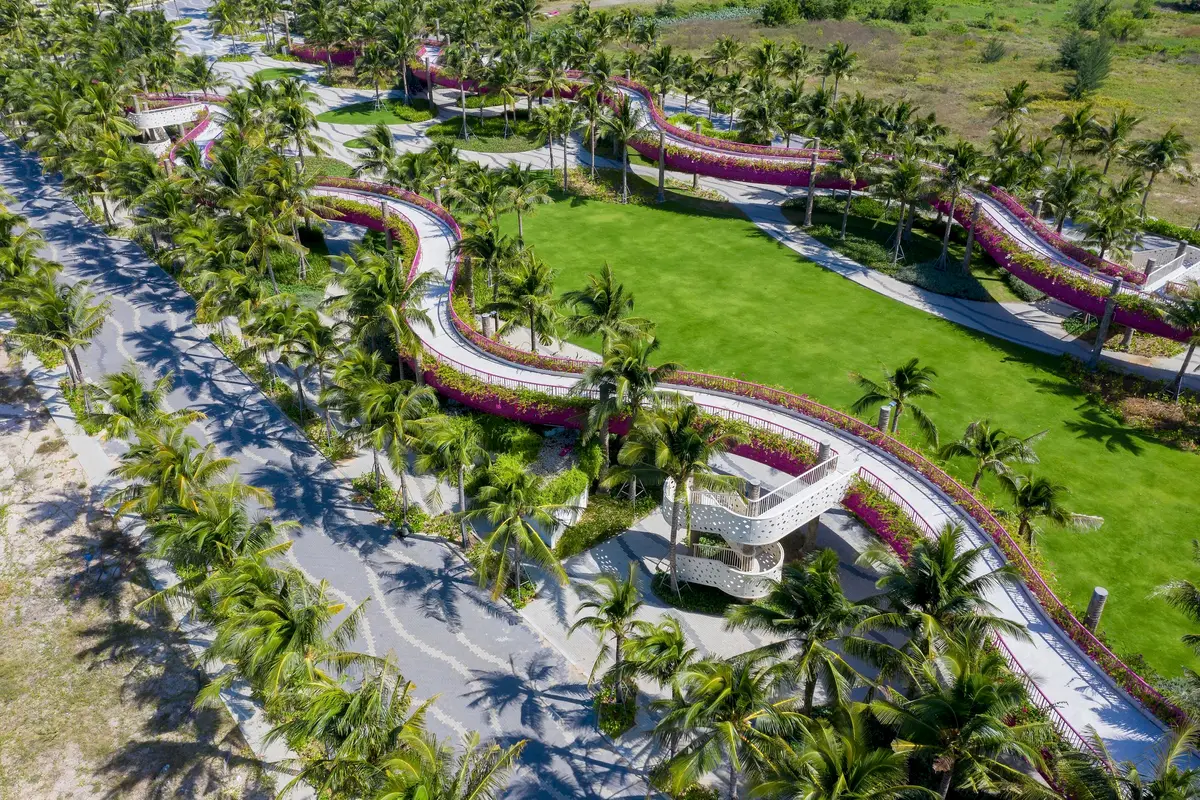
Thanh Long Baywalk in Vietnam blends ecology, design, and culture, offering a suspended promenade through coconut forests with panoramic bay views.


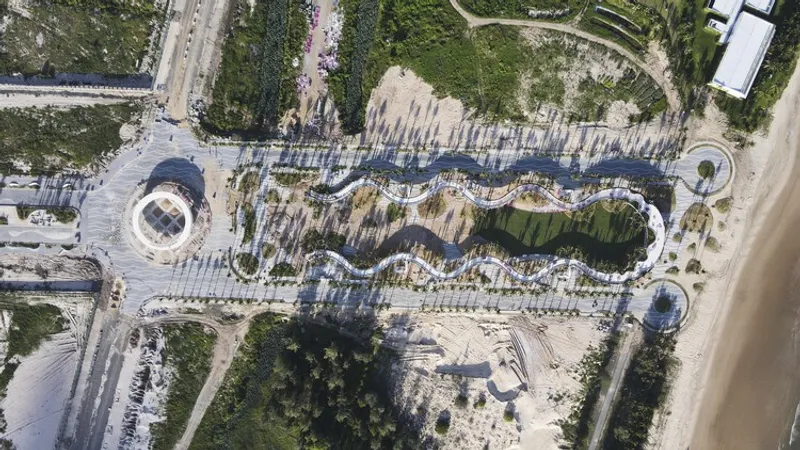
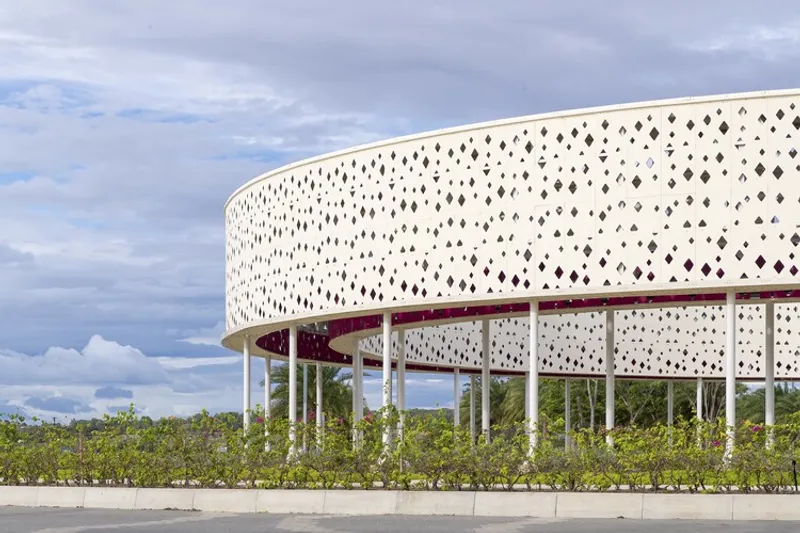
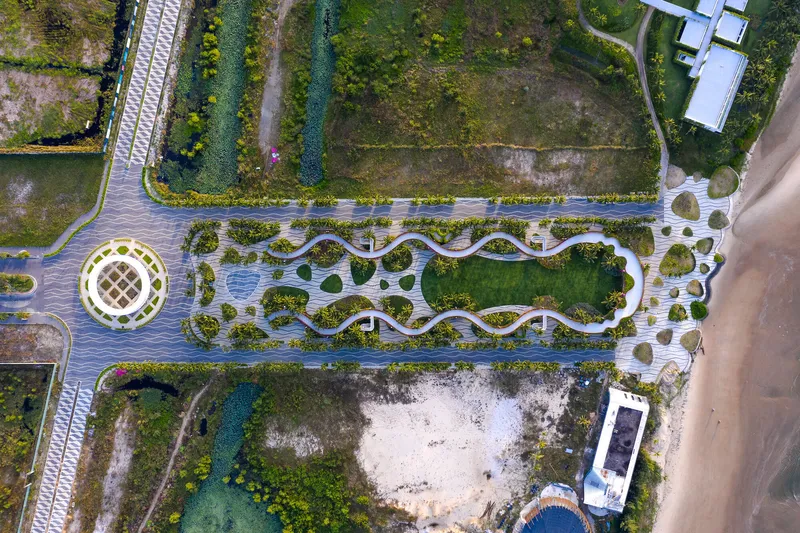
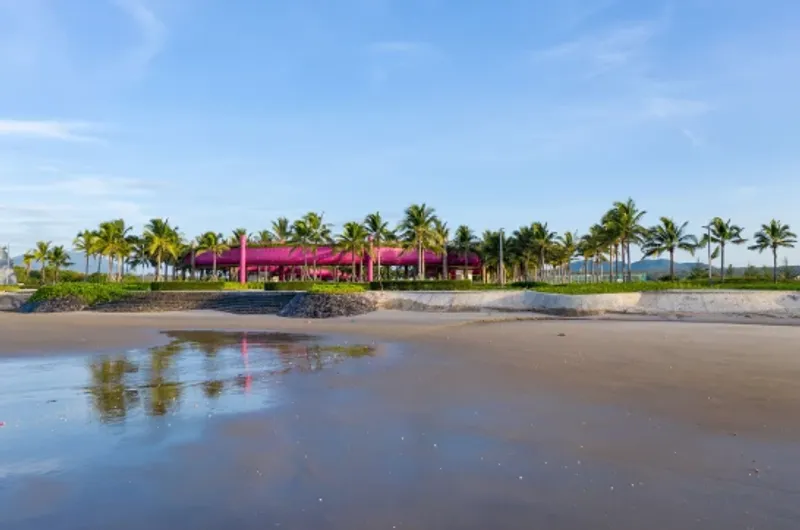
Located on the dramatic coastline of Hon Lan Bay – Ke Ga Cape in Binh Thuan, Vietnam, the Thanh Long Baywalkis a striking landscape architecture project designed by TA Landscape Architecture in 2022. Spanning 17,000 m², this baywalk seamlessly integrates ecological sensitivity with immersive public space design, creating a unique destination for visitors to experience both nature and culture. The site features natural rocky shores forming a cape, complemented by sandy beaches and indigenous coconut forests, which inspired the project’s visionary design.
Concept: The Silky Strip Among Coconut Forests
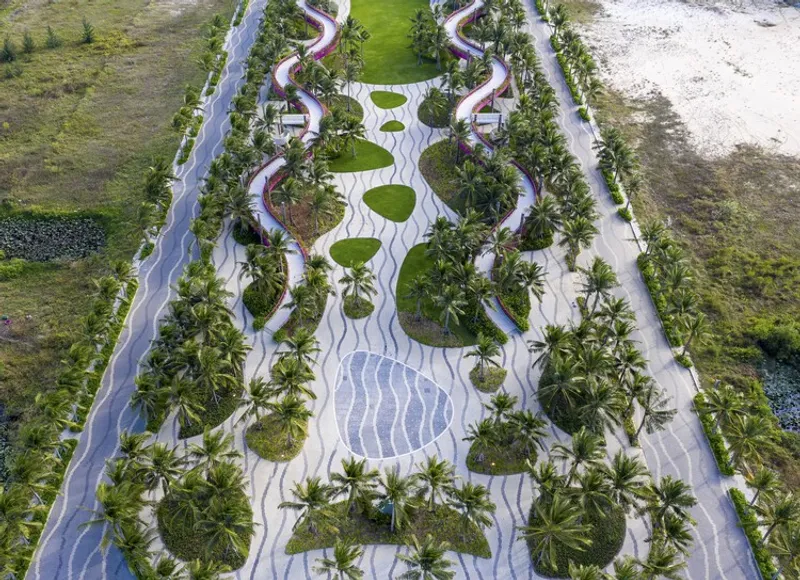
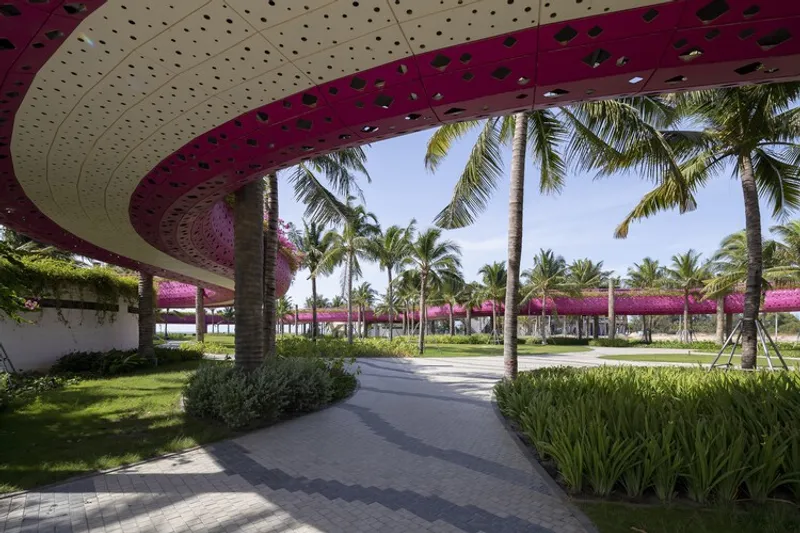
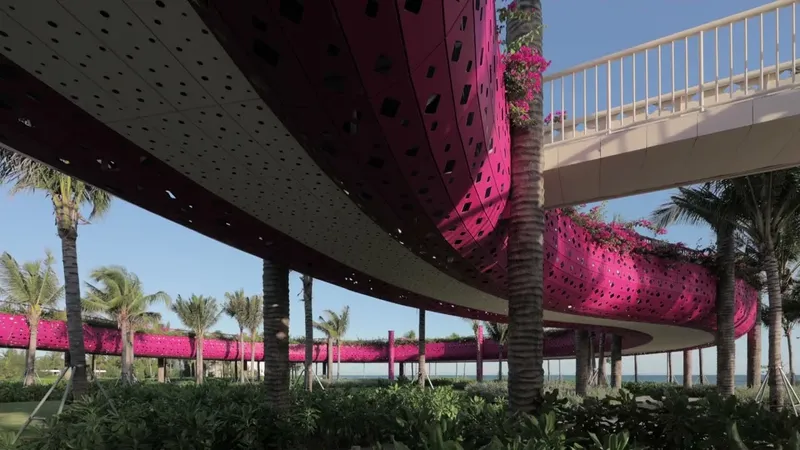
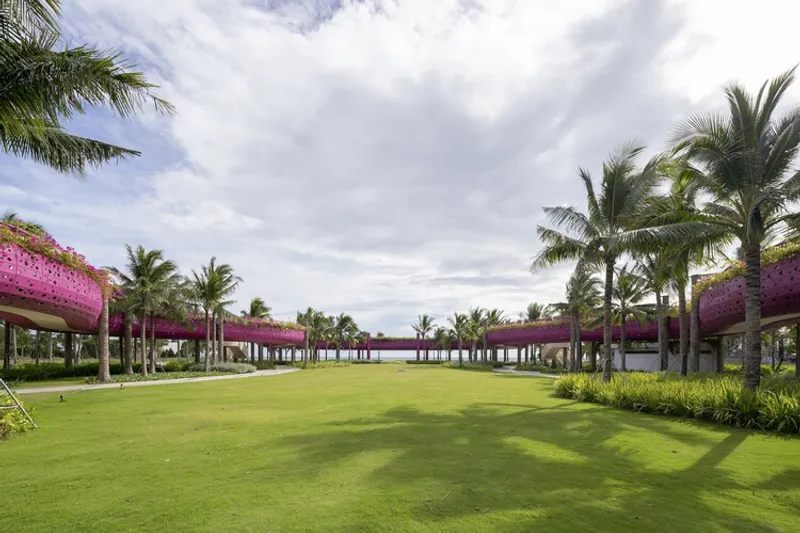
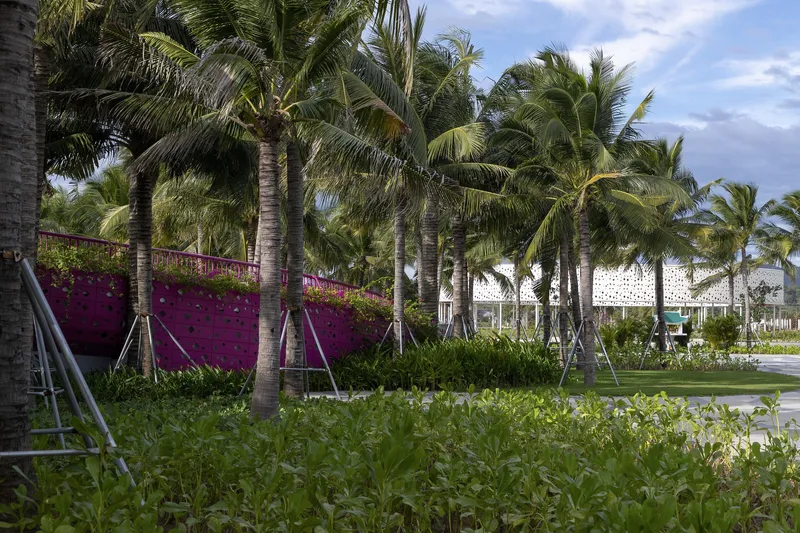
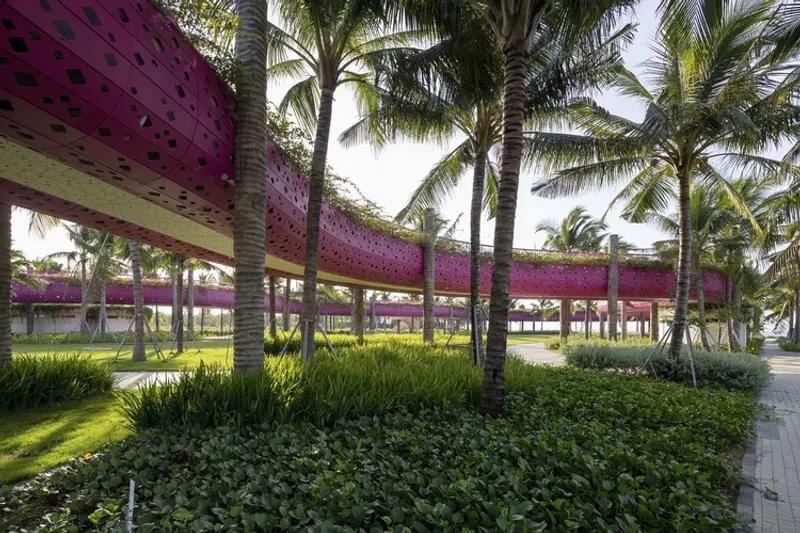
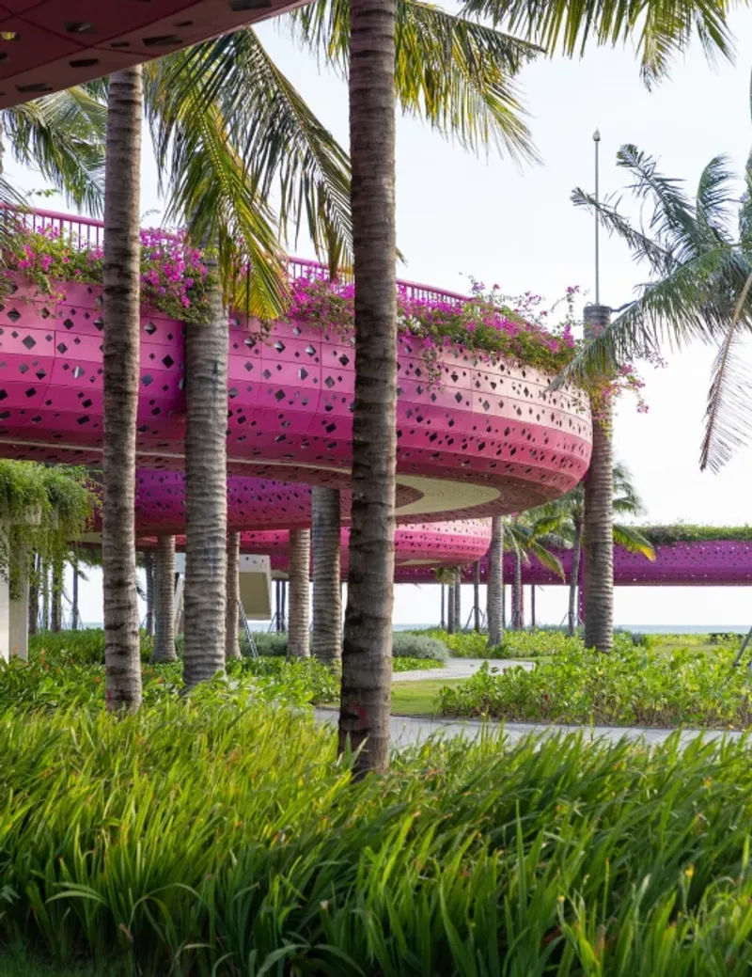
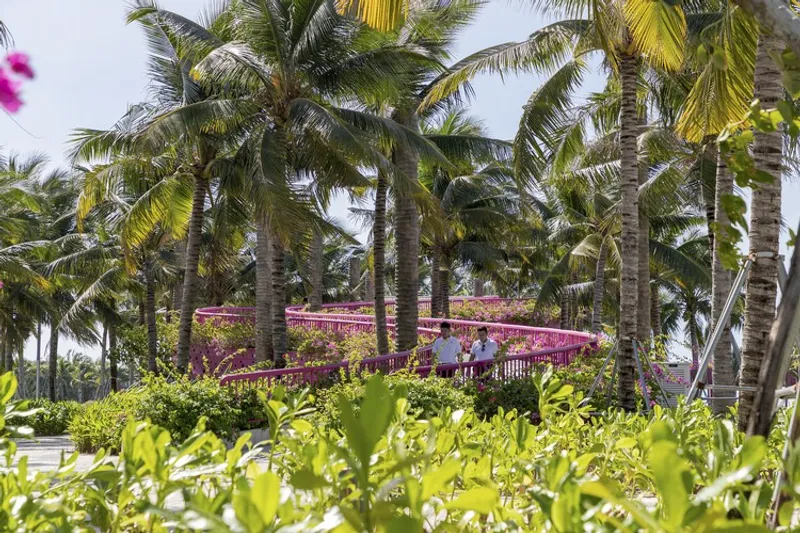
The central design element, known as the “Silky Strip,” is a raised promenade flowing above the coconut canopy, painted in dragon fruit-inspired colors. Visitors are offered a rare perspective—walking among the treetops while feeling the texture of real coconut leaves through fiber concrete structural columns. This imaginative integration of architecture and nature transforms the visitor experience, providing dynamic views of the bay from above and allowing an interaction with the natural landscape typically unseen from ground level.
Celestial Inspiration: The Moon Halo Above the Milky Way
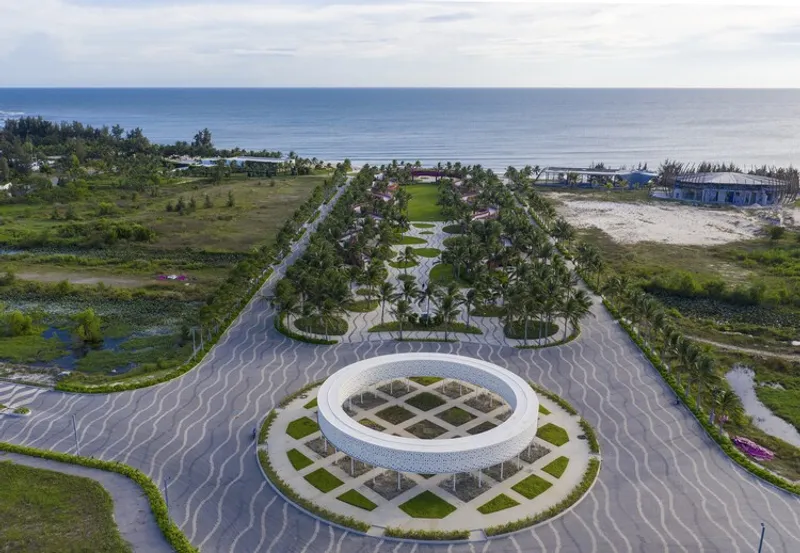
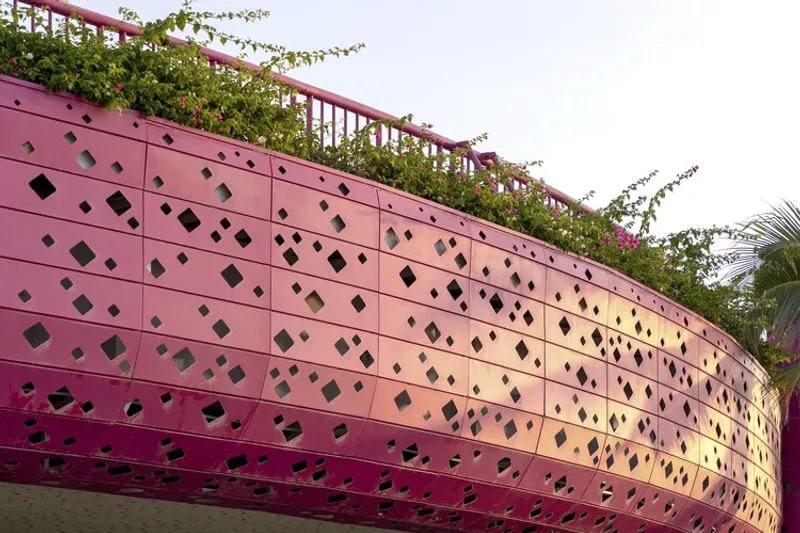
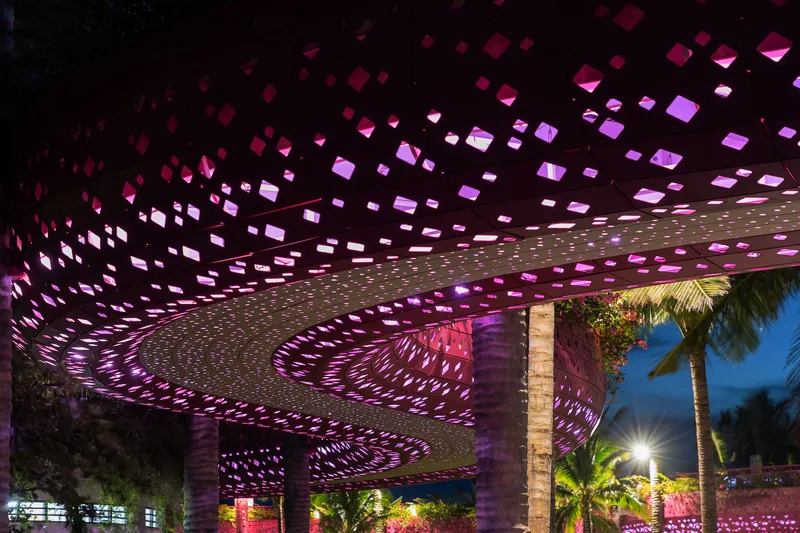
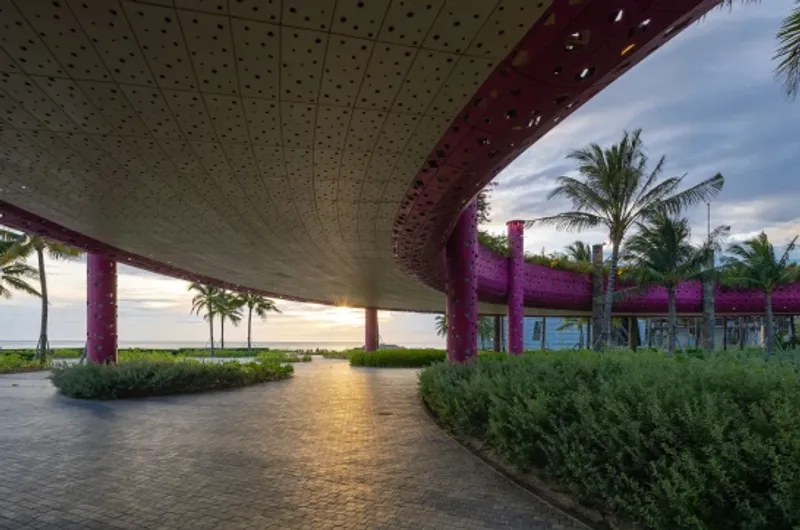
The baywalk also draws inspiration from astronomy, evoking the imagery of a starry night sky over the Binh Thuan Sea. Metal-clad panels are perforated to mimic dragon fruit seeds during the day and twinkling stars at night, creating a visual narrative that changes with sunlight and darkness. This “Moon Halo” concept acts as a gateway feature, guiding travelers to the site and connecting them to local heritage, including views of the nearby Poshanu Cham Tower.
Ecological Design: Wavy Sand Beneath Green Pebbles
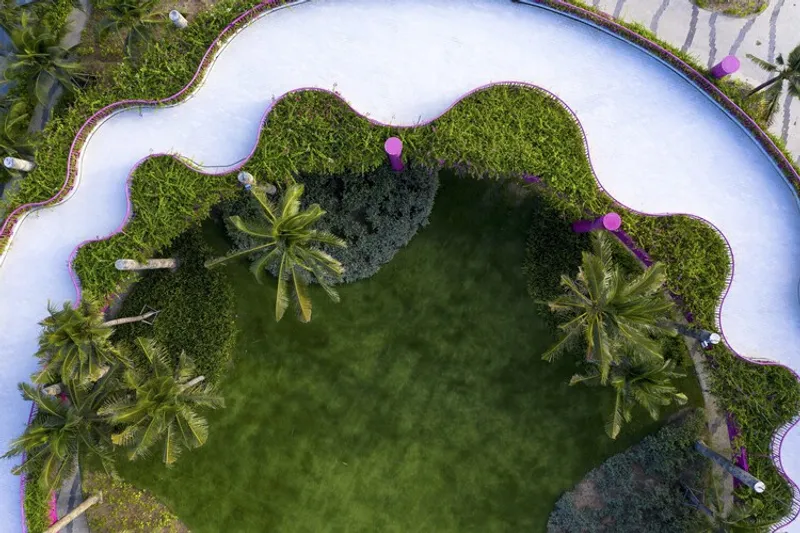
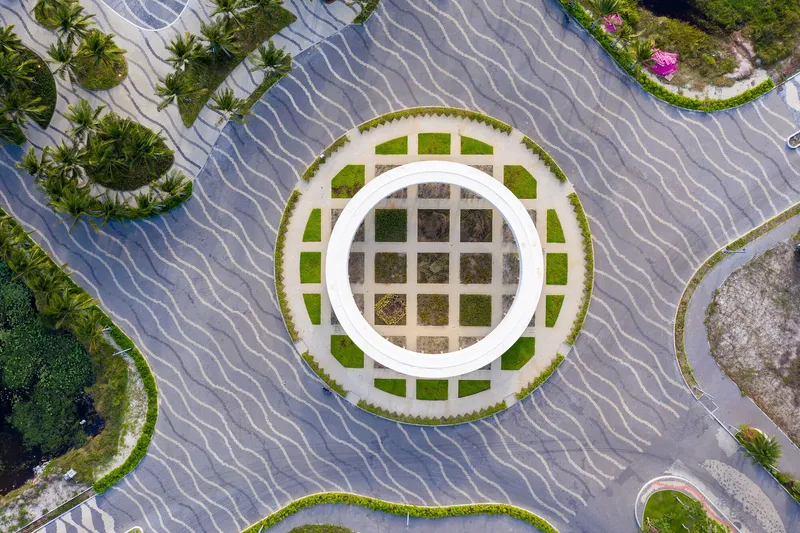
Sustainability is central to the Thanh Long Baywalk. The square and pathways utilize precast, self-compacting concrete bricks on natural sand, allowing efficient drainage while minimizing environmental impact. Vegetation is carefully layered with groundcovers, shrubs, and sun- and wind-tolerant coconut trees, creating green oases that contrast beautifully with the white sands. This layered planting approach emphasizes indigenous species and low-maintenance solutions, reinforcing the ecological integrity of the site.
Connectivity and Experiential Design
Thanh Long Baywalk serves as a bridge between humans and nature. Visitors can stroll across sandy promenades, feel the coconut leaves above and below, and engage with panoramic views of the bay. The design fosters multisensory experiences, whether walking under the sun, enjoying the breeze, or observing the “starry sky” installation at night. The project beautifully demonstrates how landscape architecture can merge ecological responsibility, cultural storytelling, and aesthetic delight.
Technical Collaboration
- Lighting Design: ASA Lighting Design Studios
- Construction: Dai Dung Metallic Manufacture Construction & Trade Corporation
- Photographs: Trieu Chien
All the photographs are works of Trieu Chien


Popular Articles
Popular articles from the community


Jaramillo Van Sluys Arquitectura and Urbanismo Turn a Demolished Registry Lot in Quito into an Orchard Plaza
In Quito's Centro Histórico, a 2,800 m² plaza exposes the San Agustín convent wall and redraws its lost Augustinian orchard in volcanic stone.

David Macias Steps a Doorless Stone and Plaster House Down a Tropical Colombian Hillside
In the humid hills of Colombia, Threshold House replaces the front door with an open void and terraces its 850 m² down the slope instead of fighting it.

Architekt Andreas Gruber Scatters 23 Dark Timber Chalets Across a South Tyrolean Forest Edge
In Molini di Tures, Amonti Chalets breaks a resort into a hamlet of gabled timber houses, with parking, storage and services pushed into the slope.

LT2A and OPEN Architectes Thread a Brick and Glass High School Through a Wooded Belgian Campus
In Braine-l'Alleud, a 3,000 m² wing for Collège Cardinal Mercier pairs pale brick with a glazed colonnade, deferring to a small chapel and a dense wood.

Similar Reads
You might also enjoy these articles


Hodi-Mandai Geram
Project Function: Preservation and revitalization of the Intangible heritage and socio-spatial identity of the Hodi by Housing, Cultural Memory Center, Sacred Grove, landscape, local tourism economy


Olio Towers: A Mid-Rise for Performers That Fuses Housing, Rehearsal, and Stage
Located blocks from Houston's Theater District, this modular tower stacks living units around a central performance atrium.

Oasis: Modular Green Housing Carved into Dhaka's Urban Fabric
A shortlisted Plugin Housing entry reclaims unauthorized settlements in Dhaka with stepped concrete volumes, green roofs, and ventilation-driven design.

Black Hole: A Floating Megastructure for the Post-Physical Era
Emiliano Mazzarotto envisions a spherical, self-scaling arena where e-sports, digital hotels, and holographic stadiums replace traditional public space.

Explore Landscape Design Competitions
Discover active competitions in this discipline

Challenge to reimagine the Iron Throne

Photograph architecture without architects

Illustrate the lost glory of Angkor Wat - Render Challenge

Design challenge to reuse E-waste
Comments (0)
Please login or sign up to add comments
No comments yet. Be the first to comment!