

The Adsequor: Sustainable Architecture as a Living Machine for İzmir’s Wetlands
The Adsequor reimagines sustainable architecture as a living skyscraper that restores wetlands while creating a new civic landmark in Izmir.


The Adsequor, a thesis project by Naz Kaplan, explores this question through an ambitious vision of sustainable architecture in İzmir, Turkey. Conceived as far more than a conventional high-rise hotel, the proposal combines hospitality, recreation, exhibitions, workshops, public spaces, environmental infrastructure, and landscape regeneration within a singular vertical system.
The project responds directly to the ecological condition of the Meles Delta, where the historic Meles River meets an environmentally vulnerable wetland. Instead of treating the site as an empty parcel awaiting development, The Adsequor considers the wetland, water, infrastructure, climate, public life, and architecture as parts of one interconnected system.
The result is an expressive leaning tower whose structure extends into the landscape through sweeping structural members, tensile systems, terraces, water-management infrastructure, and pedestrian connections.
Its architectural identity is dramatic, but the underlying concept is fundamentally regenerative.
The skyscraper is imagined as a living machine, one capable of collecting water, accommodating treatment processes, producing energy, supporting landscape restoration, and simultaneously becoming a new social destination for the city.
Architecture Emerging from the Meles Delta
The project is located at the Meles Delta in İzmir, a distinctive landscape where water, urban infrastructure, industrial development, transportation routes, and natural systems intersect.
The design documentation identifies the deterioration of the Meles River and adjoining wetland as one of the central problems confronting the site. Rather than separating the proposed development from this context, Kaplan makes environmental recovery a fundamental component of the architectural brief.
This transforms the conventional relationship between tower and site.
Instead of creating a high-rise object surrounded by leftover landscape, The Adsequor attempts to make the tower an instrument through which the surrounding landscape can be reorganized, protected, experienced, and gradually regenerated.
Its site strategy therefore extends beyond the footprint of the building.
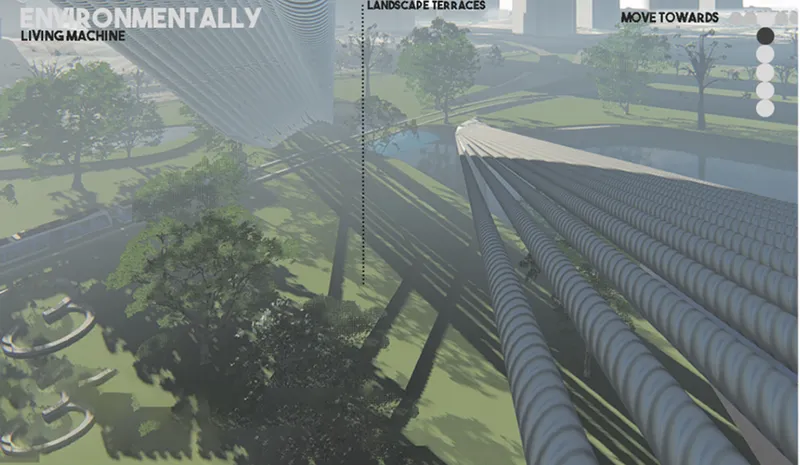
Landscape terraces spread outward around the structure. Water infrastructure becomes embedded in the architectural system. Transportation connections are integrated into the wider masterplan. Green areas surround the tower while routes connect the project with the existing urban fabric.
The architecture effectively moves between three scales: building, infrastructure, and landscape.
Sustainable Architecture as a Regenerative Strategy
The Adsequor develops sustainability through an interconnected set of conceptual, environmental, socio-cultural, and economic strategies.
At the conceptual level, the project proposes transforming a damaged area into a preservation and regeneration zone.
Environmentally, the building incorporates rainwater collection, wastewater management, landscape-based treatment systems, photovoltaic surfaces, and a structural approach intended to respond to the sensitive wetland condition.
Socio-culturally, the skyscraper becomes accessible through public functions, exhibition spaces, recreational programs, landscaped areas, circulation experiences, and a rooftop destination.
Economically, the proposal explores a dense vertical development model that concentrates numerous functions while preserving more of the surrounding ground for landscape and environmental restoration.
These strategies establish the tower not merely as an isolated sustainable building, but as a piece of regenerative architecture connected to the ecological and social metabolism of its site.
The Leaning Tower as Environmental Infrastructure
One of the most immediately recognizable characteristics of The Adsequor is its leaning profile.
Rather than designing a conventional vertical shaft, the tower bends dramatically upward from an expansive structural base.
The project presents this leaning geometry as both an architectural and environmental decision.
Its orientation is designed to work with solar exposure, rainwater collection, views, program distribution, and structural load transfer.
The southwest-facing portions of the building are associated with technical functions and opportunities for solar energy generation, while hotel accommodation is positioned toward the northeast to benefit from views across the wetland landscape.
This arrangement transforms orientation into a programmatic tool.
The building's inclination also creates unusual relationships between interior spaces, exterior surfaces, shadows, terraces, and views. Instead of repeating identical horizontal floors within a vertical envelope, the form creates continuously changing spatial conditions as it rises.
The result is a skyscraper whose geometry communicates movement rather than static verticality.
A Parametric Organic Courtyard Through the Tower
Inside the expressive exterior structure lies another major architectural idea: the organic courtyard.
The drawings describe this interior as a continuous spatial void generated through computational design processes using Grasshopper.
Rather than positioning a conventional atrium at the center of a repetitive floor plate, the courtyard evolves organically as it climbs through the building.
Its geometry expands, contracts, branches, and reconnects with circulation spaces, producing a vertical sequence of interior landscapes.
This strategy gives The Adsequor a second identity within its external exoskeleton.
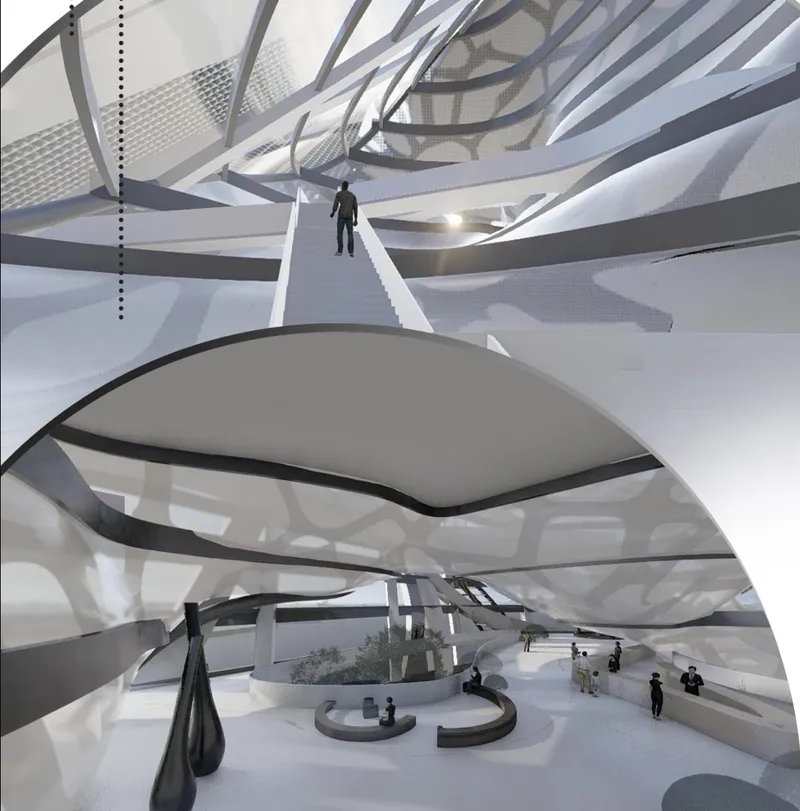
From outside, the project appears highly structural and skeletal. Inside, however, fluid surfaces, suspended paths, curved ceilings, stairs, escalators, voids, and communal spaces create a softer and more continuous environment.
The parametric courtyard consequently becomes both an organizational device and an experiential core.
Grasshopper and Computational Form Generation
The project's structural diagrams reveal a computational approach to developing the courtyard geometry.
An organic courtyard articulation is generated using a Grasshopper-based workflow, with the design documentation referencing biological analogies such as grasshopper and millipede-like formations.
This computational system allows irregular spatial cells and shells to accumulate into a vertically connected interior.
Importantly, parametric architecture is used here not simply to create visual complexity.
The generated forms help establish circulation, courtyards, spatial openings, program zones, structural relationships, and changing degrees of enclosure throughout the tower.
The computational logic therefore operates across multiple scales.
It affects individual surfaces while simultaneously informing the larger architectural character of the skyscraper.
Six Layers of Vertical Program
The Adsequor combines multiple programs that would traditionally be distributed across separate buildings.
Its sectional organization reveals six major zones positioned along the tower's changing geometry.
At the lower levels, an aqua center and workshop zone create an active relationship with the landscape and water-oriented concept of the project.
Higher levels incorporate an exhibition hall, reinforcing the building's civic and cultural role.
An inner garden introduces vegetation and communal space into the vertical sequence.
The circulation courtyard acts as a major spatial connector, allowing movement to become an architectural experience rather than simply a functional necessity.
Hotel rooms occupy upper areas where the tower begins to narrow and rise more dramatically above the site.
Finally, reception areas and a rooftop pub create a public destination near the top of the structure.
Rather than dividing these programs into isolated floors, the project uses the continuous courtyard and circulation network to establish relationships between them.
Structure as Architectural Expression
The structure is among the defining visual characteristics of The Adsequor.
The proposal breaks the tower into several interacting systems: slabs and columns, an organic courtyard shell, an external exoskeleton, tensile cables, and distributed footing elements.
The exoskeleton wraps the building in a dense network of vertical and horizontal members, reinforcing the impression of a tower shaped by forces rather than wrapped in a conventional curtain wall.
Inside this frame, structural ribs follow the changing curvature of the skyscraper.
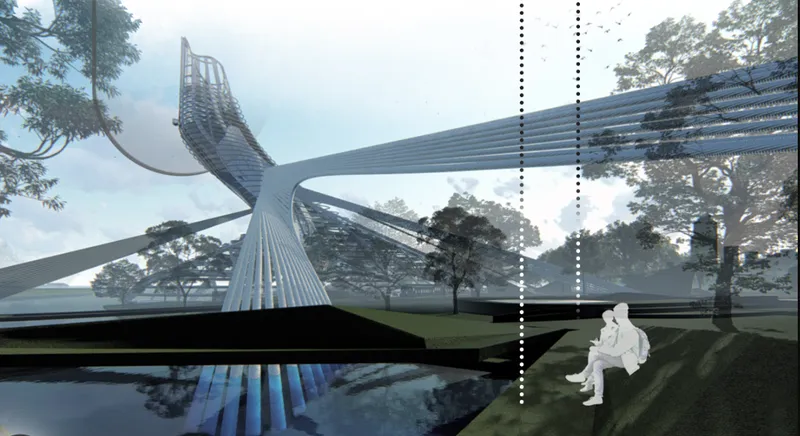
Tensile cables extend between the leaning tower and the landscape, visually and structurally linking the high-rise to the ground.
These elements make gravity, compression, tension, and load transfer visible components of the architectural language.
Instead of concealing the structure behind a façade, The Adsequor allows the structural logic to define the façade.
Distributing Loads Across a Sensitive Wetland
Building within a wetland creates a fundamental conceptual challenge for the project.
The structural diagrams respond by proposing a broad base and tensile-footing strategy intended to distribute loads across a larger area rather than concentrating the tower solely at one narrow point.
Large structural extensions descend from the skyscraper and stretch horizontally into the landscape.
These members become simultaneously foundations, circulation elements, infrastructure corridors, landscape interventions, and parts of the architectural composition.
This integration is central to The Adsequor's approach.
Building systems are rarely treated as invisible technical equipment. Instead, structural, mechanical, environmental, and circulation systems frequently become visible expressions of the project itself.
The Building as a Living Machine
One of the most important sustainable architecture concepts within The Adsequor is the idea of the living machine.
Water moves through a sequence of collection, treatment, storage, and landscape processes.
The environmental diagrams identify both rainwater collection and blackwater collection systems.
Collected water is directed through different treatment stages integrated into the architecture and surrounding landscape.
The proposed sequence includes a first treatment associated with the living machine, a secondary water-harvesting stage, and tertiary treatment through landscape terraces.
This creates a cyclical relationship between building and environment.
Water is not simply supplied to the tower and discharged after use. Instead, the project imagines water moving through architectural and ecological systems before returning to the landscape in a more managed condition.
Landscape Terraces as Environmental Infrastructure
The landscape surrounding The Adsequor is therefore more than decorative planting.
Terraces form part of the broader ecological strategy.
They extend around the structural arms of the tower, helping connect the skyscraper with the wetland while incorporating treatment processes into publicly accessible green space.
Technical rooms and storage spaces are positioned within or beneath portions of these landscape structures, reducing the visual separation between architecture, engineering, and landscape design.
This establishes a productive architectural relationship between natural and artificial systems.
The tower does not attempt to imitate nature. Instead, it creates infrastructure that works alongside landscape processes.
Rainwater Harvesting and Water Collection
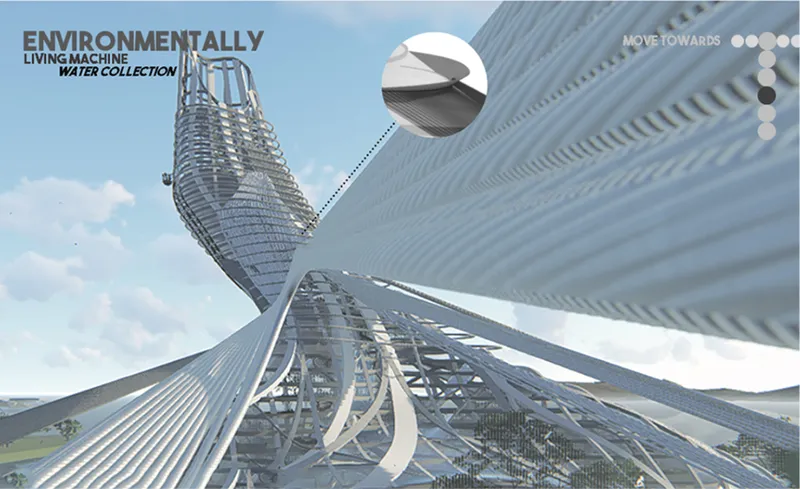
The skyscraper's geometry is deliberately connected to its water strategy.
Its large inclined surfaces create significant areas where rainfall can potentially be intercepted and directed.
The diagrams show water moving down the building toward collection areas before entering treatment and storage systems closer to the landscape.
Rainwater harvesting therefore influences both building form and environmental performance.
This is important because it demonstrates a broader principle of sustainable architecture: technical systems become more powerful when they influence design from the beginning rather than being added after the architecture has already been determined.
In The Adsequor, water collection helps shape the skyscraper itself.
Solar Exposure and Photovoltaic Integration
Solar orientation also contributes to the environmental logic.
The project positions photovoltaic panels along suitable exposed surfaces, particularly where the tower's geometry receives greater solar access.
Technical functions are strategically related to these zones, while hotel accommodation is directed toward the wetland-facing portions of the building.
The design therefore uses environmental orientation to help organize program.
Energy, views, sunlight, climate, and occupation become interconnected design parameters.
Wetland Regeneration Beyond the Building
Perhaps the most significant aspect of the proposal is that its sustainability strategy extends beyond the property line of the tower.
The surrounding Meles Delta is treated as an ecological project in its own right.
The site plan proposes large areas of vegetation, water, landscape restoration, and pedestrian activity around the tower.
Rather than consuming the entire site with development, vertical density concentrates much of the building program into a comparatively compact footprint.
This makes landscape preservation and regeneration part of the urban development model.
The skyscraper consequently becomes a marker within a restored ecological setting rather than an object standing against it.
Transit-Oriented Development and Reduced Surface Infrastructure
The project's environmental strategy also addresses mobility.
Its masterplan identifies a transit-oriented development approach in which public transport infrastructure is integrated into the site.
A proposed tram connection passes through the wider development while portions of vehicular circulation are moved underground.
This decision allows more of the ground plane to remain available for pedestrians, vegetation, public space, and wetland restoration.
The concept demonstrates how sustainable architecture must extend beyond energy-efficient façades.
Transportation, density, land use, public space, hydrology, and ecological systems all influence the environmental performance of a development.
A Skyscraper as a Public Social Node
Although the project is organized around a hotel, The Adsequor is not conceived as an exclusively private building.
Its cultural and public functions attempt to transform the skyscraper into a social destination for İzmir.
Exhibition areas, workshops, gardens, an aqua center, public circulation spaces, and a rooftop venue bring different groups into the project.
This public dimension becomes especially visible through one of the proposal's most distinctive features: the external elevator.
A Public Elevator Moving Along the Façade
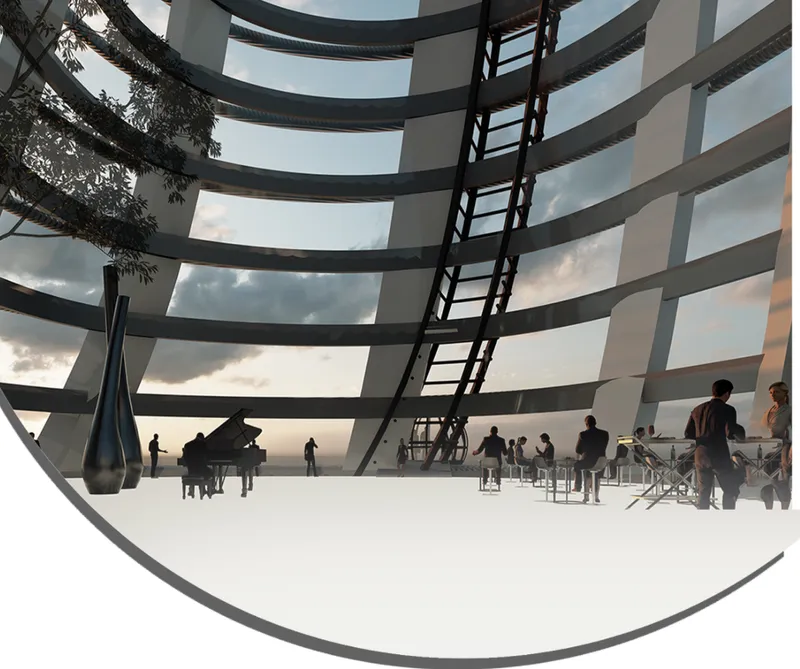
Rather than hiding vertical transportation inside a conventional core, The Adsequor introduces a spherical public elevator that travels externally along the sea-facing façade.
The glazed capsule becomes both transportation infrastructure and an attraction.
As it rises along the leaning tower, passengers experience continuously changing views of the coastline, wetland, city, and structure itself.
At the upper levels, the elevator connects with the rooftop social space.
The journey consequently becomes part of the project's public experience.
Movement is transformed into spectacle.
The elevator also reinforces the skyscraper's ambition to operate as a city landmark, giving visitors an experience that is inseparable from its architecture and location.
Circulation as an Architectural Experience
This emphasis on movement continues inside the tower.
Escalators, stairs, elevated paths, ramps, courtyards, and voids create a continuous circulation system.
Rather than treating circulation as residual space connecting functional destinations, the project makes circulation one of its principal spatial experiences.
The organic courtyard supports this approach.
As visitors move vertically, they encounter changing scales of enclosure, intersections between floors, views across interior voids, exposed structural members, and moments where the exterior landscape becomes visible again.
Movement therefore reveals the building progressively.
Interior Spaces Defined by Organic Geometry
Interior visualizations show spaces dominated by flowing ceilings, curving floor edges, exposed structural ribs, large voids, and carefully positioned communal areas.
The distinction between floor, wall, roof, and structure frequently becomes blurred.
Instead of conventional rectilinear rooms arranged along corridors, the proposal creates an interior landscape.
Public functions gather around curved platforms and garden-like zones while circulation loops between them.
This approach reinforces the project's broader interest in organic systems.
The tower behaves less like a stack of individual floors and more like a continuous vertical environment.
A New Relationship Between Skyscraper and Nature
The Adsequor ultimately challenges one of the most persistent contradictions associated with high-rise architecture: how can extreme vertical development coexist with environmentally sensitive landscapes?
Kaplan's proposal answers by refusing to separate architecture from ecology.
Water collection shapes the envelope.
Solar orientation influences program.
Wetland restoration shapes the masterplan.
Transit infrastructure reorganizes the ground.
Landscape terraces participate in water treatment.
Structural systems reach into the site.
Public circulation turns environmental views into part of the visitor experience.
Each system influences another.
This interconnected approach gives the project its strongest identity.
From Sustainable Building to Regenerative Architecture
Conventional sustainable design often concentrates on reducing damage through lower energy use, improved materials, efficient systems, or reduced resource consumption.
The Adsequor pushes the discussion toward a more regenerative ambition.
Its objective is not simply to occupy the Meles Delta responsibly.
The project proposes using architecture as part of a larger process of environmental recovery.
That distinction changes the role of the skyscraper.
The tower becomes simultaneously hotel, public institution, infrastructure, environmental system, urban landmark, and ecological intervention.
Its sustainability is therefore conceptualized as an active relationship between architecture and place.
An Experimental Vision for the Future of Sustainable Architecture
The Adsequor is intentionally speculative.
Its leaning silhouette, enormous structural extensions, external elevator, parametric courtyard, exposed exoskeleton, tensile supports, and water-treatment landscapes produce an architectural language closer to infrastructural ecology than to the familiar image of a hotel skyscraper.
Yet this experimentation serves a clear purpose.
The proposal asks whether future high-rise development can do more than reduce environmental impact.
Could skyscrapers participate in repairing damaged landscapes?
Could wastewater systems become visible components of public architecture?
Could transportation, landscape, structure, energy, water, hospitality, and civic life operate through one interconnected design?
Could density become a tool for releasing more ground for ecological recovery?
These are the questions that give The Adsequor relevance beyond its dramatic form.
The Adsequor as a Landmark for İzmir
The project's ambition to become a landmark emerges not simply from height, but from experience.
Viewed from the coastline, its illuminated exoskeleton creates a distinctive silhouette above the water.
At ground level, structural arms merge with landscaped terraces and wetland spaces.
Inside, visitors move through organic courtyards and continuous circulation routes.
Along the exterior, the public elevator transforms the cityscape into a moving panorama.
At the top, the building culminates in public social space overlooking the meeting point of city, wetland, river, and sea.
Architecture is therefore used to frame İzmir at multiple scales.
A Skyscraper That Gives Something Back
Designed by Naz Kaplan, The Adsequor presents an ambitious interpretation of sustainable architecture in which skyscraper design, ecological restoration, computational geometry, public programming, and environmental infrastructure become inseparable.
Its importance lies in the shift from seeing sustainability as a collection of building technologies to understanding it as a system of relationships.
The tower collects.
It treats.
It connects.
It accommodates.
It frames.
It regenerates.
From the Grasshopper-generated organic courtyard to the rainwater harvesting system, from the exoskeleton to the wetland terraces, and from the public elevator to the transit-oriented site strategy, the proposal repeatedly searches for ways in which architecture can perform several roles simultaneously.
The Adsequor ultimately imagines a future where the skyscraper is no longer simply an object placed within a city.
It becomes part of the city's environmental infrastructure.
It becomes a social destination.
It becomes a landscape intervention.
And most importantly, it suggests that the next generation of sustainable architecture may be defined not only by how little damage buildings cause, but by how much they can contribute to repairing the environments they inhabit.


Popular Articles
Popular articles from the community


Play: Fragments of Their World
Familiar architecture becomes modular playground design, creating safe spaces where displaced children can learn, connect, imagine and play.

Conexión: Biophilic Design Reimagines High-Rise Living in Hong Kong
Conexión reimagines high-rise living in Hong Kong through biophilic design, green facades, shared spaces, daylight, water and nature within.

The Ocean Hive: Sustainable Architecture for a Self-Sufficient Civilization at Sea
The Ocean Hive imagines sustainable architecture at sea, where modular habitats, algae, wave power and ocean waste sustain a growing colony.

Co-life: Sustainable Architecture for Age-Friendly Community Living
Co-life reimagines sustainable architecture for seniors through courtyards, rammed earth, shared gardens, and spaces designed for belonging.

Similar Reads
You might also enjoy these articles


Eco Chapel: A Green Architecture Pavilion Designed in Symbiosis with the Forest
Eco Chapel uses green architecture to weave prayer, learning and reuse into a forest pavilion shaped by modular hexagonal canopies for life.

Kaffeebühnen: Coffee Shop Architecture Designed as a Civic Stage Between Vienna’s City and Park
Kaffeebühnen turns coffee shop architecture into a civic stage, linking Vienna’s park edge, urban life, warm timber yards, and coffee craft.

Healing Façade: Sustainable Architecture for Reforestation, Community, and Sacred Ecology in Ethiopia
Healing Façade reimagines sustainable architecture as a living wall that restores soil, catches water and renews Ethiopia's forest churches.


Urban Forest: A Vertical Ecosystem for 5,000 Workers in Singapore's Changi Business Park
Radially stacked pods and layered green decks turn a 7-acre plot into 47 acres of ecological workspace projected for 2040.


Comments (0)
Please login or sign up to add comments
No comments yet. Be the first to comment!