

The Blend: Contemporary Architecture Inspired by Vienna's Coffee House Culture
A contemporary architecture café in Vienna blending Gothic heritage, nature, and coffee culture into a vibrant social destination.


The Blend is an innovative café design project by Tanishka Khandelwal, Pearl Academy Jaipur, reinterpreting Vienna's historic coffee house tradition through the lens of contemporary architecture. Inspired by the city's rich cultural heritage, Gothic architectural language, and modern urban lifestyle, the project creates a welcoming destination where architecture, nature, and community seamlessly merge.
Shortlisted entry of Brewed 2020
Situated in Vienna, Austria, the proposal celebrates the city's iconic coffee culture while introducing a fresh architectural identity that responds to contemporary social needs. The Blend is more than a café. It is a carefully curated spatial experience that combines history, modernity, and human connection within a distinctive hospitality environment.
Contemporary Architecture Meets Viennese Heritage
Vienna is globally recognized for its remarkable architectural diversity. From Gothic cathedrals and historic courtyards to contemporary buildings and cultural institutions, the city presents a unique architectural dialogue between past and present.
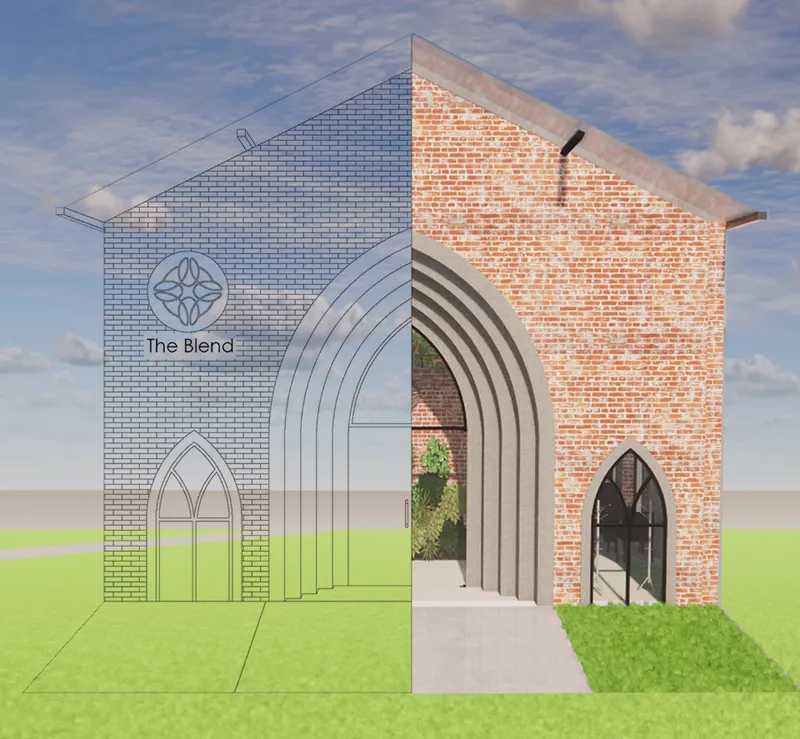
The Blend draws inspiration from this relationship. The project integrates key elements of Gothic architecture, including pointed arches, vaulted spatial rhythms, and vertical proportions, while employing contemporary architectural materials such as glass, steel, and exposed brick. This fusion results in a building that respects Vienna's historic identity while embracing modern design principles.
The architectural concept revolves around creating a comfortable and inviting atmosphere where visitors can enjoy the rituals associated with Vienna's celebrated coffee house culture. By combining historical references with contemporary spatial planning, the project establishes a strong connection between architecture and everyday life.
Understanding the Site Context
The selected site is located near Vienna's Arsenalstraße district, surrounded by museums, parks, educational institutions, residential buildings, transportation facilities, and commercial activities.
A detailed site analysis revealed several opportunities that informed the design process:
- Excellent accessibility through multiple road connections.
- Proximity to parks and green spaces.
- High pedestrian movement throughout the day.
- Diverse surrounding user groups including students, professionals, tourists, and local residents.
- Strong cultural context shaped by nearby museums and heritage structures.
The site benefits from direct access from multiple directions, making it highly visible and easily accessible. Seasonal climate studies also influenced the design, particularly regarding daylight access, rainfall management, and natural ventilation strategies.
Learning from Successful Café Architecture
The design process included extensive study of internationally recognized café projects, including Heytea Dreamer and MU'A Coffee Shop, alongside the industrial aesthetic of Code Black Coffee.
Several lessons emerged from these case studies:
- Fluid spatial organization encourages social interaction.
- Natural light improves user comfort and visual quality.
- Courtyards enhance environmental performance and social engagement.
- Material selection plays a critical role in defining atmosphere.
- Flexible seating arrangements support diverse user experiences.
These observations helped shape The Blend's architectural strategy, allowing it to balance functionality, aesthetics, and user comfort.
The Architectural Concept: The Blend
The concept behind The Blend is rooted in the idea of architectural fusion. The building combines multiple influences that represent Vienna's evolving urban identity.
Key design inspirations include:
Gothic Architecture
The project adopts pointed arch openings, vertical proportions, and rhythmic façade elements inspired by Vienna's historic Gothic buildings. These elements create a sense of elegance and cultural continuity.
Contemporary Architecture
Modern construction methods, transparent façades, open spatial planning, and sustainable design strategies establish the building's contemporary character.
Courtyard Culture
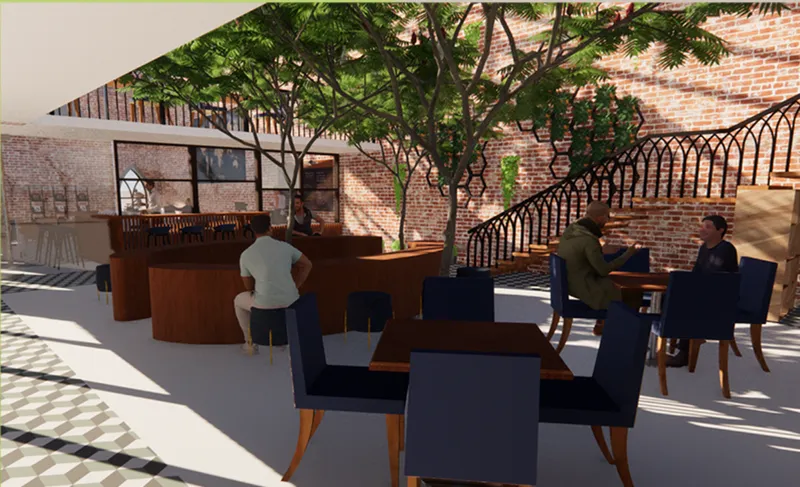
Many traditional Viennese residences feature hidden courtyards that act as private social spaces. The Blend reinterprets this concept by placing a courtyard at the center of the café experience.
Coffee and Nature
Natural elements are integrated throughout the project through vegetation, daylight, outdoor seating, and visual connections to surrounding landscapes. These interventions create a calm and relaxing environment for visitors.

Spatial Organization and User Experience
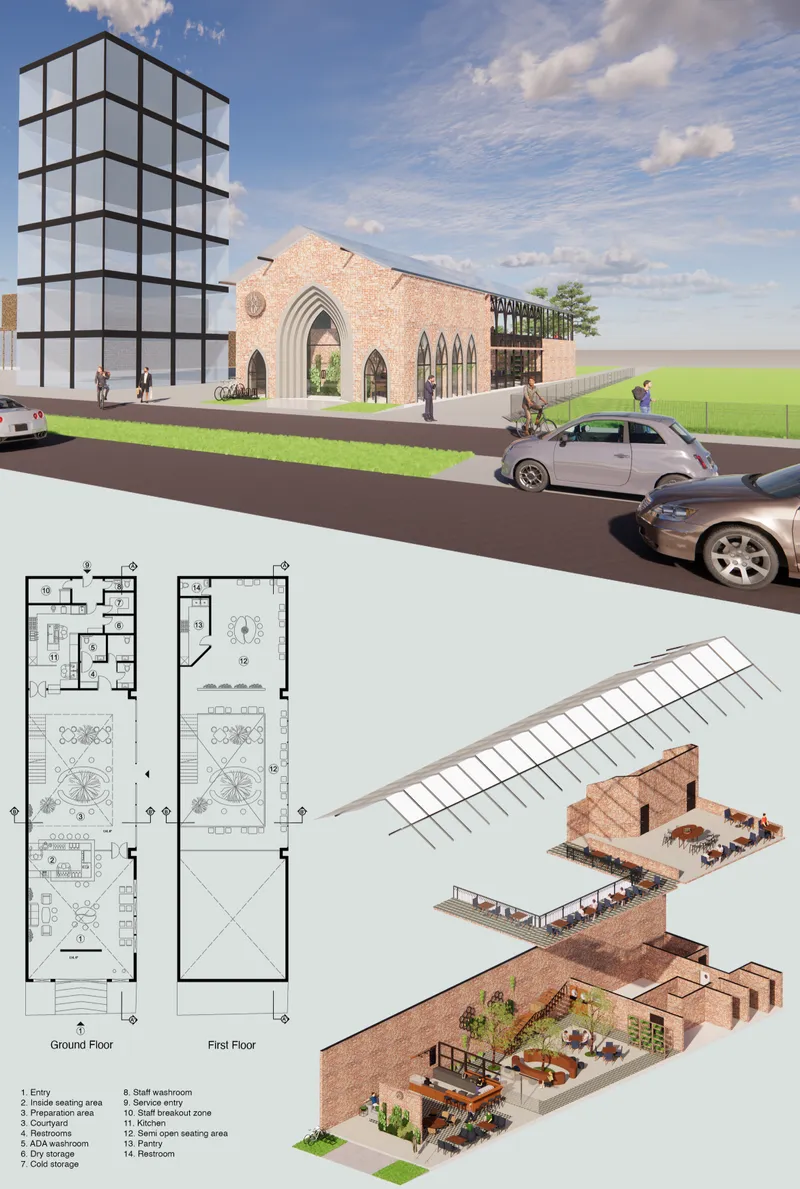
The elongated site presented both a challenge and an opportunity. Instead of treating the building as a single uninterrupted volume, the design divides the program into three distinct zones:
Closed Seating Area
The front section accommodates indoor seating and café operations. This area serves as the primary social space while maintaining visual openness through large glazed surfaces.
Courtyard
Positioned at the heart of the project, the courtyard acts as a social connector. It improves daylight penetration, promotes natural ventilation, and provides a tranquil gathering space.
Semi-Open Space
The upper-level semi-open zone offers flexible seating and event spaces. This area can host private gatherings, workshops, exhibitions, and community events while maintaining strong visual connections to the courtyard below.
Together, these zones create a layered spatial experience that encourages exploration while maintaining cohesion throughout the building.
Design Development Process
The evolution of The Blend reflects a careful response to site conditions, user needs, and architectural intent.
The design process included:
- Introducing greenery to strengthen connections with the adjacent park.
- Using curved internal forms inspired by coffee beans.
- Creating transparent partitions to maintain visual continuity.
- Incorporating a mezzanine level overlooking the courtyard.
- Designing a large glazed roof to maximize daylight.
- Organizing service functions efficiently at the rear of the site.
Each design decision contributes to the project's goal of creating an engaging and adaptable café environment.
Material Palette and Architectural Expression
Material selection plays a central role in defining the identity of The Blend.
The project utilizes:
- Exposed brick masonry
- Structural steel
- Glass façades and roof systems
- Timber furniture elements
- Patterned flooring inspired by Gothic motifs
The exposed brick references Vienna's historic architecture, while steel and glass introduce a contemporary aesthetic. Together, these materials create a balanced composition that feels both timeless and modern.
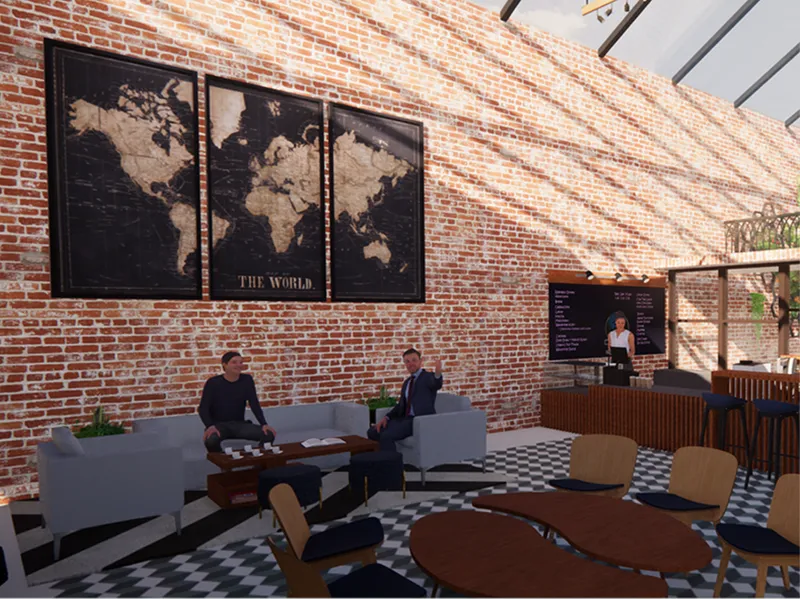
The furniture strategy accommodates different user preferences by offering a variety of seating options, including communal tables, lounge seating, café chairs, and semi-private areas.
Sustainability Through Passive Design
The Blend incorporates several passive environmental strategies that improve comfort and reduce energy demand.
Daylighting
A large glazed gable roof introduces abundant natural light into the interior, reducing reliance on artificial lighting.
Natural Ventilation
The courtyard and semi-open spaces facilitate airflow throughout the building.
Rainwater Consideration
Roof geometry responds to Vienna's rainfall patterns, ensuring effective drainage while maintaining architectural elegance.
Green Integration
Planting systems and landscaped spaces contribute to user wellbeing while strengthening the connection between architecture and nature.
These sustainable design principles align with contemporary architecture's growing emphasis on environmental responsibility.
Reimagining Vienna's Coffee House Tradition
Historically, Viennese coffee houses have functioned as cultural institutions where people gather to read, converse, work, and reflect.
The Blend translates this tradition into a contemporary architectural setting. The project provides spaces for both individual and collective experiences while maintaining the welcoming atmosphere associated with classic Viennese cafés.
Visitors can choose between intimate seating areas, communal tables, outdoor spaces, and elevated viewing points. This flexibility reflects the changing needs of modern urban life while preserving the social essence of coffee house culture.
A New Vision for Café Architecture
The Blend demonstrates how contemporary architecture can reinterpret cultural traditions without losing their authenticity. By combining Gothic influences, modern materials, natural environments, and social programming, the project creates a compelling vision for future café architecture.
The design succeeds in transforming a simple coffee house into a vibrant community destination where architecture enhances everyday rituals. Through its thoughtful integration of history, culture, and innovation, The Blend celebrates Vienna's unique identity while offering a fresh and meaningful architectural experience.
Project Credits
Project: The Blend
Designer: Tanishka Khandelwal
Institution: Pearl Academy Jaipur
Category: Cafe Architecture / Contemporary Architecture
Location: Vienna, Austria



Popular Articles
Popular articles from the community


Opera by the Sea Estonia: Three Shells Dissolving Architecture into Tallinn's Coastline
A winning opera house proposal replaces monumental form with interconnected shells that blur the boundary between building, park and Baltic Sea.

The Amber Palace Opera: A Geological Fiction Surfaces on Tallinn's Baltic Waterfront
Pierre Brillard reimagines a Baltic legend as a public landscape, opera house, and waterfront promenade rooted in Tallinn's coastal identity.

Manzana Morphosis: Stretching Barcelona's Grid into a Living Landscape for 2050
A radical reworking of the Eixample manzana turns density into a tool for generous public space, vertical ecology, and environmental performance.

Faces of the Soviet Avant-Garde: Turning Moscow's Street Names into an Open-Air Museum
A network of sculptural installations across a Moscow residential district transforms forgotten architect names into spatial encounters with cultural memor

Similar Reads
You might also enjoy these articles


Eco Chapel: A Green Architecture Pavilion Designed in Symbiosis with the Forest
Eco Chapel uses green architecture to weave prayer, learning and reuse into a forest pavilion shaped by modular hexagonal canopies for life.

Kaffeebühnen: Coffee Shop Architecture Designed as a Civic Stage Between Vienna’s City and Park
Kaffeebühnen turns coffee shop architecture into a civic stage, linking Vienna’s park edge, urban life, warm timber yards, and coffee craft.

Healing Façade: Sustainable Architecture for Reforestation, Community, and Sacred Ecology in Ethiopia
Healing Façade reimagines sustainable architecture as a living wall that restores soil, catches water and renews Ethiopia's forest churches.


Urban Forest: A Vertical Ecosystem for 5,000 Workers in Singapore's Changi Business Park
Radially stacked pods and layered green decks turn a 7-acre plot into 47 acres of ecological workspace projected for 2040.

Explore Furniture Design Competitions
Discover active competitions in this discipline

Challenge to design luxury tourism on rails

VR headsets Storefront design competition

Competition to design a workstation for architects

Designing a staircase for a client
Comments (0)
Please login or sign up to add comments
No comments yet. Be the first to comment!