

The Block Home: A Vertical Tapestry for Six in a Narrow Urban Footprint
A shortlisted Nano Nest 2020 entry stacks domestic life around a central patio that pulls light and air through every floor.


Six people, one narrow lot, five floors, and a single open patio holding the whole thing together. The Block Home treats constraint not as a limitation but as a generative force, turning a tight urban plot into a vertically layered domestic landscape where every level is calibrated around light, ventilation, and the specific daily rituals of the family inside.
Designed by 磊 刘 and shortlisted in the Nano Nest 2020 competition, the project sits along a bustling city street and houses a multigenerational family of six: a designer father, an accountant mother, two grandparents, and two young boys. Rather than compressing conventional rooms into a small footprint, the design reorganizes domestic space entirely, using a central void as both a climatic spine and a spatial connector that binds the household's overlapping rhythms into one coherent structure.
Exploding the Floor Plate to Let the House Breathe

The exploded axonometric drawing reveals the project's organizational logic with clarity. Five floor plates are pulled apart to expose the vertical circulation that threads them together, along with the central patio that runs through the section like an open wound deliberately left unhealed. Each level steps, shifts, or cantilevers slightly, creating overlapping zones rather than stacked boxes. Social spaces occupy the ground level, with a kitchen and dining area designed around the mother's cooking routines, while the father's study sits on the second floor in relative isolation. The grandparents gravitate toward natural light: the grandmother reads in a living room washed with filtered daylight, and the grandfather tends plants on the rooftop terrace. The two boys, predictably, treat the entire vertical landscape as a playground.
What the axonometric makes legible is how the patio, highlighted in orange in the diagrams, functions simultaneously as a ventilation shaft, a light well, and a visual connector. Every room in the house maintains a sightline or airflow path back to this central void. The approach echoes vernacular strategies found in subtropical cities like Chongqing, where steep terrain and dense fabric have historically pushed domestic architecture vertical and demanded inventive responses to heat, humidity, and monsoon light.
A Modular Frame Built to Minimize Neighborhood Disruption

The construction diagram breaks down the structural logic into a frame-type system composed of prefabricated concrete boards and reinforced barriers. Each floor plate was hoisted into place rather than cast in situ, a decision driven by both site constraint and environmental sensitivity. In a dense urban neighborhood, the noise, dust, and spatial footprint of conventional construction can be genuinely hostile to surrounding residents. The modular assembly method reduces on-site disruption while also cutting material waste and accelerating the build timeline.
The framework's universal dimensions are worth noting: they allow for future adaptation without structural overhaul, which is a pragmatic concession to the reality that families change faster than buildings. A child's bedroom becomes a teenager's retreat becomes a home office. The structural system accommodates that fluidity without locking the plan into a single configuration. It is sustainable design in its most literal sense: architecture that sustains its usefulness over time.
Night Light Through the Section Model

The physical section model, photographed at night with snow falling around it, is the project's most evocative image. Warm light leaks through the interlocking stairs and floor levels, revealing the spatial complexity that drawings alone can only imply. The staircase does not simply connect floors; it weaves between them diagonally, creating moments of compression and release as one moves through the section. The model makes visible the interplay between solid wall and open void that is central to the design's strategy against confinement.
There is something quietly powerful about a section model at this scale. It strips away surface and decoration to expose the skeleton of domestic experience: how high a ceiling feels, how much sky you see from a lower floor, where one person's solitude overlaps with another's activity. In the Block Home, those relationships are deliberate and calibrated, never accidental.
Perforated Walls and Diagonal Circulation

The white architectural model offers a cleaner, more analytical view of the interior. Perforated walls punctuate the plan, mediating between privacy and connection in a house where six people share a compact footprint. These openings are not decorative; they regulate visual contact between rooms, filter light into deeper spaces, and maintain the sense of openness that the central patio initiates. The diagonal staircase, clearly visible here, reinforces the non-linear quality of the circulation. Moving through the house is not a matter of climbing straight up; it is a sequence of turns, landings, and glimpses across levels.
The model also reveals how the architects break from conventional floor segmentation. Instead of assigning discrete functions to discrete slabs, the design creates interconnected spatial zones where boundaries are porous. A living room bleeds into a stair landing; a study overlooks a double-height void; a kitchen opens onto both the street and the patio. The result is a compact house that reads as far larger than its footprint suggests, precisely because it refuses to behave like a stack of isolated rooms.
Why This Project Matters
The Block Home is a convincing argument that density and domesticity need not be adversaries. In cities where land is scarce and expensive, the temptation is to miniaturize conventional plans, shrinking rooms until comfort disappears. This project takes the opposite approach: it rethinks the plan altogether, using vertical section, central voids, and modular construction to generate spatial richness within genuine constraint. The family's daily rhythms are not accommodated despite the architecture; they are accommodated because of it.
What elevates the work beyond a clever exercise in compact living is its attention to atmosphere. The shifting light through the patio, the grandfather's rooftop garden, the boys charging up the diagonal staircase: these are not programmatic afterthoughts but the very substance of the design. 磊 刘 demonstrates that the question worth asking about small urban houses is not how much you can fit inside them, but how fully they can host the texture of everyday life.
View the Full Project
About the Designers
Designer: 磊 刘
Enter a Design Competition on uni.xyz
uni.xyz runs architecture and design competitions year-round that reward proposals with spatial conviction and real site intelligence.
Project credits: The Block Home by 磊 刘 Nano Nest 2020 (uni.xyz).


Popular Articles
Popular articles from the community


LT2A and OPEN Architectes Thread a Brick and Glass High School Through a Wooded Belgian Campus
In Braine-l'Alleud, a 3,000 m² wing for Collège Cardinal Mercier pairs pale brick with a glazed colonnade, deferring to a small chapel and a dense wood.

David Macias Steps a Doorless Stone and Plaster House Down a Tropical Colombian Hillside
In the humid hills of Colombia, Threshold House replaces the front door with an open void and terraces its 850 m² down the slope instead of fighting it.

Juan García Correa, John González and Claudia Rueda Sink a Circular Amphitheater into a Manizales Engineering Building
On the La Nubia campus in Manizales, Colombia, the S1 Building folds labs and offices into a hillside of ramped lawns that double as a campus route.

Cube Design Draws an Ecological Corridor Between Two Shenzhen Hills with the Nankai Building
Beside Shenzhen's container docks, the Nankai Building pairs stacked balconies with a climbing green screen to connect two hillsides across its height.

Similar Reads
You might also enjoy these articles


Aquadapt: An Underwater Habitat That Rewrites Its Rooms by the Hour
Curved modules ring the seabed while one shell shifts from breakfast room to cinema, farm and football pitch as residents' needs change.

Play: Fragments of Their World: Remembered Architecture Rebuilt as a Modular Playground for Refugee Camps
Tom Gardner abstracts domes, arches and towers from the homelands of displaced families into a kit of child-scaled play parts for camp settlements.
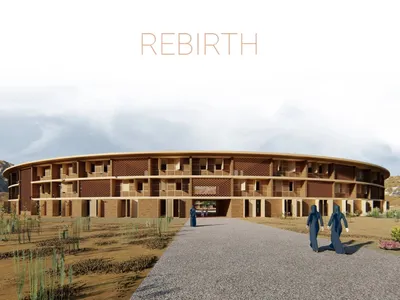
REBIRTH: A Circular Settlement Where Afghan Widows and Their Children Rebuild Life Together
A shortlisted Resile entry turns the circle into a protective ring of timber and brick, gathering homes, classrooms and gardens around a shared landscape.
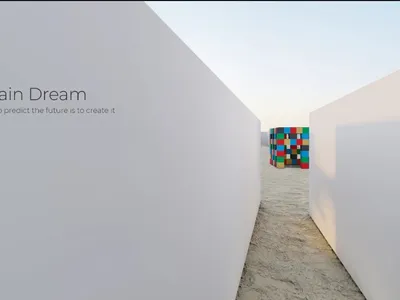
The Main Dream: A Recycled Plastic Kit That Lets Refugee Children Build Their Own Playground
Thirty-centimetre interlocking cubes that connect on three axes turn play into construction, letting children author the spaces they occupy.

Comments (0)
Please login or sign up to add comments
No comments yet. Be the first to comment!