
THE CAPSULE: Modular Architecture Reimagining Urban Blood Donation
THE CAPSULE reimagines modular architecture as a compact blood donation hub, combining comfort, visibility, greenery, and urban adaptability


A Small Structure with a Significant Social Purpose
THE CAPSULE is a compact architectural proposal that demonstrates how modular architecture can support important public health services within dense urban environments. Designed by João Pedro Reguim, the project transforms the blood donation process into a more accessible, visible, and welcoming experience.
Recognized as a People's Choice Award entry of Parasitic Architecture 2020, THE CAPSULE responds to a complex challenge. Blood donation facilities require controlled clinical spaces, yet they must also feel approachable enough to encourage participation. The project addresses both requirements through a carefully organized structure attached to an existing building.
Rather than occupying valuable ground-level land or requiring an entirely new building, the proposal uses an available section of an existing facade. This parasitic relationship allows the new program to become part of the city while retaining its own distinct architectural identity.
The result is a small structure with multiple functions, combining healthcare, hospitality, urban visibility, environmental responsibility, and structural innovation.

Modular Architecture for a More Accessible Donation Experience
Blood donation is a necessary public service, but the process can often feel intimidating, overly clinical, or disconnected from everyday urban life. THE CAPSULE challenges this perception by creating a recognizable destination that appears warm, contemporary, and inviting.
The proposal uses modular architecture to accommodate the essential stages of the donation journey within a limited footprint. Its compact interior includes a reception, collection room, bathroom, and coffee room. These spaces are arranged to support a clear progression from arrival and registration to donation, recovery, and departure.
This organization allows the capsule to function efficiently without appearing crowded. Each zone has a distinct purpose, yet the interior remains visually connected through consistent materials, lighting, and circulation.
The project therefore treats blood donation as more than a clinical procedure. It becomes a carefully designed social experience in which comfort, privacy, reassurance, and hospitality are considered equally important.
Reframing the Meaning of Parasitic Architecture
Parasitic architecture is often understood as an intervention that attaches itself to an existing building and depends on that host for support, access, or infrastructure. The term can sometimes carry negative associations because a parasite is commonly perceived as something that benefits at the expense of another organism.
THE CAPSULE deliberately challenges that interpretation.
Instead of weakening or disrupting its host, the structure adds a valuable public function to an underused architectural surface. It occupies the facade without requiring extensive demolition or a large ground-level construction zone. In return, the host building gains a visible civic program that contributes to the surrounding community.
This relationship is closer to architectural symbiosis than exploitation. The existing building provides structural support and urban context, while the capsule introduces healthcare infrastructure, greenery, and a new visual identity.
Through this approach, the project demonstrates how parasitic structures can become productive urban additions. They can activate blank walls, unused rooftops, service zones, and overlooked structural areas without erasing the architecture already present.
A Geometric Form Developed Through Transformation
The design process begins with a simple rectangular volume. This initial geometry is progressively modified to create the final faceted form.
The diagrams show how the basic box is cut, rotated, and reshaped. These transformations produce an angular external envelope that responds to the building facade while creating a recognizable architectural silhouette.
The geometry is not treated as a decorative shell alone. Its folded surfaces help define the roof, side walls, openings, and internal spatial character. The irregular profile also creates opportunities for controlled daylight to enter the interior through glazed sections placed between the solid panels.
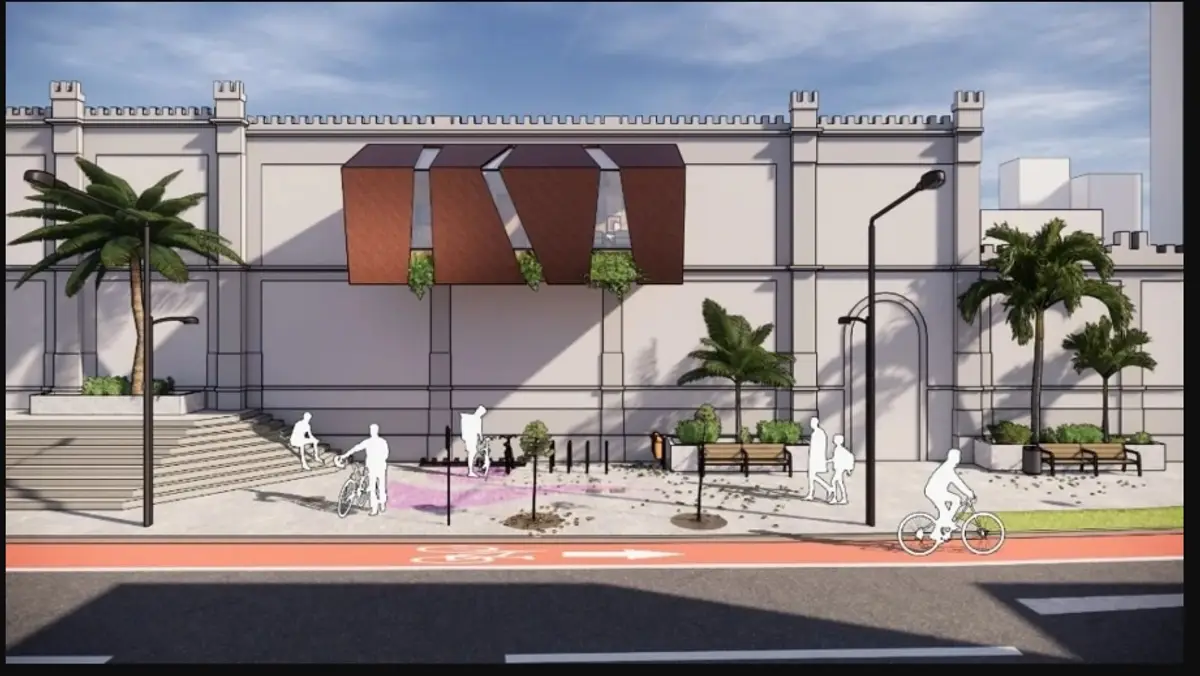
From the street, the capsule appears as a series of rust-colored folded planes suspended against the lighter host facade. The contrast makes the intervention immediately visible while preserving a clear distinction between the new structure and the existing building.
This visual independence is essential to the concept. THE CAPSULE does not attempt to imitate the host architecture. Instead, it introduces a contemporary layer that communicates change, public use, and technological adaptability.
A Compact and Clearly Organized Floor Plan
The project’s floor plan demonstrates how several functions can be incorporated within a structure measuring approximately 9.5 metres in length and 3.6 metres in height.
The interior is divided into four principal areas:
Reception
The reception creates the first point of contact for donors. It supports registration, orientation, and communication while establishing a calm introduction to the facility.
Its position near the entrance allows staff to supervise arrivals and guide users through the donation process. The open arrangement also reduces confusion within the limited interior.
Collection Room
The collection room occupies the more clinically focused section of the capsule. Reclining donation chairs are arranged to support staff access, patient comfort, and efficient movement.
Although this is the most technical part of the program, the design avoids the appearance of a conventional hospital room. Warm surfaces, natural textures, controlled lighting, and carefully framed views create a less institutional atmosphere.
Bathroom
A compact bathroom is located centrally within the plan. Its placement allows it to serve different parts of the facility without interrupting the primary circulation route.
This enclosed volume also helps divide the clinical and hospitality areas while providing additional privacy.
Coffee Room
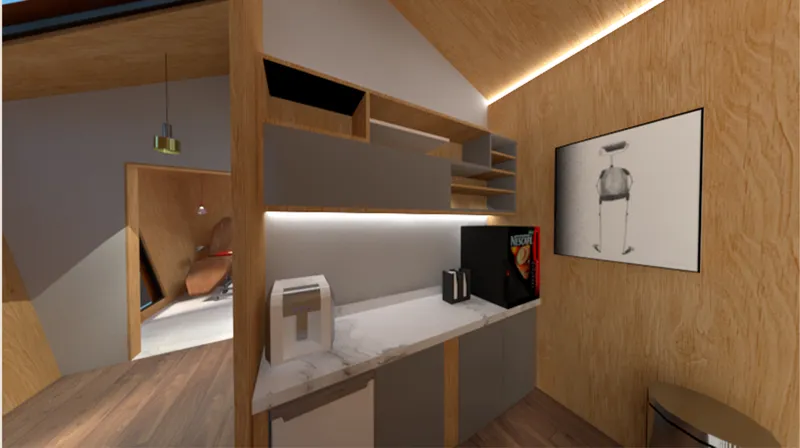
The coffee room provides a recovery and refreshment space after donation. This area is an important part of the project’s social strategy because it allows donors to rest in a more relaxed environment.
Rather than directing people immediately toward the exit, the project offers a comfortable transition between the donation procedure and the return to the city.
Human-Centered Interior Architecture
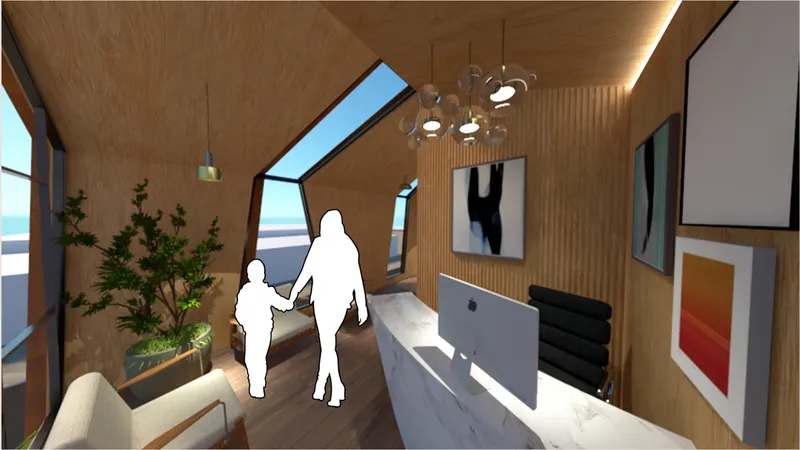
The interior renders reveal a warm environment dominated by timber surfaces, soft lighting, integrated furniture, plants, and carefully selected artwork.
Wood covers significant sections of the walls, ceiling, and floor, creating a continuous visual language throughout the capsule. This material choice softens the clinical program and gives the interior a domestic, almost lounge-like quality.
Linear lighting is integrated into the junctions between surfaces, highlighting the angular geometry without overwhelming the compact rooms. Pendant fixtures and focused task lighting provide additional illumination where required.
The reception desk uses a lighter stone-like surface that contrasts with the timber background. This creates a clear focal point near the entrance while maintaining the refined material palette.
The collection room incorporates warm upholstered chairs and red accents. These elements provide visual energy while distinguishing the donation area from the calmer reception and recovery spaces.
Indoor planting further reduces the institutional character of the facility. Vegetation appears near the reception and along openings, connecting the interior with the green roof and planted exterior edges.
Together, these details create a form of urban healthcare design that prioritizes emotional comfort alongside medical efficiency.

Corten Steel, Wood, Glass, and Dark Aluminium
The material diagram identifies four primary materials: Corten steel, wood, glass, and dark aluminium.
Corten Steel Exterior
The exterior is wrapped in Corten steel panels that develop a weathered, rust-colored finish. This surface gives the capsule a strong identity and distinguishes it from the pale facade of the host building.
The material also reinforces the folded geometry by allowing each plane to read clearly under changing sunlight and shadow.
Wood Interior
Wood is used throughout the interior to create warmth and visual continuity. Its natural grain reduces the severity often associated with clinical environments and contributes to a more welcoming donation experience.
Glass Openings
Glass is introduced between selected sections of the folded envelope. These openings provide daylight, visual connection, and relief from the solid external panels.
Their irregular placement follows the geometry of the capsule, turning the windows into part of the architectural composition rather than treating them as conventional rectangular openings.
Dark Aluminium Elements
Dark aluminium is used for frames, edges, and secondary components. Its restrained finish creates a precise boundary between the Corten steel exterior, glazed surfaces, and timber interior.
The combination of these materials allows THE CAPSULE to appear robust from the street while remaining comfortable and refined inside.
A Green Roof Integrated into the Envelope
Vegetation is incorporated into the roof and lower edges of the capsule. The green roof detail shows a layered system consisting of a support structure, waterproof membrane, geotextile, irrigation system, and planting.
This system adds an ecological component to the proposal without compromising the compact architectural form.
The greenery softens the transition between the rust-colored structure and the existing facade. Plants appear to spill from selected edges, giving the object a living character and making it more visually approachable.
The green roof can also provide environmental benefits by protecting the waterproofing layer, retaining a portion of rainfall, supporting urban biodiversity, and reducing direct solar exposure on the roof surface.
Within the broader concept, planting communicates care and renewal. These associations support the project’s healthcare function and strengthen its identity as a positive urban intervention.
Structural Attachment to the Host Building
The capsule is supported through a system that includes a steel grid, steel frame, tension cables, and connection points anchored to the host structure.
The structural section illustrates how the unit projects outward from the building facade. A steel framework transfers loads back to the existing building, while cables help control torsion and stabilize the cantilevered volume.
A pipe system is also integrated within the lower structural zone. This suggests that essential services could be routed between the capsule and the host building through the same attachment area.
This strategy allows the proposal to remain elevated above the public realm. The ground below can continue functioning as pedestrian space, seating, landscaping, and circulation.
The design therefore occupies an overlooked vertical surface rather than consuming additional urban land.
Architecture That Engages the Street
The exterior rendering places THE CAPSULE above an active public environment containing pedestrians, cyclists, benches, planting, lighting, and a dedicated cycle route.
Its elevated position makes the blood donation facility visible from the street without creating an obstruction at ground level. This visibility could help promote donation by presenting the service as an ordinary and accessible part of urban life.
The form acts as a public marker. Its distinctive Corten steel envelope draws attention, while the greenery and glazed openings communicate that the structure is inhabited and welcoming.
Instead of hiding a medical program inside a large institutional building, THE CAPSULE gives it a recognizable civic presence.
This architectural visibility is central to the proposal’s mission. Encouraging blood donation depends not only on medical infrastructure but also on awareness, trust, and public engagement. By placing the program directly within the urban landscape, the project turns architecture into a communication tool.
A Replicable Model for Urban Healthcare
One of the project’s strongest possibilities is its potential adaptability. Because the structure is compact and based on a steel frame, similar units could theoretically be adjusted for different host buildings and urban conditions.
The internal program could also evolve. A comparable modular structure might support mobile health screening, vaccination, consultation, emergency response, community outreach, or temporary diagnostic services.
This adaptability extends the project beyond a single blood donation facility. It presents a broader model for inserting essential public programs into areas where conventional construction may be expensive, disruptive, or spatially impractical.
The modular approach could allow components to be fabricated separately, transported to the site, assembled efficiently, and connected to existing infrastructure. It could also make future maintenance, replacement, or relocation more manageable.
THE CAPSULE therefore offers a flexible architectural framework rather than a fixed solution.
People's Choice Award Entry of Parasitic Architecture 2020
Designed by João Pedro Reguim, THE CAPSULE was recognized as a People's Choice Award entry of Parasitic Architecture 2020.
The recognition reflects the proposal’s ability to communicate a complex architectural idea through a clear and socially relevant intervention. It combines structural experimentation with a public health objective, showing that speculative architecture can respond to practical urban needs.
Its popularity can also be understood through the directness of its concept. A small architectural object is attached to an existing building and transformed into a comfortable blood donation facility. The idea is visually memorable, functionally organized, and capable of supporting a wider discussion about healthcare access and urban space.
A Positive Future for Parasitic and Modular Architecture
THE CAPSULE demonstrates that modular architecture can provide more than speed, flexibility, or construction efficiency. It can also reshape how public services are perceived and accessed.
Through its compact floor plan, warm interior, planted roof, folded Corten steel envelope, and carefully engineered attachment system, the proposal turns an unused facade into an active healthcare destination.
Most importantly, the project challenges the negative interpretation of parasitic architecture. Its intervention does not simply occupy an existing building. It contributes a new civic function, improves the visibility of blood donation, and creates a more welcoming experience for donors.
THE CAPSULE is therefore both an architectural object and a social instrument. It shows how a limited structure can perform significant functions, how healthcare can become more integrated with everyday city life, and how existing buildings can support new programs without being demolished or replaced.
By combining compact planning with a strong public purpose, João Pedro Reguim’s proposal presents a persuasive vision for the future of adaptable urban architecture.


Popular Articles
Popular articles from the community


Co-Life: Senior Housing Design That Reconnects Older Adults With the City
Co-Life reimagines senior housing design through healing gardens, shared streets, workshops, and a sustainable community across generations.

The Ocean Hive: Sustainable Architecture for a Self-Sufficient Civilization at Sea
The Ocean Hive imagines sustainable architecture at sea, where modular habitats, algae, wave power and ocean waste sustain a growing colony.

The Musturak Paradise: Senior Living Architecture for a Connected Future in Temara, Morocco
The Musturak Paradise reimagines senior living architecture in Temara via private homes, social spaces, culture, community, and shared care.

ALGAL REALM: A Bio-Integrated Lunar Habitat Design for Life Beyond Earth
ALGAL REALM reimagines lunar habitat design with algae-powered life support, 3D-printed regolith, and vertical living for a lunar future.

Similar Reads
You might also enjoy these articles


Eco Chapel: A Green Architecture Pavilion Designed in Symbiosis with the Forest
Eco Chapel uses green architecture to weave prayer, learning and reuse into a forest pavilion shaped by modular hexagonal canopies for life.

Kaffeebühnen: Coffee Shop Architecture Designed as a Civic Stage Between Vienna’s City and Park
Kaffeebühnen turns coffee shop architecture into a civic stage, linking Vienna’s park edge, urban life, warm timber yards, and coffee craft.

Healing Façade: Sustainable Architecture for Reforestation, Community, and Sacred Ecology in Ethiopia
Healing Façade reimagines sustainable architecture as a living wall that restores soil, catches water and renews Ethiopia's forest churches.


Urban Forest: A Vertical Ecosystem for 5,000 Workers in Singapore's Changi Business Park
Radially stacked pods and layered green decks turn a 7-acre plot into 47 acres of ecological workspace projected for 2040.

Explore Parasitic Architecture Competitions
Discover active competitions in this discipline

Challenge to design a portable theatre

Challenge to design a portable music platform

Challenge to design an open learning module for the elderly

Challenge to reimagine the Iron Throne
Comments (0)
Please login or sign up to add comments
No comments yet. Be the first to comment!