

The Garden: An Urban Meal Mine Where Architecture Grows Food and Culture
Hsiang-Yi Ho's layered proposal weaves rooftop farms, aquaponics, and open markets into a productive urban ecosystem for London.


What if a building could feed a neighborhood? Not metaphorically, through programs and policy, but literally, through hydroponics threaded into its structure, aquaponic systems cycling nutrients beneath its floors, and rooftop farms harvesting daylight above its greenhouses. The Garden proposes exactly that: an Urban Meal Mine where every architectural surface participates in food production, education, or cultural exchange. It is a building that refuses to be inert.
Designed by Hsiang-Yi Ho, The Garden sits within London's urban fabric and reimagines the relationship between city dwellers and the food supply chain. The project layers agricultural zones with public markets, experimental restaurants, research labs, and performance spaces into a single productive landscape. Rather than treating sustainability as an add-on, Ho makes it the organizing logic of the entire design.
Mapping the Meal: From Flower Fields to Indoor Culture
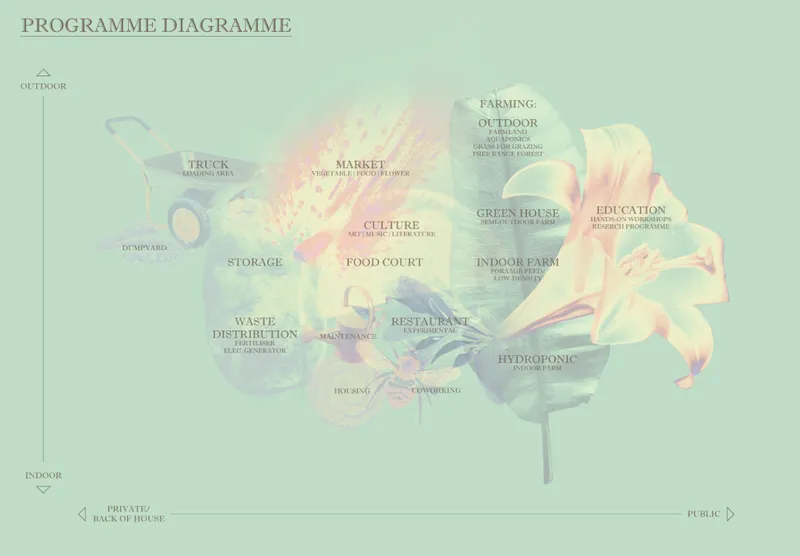
The programme diagram overlays functional zones onto a botanical illustration, a deliberate graphic choice that signals the project's central ambition: architecture and agriculture as one system. Outdoor farming zones, including flower fields and grazing landscapes, are mapped alongside indoor cultural spaces like greenhouses, workshops, and restaurants. The drawing reads less like a conventional architectural programme and more like an ecological inventory, cataloguing the inputs and outputs of a living building.
What makes this mapping compelling is its cyclicality. Waste distribution systems recycle organic matter into fertilizers. Solar panel canopies generate renewable energy overhead. Hydroponic and aquaponic farms reduce water consumption while maximizing yield. Each programme element connects to the next in a closed loop, mirroring the natural ecosystems Ho takes as her model.
A Productive Terrain Among Urban Blocks
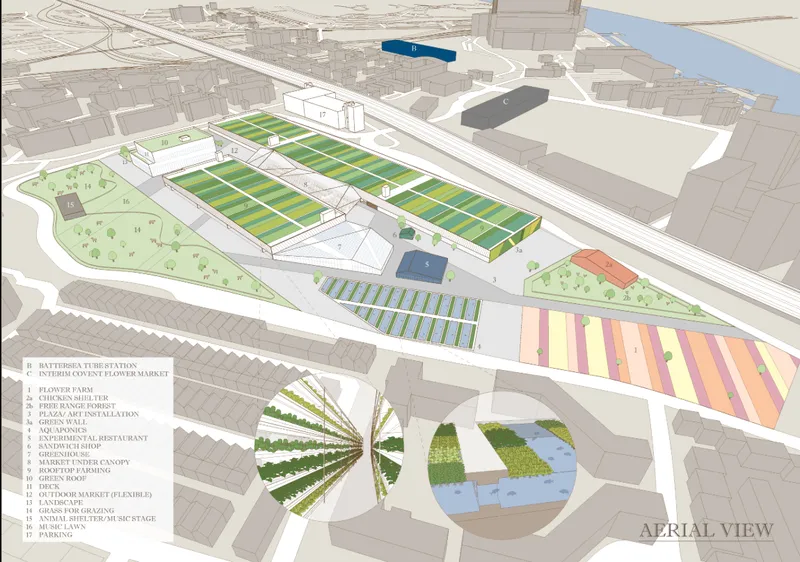
The axonometric site drawing reveals how The Garden slots into its surrounding urban context. Green agricultural plots stretch across the site in generous bands, punctuated by a colorful market pavilion that anchors the public face of the project. The contrast is immediate: where neighboring blocks present closed facades and private programmes, Ho's proposal opens outward with terraced growing surfaces and permeable edges.
The drawing makes a quiet but important argument about urban density. Rather than choosing between development and green space, the project stacks them. Rooftop farms sit above cultural spaces. Open-air markets double as social plazas. The architecture earns its footprint by producing food, energy, and community engagement simultaneously, proving that productive landscapes and dense urban conditions are not mutually exclusive.
Canopy and Crowd: The Market as Urban Living Room
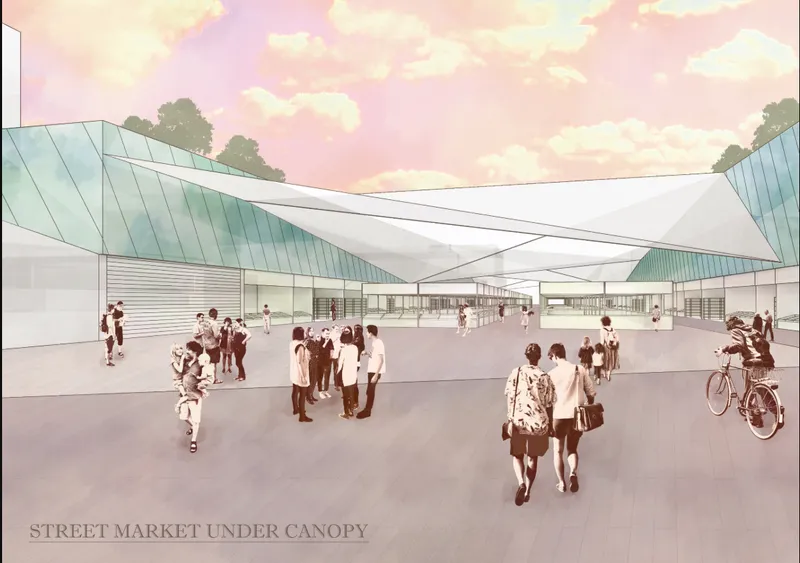
The rendered perspective of the market plaza captures the project's social ambition at its most vivid. Fabric canopies stretch overhead, filtering dusk light down onto gathering crowds who move between food stalls, performance areas, and open seating. The atmosphere is deliberate: this is architecture designed to host the messy, overlapping activities of public life. Food, art, and music intersect here in a way that feels both programmed and spontaneous.
Ho treats the market not as a retail amenity but as the social engine of the entire complex. It bridges the gap between farm and table by making food production visible and accessible. Residents buy produce grown on site. Visitors encounter experimental restaurants serving ingredients harvested floors above. The result is an immersive experience where the food supply chain is not abstracted away but placed directly in front of the people it serves.
Inside the Greenhouse: Structure, Light, and Learning
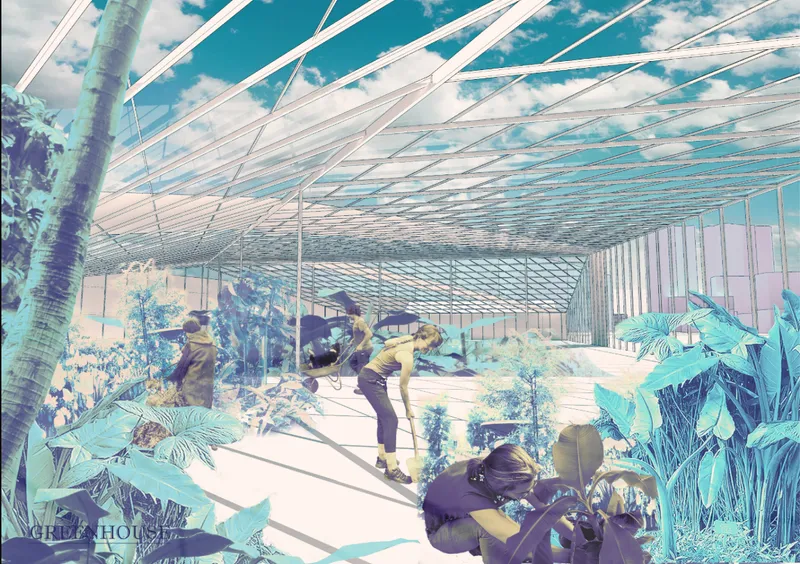
The interior rendering of the greenhouse space shows a diagonal cable structure spanning overhead, creating a lightweight enclosure that maximizes sunlight penetration while maintaining a sense of openness. Visitors move among potted tropical plants, the scale intimate enough for a hands-on educational encounter with growing systems. This is not a sealed lab but a public room, designed to draw people into direct contact with the mechanics of cultivation.
The structural choice matters. The cable system keeps material use minimal and allows the greenhouse to breathe, both thermally and visually. Green roofs visible beyond the glazing reinforce the layered agricultural strategy, while the presence of visitors signals that this is a pedagogical space as much as a productive one. Educational workshops and research labs operate alongside the growing beds, turning the greenhouse into a living classroom where sustainable farming techniques are demonstrated rather than simply discussed.
Why This Project Matters
The Garden challenges a deeply held assumption in urban design: that food production belongs outside the city and architecture belongs inside it. By collapsing that boundary, Hsiang-Yi Ho proposes a model where buildings actively participate in the ecological and cultural systems that sustain urban life. Hydroponics, aquaponics, solar canopies, and waste recycling are not bolted onto the design as green credentials; they are the design, structuring programme, circulation, and spatial experience from the ground up.
What elevates the project beyond a technical exercise is its insistence on public life. Markets, restaurants, performance spaces, and educational workshops ensure that sustainability is experienced collectively, not managed behind closed doors. In a London grappling with food security, climate resilience, and the erosion of communal spaces, The Garden offers an architecture that feeds, educates, and gathers. It makes the case that the most productive building a city can have is one that grows something other than profit.
View the Full Project
About the Designers
Designer: Hsiang-Yi Ho
Enter a Design Competition on uni.xyz
uni.xyz runs architecture and design competitions year-round that reward proposals with spatial conviction and real site intelligence.
Project credits: The Garden by Hsiang-Yi Ho.


Popular Articles
Popular articles from the community


Cube Design Draws an Ecological Corridor Between Two Shenzhen Hills with the Nankai Building
Beside Shenzhen's container docks, the Nankai Building pairs stacked balconies with a climbing green screen to connect two hillsides across its height.


Manzana Morphosis: Stretching Barcelona's Grid into a Living Landscape for 2050
A radical reworking of the Eixample manzana turns density into a tool for generous public space, vertical ecology, and environmental performance.

FCC Arquitectura Expands a Portuguese Granite House with a Board-Marked Concrete Wing
In Portugal, JV House pairs a cleaned-up whitewashed and granite dwelling with a timber-shuttered concrete extension, courtyards and a garden pool.

Aquadapt: An Underwater Habitat That Rewrites Its Rooms by the Hour
Curved modules ring the seabed while one shell shifts from breakfast room to cinema, farm and football pitch as residents' needs change.

Similar Reads
You might also enjoy these articles
Aquadapt: An Underwater Habitat That Rewrites Its Rooms by the Hour
Curved modules ring the seabed while one shell shifts from breakfast room to cinema, farm and football pitch as residents' needs change.

Play: Fragments of Their World: Remembered Architecture Rebuilt as a Modular Playground for Refugee Camps
Tom Gardner abstracts domes, arches and towers from the homelands of displaced families into a kit of child-scaled play parts for camp settlements.

REBIRTH: A Circular Settlement Where Afghan Widows and Their Children Rebuild Life Together
A shortlisted Resile entry turns the circle into a protective ring of timber and brick, gathering homes, classrooms and gardens around a shared landscape.

The Main Dream: A Recycled Plastic Kit That Lets Refugee Children Build Their Own Playground
Thirty-centimetre interlocking cubes that connect on three axes turn play into construction, letting children author the spaces they occupy.

Comments (0)
Please login or sign up to add comments
No comments yet. Be the first to comment!