
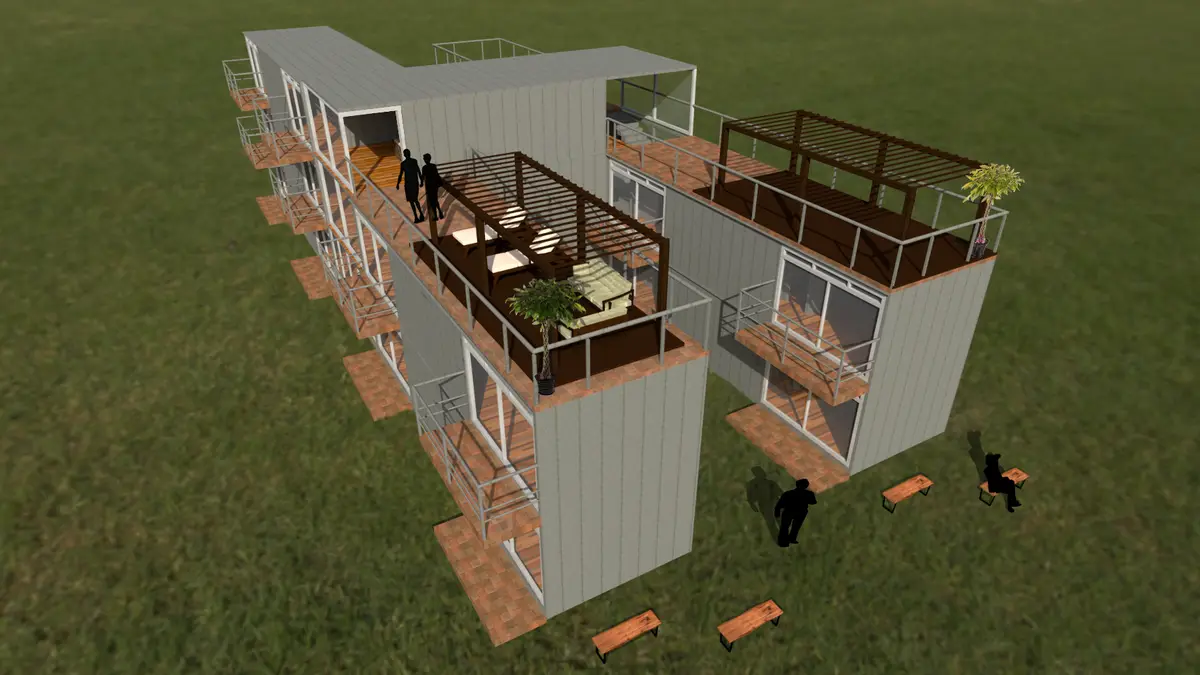
The H lodging
Container city

University lifestyle is an essential stage for the development of people, because it is when you learn to be completely self-sufficient, a clear example is leaving the home as a child to live alone, while studying at the university. Our team understands this situation, therefore, creating a comfortable space is our priority, without neglecting the company and fun that living in a university housing module can bring under the concept of housing for students.
It is intended to achieve an atmosphere of coexistence between university students without neglecting the privacy of each of them, so there is a variety of individual accommodations, which have access to common areas, such as the garden, in addition to the lobby in which there is a recreation area through games, where coexistence can take place.
Obtaining an environment where the attitude of a student can be transformed and stimulated and integrated.
It is intended to achieve an atmosphere of coexistence between university students without neglecting the privacy of each of them, so there is a variety of individual accommodations, which have access to common areas, such as the garden, in addition to the lobby in which there is a recreation area through games, where coexistence can take place.
The intention of organizing the elements through the different levels was achieved by using 40 'x 8' x 6 'size containers to provide the user with greater comfort, as they have more space. It is intended that within a home with people sharing the same place, you can have private spaces with a feeling of intimacy, in turn you want to give the feeling of more space and a touch with the outside world without going out with the balconies that will integrate into each container.
Although at the beginning, we decided to build a student housing with 4 complete levels, the final result is only three levels and a terrace. This was an important decision because we had to choose between comfort and operability.
The creation of the building’s shape was based on an experimental method. The method consisted of making sketches for the distribution of the best spaces where natural light was used to the maximum and that these had the best ventilation.
The architectural program contemplated was designed to cover the basic needs of the student (bedrooms, kitchen, study area, laundry area and social area), moreover, it was intended to provide comfort through social áreas too.
The set evokes a letter H, the design was intended to manifest the concept of union without neglecting the privacy of each one, this shape allows an atmosphere to exist on the inside and another on the outside, being more intimate in its internal part and allowing the students who stay there, to obtain peace of mind, as well as a connection with the environment through green areas, which will allow them to have a better academic performance.
The main material used was the maritime containers, which are made of steel. Thus, we chose this material for this project. Because of the possible variations of weather between regions, the floor is made of wood to make sure it lasts long, in addition, it is considered an isolating material. Tiles were also included in the bathroom and kitchen to improve and ease the cleaning tasks.
Consequently, seeking that the spaces are cozy, spacious and with good lighting we have designed them as comfortable as possible. Hence there is no need or want to be somewhere else because you feel “trapped in a box”.
Habitable containers are distributed for young people and floor plants of common spaces are created to encourage fraternity and generational exchange of knowledge.
The project can be replicated on land with similar characteristics, which do not require many specifications since the space required is minimum.
A heavily used shipping container has an estimated useful life of 10 years, but can last up to 15 years before requiring maintenance, it is expected that this would be an affordable student housing for many years.
To sum up, this project is intended to be the best option for students to live into and to exchange experiences, making sure every one of them is comfortable, and therefore, happy and living a full life into the H lodging.

Popular Articles
Popular articles from the community


David Ortega Stacks a Two-Story Mexico City Penthouse Around a Steel Stair and a Pergola-Shaded Roof Terrace
In Colonia Roma, a 300 m² penthouse uses oak joinery, a planted steel stair and a slatted roof pergola to make a new-build apartment feel like a house.

longwave studio Reorganizes a 112 m² Tainan Apartment Around the Daily Routines of a Family and Two Cats
In Tainan, Taiwan, birch plywood, rust-red furniture and a freestanding plaster wall link arrival, storage, work and family life in one apartment.

GROUP A Strips a 1969 Rotterdam Harbor Headquarters to Its Frame and Wraps It in Timber Louvers
In Rotterdam's M4H harbor district, Ferro Offices reuses a 1969 frame, adds one timber storey and reaches BREEAM-NL Outstanding.

Architekt Andreas Gruber Scatters 23 Dark Timber Chalets Across a South Tyrolean Forest Edge
In Molini di Tures, Amonti Chalets breaks a resort into a hamlet of gabled timber houses, with parking, storage and services pushed into the slope.

Similar Reads
You might also enjoy these articles


Vereda Arquitetos Renovates a 40-Square-Meter Apartment Inside Niemeyer's Copan Building
A compact unit in São Paulo's most iconic residential tower gets a material overhaul that pairs exposed concrete with bold blue Formica.

Shakur's House: Exposed Brick as an Interior Organiser in a 168 m² Mashhad Residence
Brick moves indoors in this Mashhad residence, where masonry walls, glass partitions and teal planes sequence a compact home without closing it off.

Day and Night Park: A Time-Based Urban Newsstand in Beijing
A temporary urban newsstand in Beijing blending travel, light, and reading through poetic colors, compact form, and community-focused design.

Modernist Patio Renovation in El Masnou, Barcelona by Oliver Segura Arquitectura + Cebrià Arquitectura
Modernist patio renovation blending tradition and innovation with a movable pool, leveled floors, and Catalan materials in El Masnou.

Explore Container City Competitions
Discover active competitions in this discipline


Render competition to represent the city as a machine

Design challenge to equip cities with modern furniture
Comments (0)
Please login or sign up to add comments
No comments yet. Be the first to comment!