
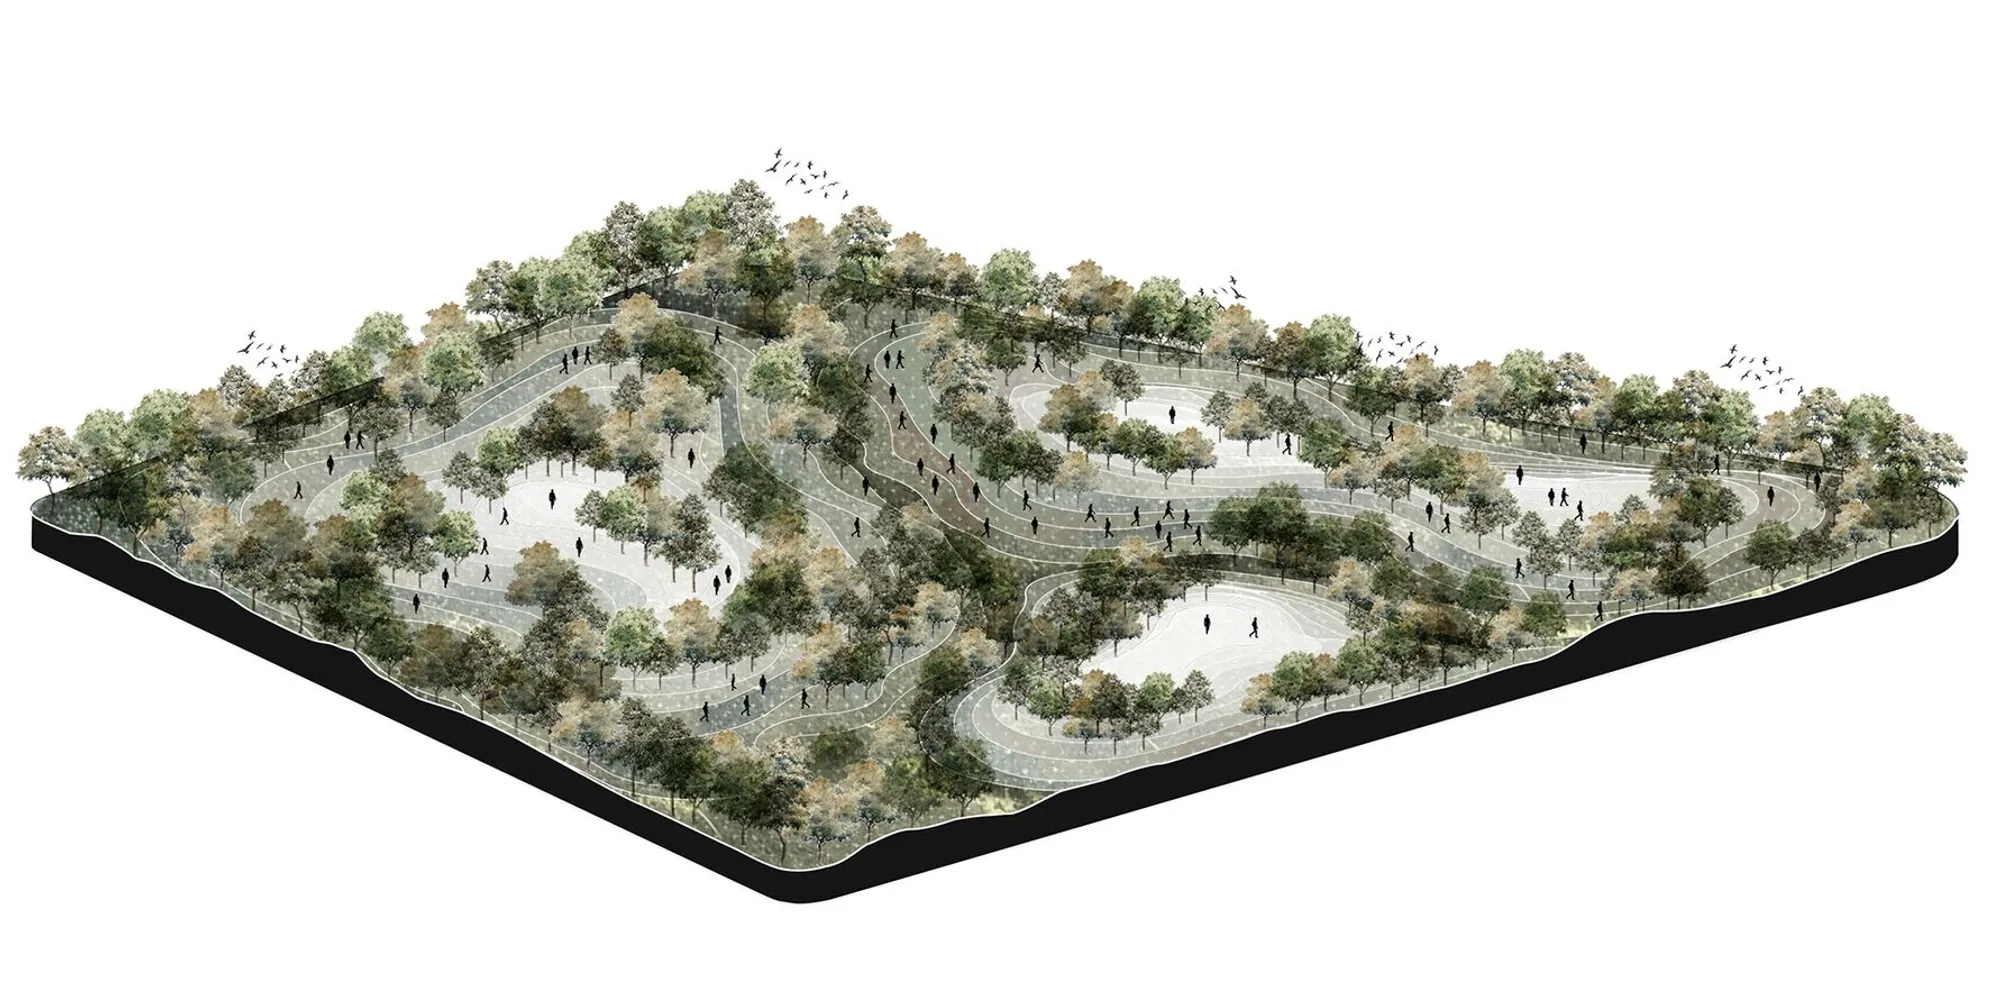
The Hills of Shanghai: Reimagining Cemeteries as Living Urban Landscapes
Gabion burial mounds grow into forested hills over time, merging ancestral reverence with urban ecology in a radical rethinking of death care.


What if a cemetery didn't end at burial, but began there? What if each interment seeded a tree, each mound grew into a hill, and the dead gradually built a forest for the living? "The Hills of Shanghai" takes the burial mound, one of the oldest spatial gestures in human history, and reinterprets it as an active ecological and urban system. Rather than treating cemeteries as static endpoints, the project proposes them as dynamic landscapes that sculpt themselves into the city's topography over decades, becoming green lungs, biodiversity hotspots, and sites of communal gathering.
Designed by Sara Hamzeh and Tara Kanj, the project is grounded in Chinese cultural traditions of ancestral reverence, where the cemetery is not merely a resting place but a site of continued interaction between generations. The design deploys gabion burial units as both structural and symbolic elements: each unit houses the deceased within biodegradable materials, arranged in radial and vertical systems that allow organic expansion and eventual overgrowth by vegetation. The result is a burial ground that mimics natural topography, gradually evolving into a system of hills and groves that record the passage of time in soil, stone, and tree canopy.
Five Terraced Volumes: A Burial Topography in Formation
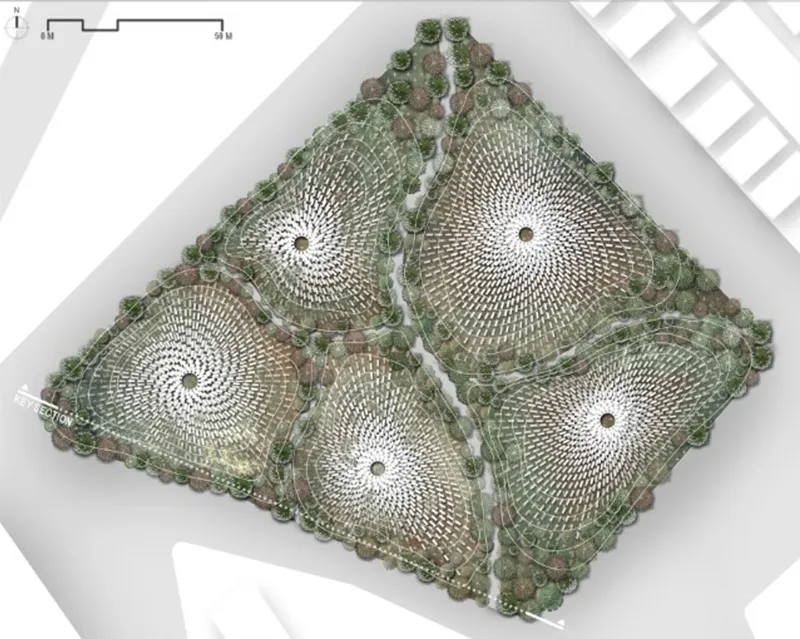
The axonometric view reveals five circular, terraced volumes arranged in a diamond pattern, each ringed by planted perimeters. These are not decorative landforms; they are the burial system itself, constructed through the incremental addition of gabion units that stack vertically and expand radially over time. The geometry is both ancient and infrastructural, recalling the burial mound tradition while functioning as a modular framework for perpetual growth. As burials accumulate, the mounds rise, vegetation colonizes the gabion surfaces, and what began as architecture slowly becomes landscape.
The circular plan carries ecological logic as well. Radial arrangements create varied microclimates on their slopes, supporting different plant communities on northern and southern exposures. The planted perimeters act as transition zones between the memorial interiors and the surrounding urban context, softening the boundary between cemetery and city.
Trees as Commemorative Markers, Paths as Ritual Infrastructure
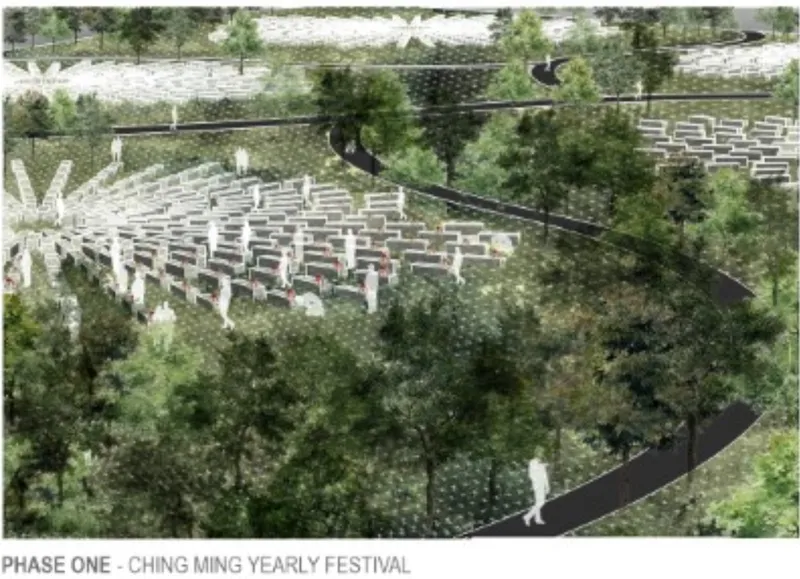
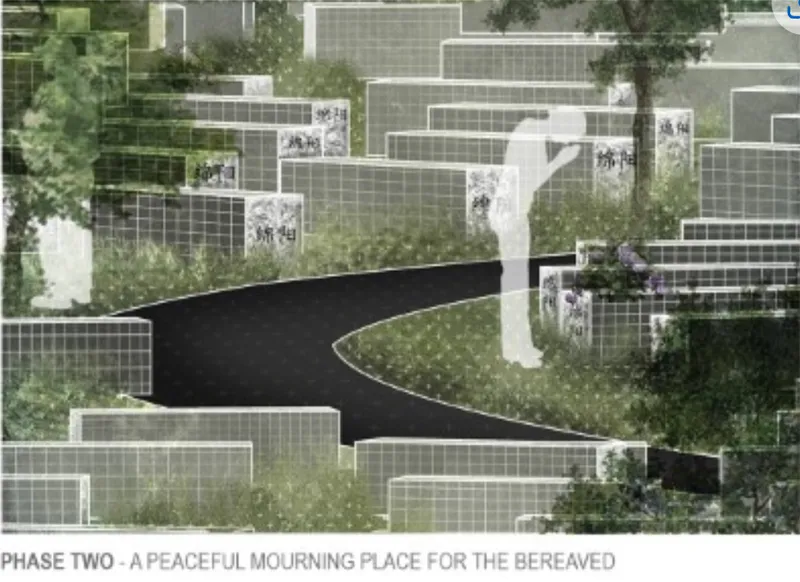
From above, the aerial rendering shows gridded memorial markers interspersed with mature trees, threaded together by a curved black path. The layout is deliberate: trees function not as ornamental additions but as commemorative markers themselves, with plaques honoring the deceased in ways that blur the line between human legacy and natural landscape. Over time, the canopy thickens, and the markers recede into the forest floor. Memory persists, but it is held by the living organism rather than the stone.
The plan view makes the circulation strategy legible. Stepped memorial walls are arranged in rows among planted areas, with a curving pathway connecting contemplative nodes. These paths are designed with specific rituals in mind: the Ching Ming Festival, when families visit ancestral graves, requires generous circulation and gathering spaces. The curvilinear routing ensures that movement through the site is unhurried and reflective, calibrated to the rhythms of mourning, remembrance, and seasonal return.
An Inhabited Memorial: Where the Living Walk Among Legacies
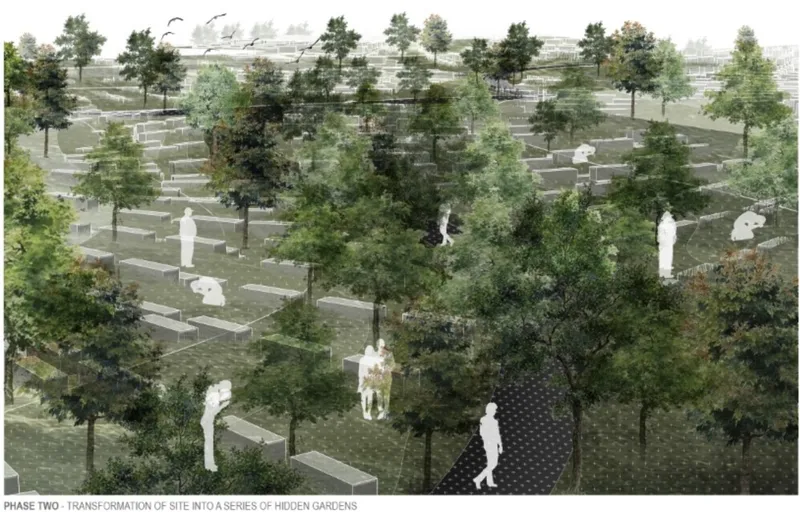
At eye level, the landscape reveals its intended atmosphere. Scattered grave markers sit among trees while figures walk the paths, neither hurried nor solemn, simply present. The rendering captures the project's central ambition: a cemetery that feels like a park, a forest, a place where the city breathes. The ground plane is soft, legible, and welcoming. There is no wall separating the space of the dead from the space of the living; instead, the two conditions merge through the medium of the planted landscape.
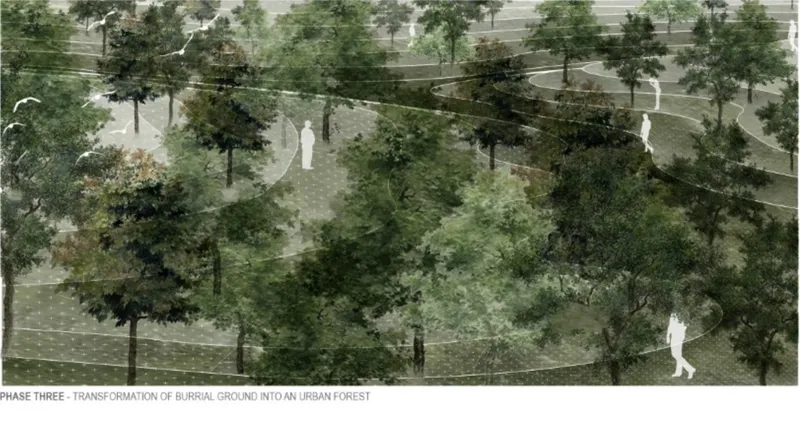
The ground-level view into the forested memorial area confirms the temporal promise of the design. Dense tree canopy filters light onto the forest floor, and the original burial infrastructure has all but disappeared beneath layers of growth. Walking figures move through what reads as a mature woodland, not a cemetery. This is the project's endgame: a memorial forest where layered plant life, native species, and human rituals coalesce in a shared narrative of rebirth. The cemetery has become an urban sanctuary, supporting birds, pollinators, and small wildlife while offering city residents a landscape thick with meaning.
Why This Project Matters
"The Hills of Shanghai" challenges the assumption that cemeteries are finished landscapes. By designing a system rather than a form, Hamzeh and Kanj propose a cemetery that gains identity and ecological value with each passing decade. The gabion burial units are clever in their dual function: they provide dignified, ecologically responsible interment while serving as the literal building blocks of a new urban topography. The philosophy of "returning to the earth" is not a metaphor here; it is a material strategy encoded in biodegradable membranes, native planting schedules, and modular structural logic.
More broadly, the project reframes death care as a form of city-making. In a rapidly urbanizing Shanghai, where land is scarce and green space is precious, the idea of a cemetery that matures into a public forest addresses multiple crises simultaneously. It preserves cultural continuity by accommodating ancestral rituals within a contemporary landscape framework. It builds biodiversity into the city's infrastructure. And it offers a rare temporal depth in urban planning, proposing that some of the most meaningful public spaces are those that take generations to complete.
View the Full Project
About the Designers
Designers: Sara Hamzeh, Tara Kanj
Enter a Design Competition on uni.xyz
uni.xyz runs architecture and design competitions year-round that reward proposals with spatial conviction and real site intelligence.
Project credits: The Hills of Shanghai by Sara Hamzeh, Tara Kanj.



Popular Articles
Popular articles from the community


Co-life: Sustainable Architecture for Age-Friendly Community Living
Co-life reimagines sustainable architecture for seniors through courtyards, rammed earth, shared gardens, and spaces designed for belonging.

The Earth Pod: 3D Printed Homes for Resilient Refugee Communities
The Earth Pod reimagines refugee housing through 3D printed homes made from clay, combining resilience, self-sufficiency, and rapid shelter.

The Musturak Paradise: Senior Living Architecture for a Connected Future in Temara, Morocco
The Musturak Paradise reimagines senior living architecture in Temara via private homes, social spaces, culture, community, and shared care.

Lunar Spiral: Space Architecture Shaped by the Mathematics of the Universe
Lunar Spiral reimagines space architecture through Fibonacci geometry, lunar regolith, levitating habitats, and self-sustaining Moon living.


Similar Reads
You might also enjoy these articles

Day and Night Park: A Time-Based Urban Newsstand in Beijing
A temporary urban newsstand in Beijing blending travel, light, and reading through poetic colors, compact form, and community-focused design.

Modernist Patio Renovation in El Masnou, Barcelona by Oliver Segura Arquitectura + Cebrià Arquitectura
Modernist patio renovation blending tradition and innovation with a movable pool, leveled floors, and Catalan materials in El Masnou.

Alto Residencial Coop: Cooperative Housing Development in Santiago de Compostela by Carbajo Barrios Arquitectos
A linear cooperative housing complex blending white volumes and perforated metal façades, enhancing community living, natural light, privacy, and urban integration.

Vil Genis School by BPA ARCHITECTURE – Massy, France
Vil Genis School in Massy, France, features sustainable design, south-facing classrooms, community integration, accessible spaces, and modern educational architecture.


Comments (0)
Please login or sign up to add comments
No comments yet. Be the first to comment!