The Leaf Center: Cultural Center Architecture for Social Integration in Amsterdam
Cultural center architecture becomes a bridge at The Leaf Center, connecting international students with Amsterdam through art and exchange.
Architecture as a Gateway to Belonging
The Leaf Center proposes a compelling interpretation of cultural center architecture, one in which architecture becomes more than a container for activities. It becomes an active instrument for communication, social integration, cultural exchange, and everyday participation.
Designed by Alexander Rekhlitskiy, the project was selected as the
Winner entry of Overseas Oasis 2020.
Located in Amsterdam, The Leaf Center responds to a familiar challenge faced by increasingly international cities. A city may be culturally diverse, globally connected, and socially progressive, yet newcomers can still struggle to enter established social circles or develop meaningful relationships with local communities.
The project addresses this gap through architecture.
Rather than creating an isolated institution exclusively for foreign students, The Leaf Center imagines a shared cultural environment where international residents and local communities can encounter one another through theatre, food, art, work, education, and informal recreation.
The result is a form of cultural center architecture designed around human connection.


A Cultural Center for International Students
The original brief called for a center serving approximately 100 international students between the ages of 19 and 35. Its broader ambition, however, extends beyond accommodation or student services.
The objective is to provide international students with gateways into Amsterdam's social and cultural life.
The architecture therefore avoids creating a closed enclave. Instead, public and semi-public programs encourage visitors, students, artists, workers, and local residents to occupy the same spaces.
The fundamental idea is simple: cultural integration is easier when people have reasons to meet.
A theatre performance can become a conversation. Cooking can become cultural storytelling. An exhibition can introduce one community to another. A workshop can transform strangers into collaborators.
The Leaf Center turns these everyday interactions into the architectural program itself.
Cultural Center Architecture Rooted in Amsterdam
The project is situated in Amsterdam's Czaar Peterbuurt area, a district shaped by the transformation of former industrial territory into a mixed urban neighborhood.
Its surroundings include residential development, commercial activity, restaurants, educational institutions, public spaces, and recreational facilities. This urban mixture gives the proposal an important opportunity. Instead of operating as a standalone cultural object, the center can participate directly in the daily rhythms of the neighborhood.
The design responds carefully to this context.
Its irregular site sits close to neighboring buildings, creating challenges related to daylight, visibility, circulation, and massing. Rather than forcing a conventional rectangular volume onto the plot, the project develops an architectural composition shaped by these constraints.
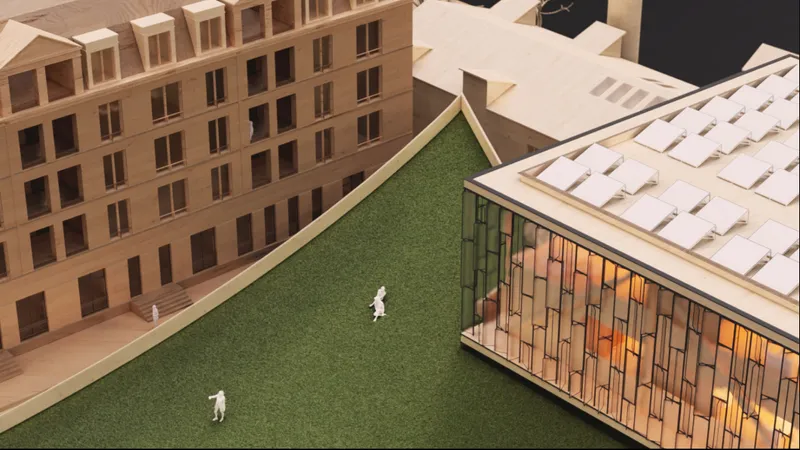
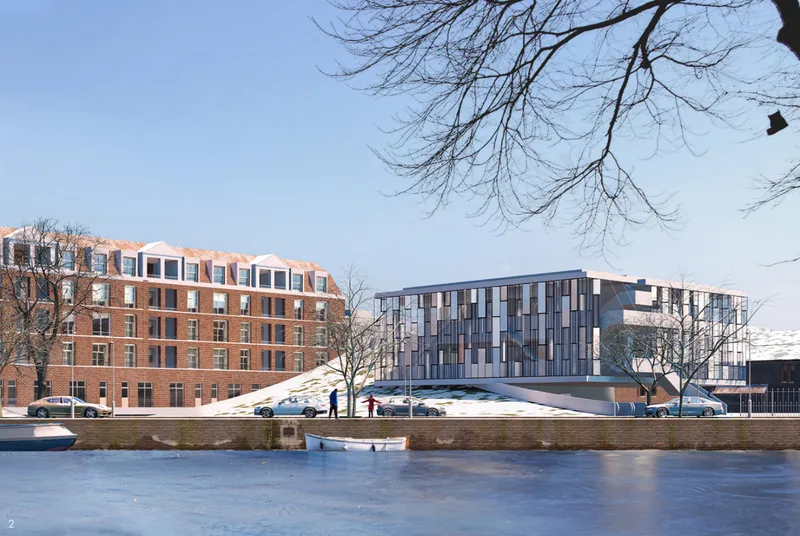
This produces one of The Leaf Center's defining gestures: a large, sloping green roof that appears to rise from the surrounding ground.
The intervention is conceived less as a conventional building placed on the site and more as a continuation of the public realm.
The Leaf as an Extension of the Street
The green roof gives the project both its identity and its name.
Instead of separating landscape from architecture, the surface of the building becomes inhabitable terrain. Visitors can walk onto it, sit, gather, rest, attend informal events, or simply use it as a neighborhood landscape.
This move is central to the project's interpretation of cultural center architecture.
The architecture does not demand that visitors enter through a monumental doorway before participating in cultural life. Public activity begins outside, where the roof itself becomes a social surface.
Its leaf-like geometry responds to multiple conditions simultaneously.
The roof maintains access to daylight for neighboring buildings while creating a recognizable civic form. Its triangular geometry also establishes a visual relationship with Amsterdam's urban context, including views toward De Gooyer, one of the city's recognizable historic windmills.
In this sense, the project is not designed as an autonomous icon. Its geometry is tied to its surroundings.
A Building That Disappears Into the Landscape
Much of The Leaf Center's program is embedded below or within the landscaped surface.
This architectural decision reduces the visual mass of the cultural center while preserving daylight conditions for adjacent properties. It also produces a distinctive relationship between public landscape and interior program.
From one perspective, visitors encounter a green urban hill.
From another, a glazed volume rises above the landscape.
Below, cultural spaces unfold around an expressive wooden theatre.
The contrast gives the project its visual identity. The low, topographic portions of the building feel integrated with the ground, while the elevated glass block introduces a lighter contemporary element.
The project consequently works across two architectural languages: landscape and object.
Together they create an architecture that is simultaneously visible and restrained.
The Barrel as the Social Heart
At the center of The Leaf Center is its theatre, conceived as a large wooden barrel.
This circular form becomes the emotional and spatial anchor of the project.
Unlike a conventional frontal theatre where performers occupy one end of the room and audiences sit opposite them, the space is organized around a 360-degree stage. Performance becomes something experienced collectively from multiple directions.
The circular arrangement reduces the distance between performer and spectator while reinforcing the project's broader emphasis on equality, participation, and dialogue.
Materiality strengthens this experience.
Wood dominates the theatre interior, introducing warmth into a building otherwise characterized by open landscape and contemporary glazing. The project specifically uses variations in timber dimensions and placement across the theatre enclosure, giving the surface a tactile, irregular character while helping control the acoustic environment.
The barrel therefore operates at multiple scales. It is an auditorium, an architectural landmark, a sculptural object, and a symbol of gathering.
Within this interpretation of cultural center architecture, theatre is not simply one program among many. It is a spatial metaphor for communication.
Culture as Communication
The Leaf Center understands culture broadly.
Culture is not restricted to formal performances, galleries, or institutional exhibitions. It also exists in cooking, craft, conversation, work, music, and daily routines.
The project translates this understanding into its program.
A theatre provides space for performance and public events. Exhibition areas allow students and artists to show their work. Workshops support making and creative production. Shared kitchens create spaces for cooking traditions from different parts of the world.
This last component is particularly significant.
Food is one of the most immediate ways through which people encounter another culture. Rather than treating kitchens as hidden service spaces, The Leaf Center makes cooking part of the social infrastructure.
Students can prepare dishes associated with their countries and introduce them to visitors. The two-storey restaurant builds upon this idea, presenting multicultural cuisine as a platform for cultural exchange.
Here, architecture supports integration not through symbolic gestures alone, but through activities people already understand.


Theatre, Kitchen, Arts and Crafts
The project's program can be read as a collection of social catalysts.
The theatre allows people to communicate through performance.
The kitchens allow them to communicate through food.
Workshops make communication possible through craft and collaborative making.
Exhibition spaces provide opportunities for visual storytelling.
Open areas encourage conversations that may not have been planned at all.
This layered program gives The Leaf Center a different character from a conventional institutional building. Instead of prescribing a single mode of cultural participation, the project offers multiple levels of engagement.
A visitor might attend a performance, eat at the restaurant, explore an exhibition, participate in a workshop, meet friends on the green roof, or simply cross the site.
Each activity creates another possible point of contact between communities.
Architecture That Supports Economic Participation
Integration also depends on economic opportunity.
The Leaf Center therefore incorporates spaces where international students can work, collaborate, produce, and potentially earn.
Coworking environments and rental workspaces support students involved in areas such as design and information technology. Workshops provide facilities for arts and crafts, while exhibition stands enable students and emerging creators to display their work.
The multicultural restaurant offers another form of participation, allowing students to contribute through food and hospitality.
These spaces broaden the social mission of the project.
The center is not only somewhere to meet people. It can also become a platform where students develop skills, establish professional relationships, present creative work, and participate more actively in the local economy.
This integration of cultural and productive programs gives the project additional relevance within contemporary cultural center architecture.
A Glass Volume Suspended Above the Amphitheater
One of the most visually distinctive architectural elements is the glazed upper block.
The two-storey volume contains working environments and is elevated above part of the cultural complex, producing a strong contrast with the organic landscape and the heavy wooden theatre below.
Its suspension opens space beneath the volume, preserving continuity across the site while giving the building a sense of lightness.
The glazed facade is composed as a vertical screen of irregular panels. Seen at night, the interior illumination transforms the building into a glowing object overlooking the landscaped roof and surrounding streets.
The facade is not purely aesthetic.
Adjustable elements allow natural ventilation, contributing to a more responsive building envelope while giving occupants greater control over their working environment.
This combination of environmental performance and expressive facade design strengthens the relationship between architecture and occupancy.
Different Levels, Multiple Entrances
The project deliberately breaks away from a single entrance and centralized circulation model.
Different parts of the building can be accessed at different levels, helping connect the interior directly with surrounding streets and landscape.
This reinforces the idea that The Leaf Center is part of the city rather than a separate institution.
The green roof forms one route into the complex. Other entrances connect directly with internal cultural and working spaces. Vertical circulation links the submerged and elevated portions of the project.
The section drawings reveal how significantly the architecture depends on this layered arrangement.
The project is not simply a building with floors stacked vertically. It behaves more like an artificial landscape within which rooms, circulation paths, terraces, amphitheaters, workspaces, and public spaces interlock.
Inclusive Architecture for a Shared Community
A project centered on social integration must also consider physical accessibility.
The Leaf Center addresses this through circulation routes intended to accommodate people with limited mobility. Ramps, elevators, accessible connections, and alternative routes allow users to move between major program areas.
The green roof also provides another route toward parts of the building, while elevators connect office and exhibition spaces.
This approach is important because inclusive cultural center architecture cannot function only at the level of symbolism. A building designed around community must make participation physically possible for a broad spectrum of users.
Accessibility therefore becomes part of the project's social concept.
A Human-Oriented Space With Character
One of the strongest qualities visible in The Leaf Center is the contrast between its different architectural environments.
The exterior landscape is open, green, and civic.
The suspended block is transparent and contemporary.
The theatre is enclosed, dark, tactile, and warm.
The exhibition spaces are neutral and flexible.
The kitchens and restaurant are active social environments.
Rather than creating a single aesthetic experience across the building, the project allows each program to develop its own atmosphere while remaining part of a unified architectural composition.
This helps create what the project describes as a human-oriented space with character.
Architecture becomes a sequence of experiences instead of a single formal gesture.
Reconsidering the Cultural Center
Traditional cultural institutions have often been defined by separation. Art is separated from everyday life, performers from audiences, institutions from streets, and cultural production from ordinary social interaction.
The Leaf Center challenges this model.
Its landscape is publicly accessible. Its restaurant turns food into cultural expression. Its workshops encourage making. Its offices support productive activity. Its theatre surrounds performers with an audience. Its exhibition spaces give students opportunities to communicate through creative work.
The architecture consequently makes culture participatory.
This is perhaps the project's most important contribution to contemporary cultural center architecture. It suggests that cultural infrastructure can function as social infrastructure.
A cultural center does not need to be primarily about preserving culture. It can also create the conditions through which new relationships and shared identities emerge.
The Leaf Center as a Social Bridge
At its core, The Leaf Center is an architecture of encounter.
The project's green roof connects the building to the city. Its theatre brings people together around performance. Its kitchens and restaurant turn cultural traditions into shared experiences. Its workshops support creative collaboration. Its workspaces connect social integration with professional participation.
All of these functions return to the same central idea: communication.
For international students arriving in a new city, integration cannot be produced by architecture alone. Architecture can, however, remove barriers and create opportunities for interaction.
It can provide places where people meet without requiring an introduction.
It can make difference visible without turning difference into separation.
It can transform culture from something observed into something exchanged.
A Winner That Makes Architecture Social
As the Winner of Overseas Oasis 2020, The Leaf Center by Alexander Rekhlitskiy presents a thoughtful response to the relationship between migration, cultural identity, student life, and urban community.
Its architectural significance lies not merely in the striking green roof, suspended glazed volume, or sculptural wooden theatre. Its greater strength comes from the way these elements support a coherent social agenda.
The project asks how cultural center architecture can help newcomers participate in a city rather than simply inhabit it.
Its answer is an interconnected environment of theatre, kitchens, restaurants, workshops, exhibitions, offices, coworking spaces, landscape, and informal gathering areas.
The Leaf Center ultimately demonstrates that architecture for cultural integration does not need to manufacture a single shared identity. Instead, it can provide a framework in which multiple identities encounter one another.
In doing so, the project transforms a cultural center into something broader: a public landscape for meeting, learning, working, performing, creating, and belonging.


Popular Articles
Popular articles from the community
Co-Life: Senior Housing Design That Reconnects Older Adults With the City
Co-Life reimagines senior housing design through healing gardens, shared streets, workshops, and a sustainable community across generations.
EW PARK: Sustainable Architecture Reimagines the Future of Urban Parking
EW PARK reimagines city parking as a modular wooden tower combining automation, solar energy, electric mobility, and adaptable urban design.
AL-JANNAH: Sustainable Architecture and Permaculture for Afghan Widows
AL-JANNAH uses sustainable architecture and permaculture to create resilient oasis of housing, learning, work and renewal for Afghan widows.
The Musturak Paradise: Senior Living Architecture for a Connected Future in Temara, Morocco
The Musturak Paradise reimagines senior living architecture in Temara via private homes, social spaces, culture, community, and shared care.
Similar Reads
You might also enjoy these articles
Eco Chapel: A Green Architecture Pavilion Designed in Symbiosis with the Forest
Eco Chapel uses green architecture to weave prayer, learning and reuse into a forest pavilion shaped by modular hexagonal canopies for life.
Kaffeebühnen: Coffee Shop Architecture Designed as a Civic Stage Between Vienna’s City and Park
Kaffeebühnen turns coffee shop architecture into a civic stage, linking Vienna’s park edge, urban life, warm timber yards, and coffee craft.
Healing Façade: Sustainable Architecture for Reforestation, Community, and Sacred Ecology in Ethiopia
Healing Façade reimagines sustainable architecture as a living wall that restores soil, catches water and renews Ethiopia's forest churches.
Urban Forest: A Vertical Ecosystem for 5,000 Workers in Singapore's Changi Business Park
Radially stacked pods and layered green decks turn a 7-acre plot into 47 acres of ecological workspace projected for 2040.
Explore Cultural Architecture Competitions
Discover active competitions in this discipline
Challenge to reimagine the Iron Throne
Photograph architecture without architects
Illustrate the lost glory of Angkor Wat - Render Challenge
Bring back Drive In's
Comments (0)
Please login or sign up to add comments
No comments yet. Be the first to comment!