
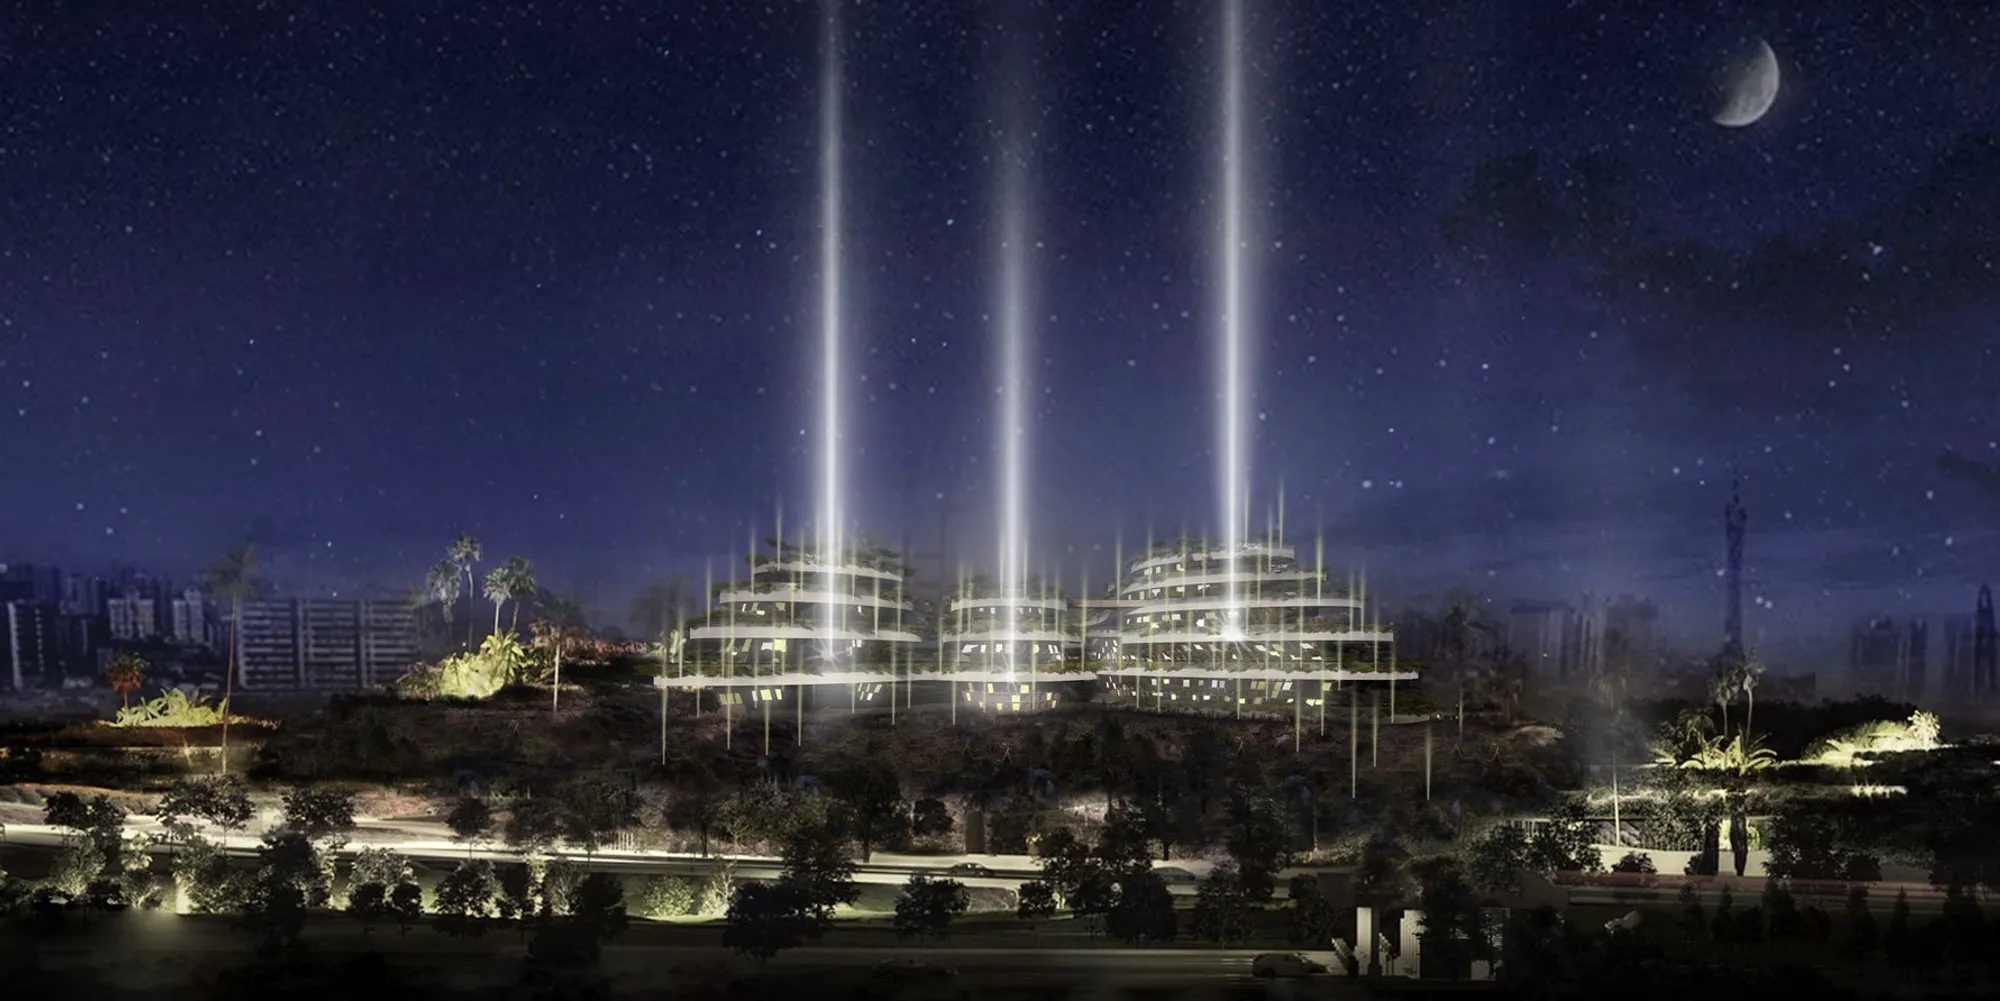
The Light of Rebirth: An Urban Cemetery Where the Dead Become Trees
Biodegradable burial pods, terraced green architecture, and vertical light beams redefine memorial space within the living city.


What if a cemetery could grow? Not expand, but literally sprout new life from the remains of the departed? The Light of Rebirth Urban Cemetery Design proposes exactly that: cremated remains placed in biodegradable pods with seeds, germinating into trees that form an ever-evolving landscape of remembrance. It is a provocation against the static monument, replacing granite and marble with root systems and canopy cover, and reframing death not as a conclusion but as a biological handoff to the next generation of living things.
Designed by Luzi Wang, 王 琪, and Zhang Jiaxu, the project tackles the converging pressures of urban density, shrinking burial space, and evolving cultural attitudes toward death. Rather than banishing memorial architecture to the urban periphery, the designers embed it directly into the city fabric as a functional green space, one that reads more like a lush terraced park than a traditional burial ground. Rooted in Feng Shui principles and ancient funeral customs yet equipped with digital memorial networks and contemporary rituals, the scheme positions itself at the intersection of tradition and forward-looking urbanism.
A Spiraling Topography Within the City Grid
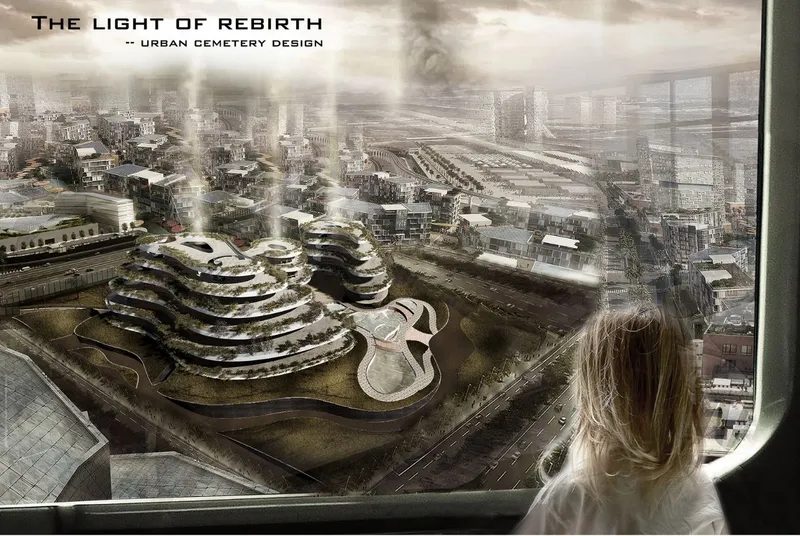
Viewed from above, the building's terraced massing mimics mountain forms, spiraling upward in layered ridges planted with trees. The aerial rendering reveals how deliberately the structure negotiates its dense urban context: it is framed here through a window, as though the cemetery is something you happen upon from an adjacent apartment or office. That framing is intentional. The designers want this space to be visible, present, and woven into daily life rather than hidden. Cascading water features and walking paths thread through the terraces, inviting the kind of casual encounter that erodes the cultural taboo of proximity to death.
An Interior Courtyard That Holds Memory in Color
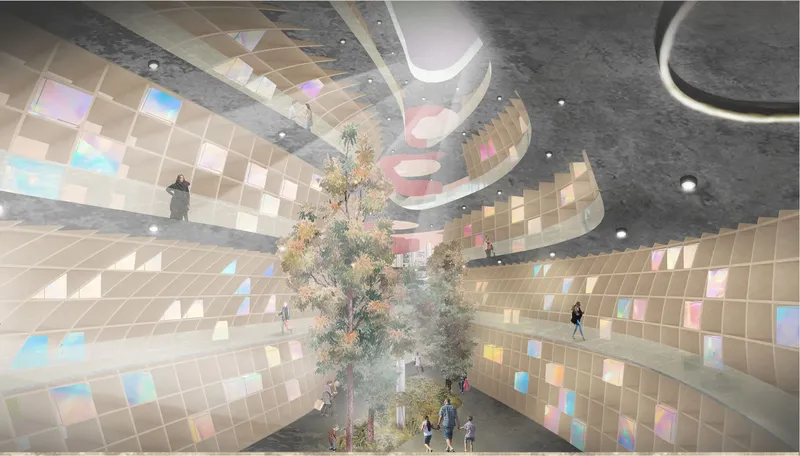
The interior courtyard is the project's emotional center. Iridescent tiled walls catch and scatter light, creating a shifting chromatic atmosphere that transforms with the time of day. A single tree grows from the courtyard floor, surrounded by visitors who move through the space at their own pace. There is no prescribed choreography of mourning here. The architecture gently guides people inward and downward through spaces of reflection and silence, but it equally accommodates those who simply want to sit beneath the growing canopy. The tree itself is the project's thesis made physical: life sustained by what came before.
Horizontal Layers That Dissolve the Boundary of Ground and Sky
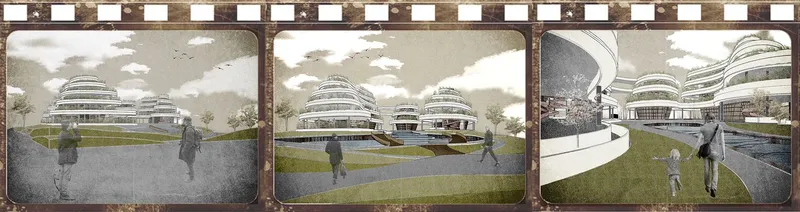
A sequence of exterior perspectives reveals the building's horizontally layered structure under overcast skies, with visitors walking beneath broad overhangs that extend the architecture's reach into public space. The overcast light is significant: it flattens shadows and makes the layered terraces read as continuous geological strata rather than discrete floors. The effect is of a landform that has accumulated over time, each stratum representing a generation of the remembered. During the day, sunlight is intentionally filtered through openings and layered surfaces, creating moments of warmth that shift with the hours. These are not decorative gestures but calibrated spatial experiences designed to mark the passage of time within a place dedicated to time's consequences.
Curved Balconies and a Suspended Staircase as Vertical Procession
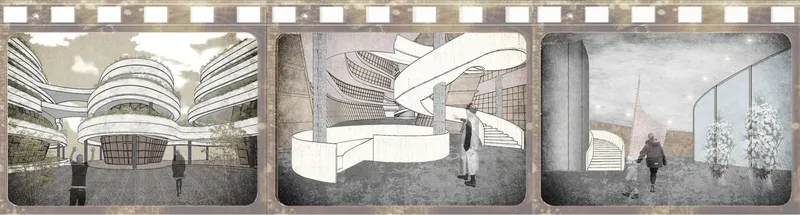
The interior triptych shows the central atrium in its full spatial ambition: curved balconies wrap the void, and a suspended sculptural staircase draws figures upward through the building's core. The circulation is processional without being rigid, offering multiple routes and pause points that allow for private mourning alongside public presence. At night, beams of light shine vertically from this atrium into the sky, symbolizing the souls of the departed reaching toward peace. It is a poetic gesture that bridges spiritual symbolism and architectural form, turning the building into a beacon visible across the city.
A Planted Facade Rising Above Water
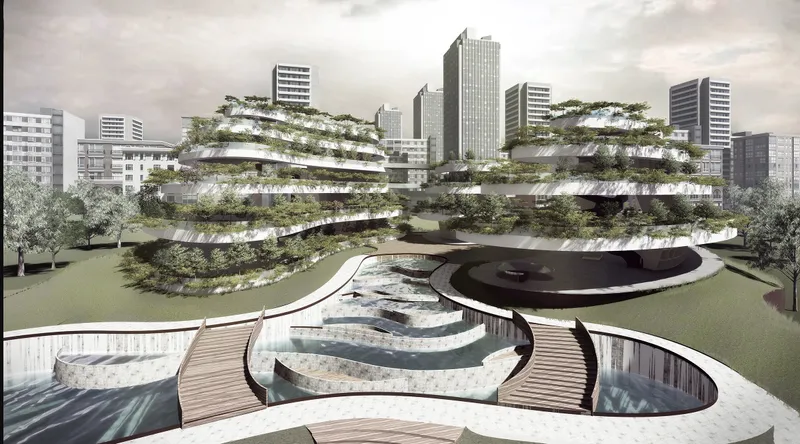
The exterior view confirms the project's ambition to dissolve the distinction between building and landscape. The terraced planted facade rises above a curving water feature and wooden deck, its greenery dense enough to read as hillside rather than wall. Visitors are encouraged to plant seeds, bring offerings, or simply sit beneath the growing trees. These acts of remembrance are no longer confined to static plaques but become part of the living environment. A digital memorial network extends this engagement beyond the physical site, allowing family and friends to share messages, memories, and rituals on important dates from anywhere.
Why This Project Matters
The Light of Rebirth confronts a problem that most cities prefer to ignore: where do the dead go when the living need every square meter? The conventional answer has been to push cemeteries further from urban centers, severing the spatial relationship between the living and the remembered. Wang, 王 琪, and Zhang propose the opposite. By embedding memorial architecture into the city as productive green infrastructure, they make the case that remembrance and regeneration are not competing programs but complementary ones, that a cemetery can simultaneously be a park, a carbon sink, and a place of healing.
What elevates the project beyond ecological rhetoric is its commitment to cultural specificity. The integration of Feng Shui principles, the vertical light beams as spiritual symbolism, and the digital memorial network all demonstrate an understanding that architecture for the dead is ultimately architecture for the living. It must respond to how people actually grieve, remember, and find continuity. In repositioning the cemetery not as an ending but as a place of ongoing biological and cultural exchange, the designers offer a model that is sustainable, adaptable, and, most importantly, deeply human.
View the Full Project
About the Designers
Designers: Luzi Wang, 王 琪, Zhang Jiaxu
Enter a Design Competition on uni.xyz
uni.xyz runs architecture and design competitions year-round that reward proposals with spatial conviction and real site intelligence.
Project credits: The Light of Rebirth Urban Cemetery Design by Luzi Wang, 王 琪, Zhang Jiaxu.




Popular Articles
Popular articles from the community


The Earth Pod: 3D Printed Homes for Resilient Refugee Communities
The Earth Pod reimagines refugee housing through 3D printed homes made from clay, combining resilience, self-sufficiency, and rapid shelter.

Hill & Cross Opera: Sculptural Opera House Architecture Shaped by Tallinn’s Landscape and Identity
Hill & Cross Opera reimagines opera house architecture in Tallinn through its sculptural hill, civic plaza, glass wave and a luminous cross.

The Musturak Paradise: Senior Living Architecture for a Connected Future in Temara, Morocco
The Musturak Paradise reimagines senior living architecture in Temara via private homes, social spaces, culture, community, and shared care.

EW PARK: Sustainable Architecture Reimagines the Future of Urban Parking
EW PARK reimagines city parking as a modular wooden tower combining automation, solar energy, electric mobility, and adaptable urban design.


Similar Reads
You might also enjoy these articles

Day and Night Park: A Time-Based Urban Newsstand in Beijing
A temporary urban newsstand in Beijing blending travel, light, and reading through poetic colors, compact form, and community-focused design.

Modernist Patio Renovation in El Masnou, Barcelona by Oliver Segura Arquitectura + Cebrià Arquitectura
Modernist patio renovation blending tradition and innovation with a movable pool, leveled floors, and Catalan materials in El Masnou.

Alto Residencial Coop: Cooperative Housing Development in Santiago de Compostela by Carbajo Barrios Arquitectos
A linear cooperative housing complex blending white volumes and perforated metal façades, enhancing community living, natural light, privacy, and urban integration.

Vil Genis School by BPA ARCHITECTURE – Massy, France
Vil Genis School in Massy, France, features sustainable design, south-facing classrooms, community integration, accessible spaces, and modern educational architecture.


Explore Vertical Cemetery Competitions
Discover active competitions in this discipline



Challenge to design locus for the upliftment of human rights


Challenge to reimagine the Iron Throne


Photograph architecture without architects


Illustrate the lost glory of Angkor Wat - Render Challenge
Comments (0)
Please login or sign up to add comments
No comments yet. Be the first to comment!