
The Living Bridge: A Groundbreaking Model of Regenerative Architecture in Education
An educational bamboo structure in Bali redefines regenerative architecture through community collaboration, student design, and sustainable innovation.


A Living Structure Rooted in Collaboration and Sustainability
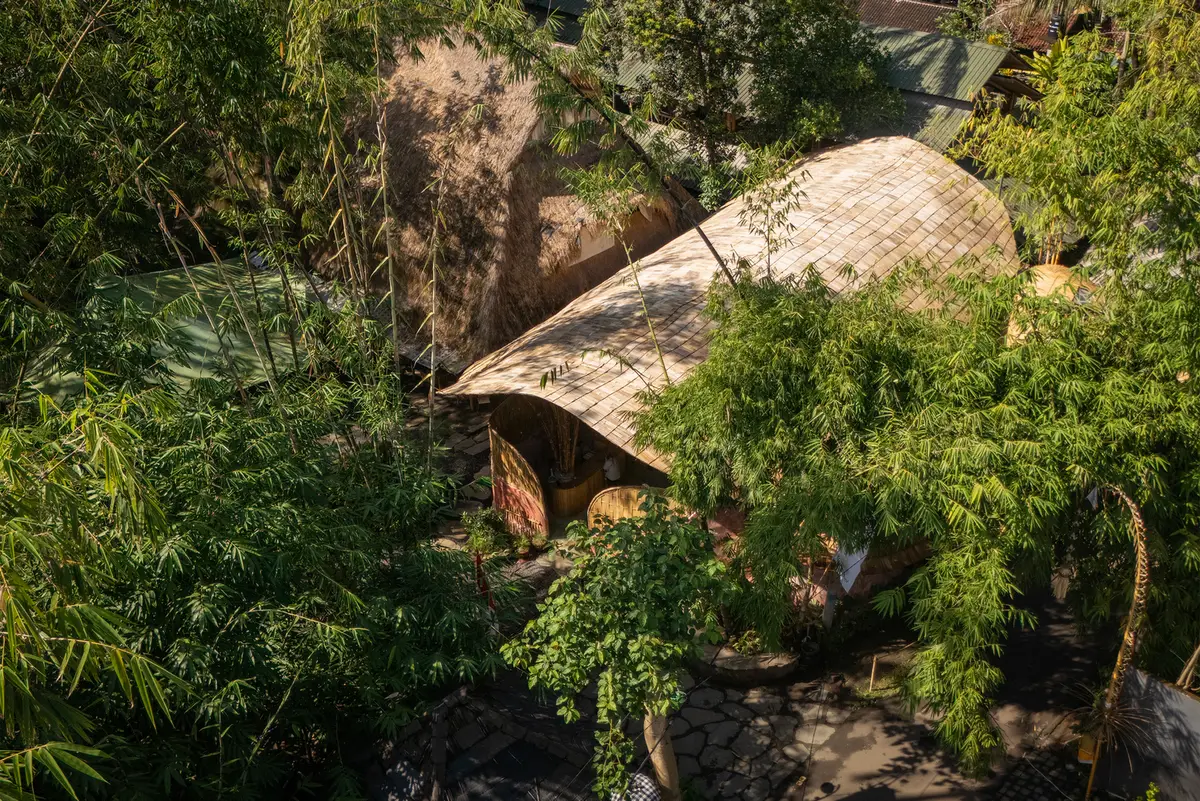
Designed by Mizzi Studio, The Living Bridge at Green School Bali is a pioneering example of regenerative architecture in education, representing a new paradigm in sustainable learning environments. Born out of a two-year collaboration between students, educators, architects, and parents, this structure does far more than house learning—it embodies it. The project serves as a beacon of community engagement, nature-inspired design, and hands-on educational practices that reconnect learners with the land, one another, and their own potential to lead.

From Parent-Led Initiative to Collaborative Architecture
The origins of The Living Bridge trace back to Green School Bali’s Jalan Jalan programme, a hands-on, journey-based educational module that merges academic inquiry with real-world impact. Initiated in 2023, the project began when architect and parent Jonathan Mizzi partnered with the school to guide students in reimagining The Bridge, a pre-existing co-learning space for parents. What followed was a deeply immersive process where students aged 15–18 took on roles as designers, builders, and changemakers. They participated in workshops, pitches, reviews, and construction—experiencing firsthand the power of collaborative design.

Regenerative Architecture as Educational Philosophy
The Living Bridge is more than a building; it’s a regenerative educational tool. It reflects the Green School’s vision of cultivating leadership through environmental responsibility and co-creation. The new design was co-authored by students and professionals, seamlessly blending social mentorship with technical skill-building in architecture, construction, animation, and storytelling.
This approach extends beyond the physical structure. The students developed an interactive digital platform to foster ongoing engagement between alumni, parents, and learners—expanding The Living Bridge into a digital learning ecosystem.
Sustainable Construction Rooted in Local Knowledge
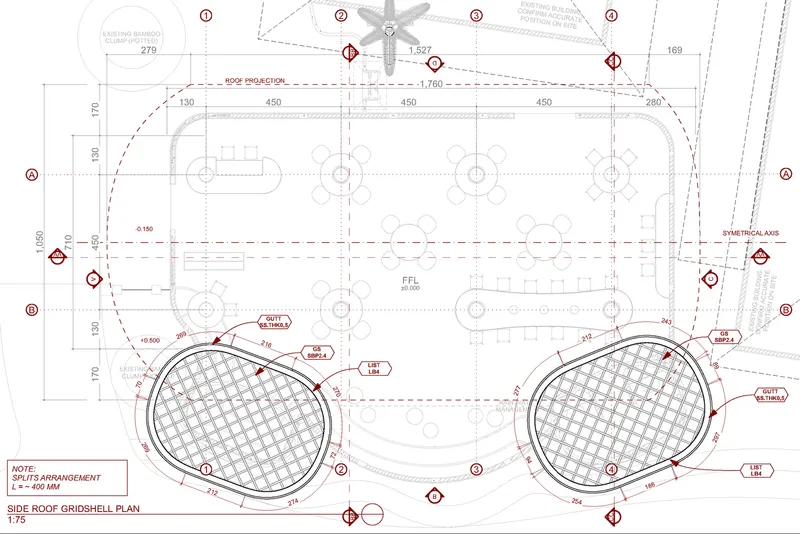
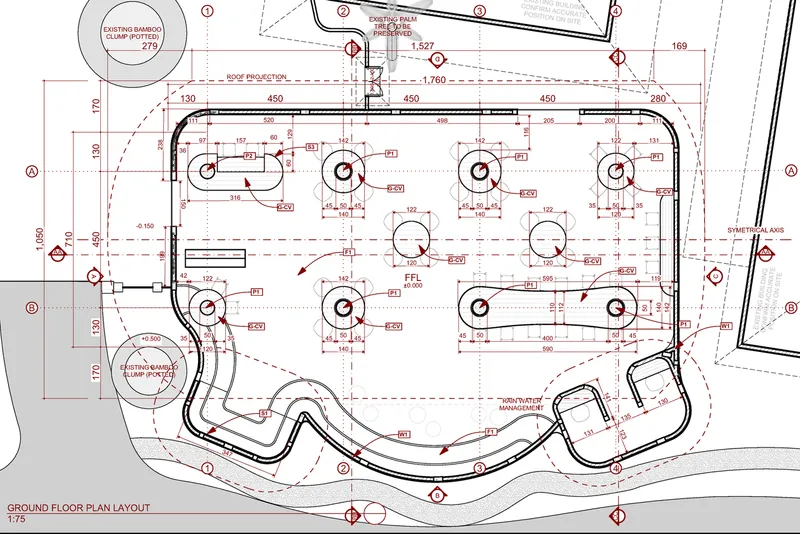
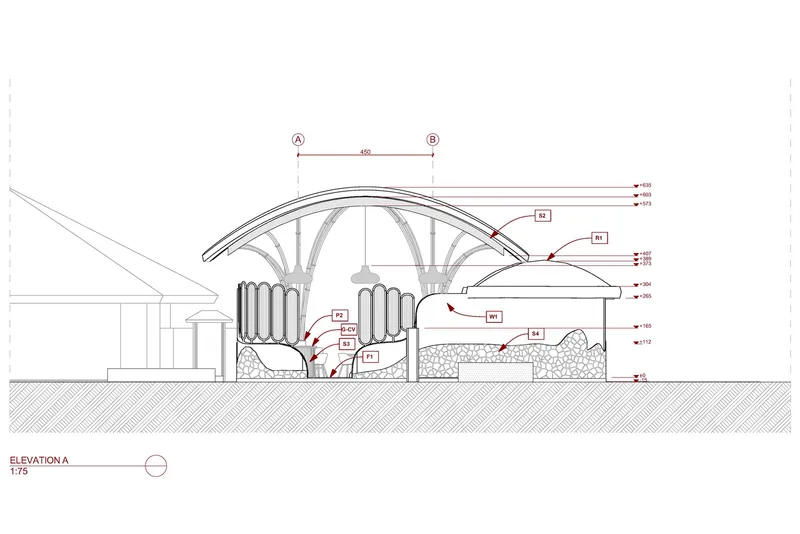
Constructed from over 300 pieces of locally sourced bamboo, The Living Bridge embraces indigenous materials and techniques. The structure showcases advanced heat-bending bamboo methods, developed in collaboration with Bamboo Pure, to form sweeping arches supported by eight curved pillars. The roof uses the traditional Pelupuh system—flattened bamboo shingles—that anchors the project in Indonesian architectural heritage.

Innovative materials further highlight the project’s regenerative focus: terrazzo made from crushed glass, carbon-sequestering lime plaster, eco-crete bricks from industrial waste ash, and mycelium acoustic panels. Together, these materials demonstrate that modern design can both respect tradition and regenerate ecosystems.

Nature-Inspired Systems and Spatial Intelligence
The Living Bridge draws conceptual inspiration from the Wood Wide Web, the underground fungal network that allows trees to communicate and share resources. In the same way, the Bridge fosters a web of human connections—linking students, educators, environmentalists, and families in a dynamic co-learning space. Its open-air, semi-permeable structure blurs the boundary between indoors and out, echoing Green School’s ethos of “learning with nature, not just in it.”

Global Impact and Recognition
Even before its official opening, The Living Bridge garnered international attention. It was featured at ChangeNOW 2025 in Paris, the world’s largest event for planetary solutions. The pavilion received overwhelming interest, including a visit from actress and activist Natalie Portman, who engaged directly with the student leaders of the project.
This recognition underscores the project’s broader significance: it is a replicable model for how regenerative architecture in education can empower young people, restore ecological balance, and redefine the future of learning environments worldwide.
The Bridge to a Hopeful Future
More than a structure, The Living Bridge is a metaphor for connection, transformation, and possibility. It repositions students not as passive recipients of knowledge but as active architects of their own future. Jonathan Mizzi reflects on the process: “What began as a simple request evolved into a regenerative journey where students became teachers. Their creativity restored my belief in what’s possible when we trust young people to lead.”

The Living Bridge will continue to host events, talks, and programmes that allow Green School’s intergenerational community to grow together. As a physical and philosophical landmark, it stands as a living testament to what regenerative design, educational empowerment, and collective imagination can achieve—together shaping a world worth inheriting.
All Photographs are works of Mizzi Studio, Eden Rice


Popular Articles
Popular articles from the community


Extended Shell: Retrofitting Kolkata's Balconies as Living Urban Thresholds
A modular retrofit system recovers the social and environmental intelligence of Kolkata's historic verandas for contemporary Park Street residents.

Singing Woman: Contemporary Architecture Inspired by Estonia’s Voice and the Sea
Singing Woman turns Estonia’s song culture into flowing opera house architecture, blending public life, landscape, sea, and national memory.

The Amber Palace Opera: A Geological Fiction Surfaces on Tallinn's Baltic Waterfront
Pierre Brillard reimagines a Baltic legend as a public landscape, opera house, and waterfront promenade rooted in Tallinn's coastal identity.

Temporary Home for Dogs: A Reversed Zoo Rethinks Animal Shelter Architecture
In Bucharest, a sinuous corridor and freed landscape flip the logic of containment, designing a shelter that works to make itself unnecessary.

Similar Reads
You might also enjoy these articles


FAMM Arquitectura Organizes Ten Villas Around Courtyards and Jungle in Nosara, Costa Rica
El Molino pairs two elongated volumes with deep overhangs and timber louvers to build a compact coastal community five minutes from the beach.

Oscar Niemeyer's Ibirapuera Park Pavilions Define São Paulo's Cultural Identity in Concrete and Curve
A constellation of modernist volumes set within São Paulo's most important urban park, conceived for the city's 400th anniversary in 1954.

Sanjay Puri Architects Wraps a Jaipur Office Tower in Capsule-Shaped Green Buffers
A nine-level climate-responsive workplace near Jaipur Airport uses stacked planter terraces and aluminium screens to fight 40°C heat.

RHO Converts a Berlin Spree-Side Industrial Courtyard into Enkime's 1,000 m² Agency Headquarters
A social media agency's new home in Charlottenburg trades glossy branding for concrete waffle ceilings, glazed tile, and sheer curtains.

Explore Bamboo Construction Competitions
Discover active competitions in this discipline

Challenge to reimagine the Iron Throne

Photograph architecture without architects

Illustrate the lost glory of Angkor Wat - Render Challenge

Design challenge to reuse E-waste
Comments (0)
Please login or sign up to add comments
No comments yet. Be the first to comment!