

The MarsTrip Space Centre: Inspiring Future Generations Through Interactive Architecture
Exploring the innovative design and educational impact of the MarsTrip Space Centre's architecture.


The MarsTrip Space Centre, designed by Sylwia Sęk, represents an architectural marvel that seamlessly blends functionality with inspiration. As the winning entry of the MarsTrip competition, this science center aims to spark curiosity and a passion for space exploration among children and youth. The design, inspired by solar systems, planetary systems, and galaxies, uses a combination of modern aesthetics and interactive elements to create a truly immersive educational experience. This article delves into the architectural brilliance of the MarsTrip Space Centre, exploring its layout, design philosophy, and the unique features that make it a beacon of inspiration for future generations.
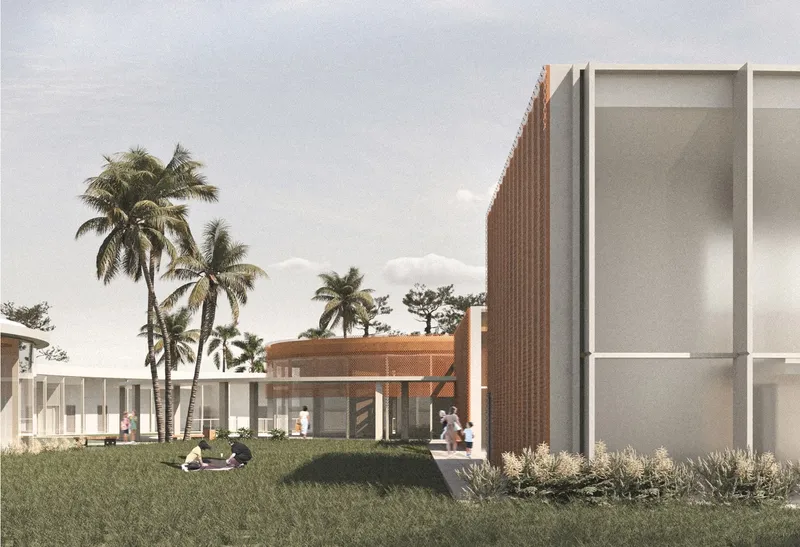
Site Location and Layout
Located on Merritt Island, Florida, the MarsTrip Space Centre is strategically positioned in proximity to renowned space facilities such as NASA and SpaceX. The site, surrounded by undeveloped land and a road from the south, offers a tranquil yet inspiring setting for a science center dedicated to space exploration.
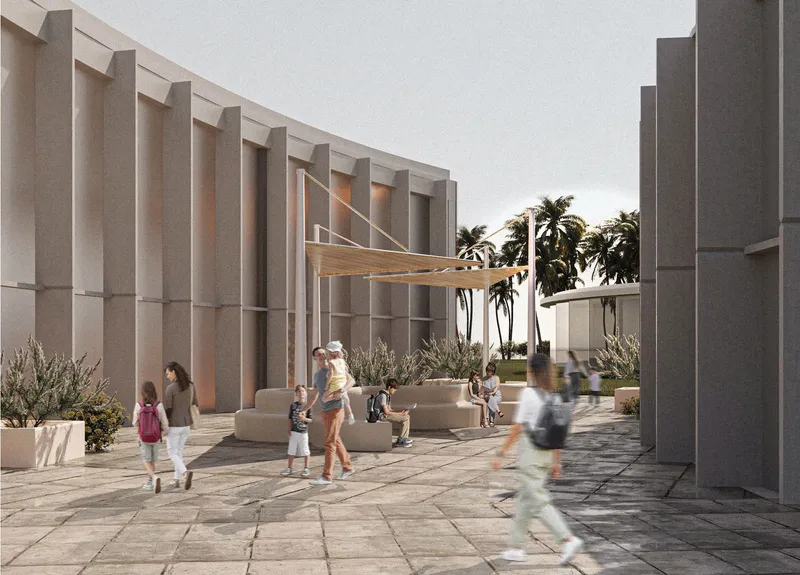
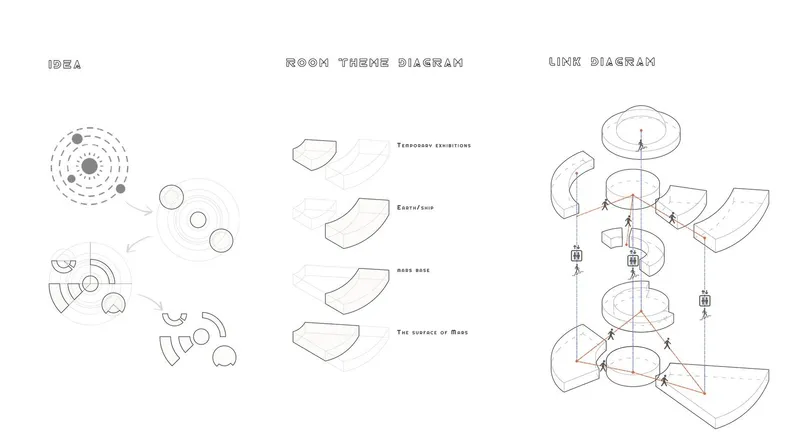
The center's layout comprises six structures, each symbolizing elements of solar and planetary systems. The site plan highlights key features such as the main entrance, parking areas, and designated green spaces, ensuring convenience and safety for visitors and staff alike. The entrance zone serves as the central hub, from which radiating arcs form the walls of the exhibition halls, creating a logical and intuitive flow for visitors.
Architectural Design and Theme
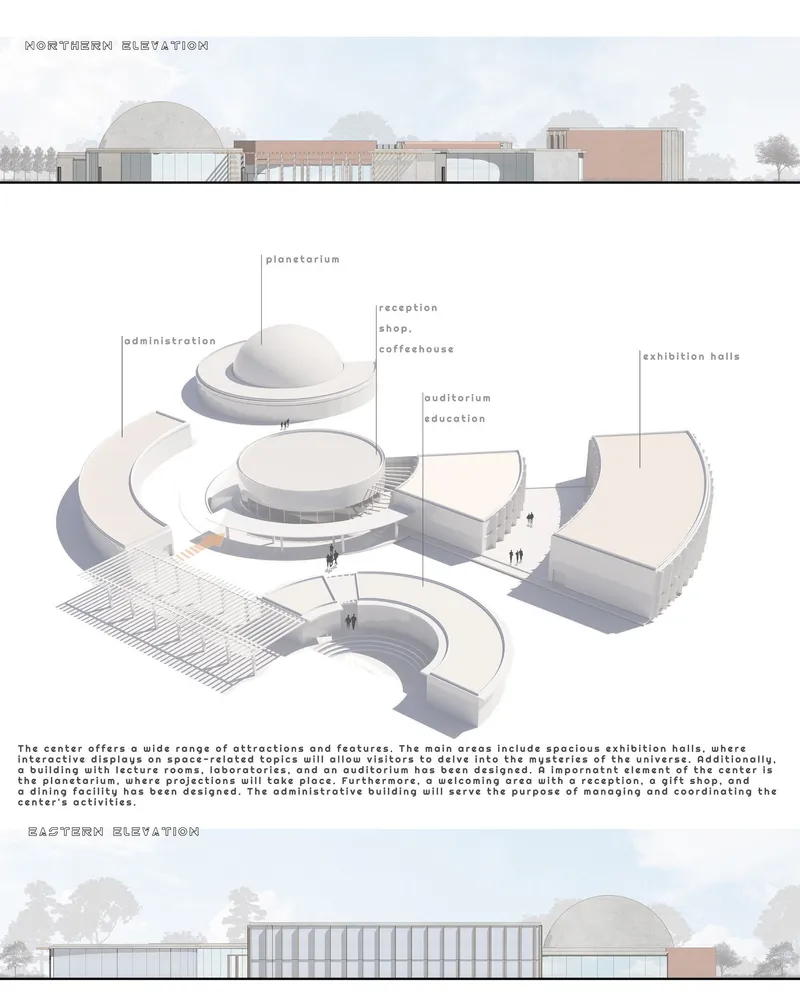
The architectural design of the MarsTrip Space Centre is a testament to the thoughtful integration of form and function. The center is divided into several key sections, each with a distinct purpose but harmoniously interacting with each other. The main sections include exhibition halls, an administration area, a planetarium, and an educational section.

Exhibition Halls: The primary spaces for interactive exhibitions and presentations, these halls are equipped with various exhibits, interactive panels, models, simulations, and tools for experimentation. Designed in light colors such as white and beige, these spaces provide a neutral backdrop for the innovative displays and technologies showcased within..
Administration: This area houses all necessary administrative functions, including offices, a conference room, and a projection room for the planetarium. The administration ensures efficient visitor service, manages reservations, and provides information, supporting the smooth operation of the center..
Planetarium: A crucial element of the science center, the planetarium offers multimedia projections, astronomical presentations, and space-related shows. Equipped with a special dome and advanced projection systems, it recreates realistic images of the sky, stars, planets, and other cosmic elements, providing an immersive experience for visitors..
Educational Section: Comprising an auditorium, lecture rooms, and laboratories, this section hosts workshops, classes, and lessons on various scientific subjects. The design caters to different age groups, offering interactive tools and teaching materials to enhance the learning experience.
Interactive and Educational Features
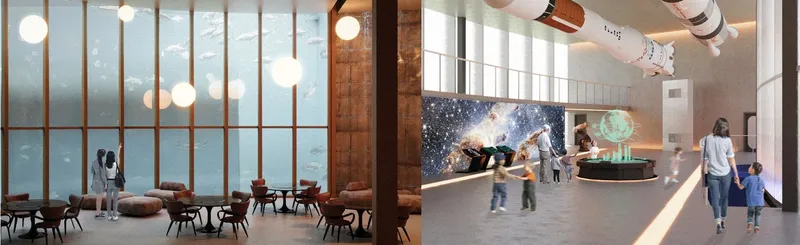
The MarsTrip Space Centre is designed to be an interactive and educational hub. Each section of the center has been thoughtfully planned to maximize educational value and visitor engagement.

Temporary Exhibitions: The first hall is dedicated to temporary exhibitions, offering a flexible space that can adapt to various themes and displays..
Earth and Spacecraft: The second hall, the tallest of all, focuses on Earth and spacecraft themes. Featuring a mezzanine level, it allows visitors to view exhibits from different perspectives, enhancing their understanding and engagement..
Mars Base and Surface: Located on Level -1, these themed rooms provide unique experiences. The Mars base room is designed for virtual reality (VR) technology, creating an immersive environment for exploring Mars. The surface of Mars room, the largest on Level -1, uses white walls as canvases for interactive images, allowing visitors to delve into the mysteries of the Red Planet.

Design Elements and Aesthetics
The MarsTrip Space Centre's design emphasizes both functionality and aesthetics. The use of geometric forms, light colors, and innovative materials creates a visually appealing environment that enhances the visitor experience.
Reception and Common Areas: The reception area, furnished in understated beige shades, creates a welcoming and professional atmosphere. Large windows blur the boundaries between the interior and exterior, allowing visitors to enjoy views of the surrounding landscape..
Exhibition Halls: Designed to capture guests' attention without overpowering the exhibited content, the halls use light colors and appropriate lighting conditions to highlight the displays. Blinds and polycarbonate materials gently diffuse the light, ensuring well-illuminated spaces without excessive sunlight..
Planetarium: The interior of the planetarium is designed for comfort and focus. Dark colors dominate the space, fostering concentration on the spectacular projections. Subtle artificial lighting enhances the intimate and mystical atmosphere.
The MarsTrip Space Centre stands as a landmark in space center architecture, embodying a visionary approach to education and exploration. Its design not only facilitates learning but also inspires a deeper appreciation for the cosmos. Through its interactive exhibits, advanced projection systems, and thoughtfully planned spaces, the center offers an unforgettable experience for visitors of all ages.
By merging architectural innovation with educational purpose, Sylwia Sęk's MarsTrip Space Centre paves the way for a new era of science centers. It serves as a model for future projects, demonstrating how architecture can be used to inspire curiosity, foster learning, and create spaces that are both functional and aesthetically pleasing.


Popular Articles
Popular articles from the community


Manzana Morphosis: Stretching Barcelona's Grid into a Living Landscape for 2050
A radical reworking of the Eixample manzana turns density into a tool for generous public space, vertical ecology, and environmental performance.

Opera on the Sea: Driftwood Logic Shapes a Timber Opera House on Estonia's Coast
Trevor Orgill's opera house translates the entangled drift of floating timber into a civic building where wood, water, and music converge.

Singing Woman: Contemporary Architecture Inspired by Estonia’s Voice and the Sea
Singing Woman turns Estonia’s song culture into flowing opera house architecture, blending public life, landscape, sea, and national memory.

Extended Shell: Retrofitting Kolkata's Balconies as Living Urban Thresholds
A modular retrofit system recovers the social and environmental intelligence of Kolkata's historic verandas for contemporary Park Street residents.

Similar Reads
You might also enjoy these articles

Day and Night Park: A Time-Based Urban Newsstand in Beijing
A temporary urban newsstand in Beijing blending travel, light, and reading through poetic colors, compact form, and community-focused design.

Modernist Patio Renovation in El Masnou, Barcelona by Oliver Segura Arquitectura + Cebrià Arquitectura
Modernist patio renovation blending tradition and innovation with a movable pool, leveled floors, and Catalan materials in El Masnou.

Alto Residencial Coop: Cooperative Housing Development in Santiago de Compostela by Carbajo Barrios Arquitectos
A linear cooperative housing complex blending white volumes and perforated metal façades, enhancing community living, natural light, privacy, and urban integration.

Vil Genis School by BPA ARCHITECTURE – Massy, France
Vil Genis School in Massy, France, features sustainable design, south-facing classrooms, community integration, accessible spaces, and modern educational architecture.


Comments (0)
Please login or sign up to add comments
No comments yet. Be the first to comment!