
The Panels of Perception: A Parasitic Rooftop Frame That Turns Santiago Into the Exhibition
An Honorable Mention in Parasitic Architecture 2020, this Santiago rooftop scaffold uses screens and fabric to frame the city as personal perception.


Most rooftops in a dense city are leftover space, places the building forgot to use. The Panels of Perception starts from the opposite premise: the roof is a missing dimension of urban life, and recovering it means building an instrument for looking rather than another room. A lightweight framework of beams, platforms, fabric surfaces and projection panels climbs onto an existing building and becomes a cultural device that can serve as an exhibition venue, audiovisual environment, performance stage or projection laboratory. Underneath that flexibility is a firm idea. Every person constructs a unique version of reality, so architecture should mediate between what is objectively there and what each visitor perceives.
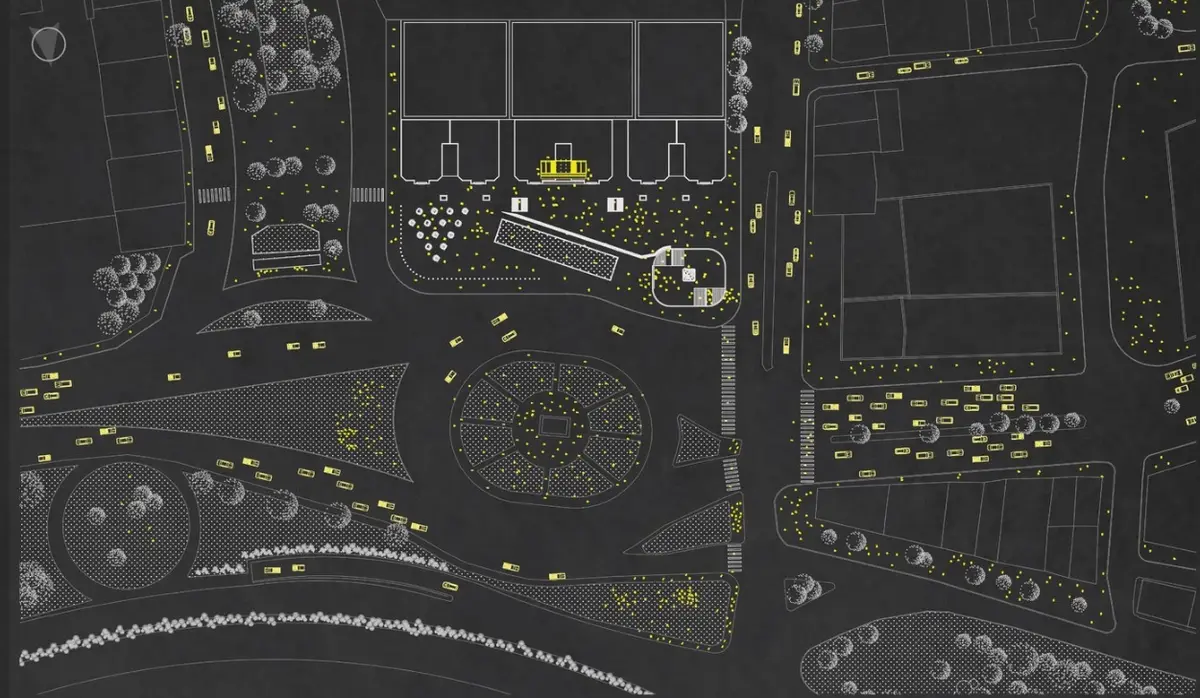
Designed by Pablo Espinoza, with collaborators Francisca Moya and Bruno Ramirez and academic guidance from Fernando Carvajal and Tadea de Ipiña, the project received an Honorable Mention in Parasitic Architecture 2020. The site is the upper level of the Turri building in Santiago de Chile. The proposal does not try to erase or imitate its host. It settles on top as a visibly separate layer, aimed at the density, speed and visual saturation that make so much of the contemporary city hard to actually see.
A Dark Tower and an Open Scaffold Share One Rooftop
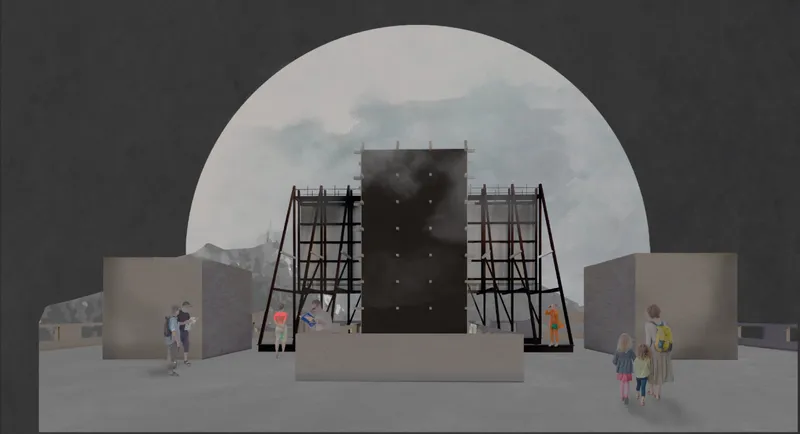
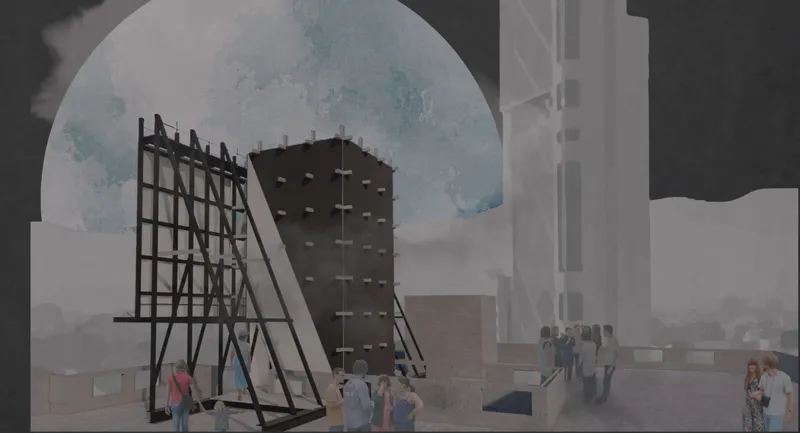
The frontal view establishes the project's two characters. A black screen tower rises at the centre, flanked by steel-framed panels that read like stripped billboards, and visitors gather beneath them under a pale circular sky. The collage shifts the angle, and the composition loosens: the pegged black tower now stands beside an open scaffold, and a tall slab block looms through the mist behind the crowd. This is the project's argument in miniature. Viewed from one position, the installation is a dark, closed object. Viewed from another, it becomes a frame that holds the sky, the neighbouring buildings and the people moving through it.
The billboard reference matters. Espinoza borrows the most familiar device of visual saturation in the city and empties it, so the panel no longer sells an image. It becomes a surface that can reveal, conceal or reinterpret whatever sits behind it. Because no single view is privileged, each visitor builds a separate relationship with the structure, which is a spatial translation of the brief's philosophical starting point.
Reading the Host: Access Threaded Through the Turri Building
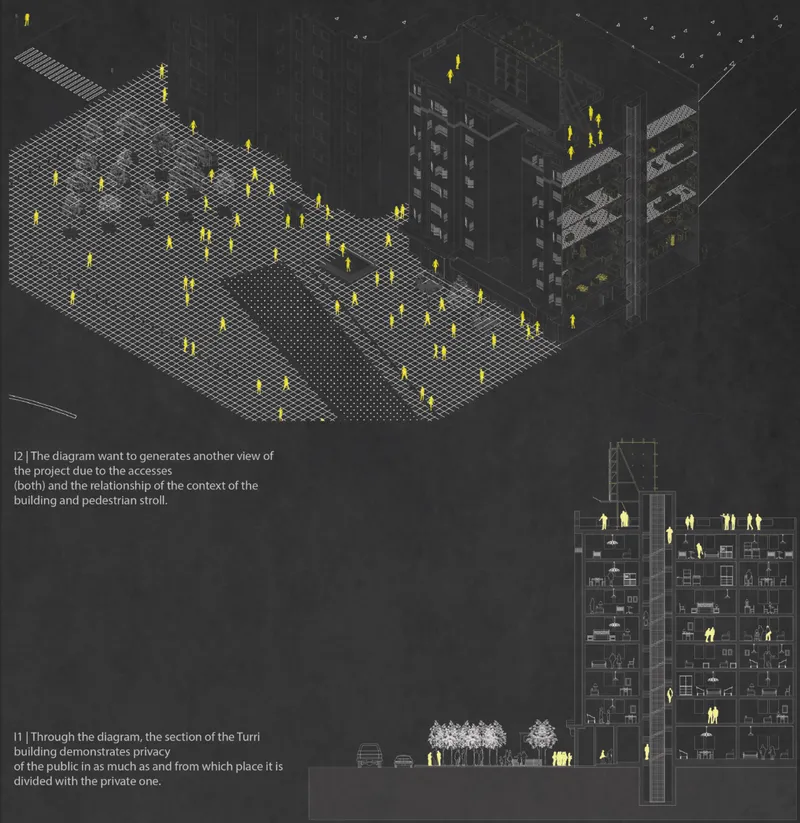
The axonometric and section clarify the parasitic relationship. A gridded plaza scattered with yellow figures sits at the base, and a stacked, floor-by-floor cutaway shows how the residential block below connects to the intervention above. The drawing treats public and private layers as a continuous sequence: the street, the building's internal floors and the new rooftop platform. This is where the strategy becomes urban rather than sculptural. Civic activity is usually confined to streets, plazas and courtyards. Here it is pushed upward, and the existing building supplies location, access and visibility while the addition supplies a new public program.
The contrast is intentional. The exposed frame and temporary surfaces stay visually independent from the solid mass below, which keeps the host legible and makes the addition readable as something new instead of a camouflaged extension. For a competition about parasites, this is a mature reading of the brief: the parasite depends on its host, but it does not pretend to be part of it.
Screens as Atmosphere: Fire, Smoke and the Projection Laboratory
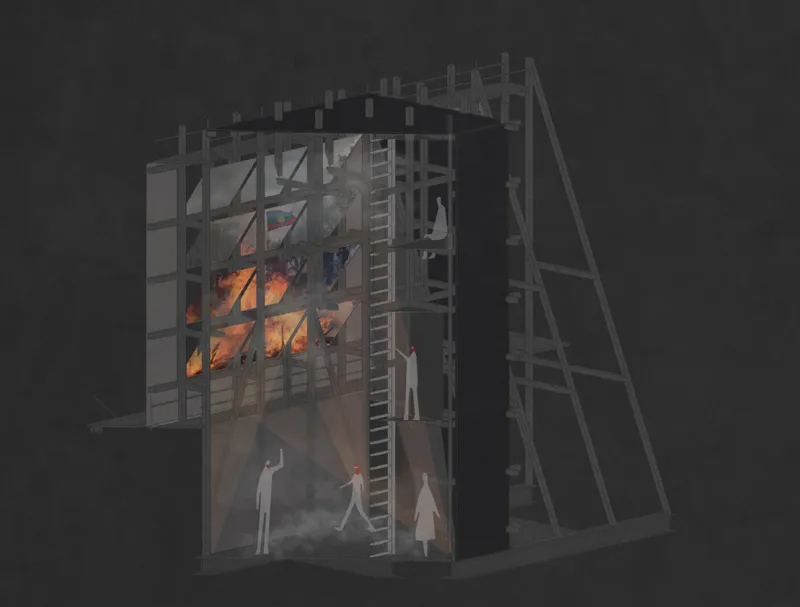
The sectional perspective shows the structure in use as an audiovisual instrument. A ladder climbs the scaffold tower, flames are projected across its screens, and figures below are lit from beneath in drifting smoke. At this point the panels stop acting as walls and start acting as media. Projection allows the same physical frame to hold entirely different atmospheres from one event to the next, which is how a modest kit of beams and fabric can stretch across exhibition, performance and experimentation without permanent fit-out.
The drawing also explains the project's interest in perception as something produced instead of simply received. Light, smoke and moving imagery change how the frame and the city behind it are understood. The architecture sets the conditions, and each visitor's memory and sensitivity complete the experience.
Weather, Steam and Mountains as Part of the Frame
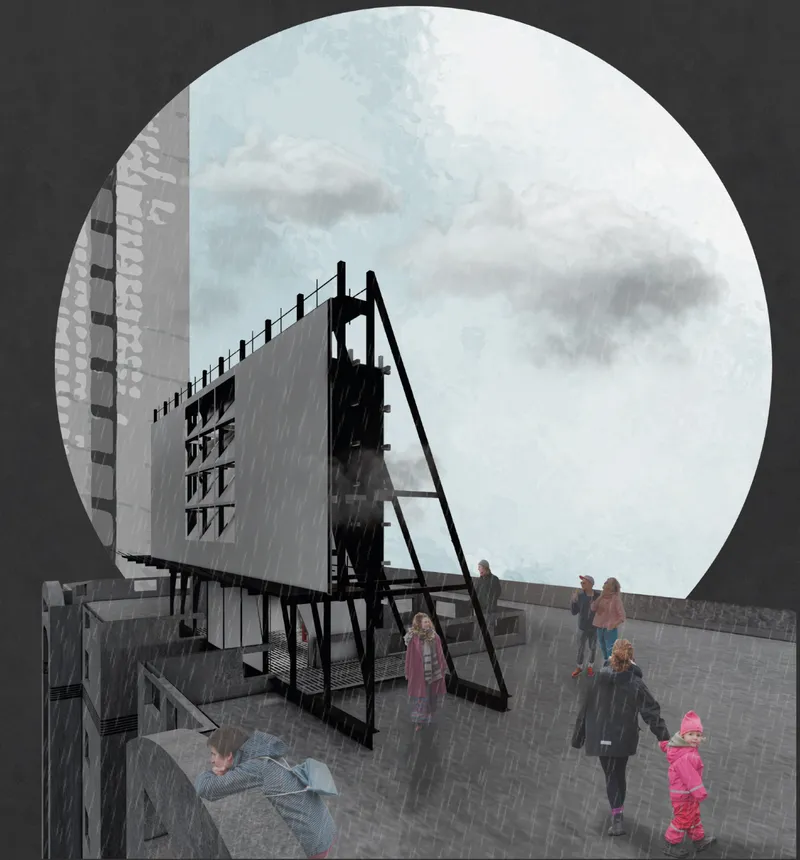
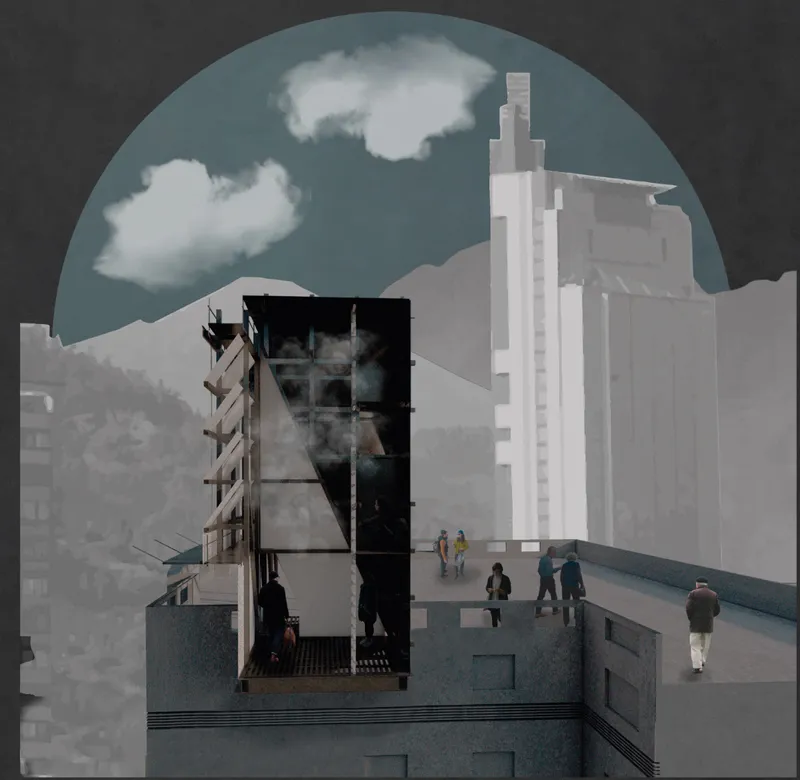
The final views test the structure against the city's real conditions. In heavy rain, children and adults cross a wet deck beneath the steel-framed screens, and the cloudy circular sky repeats from the opening images. In the side view, a glazed black tower wrapped in timber louvers releases steam while pedestrians walk past, with a hazy mountain range behind. The weather is not something the architecture shuts out; it becomes another layer of the exhibition. Rain, vapour and distance all alter what the panels reveal.
The mountain backdrop is the strongest argument for the elevated position. From the roof, Santiago's buildings, roads and pedestrian routes appear from an unfamiliar height, and the landscape beyond the city enters the frame. The louvers and glazing filter that view instead of presenting it whole, reinforcing the idea that seeing the city is always partial and personal.
Why This Project Matters
Many parasitic architecture proposals stop at occupation, showing that a leftover surface can be inhabited. The Panels of Perception goes further by asking what the occupation is for. Its answer is to equip the city with an elevated public instrument for seeing itself again. Steel framing, fabric and projection keep the intervention light and reversible, and the clear visual separation from the Turri building turns the host relationship into something readable from the street.
The project's most valuable move is conceptual discipline. A philosophical claim about individual reality could easily remain a caption. Here it shapes every design decision: panels that frame instead of enclose, viewpoints that refuse a single hierarchy, and programs that change with each event. For a city crowded with images, a rooftop that slows the eye down and returns perception to the visitor is a quietly radical kind of public space.
View the Full Project
About the Designers
Designer: Pablo Espinoza
Enter a Design Competition on uni.xyz
uni.xyz runs architecture and design competitions year-round that reward proposals with spatial conviction and real site intelligence.
Project credits: The Panels of Perception by Pablo Espinoza Parasitic Architecture 2020 (uni.xyz).


Popular Articles
Popular articles from the community


Extended Shell: Retrofitting Kolkata's Balconies as Living Urban Thresholds
A modular retrofit system recovers the social and environmental intelligence of Kolkata's historic verandas for contemporary Park Street residents.

Opera by the Sea Estonia: Three Shells Dissolving Architecture into Tallinn's Coastline
A winning opera house proposal replaces monumental form with interconnected shells that blur the boundary between building, park and Baltic Sea.

Opera on the Sea: Driftwood Logic Shapes a Timber Opera House on Estonia's Coast
Trevor Orgill's opera house translates the entangled drift of floating timber into a civic building where wood, water, and music converge.

Temporary Home for Dogs: A Reversed Zoo Rethinks Animal Shelter Architecture
In Bucharest, a sinuous corridor and freed landscape flip the logic of containment, designing a shelter that works to make itself unnecessary.

Similar Reads
You might also enjoy these articles


Healing Façade: A Modular Chapel System That Restores Ethiopia's Sacred Forests
Winner of the Eco-Chapel competition, this circular timber façade collects water from air to rebuild soil and reforest degraded Ethiopian landscapes.

Kaffeebühnen: Where Coffee Shop Architecture Becomes a Civic Stage in Vienna
A linear sequence of timber boxes, transparent shells, and open yards turns the Viennese café tradition into a public performance space.

Eco Chapel: A Modular Forest Pavilion That Grows Like the Landscape It Protects
Hexagonal timber modules weave through existing trees, turning a chapel into a living system for prayer, education, and reforestation.


Urban Forest: A Vertical Ecosystem for 5,000 Workers in Singapore's Changi Business Park
Radially stacked pods and layered green decks turn a 7-acre plot into 47 acres of ecological workspace projected for 2040.


Comments (0)
Please login or sign up to add comments
No comments yet. Be the first to comment!