

The Path: A Rammed Earth Library Where Reading Becomes a Journey Through Curved Rooms and Gardens
A runner-up at BookMark 2020, this low rammed earth library threads a curved corridor through social rooms, quiet reading spaces and sunlit gardens.


Most libraries are organised around the shelf. The Path is organised around the walk. Subtitled the Book of Life, the proposal treats knowledge as something accumulated over time, through encounters and detours rather than in a single sitting. The building is not a repository: it is a sequence of rooms, curved passageways, gardens and reading spaces, each standing in for a different stage of intellectual and emotional growth. Reading becomes an encounter with place, culture and oneself.
Designed by Elizaveta Kumykova, the project was named a Runner-up in BookMark 2020. Kumykova places the library within an existing residential context and keeps it deliberately low, building the walls from rammed earth. The result is a sustainable library that makes its environmental case through material honesty and restraint, without leaning on technology.
Low Earthen Volumes That Rise Out of the Grass
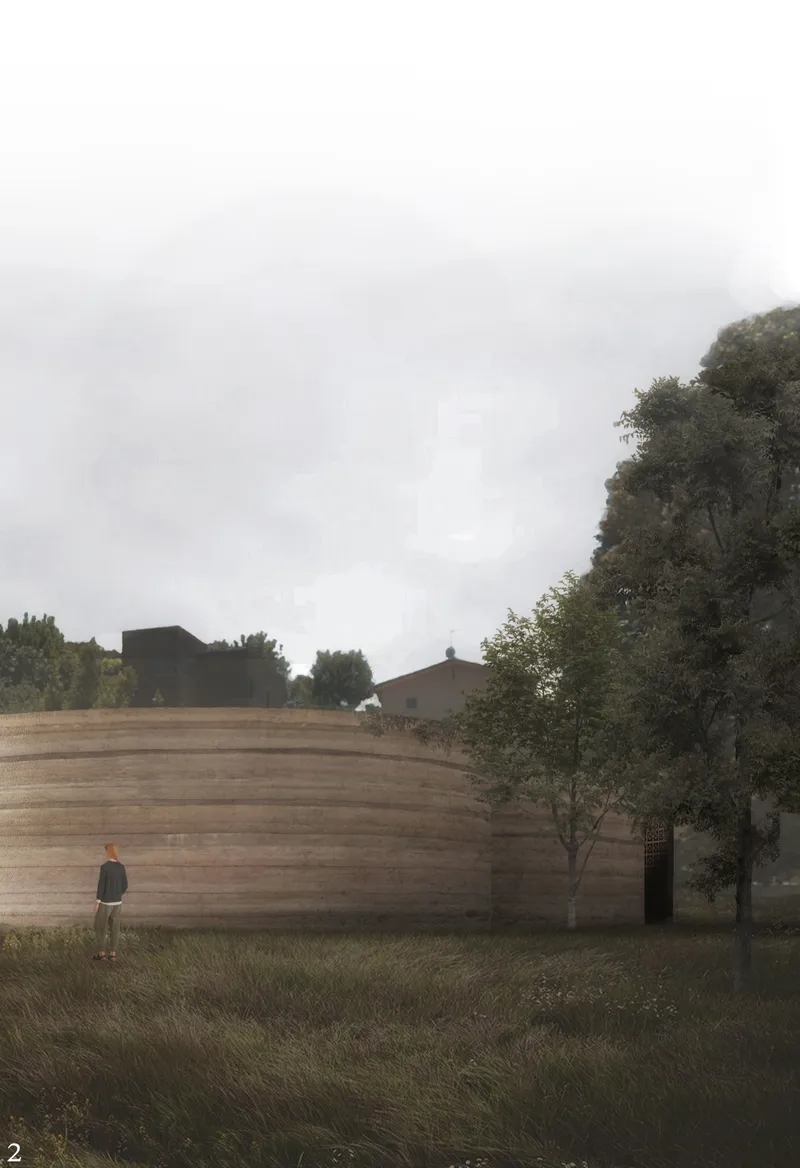
The opening view sets the terms of the whole project. A curved rammed earth wall emerges from long grass, its horizontal strata reading almost like sediment, while a single figure beside it gives the scale. The low, rounded volumes keep to horizontal proportions so they do not compete with the neighbouring houses. Partly hidden by trees and tall grass, the building comes across as part of the site's ecology rather than an object set down on it.
The layered wall surface is more than decoration. Rammed earth records how it was made, compacted lift by lift, so the facade carries a geological quality, as if time had shaped it. That visible process is the core of the project's sustainability argument: durable natural materials, compact construction and close ties to the landscape, rather than a show of environmental hardware.
Courtyards and Cobbled Lanes That Behave Like an Old City
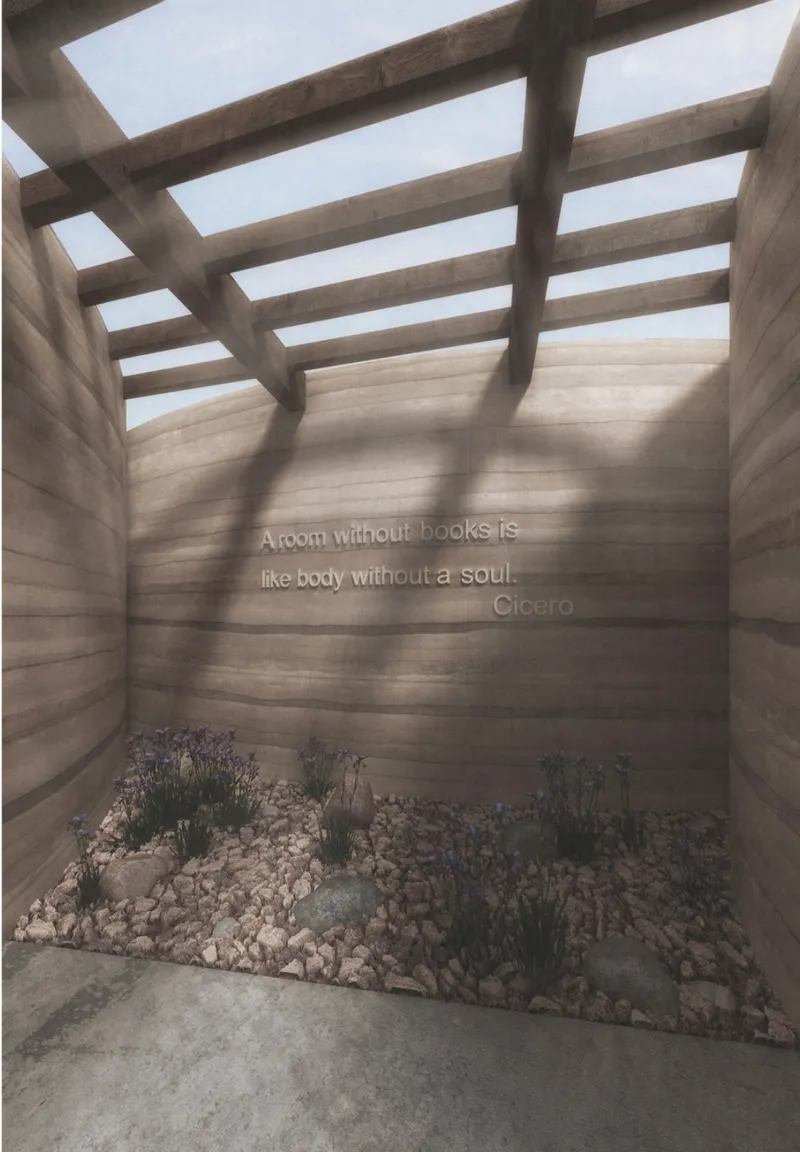
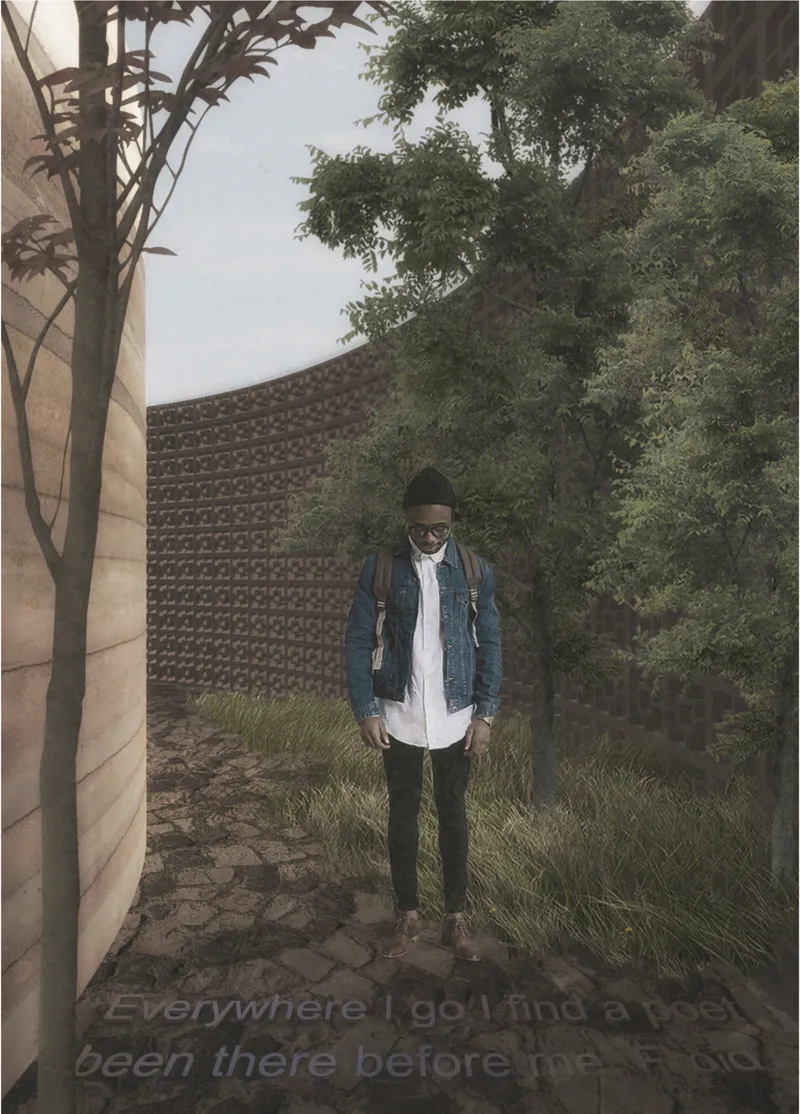
Inside the compound, the route behaves less like a corridor and more like a network of streets. One courtyard pairs earthen walls with timber roof beams overhead, a line of text set into the wall and a gravel bed planted with purple flowers. Another view follows a cobbled path between a rammed earth wall and a patterned brick wall, framed by trees. Earth-toned surfaces, stone paths and planted courtyards carry the same palette from outside to inside, so the calm atmosphere is in place before a visitor reaches a single bookshelf.
Kumykova builds unpredictability into the plan on purpose. Like the lanes of an old city, the route alternates between openness and compression, movement and pause. A visitor might pass through a busy social area, find an intimate reading room, or arrive at a quiet dead end meant for reflection. The inscribed wall in the courtyard hints at the project's larger ambition: the architecture itself is meant to be read along the way.
Daylight Slots That Wrap Readers in Bands of Books
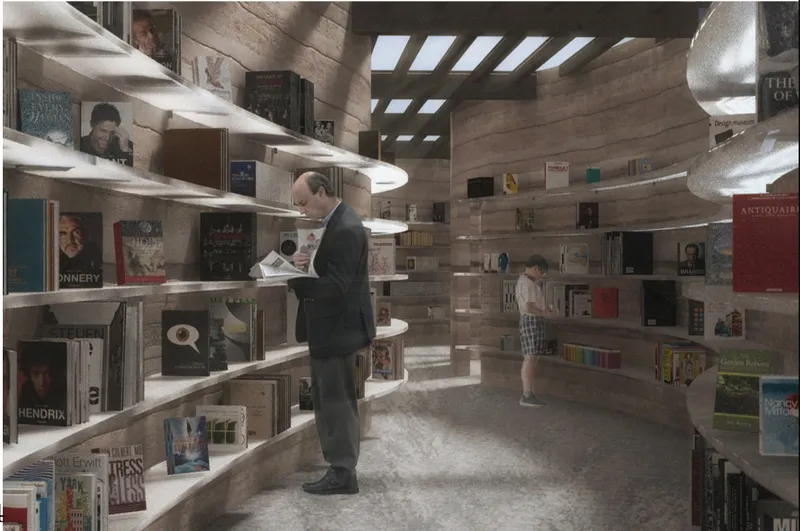
The reading room is where the concept becomes most tactile. Curved white shelves follow the bend of the earthen walls, so books form continuous bands around the reader instead of rows to walk past. Daylight drops through slots between the roof beams, catching the textured wall surface and making the shape of the room legible. The effect is immersive without being theatrical; architecture and collection read as one continuous enclosure.
Light here is used as a guide rather than a spectacle. Controlled roof openings bring daylight to shelves, circulation routes and enclosed gardens, and as the hours pass each interior shifts in mood. A small internal garden takes the idea further, letting light fall onto plants, stones and textured surfaces as a moment of stillness between more active parts of the programme. Natural illumination supports the environmental strategy while reinforcing the reading of the library as a living environment rather than a fixed container.
Interlocking Curved Walls Around a Central Oval
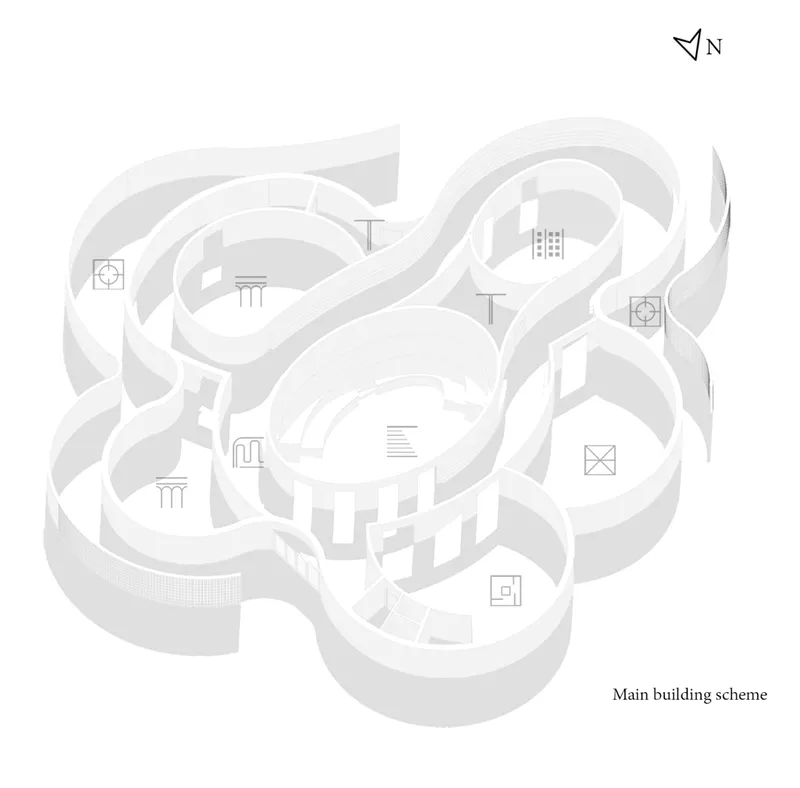
The axonometric shows the logic behind the experiential sequence. Curved wall volumes interlock around a central oval space, and small programme icons mark where social activity, concentration and contemplation are distributed along the route. Seen from above, the plan works both as a single connected corridor and as a cluster of distinct rooms, which is exactly the tension the project relies on: one path, many atmospheres.
The drawing also explains why the building sits so quietly on its site. Breaking the programme into curved, low volumes rather than one large block lets the library match the grain of the surrounding houses, while the walls themselves form gardens and courtyards in the spaces between them. Landscape is not left over around the building; it is enclosed and shaped by it.
Why This Project Matters
The Path argues that a library's value lies as much in how it is experienced as in what it holds. By turning circulation into the main design idea, Kumykova gives silence, conversation and contemplation their own spatial character and connects them through a single curved route. The metaphor of life as a journey could easily have stayed abstract. Here it is carried by compression and release, turns and dead ends, and shifting daylight on earthen walls.
Its sustainability is equally grounded. Rammed earth, compact massing and a modest profile make the environmental case through material and proportion, not technical display. For a competition concerned with the future of reading spaces, this runner-up entry is a reminder that a building can be slow, low and tactile and still be ambitious. Sometimes the most persuasive answer is a wall that shows how it was made.
View the Full Project
About the Designers
Designer: Elizaveta Kumykova
Enter a Design Competition on uni.xyz
uni.xyz runs architecture and design competitions year-round that reward proposals with spatial conviction and real site intelligence.
Project credits: The Path by Elizaveta Kumykova BookMark 2020 (uni.xyz).


Popular Articles
Popular articles from the community


Extended Shell: Retrofitting Kolkata's Balconies as Living Urban Thresholds
A modular retrofit system recovers the social and environmental intelligence of Kolkata's historic verandas for contemporary Park Street residents.

Cloaked Colonization: A Mobile Underwater Habitat That Moves Like a Fish
Micah Abaya's shortlisted EHC Pacific entry reimagines ocean settlement as a dispersed network of self-sustaining architectural organisms.

Manzana Morphosis: Stretching Barcelona's Grid into a Living Landscape for 2050
A radical reworking of the Eixample manzana turns density into a tool for generous public space, vertical ecology, and environmental performance.

Faces of the Soviet Avant-Garde: Turning Moscow's Street Names into an Open-Air Museum
A network of sculptural installations across a Moscow residential district transforms forgotten architect names into spatial encounters with cultural memor

Similar Reads
You might also enjoy these articles


Healing Façade: A Modular Chapel System That Restores Ethiopia's Sacred Forests
Winner of the Eco-Chapel competition, this circular timber façade collects water from air to rebuild soil and reforest degraded Ethiopian landscapes.

Kaffeebühnen: Where Coffee Shop Architecture Becomes a Civic Stage in Vienna
A linear sequence of timber boxes, transparent shells, and open yards turns the Viennese café tradition into a public performance space.

Eco Chapel: A Modular Forest Pavilion That Grows Like the Landscape It Protects
Hexagonal timber modules weave through existing trees, turning a chapel into a living system for prayer, education, and reforestation.


Urban Forest: A Vertical Ecosystem for 5,000 Workers in Singapore's Changi Business Park
Radially stacked pods and layered green decks turn a 7-acre plot into 47 acres of ecological workspace projected for 2040.

Explore Architecture Competitions
Discover active competitions in this discipline

Challenge to reimagine the Iron Throne

Photograph architecture without architects

Illustrate the lost glory of Angkor Wat - Render Challenge

Design challenge to reuse E-waste
Comments (0)
Please login or sign up to add comments
No comments yet. Be the first to comment!