The Qala Community: Sustainable Architecture for Women-Led Resilience in Afghanistan
The Qala Community reimagines Afghan tradition with sustainable architecture, creating safe, self-sufficient futures for women and children.
The Qala Community proposes more than a collection of houses. It imagines an entire social, economic, educational, and environmental ecosystem where architecture becomes an instrument of security, independence, cultural continuity, and collective resilience.
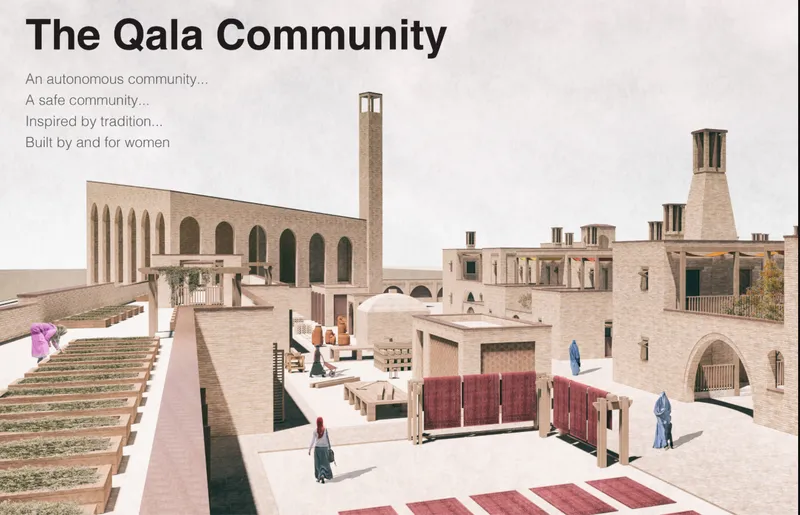
Designed for the widows of Zanabad near Qandahar, Afghanistan, the project by Karl Huby and Sundas Rohilla reinterprets traditional Afghan patterns of settlement to establish a protected, women-centered community. Its architecture combines housing, education, healthcare, craft production, agriculture, worship, communal spaces, and economic infrastructure within a coherent urban framework.
As the Winner entry of Resile, The Qala Community demonstrates how sustainable architecture can address far more than environmental performance. Here, sustainability also means preserving knowledge, creating livelihoods, strengthening community networks, supporting children, providing long-term security, and allowing future generations to remain connected to their cultural landscape.


Reimagining the Qala as a Contemporary Community
The architectural foundation of the proposal comes from the Qala, a traditional fortified settlement typology characterized by enclosure, protection, courtyards, thick walls, and inward-looking communal life.
Rather than replicating the historic Qala literally, the designers reinterpret its spatial principles for contemporary social needs.
A strong perimeter defines the community and creates a clear distinction between protected internal spaces and the surrounding city. Buildings themselves contribute to this boundary, supported by walls and controlled entrances. Yet the project avoids turning security into isolation. Behind its protective edge lies a diverse and active network of courtyards, homes, gardens, workshops, classrooms, streets, communal spaces, and productive landscapes.
This balance between enclosure and openness becomes one of the project's defining architectural ideas.
The Qala becomes not simply a defensive structure, but a framework for sustainable architecture, social connection, and women-led community building.
Six Principles for a Resilient Community
The masterplan is organized around six interconnected principles that transform the traditional settlement into a contemporary model for collective living.
1. A Safe Refuge
Security is fundamental to the proposal.
The perimeter reinterprets the traditional Qala as a protective urban structure without making the community feel institutional or physically oppressive. Controlled access, built edges, internal streets, courtyards, and vegetation establish layers of privacy and natural surveillance.
Instead of treating safety as an independent technical requirement, it is embedded directly into the urban form.
Residents can move between homes, schools, workshops, gardens, community facilities, and places of worship while remaining within a protected environment.
2. Built by Women
The architecture is conceived not only for women but also through their participation.
Traditional and familiar construction techniques provide opportunities for residents to contribute to the physical growth of their own community. Building therefore becomes part of a broader process of skill development, independence, knowledge transfer, and collective ownership.
This principle gives architectural production a social dimension. The community is not imagined as a completed object delivered to its residents. It is conceived as something that can continue to evolve through them.
3. A Courtyard Community
Courtyards form the social heart of the masterplan.
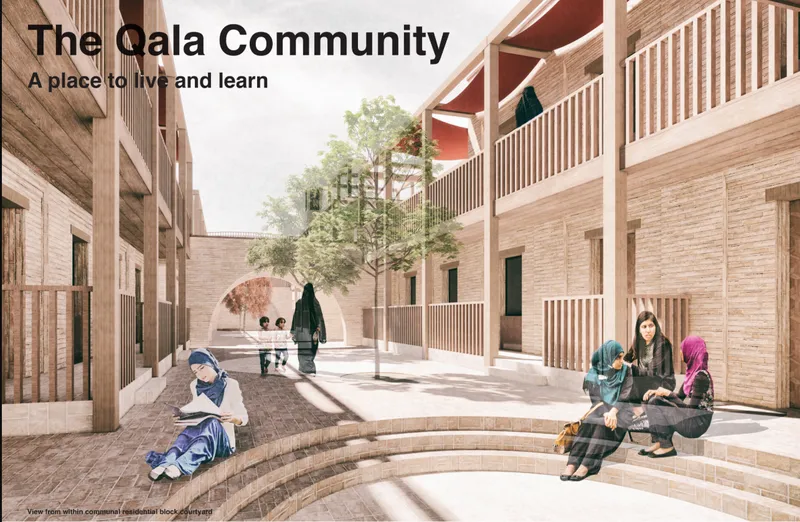
Instead of separating domestic and communal functions into isolated buildings, housing clusters are organized around shared outdoor rooms. These spaces provide opportunities for conversation, teaching, cooking, children's play, gardening, rest, and informal gatherings.
The courtyard is treated with the same importance as interior space.
This reflects the logic of traditional Afghan domestic architecture while creating conditions for everyday interaction between households. Trees, planted areas, shaded terraces, verandas, and covered transitional spaces moderate the environment and turn circulation into social space.
The result is a form of sustainable architecture rooted in community life rather than architectural spectacle.
A Place to Live and Learn
The residential strategy accommodates approximately 100 households, with units designed for families of different sizes.
Instead of relying on one standardized house type, the proposal develops adaptable residential configurations capable of responding to changing household structures. Homes are arranged around shared courtyards and connected to shaded external spaces, teaching areas, gardens, and communal facilities.
This modular approach allows the neighborhood to support households ranging from women without children to larger families.
Private domestic life remains protected, but isolation is deliberately reduced.
Each residential cluster participates in a larger social structure where shared courtyards become extensions of the home.
Education Integrated Into Everyday Life
One of the strongest elements of the proposal is the integration of education directly into the residential fabric.
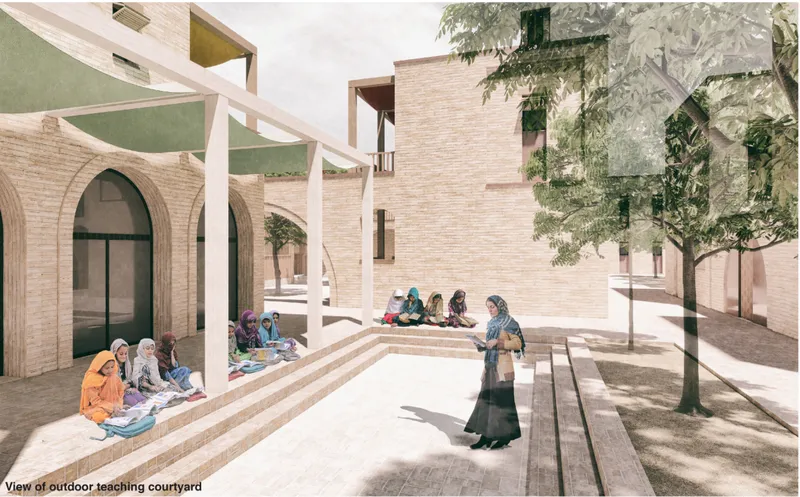
Rather than concentrating all teaching inside a single institutional school building, educational spaces are distributed throughout the settlement. Classrooms connect to communal residential clusters, creating a close relationship between learning and everyday life.
Outdoor teaching courtyards provide additional spaces for education during favorable seasons, while indoor teaching areas support learning during colder periods.
Children therefore encounter education as an integral part of their neighborhood rather than as an isolated destination.
The spatial organization also encourages informal supervision. Adults moving through courtyards, homes, workshops, and community spaces remain visually connected to children using shared outdoor areas.
Education becomes part of the broader social infrastructure of the Qala.
Architecture as a Place of Work and Income
Economic independence is fundamental to the long-term resilience envisioned by the project.
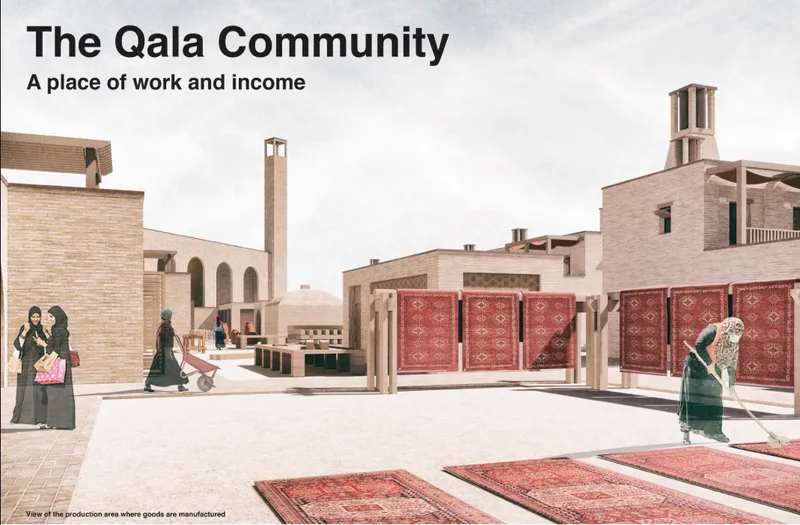
For this reason, The Qala Community includes an extensive network of workshops and manufacturing spaces where residents can develop skills, produce goods, teach younger generations, and generate income.
The proposal identifies several traditional craft industries, including:
- Carpet making
- Tailoring and fashion
- Woodworking
- Jewellery
- Ceramics and pottery
These activities are spatially integrated into the community rather than placed in a remote industrial zone.
Workshops connect directly with outdoor production spaces where activities such as weaving, woodworking, pottery drying, and craft teaching can occur.
This relationship between architecture and production transforms the settlement into an economically active community.


The Market Street as an Interface With Qandahar
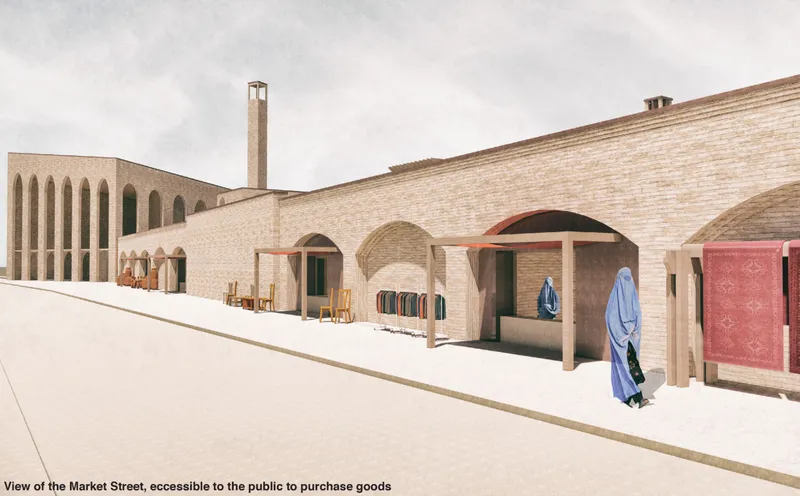
A particularly important element of the plan is the Market Street positioned along the western edge of the community.
While residential spaces remain protected, the market provides a controlled interface between the internal settlement and the surrounding city.
Products created inside the workshops can be displayed and sold without requiring unrestricted public access to residential areas.
This creates an intelligent spatial threshold.
On one side lies the secure internal community. On the other is an outward-facing commercial edge capable of supporting trade and generating income.
The market therefore connects safety with economic participation rather than forcing residents to choose between the two.
Goods produced through carpet weaving, tailoring, woodworking, jewellery making, and ceramics can support local commerce and potentially reach markets in Qandahar and Kabul.
Skills are also intended to move between generations, with experienced residents teaching younger women and children traditional crafts alongside contemporary production methods.
Cultural heritage becomes an economic resource without being reduced to decoration.
A Community Organized Around Shared Life
The northern part of the development expands the program beyond housing and production into a larger civic environment.
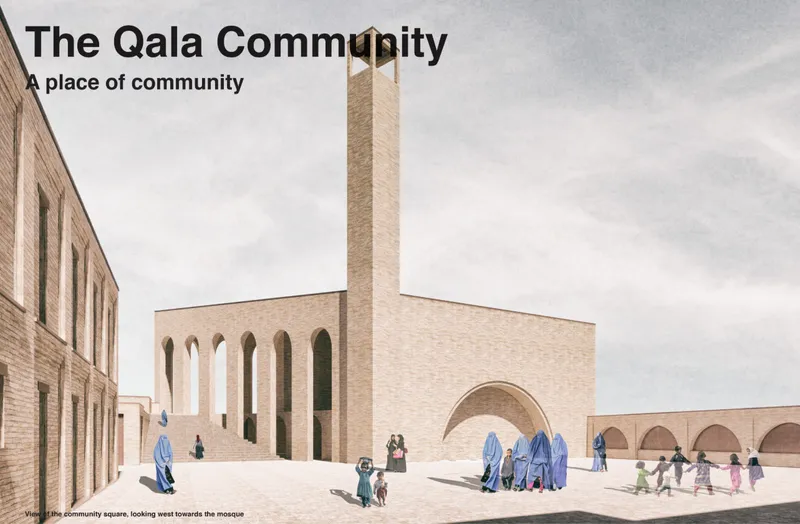
A community square acts as an important gathering space and is connected to the mosque, community center, healthcare facilities, communal cooking spaces, and spaces for social events.
The scale of this square gives the settlement a recognizable collective center.
Here, the architecture shifts from the intimacy of residential courtyards toward a more civic character.
Monumental arches, brick walls, arcades, shaded passages, towers, and the mosque establish a distinctive silhouette while maintaining the material and geometric vocabulary used throughout the community.
Despite the variety of functions, the project remains architecturally cohesive.
The Mosque as Spiritual and Social Infrastructure
The mosque forms one of the most prominent elements of the community.
Its position beside the community square gives it both symbolic and functional importance. The design carefully considers different patterns of access while maintaining security for women living inside the Qala.
The women's prayer room is given priority within the internal community and is elevated to provide views toward the surrounding Hindu Kush landscape. The male prayer area is located at ground level and can be accessed separately from outside the protected residential environment.
This distinction allows religious life to remain connected to the broader city while safeguarding the privacy of residents.
Arches, brick surfaces, vertical towers, shaded thresholds, and carefully controlled openings give the mosque a monumental quality without separating it stylistically from the settlement around it.
Architecture for Wellbeing and Psychological Recovery
The project recognizes that physical shelter alone cannot respond to the consequences of conflict.
Within the community square, a wellbeing and healthcare center provides spaces for counseling, gathering, medical support, and community health services.
Large meeting spaces, smaller group rooms, and more private areas allow different forms of support to take place.
A resident healthcare professional is envisioned as part of the community, while controlled external rooms allow specialist organizations and medical professionals to provide assistance without compromising internal security.
Yet the project's approach to wellbeing extends beyond dedicated healthcare rooms.
The designers identify shared residential spaces, orchard walks, collective working areas, teaching spaces, gardens, and courtyards as part of the recovery process.
Architecture creates opportunities for people to meet, share experiences, work together, teach one another, grow food, raise children, and participate in everyday communal life.
Belonging itself becomes part of the spatial strategy.
Sustainable Architecture Through Food Production
The Qala Community also develops an ambitious approach to food independence.
Agriculture is distributed through several layers of the settlement rather than confined to a single field.
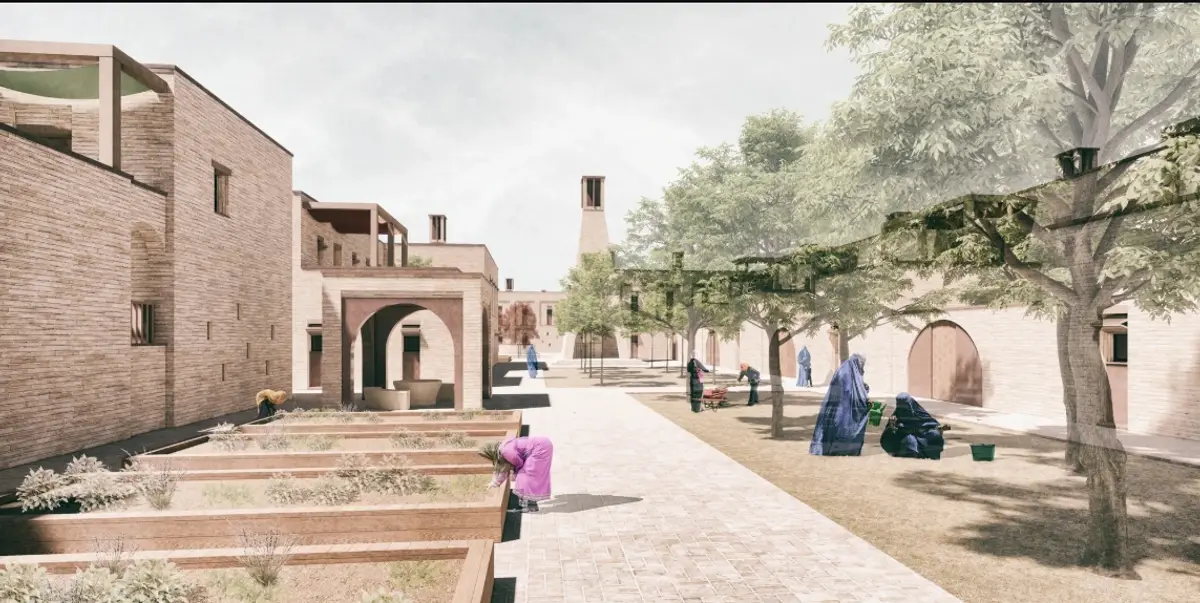
Residential courtyards incorporate fruit trees and planting. Communal courtyards contribute additional productive landscapes. Rooftops along the perimeter become vegetable gardens, while a larger orchard walk creates a green route through the community.
These productive spaces serve several purposes simultaneously.
They provide food, create shade, improve the microclimate, support social interaction, create opportunities for agricultural education, and strengthen the community's ability to support itself.
This multifunctional approach is central to the project's interpretation of sustainable architecture.
A tree is not treated solely as landscape decoration. It can provide fruit, shade, cooling, habitat, and social space.
A roof is not simply weather protection. It can become agricultural infrastructure.
A courtyard is not residual space. It becomes a productive and communal landscape.
The Orchard Walk
The Orchard Walk is one of the project's most significant landscape elements.
Designed as a meandering route through orchards and vegetable gardens, it connects the practical requirements of food production with recreation, movement, and community gathering.
Trees form shaded areas for rest, while agricultural plots make food production visible within everyday life.
The landscape therefore becomes educational as well as productive.
Children grow up surrounded by the processes through which food is cultivated, stored, prepared, and shared.
This reinforces the project's broader objective of making knowledge visible and transferable across generations.
Wind Towers, Courtyards and Passive Cooling
Environmental performance is closely tied to vernacular strategies.
The design introduces cross ventilation, windcatchers, shaded courtyards, vegetation, narrow streets, thick masonry construction, and carefully controlled openings to respond to Qandahar's climatic conditions.
Wind towers rise above the low brick settlement, capturing moving air while contributing to the identity of the skyline.
Trees within courtyards create shade and support evaporative and microclimatic cooling. Narrow pedestrian routes reduce direct solar exposure, while arcades, verandas, canopies, and recessed openings create additional shade.
These techniques illustrate how sustainable architecture can emerge from climate-responsive vernacular intelligence rather than relying entirely on complex mechanical systems.
Local Materials and Afghan Architectural Identity
Materially, The Qala Community is deliberately restrained.
Sun-dried brick and locally familiar construction methods give the project a strong relationship with the surrounding landscape and Afghan building traditions.
Producing materials locally can reduce transportation requirements while supporting construction techniques familiar to local communities.
The visual language draws from traditional typologies including fortified Qalas, courtyard houses, iwans, verandas, shaded galleries, brick arches, towers, and enclosed gardens.
Yet the proposal does not attempt to reproduce historical architecture as a museum piece.
Traditional elements are adapted to contemporary programs such as classrooms, medical facilities, market spaces, workshops, flexible housing, and communal production areas.
This is one of the project's most convincing architectural qualities.
Tradition becomes a working system rather than an aesthetic reference.
Security Without Institutionalization
The continuing instability of the wider region strongly influences the architecture.
Rather than adding security infrastructure after designing the settlement, protection is built into the masterplan from the beginning.
The outer buildings form part of the defensive edge. Entrances are controlled. Public and private circulation systems are separated where necessary. Market spaces allow economic exchange without exposing domestic areas, while external access to specific religious, healthcare, and delivery functions limits unnecessary movement through the community.
At the same time, vegetation softens the fortified perimeter and provides natural surveillance from within.
The result is a secure settlement whose internal experience remains centered on courtyards, gardens, children, work, learning, worship, and everyday life.
The architecture protects without allowing protection to become the community's sole identity.
A Framework for Generational Resilience
Perhaps the most significant aspect of The Qala Community is its understanding that resilience cannot be created through housing alone.
A house can provide shelter, but a resilient community also requires education, income, healthcare, food, social networks, cultural continuity, places of worship, safe public spaces, and opportunities for future generations.
The Qala Community brings these elements together as one interdependent architectural system.
Women can live within the settlement while acquiring skills and generating income.
Children can learn close to home.
Craft traditions can pass between generations.
Food can be grown within courtyards, gardens, orchards, and rooftops.
Healthcare and counseling can be accessed within the community.
Goods can move outward to local markets while security remains carefully controlled.
Architecture therefore operates simultaneously at domestic, economic, ecological, cultural, and civic scales.
Jury Recognition
The strength of this comprehensive approach was reflected in the jury's response to the project.
Juror Carlos Quevedo Rojas praised the architectural coherence of the proposal, writing:
“All the premises and objectives of the project are included in an austere, rich and homogeneous architecture of quality.”
His observation captures an important quality of the scheme. Despite an unusually broad program, the project does not fragment into unrelated architectural objects. Housing, workshops, courtyards, mosque, community center, market, school, healthcare spaces, orchards, and agricultural infrastructure remain part of one consistent architectural language.
Juror Amos Goldreich similarly highlighted the depth with which the project addressed the competition brief:
“Very well designed project which ticks all the boxes of the brief. It shows that the team have taken the time to design a solution which works. Well done!”
The comments help explain why The Qala Community was selected as the Winner entry of Resile. The project is not driven by a single formal gesture. Its strength comes from assembling many requirements into a coherent and workable community structure.
Sustainable Architecture as Social Infrastructure
The Qala Community expands the meaning of sustainable architecture beyond energy efficiency or material selection.
Environmental sustainability appears through passive cooling, windcatchers, local materials, productive landscapes, rooftop gardens, shade, cross ventilation, and food cultivation.
Economic sustainability emerges through workshops, craft education, production, and the market street.
Social sustainability is supported through adaptable housing, shared courtyards, schools, healthcare facilities, communal spaces, childcare networks, and places of worship.
Cultural sustainability appears through the reinterpretation of Afghan building traditions and the continuation of craft knowledge.
Together, these systems create a community capable of supporting daily life at multiple levels.
A Contemporary Architecture Rooted in Afghan Tradition
The Qala Community ultimately demonstrates the potential of architecture to reinterpret tradition without freezing it in the past.
Karl Huby and Sundas Rohilla take the spatial intelligence of the Qala, its enclosure, courtyards, climatic responsiveness, shared life, material character, and relationship between family and community, and translate those principles into a new settlement designed around the specific needs of women and children.
The resulting architecture feels simultaneously familiar and forward-looking.
Its brick walls and arches speak to local building culture. Its courtyards support traditional patterns of communal life. Its wind towers and shaded streets respond to climate. Its workshops preserve craft knowledge.
But its larger ambition is contemporary.
It creates a place where housing is connected to education, education to production, production to income, agriculture to food security, communal space to wellbeing, and protection to independence.
For the widows of Zanabad, the proposal imagines a future built not around displacement but around the possibility of remaining, rebuilding, teaching, working, growing, and belonging.
As a Winner of Resile, The Qala Community presents a compelling model of sustainable architecture shaped by resilience, cultural continuity, environmental intelligence, and collective empowerment.
Rather than treating architecture as a collection of isolated buildings, it proposes a complete framework for life.
A place to live and learn.
A place to work and earn.
A place to gather and heal.
A place to grow.
And above all, a place where community itself becomes the foundation of resilience.


Popular Articles
Popular articles from the community
Co-life: Sustainable Architecture for Age-Friendly Community Living
Co-life reimagines sustainable architecture for seniors through courtyards, rammed earth, shared gardens, and spaces designed for belonging.
Hill & Cross Opera: Sculptural Opera House Architecture Shaped by Tallinn’s Landscape and Identity
Hill & Cross Opera reimagines opera house architecture in Tallinn through its sculptural hill, civic plaza, glass wave and a luminous cross.
The Musturak Paradise: Senior Living Architecture for a Connected Future in Temara, Morocco
The Musturak Paradise reimagines senior living architecture in Temara via private homes, social spaces, culture, community, and shared care.
The Ocean Hive: Sustainable Architecture for a Self-Sufficient Civilization at Sea
The Ocean Hive imagines sustainable architecture at sea, where modular habitats, algae, wave power and ocean waste sustain a growing colony.
Similar Reads
You might also enjoy these articles

Eco Chapel: A Green Architecture Pavilion Designed in Symbiosis with the Forest
Eco Chapel uses green architecture to weave prayer, learning and reuse into a forest pavilion shaped by modular hexagonal canopies for life.
Kaffeebühnen: Coffee Shop Architecture Designed as a Civic Stage Between Vienna’s City and Park
Kaffeebühnen turns coffee shop architecture into a civic stage, linking Vienna’s park edge, urban life, warm timber yards, and coffee craft.
Healing Façade: Sustainable Architecture for Reforestation, Community, and Sacred Ecology in Ethiopia
Healing Façade reimagines sustainable architecture as a living wall that restores soil, catches water and renews Ethiopia's forest churches.
Urban Forest: A Vertical Ecosystem for 5,000 Workers in Singapore's Changi Business Park
Radially stacked pods and layered green decks turn a 7-acre plot into 47 acres of ecological workspace projected for 2040.
Explore Conceptual Architecture Competitions
Discover active competitions in this discipline
Challenge to reimagine the Iron Throne
Photograph architecture without architects
Illustrate the lost glory of Angkor Wat - Render Challenge
Design challenge to reuse E-waste
Comments (0)
Please login or sign up to add comments
No comments yet. Be the first to comment!