

The Sanctum: Sustainable Architecture for Healing, Resilience and Community in Afghanistan
The Sanctum reimagines sustainable architecture as a protected Afghan urban village for healing, learning, resilience, dignity and community


Architecture can provide more than physical protection. In places shaped by displacement, conflict and social vulnerability, it can become infrastructure for recovery, education, independence and collective resilience. The Sanctum explores this expanded role through a carefully planned community for widows and their families in Afghanistan.
Designed by Antorip Choudhury, the project was recognized as an Editor's Choice entry of Resile. It proposes a protected settlement where architecture, landscape, water, education, housing and community programs are brought together within a single interconnected system.
At its core, The Sanctum is an investigation into sustainable architecture as a social instrument. Instead of treating sustainability solely as a question of energy performance or material efficiency, the proposal connects environmental strategies with dignity, security, learning and long-term self-reliance.
The project imagines a haven where women and children can live within a protected environment while gradually building the skills, confidence and networks required to participate more independently in life beyond the settlement.
A Haven Conceived as an Urban Village
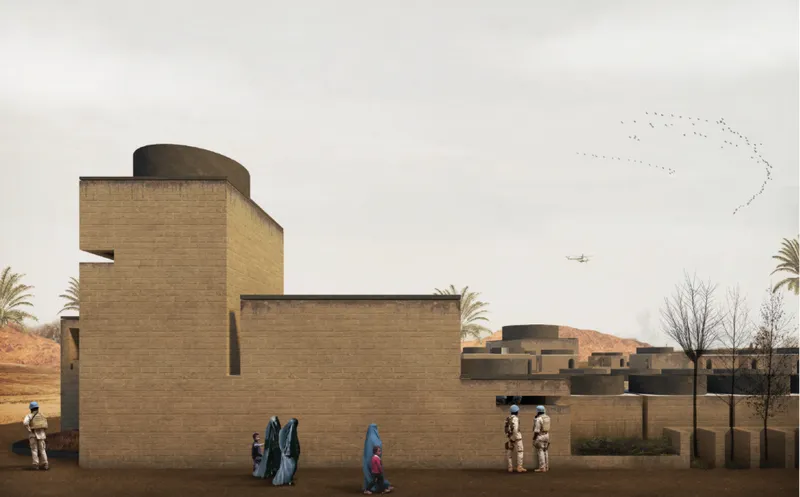
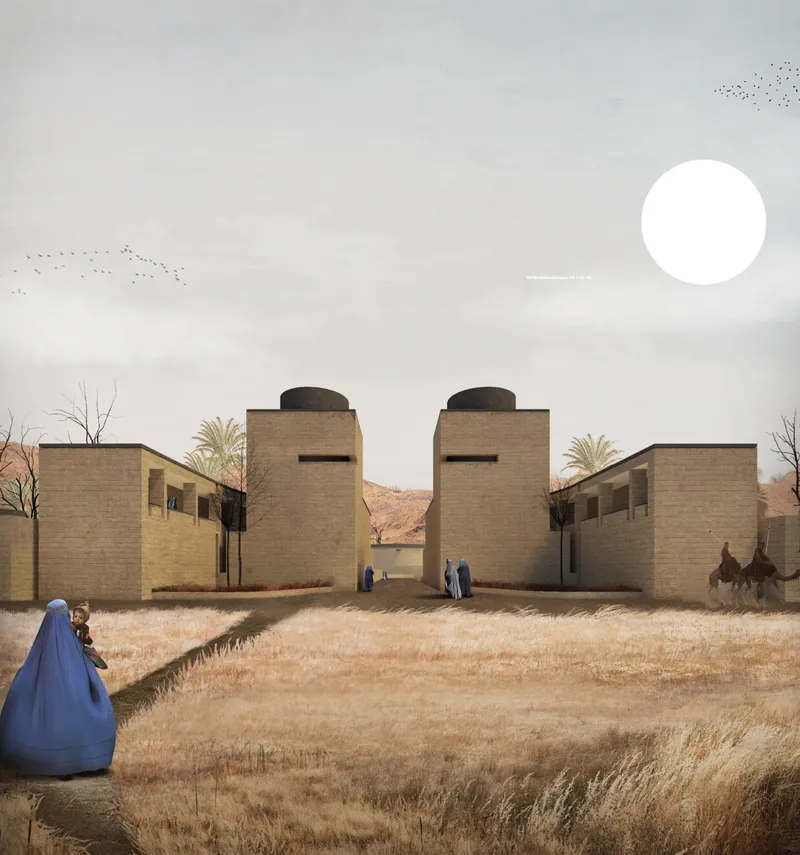
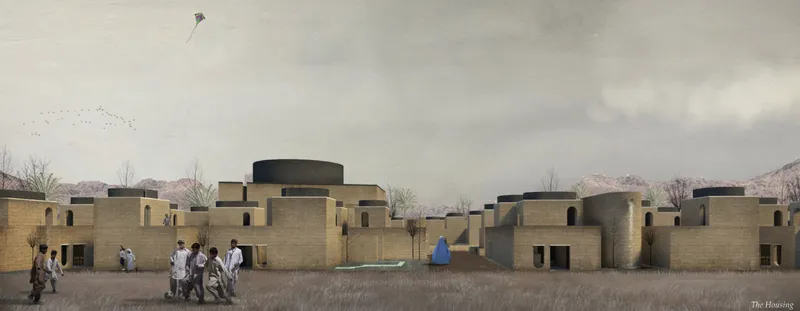
The architectural concept begins with an image of the settlement as a contemporary citadel.
Rather than producing an isolated institutional building, Choudhury develops a low-rise urban village composed of closely spaced structures, courtyards, narrow passages, shared facilities and protected open spaces.
The composition draws from characteristics associated with traditional Afghan settlements, particularly their dense urban grain, thick walls, enclosed courtyards and strong distinction between public and private territories.
This reinterpretation gives The Sanctum a familiar architectural language while allowing its spatial structure to respond to contemporary social needs.
From a distance, the complex appears almost continuous with the dry landscape. Earthen tones, restrained openings and horizontal massing reduce the visual separation between architecture and terrain. Taller entrance elements rise above the perimeter to mark the threshold, while most of the settlement remains deliberately close to the ground.
This approach gives the project a sense of permanence without turning the haven into an intimidating fortress.
Sustainable Architecture Shaped by Qandahar's Climate
One of the project's strongest characteristics is its environmental response.
The Sanctum is conceived for the dry and demanding climatic conditions of Qandahar. Instead of depending entirely on mechanical systems, the design incorporates architectural strategies intended to work with the local climate.
Dense clusters of buildings reduce prolonged exposure to direct sunlight. Narrow circulation routes increase shade. Thick walls provide thermal mass, while protected courtyards create smaller microclimates between buildings.
The project's material strategy proposes compressed mud blocks, potentially produced using clay excavated during construction. These blocks are intended to form substantial load-bearing walls, reducing dependence on more resource-intensive structural systems while connecting the architecture directly to local earth.
Double-wall configurations with cavities provide an additional layer of environmental protection.
Wind towers are introduced to channel air into residential spaces, extending the project's passive cooling strategy vertically. Together, thick earthen construction, controlled openings, shaded streets and wind-driven ventilation illustrate how climate-responsive sustainable architecture can emerge directly from local environmental conditions.
The result is not sustainability applied as a technological layer after the building has been designed. Environmental performance becomes part of the spatial language itself.
Water as Environmental and Social Infrastructure
Water forms one of the most important systems within The Sanctum.
Because the proposal is located within an arid landscape, water is treated as a resource that influences almost every level of planning.
A repository collects and stores water for domestic use and irrigation. Water channels and pools move through sections of the settlement, allowing environmental infrastructure to become visible within everyday life.
These blue networks are paired with cultivated areas and landscaped pockets, creating a relationship between architecture, agriculture and water management.
Rather than creating a single decorative landscape, the proposal distributes water across the community as productive infrastructure.
It supports cultivation, contributes to passive cooling and creates moments of relief within the dense built fabric.
The approach reinforces a fundamental idea behind the project: sustainable architecture becomes more effective when buildings, landscapes and infrastructure operate as one system.
The Central Spine as the Community's Social Framework
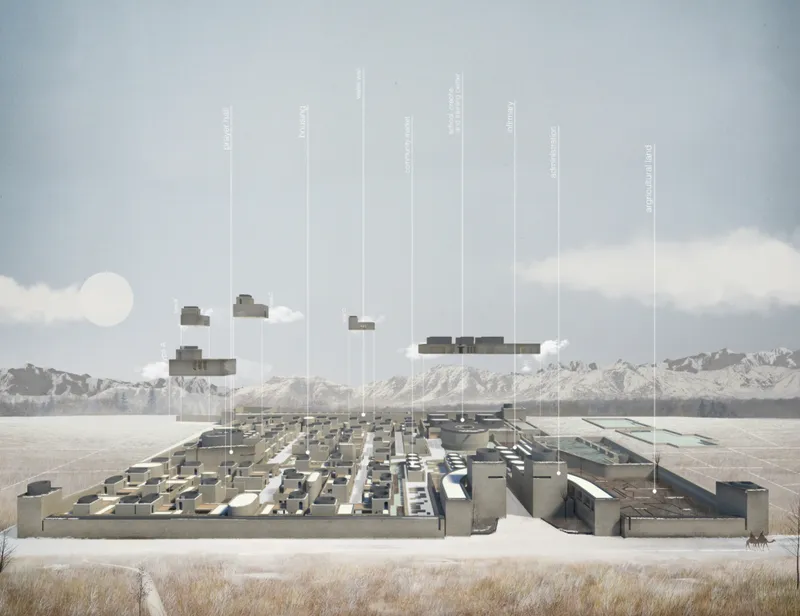
The site is organized around a powerful circulation element referred to as the central spine.
This spine runs through the settlement and becomes much more than a route between buildings. It acts as the social and organizational structure connecting the project's public and private domains.
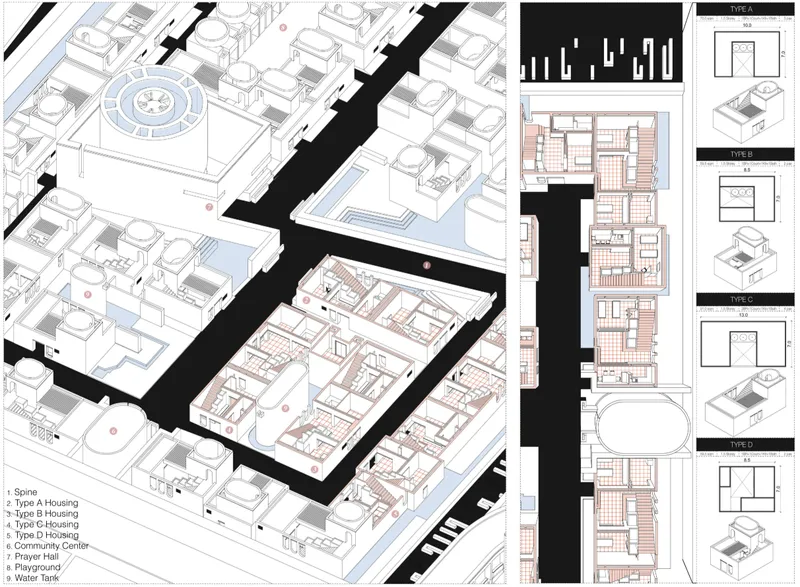
The diagrams show individual programmatic volumes gradually being reorganized around this linear framework. Public functions remain accessible toward one portion of the settlement, while private residential zones are increasingly protected deeper within the complex.
Branches extend outward from the central route into smaller neighborhoods and individual buildings.
This hierarchy creates a gradual transition between different levels of privacy.
A resident might move from a shared market to a community facility, then along a secondary passage toward a residential courtyard, and finally into the privacy of the home.
Instead of relying primarily on doors and barriers to establish security, the architecture uses distance, sequence, orientation and circulation.
Architecture Between Public and Private Life
A defining principle of The Sanctum is the relationship between two major spatial territories: the public realm and the private residential community.
The project argues that neither can successfully operate without the other.
Public functions provide education, healthcare, training, commerce and shared resources. Private areas provide security, domestic stability and spaces in which families can rebuild everyday routines.
The central spine connects these territories while carefully regulating movement between them.
Among the public and semi-public programs shown in the proposal are an administration area, school, crèche, training center, community market, infirmary, agricultural land, water infrastructure, children's spaces and community facilities.
These are not scattered randomly across the site. Their arrangement creates a progression from institutional and communal spaces toward residential neighborhoods.
This allows the settlement to remain highly connected without sacrificing the privacy required by individual households.
The Knowledge Center as an Archive of Independence
Education occupies a significant position within The Sanctum.
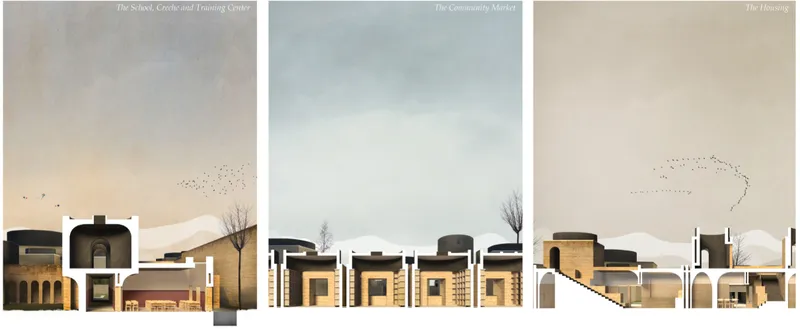
The project's knowledge center is planned around a courtyard and combines reading rooms, learning spaces, training areas and facilities for children.
Its organization suggests that education should not be separated from everyday life. Mothers, children, instructors and residents remain visually and spatially connected through courtyards and shared circulation.
The learning environment therefore operates at several scales.
Formal education takes place in classrooms and reading spaces, but knowledge can also be exchanged through workshops, community activities and intergenerational interaction.
For children who have experienced instability, the design attempts to create a consistent environment where education becomes part of rebuilding a sense of normality.
For women, the training facilities provide another form of resilience. Learning becomes connected to employment, self-reliance and participation within the broader community.
In this sense, The Sanctum treats architecture itself as a knowledge archive, a place where skills and experiences can be accumulated, shared and passed between residents.
Building as a Mentor
Another recurring idea in the proposal is the concept of architecture acting as a mentor.
The community market, training facilities and shared public spaces do not simply provide services. They establish situations in which residents can observe, learn, produce, sell, cooperate and gradually develop economic independence.
The market is arranged as a sequence of small architectural units rather than a large commercial hall. This scale makes commerce part of the everyday pedestrian experience of the settlement.
Food production and agricultural areas extend this idea further.
Residents can participate in cultivation, local food systems and community-based resource management. Environmental sustainability and economic sustainability are therefore treated as interconnected goals.
The settlement is designed not only to protect its inhabitants, but also to enable them.
Housing as a Network of Shared Life
The residential component is imagined as an urban village rather than a repetitive housing development.
Several dwelling types are distributed across the settlement, allowing accommodation to respond to different family structures and household sizes.
The drawings show Type A, B, C and D units gradually combining to produce a varied neighborhood pattern.
Although individual houses differ, courtyards remain fundamental.
Rooms are arranged around protected outdoor spaces that provide ventilation, light and privacy. Roof terraces extend the usable area of the dwellings and create additional spaces for domestic activity.
The design also considers water harvesting, renewable resources, local food production and composting as part of a broader sustainable living strategy.
Most importantly, households are not conceived as isolated units.
Shared courtyards, community centers, playgrounds, water facilities and common circulation encourage interaction between families.
This spatial interdependence supports one of the project's central social ideas: resilience can be strengthened when residents become part of a dependable community rather than facing recovery individually.
Courtyards as an Instrument of Sustainable Architecture
Courtyards appear throughout The Sanctum at multiple scales.
Within individual houses they provide protected domestic outdoor space. Within educational buildings they organize classrooms and circulation. At the neighborhood scale they create places for gathering, play and informal interaction.
Environmentally, courtyards can help control sunlight, shade and ventilation.
Socially, they allow communal life to occur within spaces that remain protected from the wider public realm.
This overlap between climatic performance and social function demonstrates the project's broader approach to sustainable architecture. A single architectural strategy is expected to solve multiple problems simultaneously.
Walls provide security while creating thermal mass. Water supports agriculture while helping regulate microclimates. Narrow streets provide circulation while producing shade. Courtyards create ventilation while strengthening community relationships.
Sustainability therefore emerges from the integration of systems rather than from isolated environmental technologies.
A Spatial Sequence Built Around Protection
The entrance to The Sanctum is intentionally monumental.
Two elongated towers signal arrival and create a recognizable threshold between the surrounding landscape and the protected interior.
Yet the towers do not reveal the entire settlement immediately.
Movement through the site unfolds gradually.
Visitors and residents encounter public programs before reaching more protected areas. The central spine distributes movement, while smaller routes branch toward residential clusters.
The prayer hall forms another significant spatial moment.
Its position within the settlement and the circulation surrounding it create a place for contemplation as well as orientation.
The sequence creates an architectural rhythm between movement and pause, exposure and enclosure, public encounter and domestic retreat.
This makes protection a spatial experience rather than simply a perimeter condition.
Landscape as an Active Part of the Haven
Despite its dense urban structure, The Sanctum does not treat landscape as leftover space.
Agricultural areas, water infrastructure, courtyards, playgrounds and shaded gathering areas are integrated into the master plan.
The contrast between the dry terrain outside and the carefully managed environment within the settlement strengthens the idea of entering a haven.
Landscape also performs a practical role.
Cultivable land contributes to food production. Water channels support irrigation. Trees and shaded courts provide environmental moderation. Playgrounds provide dedicated spaces for children.
The project therefore demonstrates how landscape and sustainable architecture can reinforce one another even within a dense settlement.
Its strongest spaces are not necessarily large green parks. Instead, landscape is distributed through a network of smaller productive and communal areas.
Resilience Through Community Architecture
The Sanctum's interpretation of resilience goes beyond structural durability.
Resilience here means creating the conditions through which people can gradually rebuild independent lives.
Healthcare, education, vocational training, housing, food production, markets, childcare and spiritual spaces are deliberately placed within walking distance of one another.
The architecture becomes a support system for everyday life.
A resident can move between domestic responsibilities, childcare, learning, employment and communal activity without leaving the protected network.
This creates a more holistic interpretation of community architecture, where spatial design supports both individual recovery and collective development.
The project's emphasis on interdependence is especially important.
The settlement does not imagine rehabilitation as an isolated process. Shared infrastructure and communal spaces allow residents to establish networks through which knowledge, resources and assistance can circulate.
Reinterpreting Traditional Afghan Architecture
The visual language of The Sanctum avoids importing an unfamiliar architectural model into its setting.
Instead, the project studies characteristics associated with Afghan settlements and reinterprets them through contemporary programming.
Earth-toned masonry, enclosed courts, shaded passages, towers, thick walls and compact clusters produce a strong connection to vernacular spatial traditions.
This does not result in a literal reconstruction of historical architecture.
Traditional principles are reorganized to serve new functions, including training centers, healthcare facilities, community markets, educational spaces and varied residential typologies.
The result is a form of vernacular sustainable architecture in which environmental intelligence and cultural familiarity influence the design simultaneously.
Juror Perspectives on The Sanctum
The project's contextual approach was specifically recognized by the Resile jury.
Juror Carlos Quevedo Rojas highlighted the relationship between tradition and program:
“The reinterpretation of traditional Afghan architecture with a clear functional scheme is welcomed.”
His observation points directly toward one of The Sanctum's strongest qualities. The project does not reproduce traditional architectural forms for visual effect alone. Instead, familiar spatial principles are translated into a clearly organized functional system.
Juror Amos Goldreich similarly recognized the practicality and contextual relevance of the proposal while identifying an opportunity for further development:
“Good and functional architecture which is appropriate to the site. I would have wanted to see more green squares within the private buildings.”
Goldreich's comment introduces an important critique of the master plan.
The project already integrates water, cultivation, courtyards and environmental pockets throughout the site, but increasing planted communal spaces within residential clusters could further strengthen the relationship between landscape, wellbeing and domestic life.
More neighborhood-scale green courts could potentially enhance shaded gathering areas, children's play spaces and informal social interaction while reinforcing the project's environmental ambitions.
Sustainable Architecture as a Framework for Dignity
The most compelling aspect of The Sanctum is that sustainability is never treated as an isolated technical objective.
Environmental systems support social systems.
Passive cooling contributes to comfort. Water storage supports daily life and agriculture. Local materials connect construction with available resources. Compact planning produces shade while strengthening social interaction. Housing provides privacy while remaining connected to community infrastructure.
Every architectural decision contributes to a larger framework of resilience.
For this reason, The Sanctum can be understood not simply as housing for vulnerable families, but as an experiment in how sustainable architecture can create conditions for dignity and independence.
The proposal recognizes that safety alone is insufficient.
A meaningful haven must provide opportunities to learn, work, care for children, participate in community life, access healthcare, cultivate food and establish a home.
The Sanctum as an Architecture of Recovery
The Sanctum presents architecture as a transition between protection and independence.
Its walls establish security, but its streets encourage interaction. Its houses provide privacy, but its courtyards create community. Its educational spaces preserve knowledge, while its workshops prepare residents for future opportunities.
Water, landscape, passive environmental design and local construction methods transform sustainability from an abstract objective into an everyday experience.
Through these interconnected systems, Antorip Choudhury's proposal demonstrates how sustainable architecture can address climatic, cultural and social requirements within a single coherent master plan.
Recognized as an Editor's Choice entry of Resile, The Sanctum ultimately asks architecture to perform one of its most demanding roles: not simply to shelter people from difficult circumstances, but to create a setting in which life can be rebuilt.
Its citadel-like form protects.
Its central spine connects.
Its courtyards gather.
Its knowledge center educates.
Its housing restores domestic stability.
And together, these elements transform the idea of a sanctuary from a protected place into a framework for resilience, community and long-term self-reliance.


Popular Articles
Popular articles from the community


Faces of the Soviet Avant-Garde: Turning Moscow's Street Names into an Open-Air Museum
A network of sculptural installations across a Moscow residential district transforms forgotten architect names into spatial encounters with cultural memor

Cloaked Colonization: A Mobile Underwater Habitat That Moves Like a Fish
Micah Abaya's shortlisted EHC Pacific entry reimagines ocean settlement as a dispersed network of self-sustaining architectural organisms.

Tsunami Convergenics: Turning Catastrophic Ocean Forces into Underwater Housing Infrastructure
A speculative underwater settlement off the coast of Onagawa, Japan, treats tsunamis and typhoons as energy sources rather than threats.

Temporary Home for Dogs: A Reversed Zoo Rethinks Animal Shelter Architecture
In Bucharest, a sinuous corridor and freed landscape flip the logic of containment, designing a shelter that works to make itself unnecessary.

Similar Reads
You might also enjoy these articles


Eco Chapel: A Green Architecture Pavilion Designed in Symbiosis with the Forest
Eco Chapel uses green architecture to weave prayer, learning and reuse into a forest pavilion shaped by modular hexagonal canopies for life.

Kaffeebühnen: Coffee Shop Architecture Designed as a Civic Stage Between Vienna’s City and Park
Kaffeebühnen turns coffee shop architecture into a civic stage, linking Vienna’s park edge, urban life, warm timber yards, and coffee craft.

Healing Façade: Sustainable Architecture for Reforestation, Community, and Sacred Ecology in Ethiopia
Healing Façade reimagines sustainable architecture as a living wall that restores soil, catches water and renews Ethiopia's forest churches.


Urban Forest: A Vertical Ecosystem for 5,000 Workers in Singapore's Changi Business Park
Radially stacked pods and layered green decks turn a 7-acre plot into 47 acres of ecological workspace projected for 2040.

Comments (0)
Please login or sign up to add comments
No comments yet. Be the first to comment!