

The Spark: Reimagining a Post-Industrial Landscape through Community, Nature and Adaptive Architecture
Where Industrial Heritage Meets Community and Nature.

Introduction
Industrial areas often occupy strategically valuable locations within cities, yet many remain inaccessible, underused, and physically separated from surrounding neighbourhoods after production has ceased. While redevelopment frequently focuses on maximising residential or commercial value, the social and cultural dimensions of regeneration are often overlooked. This thesis investigates how architecture can become the catalyst for a gradual transformation of a post-industrial site while strengthening the relationship between existing communities and future urban development.
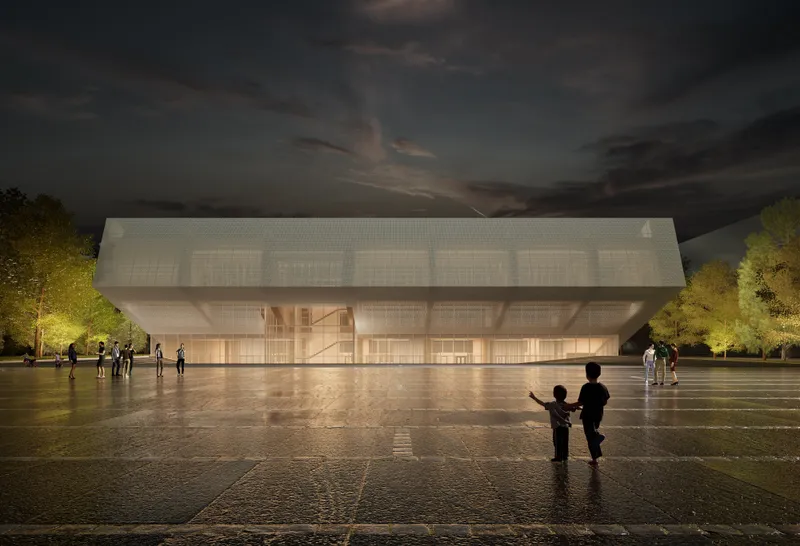
The project, The Spark, proposes a Local Activity Centre located on the former Hutmen industrial site at Grabiszyńska Street in Wrocław, Poland. Rather than treating the building as an isolated object, the proposal positions architecture as the first stage of a long-term urban transformation. The project combines community functions, botanical education, hydroponic cultivation and public consultation spaces into a single architectural intervention that activates the area before large-scale redevelopment occurs.
The research explores the relationship between industrial heritage, ecological restoration and social participation, asking whether a relatively small public building can influence the identity and future development of an entire district.
Research Questions
The thesis was guided by three principal research questions:
- How can architecture initiate the regeneration of post-industrial sites before comprehensive urban redevelopment begins?
- How can the memory and identity of an industrial place be preserved while introducing completely new social and ecological functions?
- How can sustainable architectural strategies become an integral part of the spatial concept rather than merely technical additions?
These questions shaped every stage of the design process, from urban analysis to architectural detailing.
Research and Site Analysis
The chosen site is situated within the former Hutmen industrial complex in Wrocław. For over a century the area was associated with metallurgy and copper production before industrial activity gradually ceased. Today the site occupies a strategically important location close to the city centre, public transport infrastructure and established residential neighbourhoods, yet much of the area remains inaccessible and awaits redevelopment.
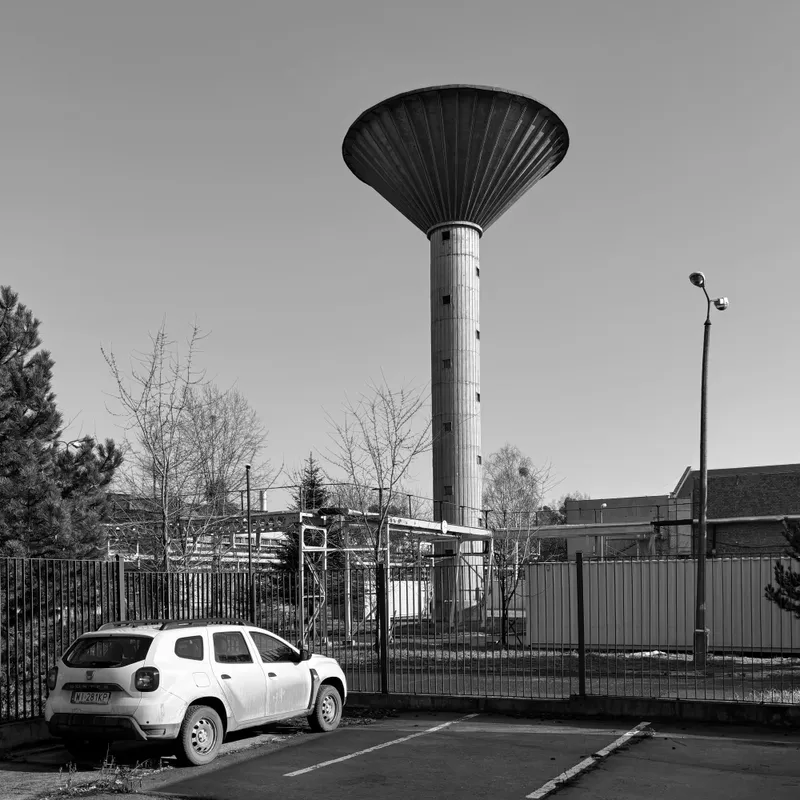
The research began with an extensive urban and historical investigation. Historical maps, archival photographs and planning documents were analysed to understand how the industrial complex evolved over time. Particular attention was given to the preserved water tower and the characteristic saw-tooth roof of the former press hall, both of which constitute valuable elements of the site's identity.
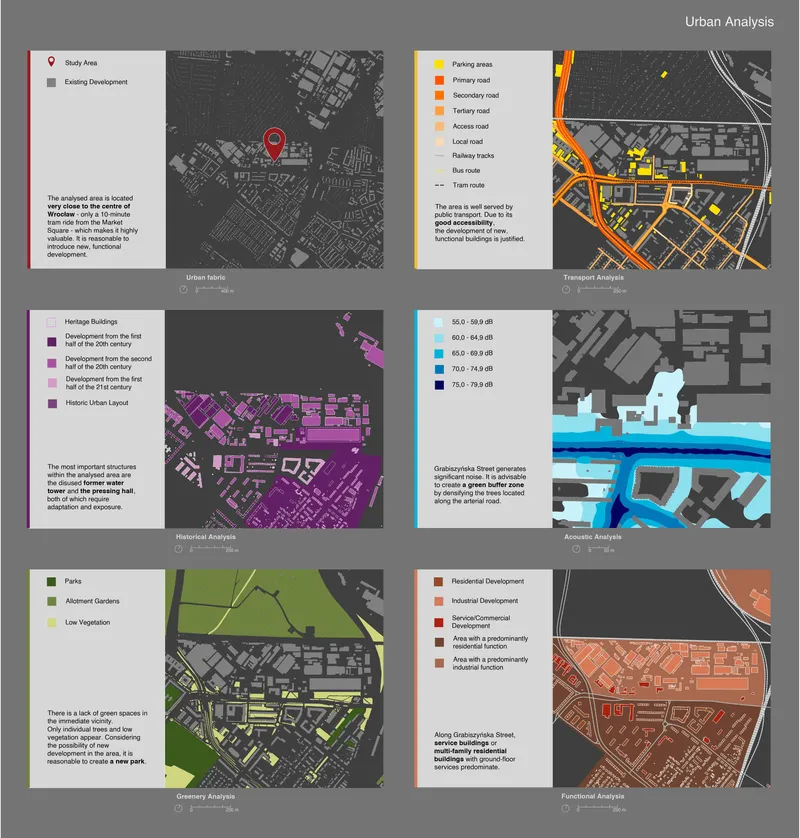
Urban analyses included:
- historical development of the industrial complex;
- existing circulation networks and accessibility;
- environmental conditions;
- surrounding land uses;
- green infrastructure;
- planned redevelopment proposals;
- spatial composition and building morphology.
The investigation revealed an important contradiction. Although future residential development has been proposed for the wider area, very little attention has been given to creating public facilities capable of integrating future residents with existing communities. At the same time, local debates surrounding redevelopment demonstrate the need for greater public participation in shaping the site's future.
These findings suggested that the first intervention on the site should not be housing but rather a civic building capable of establishing identity, supporting community engagement and creating a new public centre.
Concept Development
The design process developed around the idea that regeneration should begin with people rather than buildings.
Instead of treating the former industrial site as a blank canvas, the proposal embraces its history while introducing a radically different programme. Historically the site produced industrial materials; the new building instead cultivates plants, knowledge and social relationships. This conceptual inversion became one of the project's strongest design drivers.
Botany and hydroponics were selected as the primary programme for several reasons. Firstly, vegetation symbolically contrasts the environmental impact traditionally associated with heavy industry. Secondly, hydroponic cultivation establishes a direct relationship with the neighbouring historic water tower, transforming a former industrial infrastructure into a reference for future sustainable technologies. Finally, urban agriculture creates educational opportunities while encouraging community participation across different age groups.
The project therefore transforms production rather than eliminating it. Manufacturing is replaced by cultivation, pollution by environmental restoration, and industrial labour by collective learning.
Urban Strategy
Rather than occupying the centre of the redevelopment area, the building is positioned immediately west of the historic press hall, creating a new public square centred around the preserved water tower.
This decision establishes a clear spatial hierarchy. During the first phase of redevelopment, the Local Activity Centre functions as the primary destination within the former industrial complex. As future neighbourhoods are gradually constructed around it, the building naturally evolves into the symbolic civic centre of the entire district.
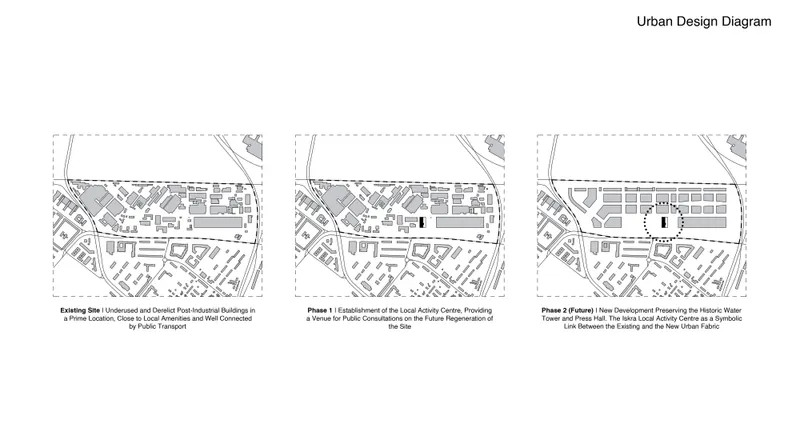
The proposal therefore operates within two temporal scales:
The first stage introduces an independent public institution capable of activating an otherwise inaccessible site.
The second stage anticipates future urban growth, ensuring that the building remains the social heart of the new neighbourhood.
The project also incorporates spaces dedicated to public consultations regarding future development, acknowledging that urban transformation should involve local communities rather than being determined exclusively through commercial investment.
Architectural Design Process
The architectural form emerged directly from the conceptual and environmental analyses rather than from predetermined aesthetics.
One of the defining design decisions was partially embedding the building approximately two metres below existing ground level. Beyond reducing the visual scale of the building, this gesture symbolically references soil remediation—a common process in the regeneration of contaminated industrial sites. Instead of excavating polluted ground only to refill it, the architecture itself occupies this transformed landscape.
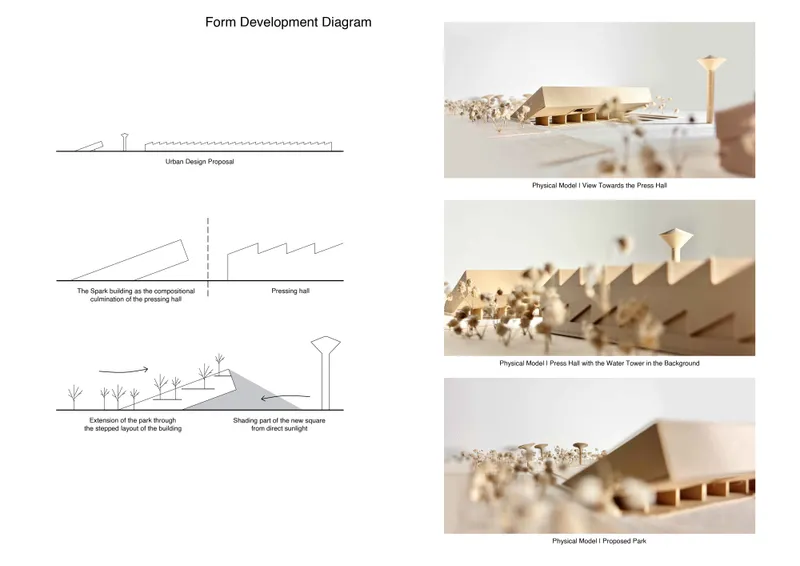
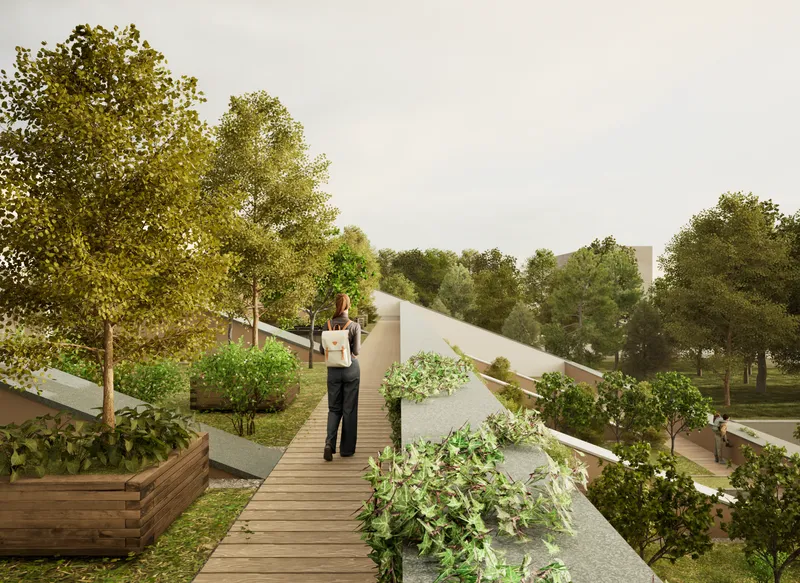
The western elevation develops into a sequence of accessible planted terraces overlooking the newly designed park. These terraces become an extension of the surrounding landscape while expressing the botanical character of the programme. Inspiration was drawn from terraced architecture, historic hanging gardens and contemporary projects where landscape and building become inseparable.
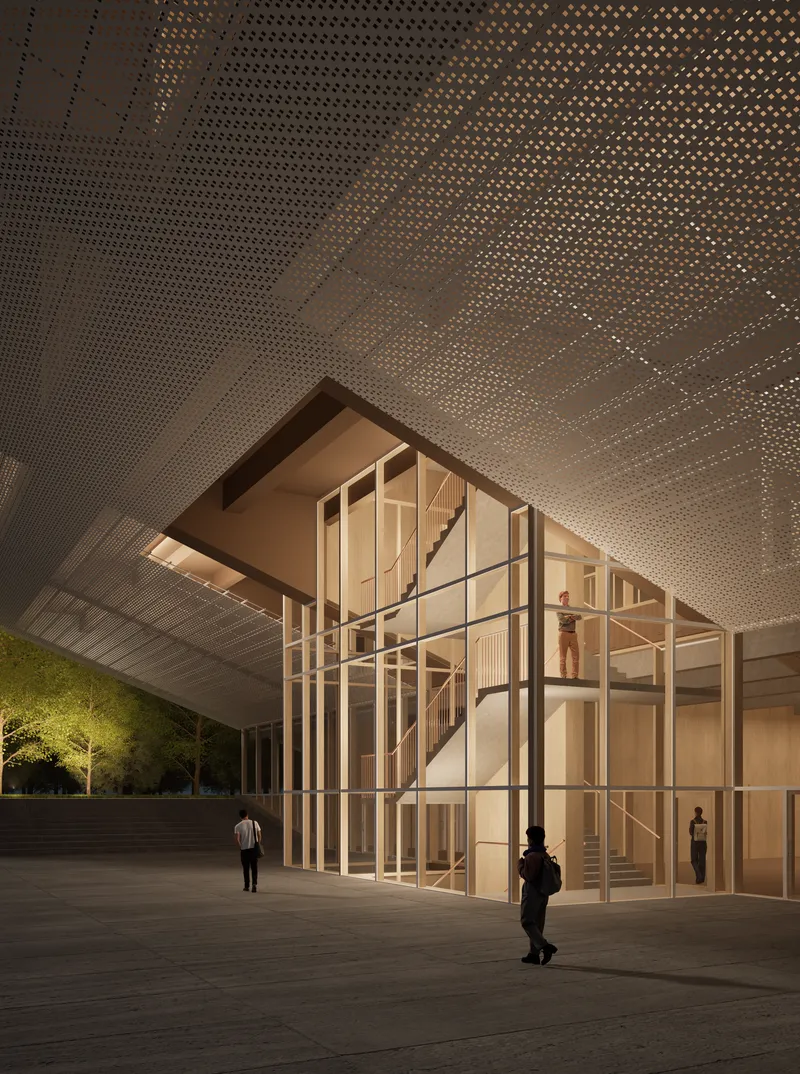
In contrast, the eastern façade forms a large cantilever overlooking the new civic square. This creates sheltered outdoor public space while maintaining uninterrupted views towards the historic water tower and the former industrial hall. Eliminating structural columns beneath the overhang reinforces visual continuity between the old and new architectural elements.
The building therefore mediates between two contrasting urban conditions:
- the green park to the west;
- the civic square and preserved industrial heritage to the east.
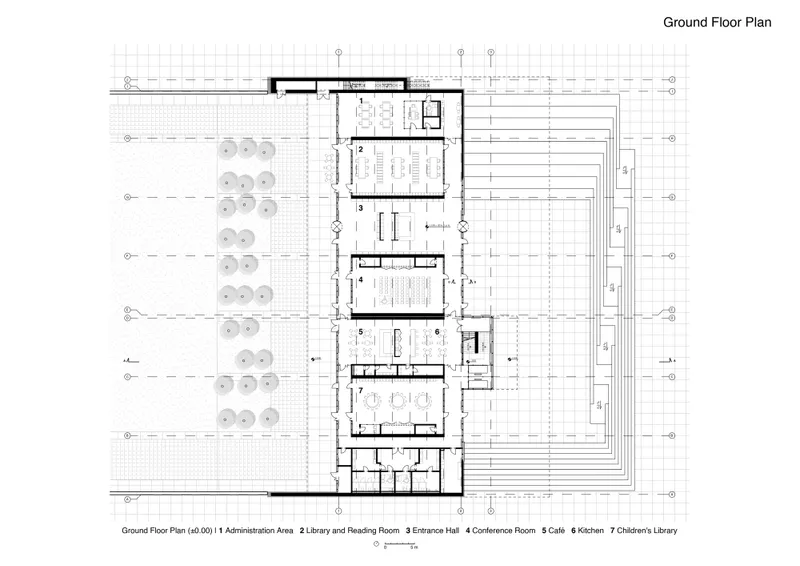
Rather than functioning as a physical barrier, the open ground floor allows pedestrians to move freely through the building, strengthening connections between both public spaces.
Functional Organisation
The programme reflects the ambition of creating an inclusive community hub capable of serving diverse user groups.
The ground floor accommodates the most public functions, including a library, reading spaces, café, conference room, entrance hall and administrative facilities. Their open arrangement encourages everyday use while ensuring accessibility from multiple directions.
The first floor contains workshops dedicated to hydroponic cultivation, gardening and educational activities. Visitors can learn sustainable cultivation techniques while participating in practical demonstrations.
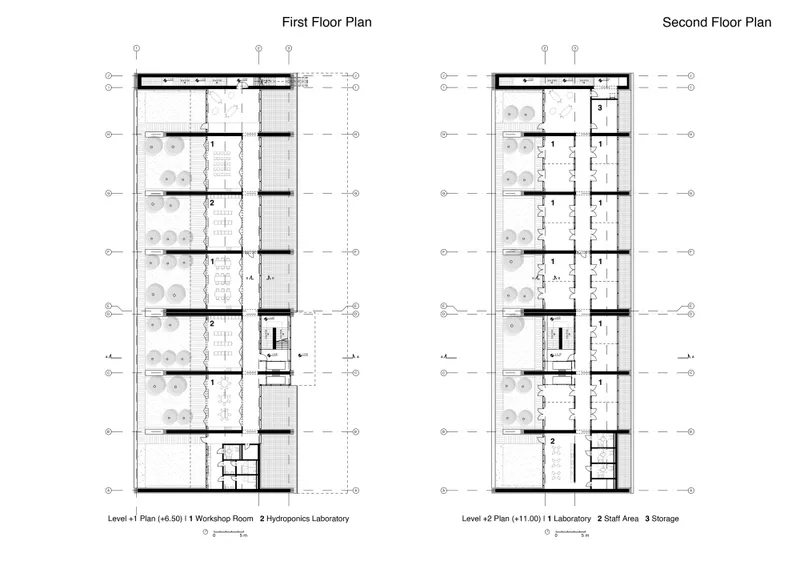
The upper floor provides research laboratories and flexible spaces for specialists, researchers and start-up initiatives focused on environmental innovation. These facilities allow scientific knowledge to interact directly with community education, reinforcing the building's role as a centre for knowledge exchange.
This vertical organisation establishes a gradual transition from highly public activities at ground level towards more specialised research spaces above.
Sustainability as a Design Generator
Sustainability was treated not as an additional technical layer but as one of the project's primary conceptual drivers.
Several environmental strategies were integrated into the architectural design:
- green terraces that improve biodiversity and reduce urban heat;
- rainwater retention systems;
- reduced energy demand through passive architectural solutions;
- integration of renewable energy technologies;
- adaptive reuse of industrial heritage.
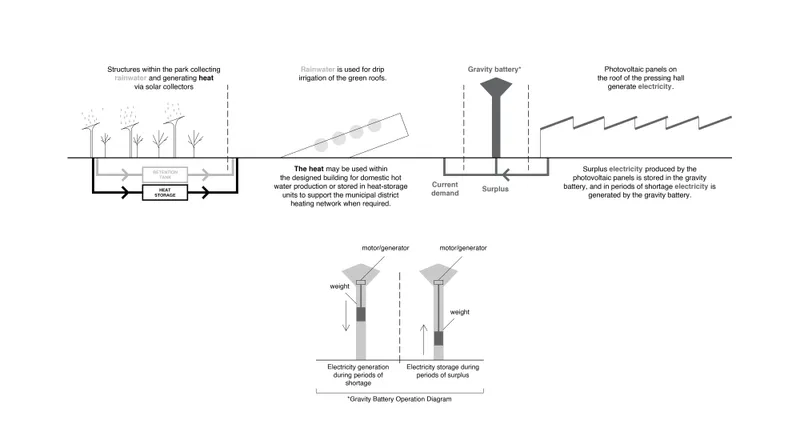
One of the most distinctive proposals involves transforming the historic water tower into an energy-generating element through a gravity battery system. Rather than preserving the structure solely as a monument, the proposal gives it a contemporary function that symbolically bridges industrial history with future sustainable infrastructure.
This approach reflects a broader philosophy within the project: preservation should enable new forms of use rather than freezing historical structures in time.
Reflection and Conclusions
The research demonstrates that relatively modest architectural interventions can play a significant strategic role within large-scale urban regeneration. Instead of waiting for comprehensive redevelopment to occur, public architecture can establish identity, attract activity and build social connections from the earliest stages of transformation.
The project also illustrates that adaptive reuse extends beyond preserving historic buildings. Industrial narratives, production processes and infrastructure can all become sources of inspiration for entirely new architectural programmes.
By combining botanical education, hydroponic cultivation, community facilities and public participation, The Spark proposes an alternative model for post-industrial regeneration in which environmental restoration and social integration develop simultaneously.
Ultimately, the thesis argues that successful regeneration depends not only on new buildings but on creating places where people actively participate in shaping the future of their city. Architecture therefore becomes both a physical intervention and a catalyst for long-term social and urban transformation.
References (2)
A Review on Hydroponics and the Technologies Associated for Medium-and Small-Scale Operations
According to the Food and Agriculture Organization of the United Nations, the world population will reach nine billion people in 2050, of which 75% will live in urban settlements. One of the biggest challenges will be meeting the demand for food, as farmland is being lost to climate change, water scarcity, soil pollution, among other factors. In this context, hydroponics, an agricultural method that dispenses with soil, provides a viable alternative to address this problem. Although hydroponics has proven its effectiveness on a large scale, there are still challenges in implementing this technique on a small scale, specifically in urban and suburban settings. Also, in rural communities, where the availability of suitable technologies is scarce. Paradigms such as the Internet of Things and Industry 4.0, promote Precision Agriculture on a small scale, allowing the control of variables such as pH, electrical conductivity, temperature, among others, resulting in higher production and resource savings.
Metal-Contaminated Soils: Remediation Practices and Treatment Technologies
Heavy metals have polluted many sites in industrial countries and pose risks for ecological systems. In the United States, metals are present at about three-quarters of Superfund and Department of Defense sites. Further, there are relatively few soil treatment projects that have treated metals compared to organic contaminants. The enormous quantity and the complexity of metal-contaminated soils (MCS) constitute an important challenge for their remediation. This paper provides: (1) a summary of the remedial options and treatment technologies for MCS; and (2) a review of the field applications of the treatment technologies performed in the United States over the past 25 years. The discussion focuses on the alternatives to ex situ solidification/stabilization (S/ S) through a review of 128 case studies. Additionally, a comparison of the practices used in Europe and in the United States relating to the treatment of MCS is also presented. Soil washing, phytoremediation, electrokinetics and, in situ stabilization techniques provide an effective alternative to conventional S/S and disposal options. Further research is needed to improve understanding of the phytoremediation and in situ metal stabilization processes.


Popular Articles
Popular articles from the community


Opera by the Sea Estonia: Three Shells Dissolving Architecture into Tallinn's Coastline
A winning opera house proposal replaces monumental form with interconnected shells that blur the boundary between building, park and Baltic Sea.

The Amber Palace Opera: A Geological Fiction Surfaces on Tallinn's Baltic Waterfront
Pierre Brillard reimagines a Baltic legend as a public landscape, opera house, and waterfront promenade rooted in Tallinn's coastal identity.

Cloaked Colonization: A Mobile Underwater Habitat That Moves Like a Fish
Micah Abaya's shortlisted EHC Pacific entry reimagines ocean settlement as a dispersed network of self-sustaining architectural organisms.

Manzana Morphosis: Stretching Barcelona's Grid into a Living Landscape for 2050
A radical reworking of the Eixample manzana turns density into a tool for generous public space, vertical ecology, and environmental performance.

Similar Reads
You might also enjoy these articles


The Rhythm of Seasons
A Farmers' Market Connecting Nature and the City




More Than a Building-Designing a Living System
More Than a Building-Designing a Living System

Base Beyond
DESERT COMPOUND ARID: TOURISM OF ABSENCE AND ABUNDANCE

Explore Architecture Competitions
Discover active competitions in this discipline


Challenge to reimagine the Iron Throne

Photograph architecture without architects

Illustrate the lost glory of Angkor Wat - Render Challenge

Design challenge to reuse E-waste
Comments (0)
Please login or sign up to add comments
No comments yet. Be the first to comment!